

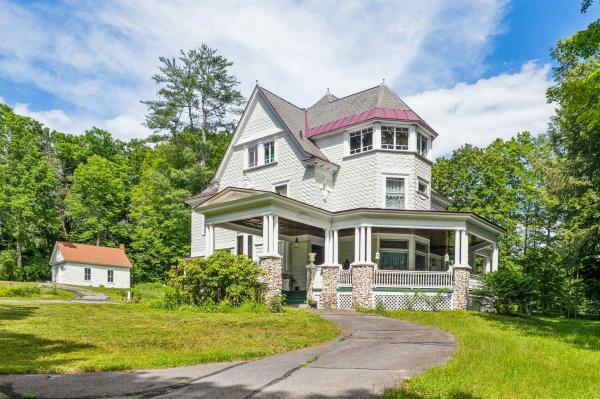
Stepping onto the grounds, it becomes immediately clear that they simply do not make homes like this anymore. This magnificent 1897 Victorian mansion, recently painted in a crisp white exterior, stands as a remarkable testament to an era of unmatched craftsmanship. Yet, for all its grand presence, it remains a well-kept secret. The entry is so subtle off the paved road that a passerby would never know a property this grand is tucked away here. The paved circular driveway gently guides you onto the property leading directly under a porte-cochère—a covered carriage entrance. A 2 car garage offers an oil change pit and chimney. Inside, the home features a formal parlor, a drawing room, and a grand dining room, all connected by a fully functional and original pocket door and a magnificent wooden archway. The parlor is flooded with natural light from a bay window topped with intricate leaded-glass transoms. High overhead, original crown moulding frames the expansive ceilings, while beneath the current carpeting lies a great bonus: wooden floors waiting to be uncovered. Adding to the opportunity, select furnishings within the home are negotiable, allowing a buyer to potentially preserve some of the property's curated aesthetic. Beyond the formal dining lies a breathtaking library, wrapped in exquisite wood paneling and wainscoting, and anchored by a dramatic coffered ceiling. There are built-in bookshelves and a cozy window seat framed with stained-glass. You will find an impressive five fireplaces in total. 3 of these hearths have been thoughtfully retrofitted with propane. The remaining focal points feature spectacular, hand-carved mantels, anchored by exquisite, hand-painted Delft tiles that showcase classic, finely detailed scenes of Dutch windmills, and figures ice skating—a highly sought-after luxury element in late 19th-century homes that remains preserved here. Spanning 3 levels into a finished high-ceiling attic! Room for everyone here, schedule a private tour.
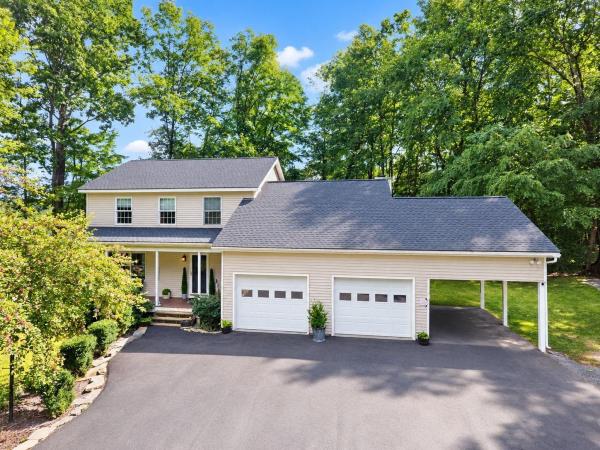
Imagine waking up to the sun rising over the mist of the Connecticut River, then stepping outside your door with your morning coffee to relax on one of two expansive decks… or maybe heading down to your private beach and boat dock for a morning river cruise. This beautifully-maintained, elegant 3-BR / 3 BA waterfront colonial offers an unparalleled riverfront lifestyle, perched majestically above the water and offering sweeping views of the river valley and historic Fort Number 4 in Charlestown. This home sacrifices absolutely nothing in terms of comfort, convenience, or modern amenities: among other things, it has an open concept floor plan; a first-floor laundry; a large, insulated basement that is ready for your personal touch (maybe a home theatre or gym?); an oversized garage for your vehicles and toolboxes and workspaces; and it is wired for your backup generator. This home was built for people who want to experience everything Vermont has to offer! Spend your summers exploring the river on your boat… your autumns entertaining friends in the deck-side hot tub… and your winters curled up with a good book and enjoying the cozy warmth of the customized radiant heat in your floors. Or maybe you prefer to hit the slopes… ? If so, you will be perfectly positioned near several of New Hampshire’s premier ski resorts. The best part is: this home is completely turnkey. Located three minutes from I-91 it is a commuter's dream. And it's just 10 minutes from downtown Springfield - a classic New England town undergoing a vibrant civic and artistic revival (with boutique shopping, dining, and local hospital)… and it is an easy 30-minute commute to Dartmouth Hitchcock Medical Center. Welcome home!
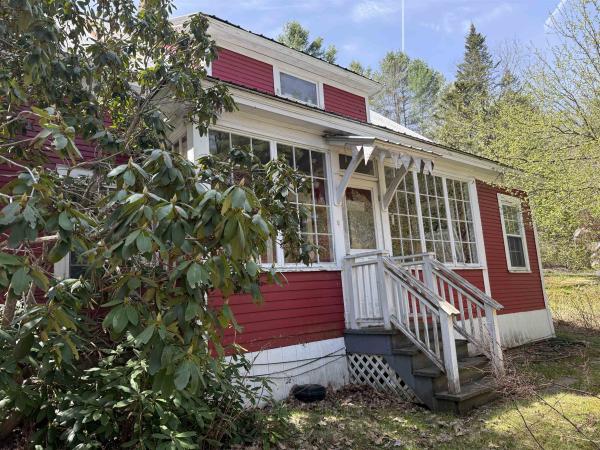
Motivated Seller has reduced the price dramatically, on this 17 acre, property with a pond and 2 houses, just waiting for you to put your special touches on it. the private setting offers plenty of room for trails, gardens and more. Close to schools, shopping, medical services and recreation, this property offers privacy, views and a pond. This property also enjoys a beautiful guest house for visitors or a long-term rental. The main house is a traditional cape style with an abundance of porches for viewing wildlife. The entrance foyer and sitting area leads to the living room and the large dining room featuring built-ins. The oversized kitchen provides space for dining or perhaps an island, as well as family room space in front of the wood stove. The primary bedroom enjoys a private sitting area, office or perhaps your yoga space. With 2 more bedroom and 2 baths it is truly a delight. The detached garage hosts a studio/office space overhead. The second living space is located over the 2-car garage and is stunning with the interior done in wood, stonework, tile and more. The open concept living, dining and kitchen features plenty of cabinets and storage. The generous bedroom and bathroom are roomy and comfortable. The sunporch has room for the hot tub and offers views of the pond and mountains. The property has fruit trees, stone walls and some trails with land to develop more for walking or snowshoeing.
© 2026 Northern New England Real Estate Network, Inc. All rights reserved. This information is deemed reliable but not guaranteed. The data relating to real estate for sale on this web site comes in part from the IDX Program of NNEREN. Subject to errors, omissions, prior sale, change or withdrawal without notice.
