

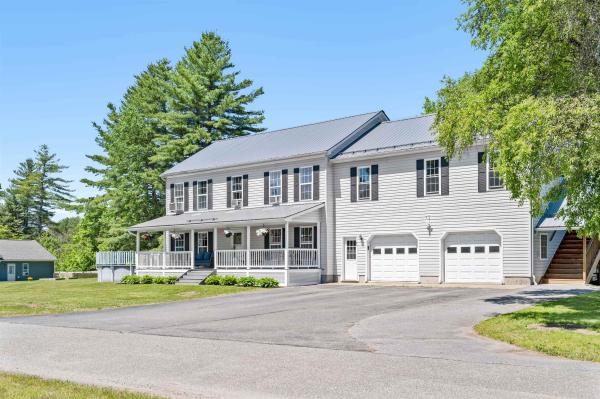
This well-cared for and maintained home which includes an additional one bedroom, one bath apartment for family members or potential rental opportunity sits on .69+/- acres of level land within a short distance of the historic village of Hyde Park and close proximity to Morrisville, Stowe, shopping and amenities. The 3 bedroom, 2.5 bath home boasts 2240 sq. ft. of living space with large rooms, many updates and an additional 336 sq. ft. finished room in the basement for ping pong, pool, or whatever your heart's desire. New metal roof in 2020. Kitchen has been updated with tile flooring and granite countertops. New vinyl plank flooring in large living room which includes French patio doors for walking out onto a 14'x24' deck constructed with Duralife decking. Covered front porch also has Duralife decking. The spacious primary bedroom includes an ensuite bathroom, separate vanity and walk-in closet. Hardwood and vinyl plank floors upstairs. In addition, the charming 1 bedroom, 1 bath apartment over the 2 car attached garage has a separate entrance that contributes an additional 768 sq. ft. of living space. The sun filled apartment includes a full kitchen, kitchen island, living area and washer and dryer. There is a shed for gardening and lawn care needs. Spend warm summer afternoons playing in the above ground pool, evenings relaxing in the hot tub or sitting on the patio around the firepit with friends and family. Make the time to make those special memories. Whether a primary residence with the addition of family members in the in-law suite or potential rental opportunity, this home lends itself to various options for its new ownership!

Escape to your own private sanctuary with this exceptional 4-bedroom, 3-bathroom home set on 14 acres of Vermont serene wilderness. Built in 2024, this thoughtfully designed property combines luxury and comfort with the freedom to explore, relax and enjoy the outdoors right from your doorstep. Step inside and immediately appreciate the quality craftsmanship including beautiful maple hardwood floors throughout the kitchen, living room, dining area, upstairs hallway, sitting room and primary bedroom. The modern kitchen is equipped with Samsung appliances, sleek concrete countertops, under-counter lighting and a spacious walk-in pantry. Perfect for everyday living or entertaining a crowd. Throughout the home you’ll find energy-efficient LED lighting with dimmable switches, elegant Anderson windows, and stylish Craftmade ceiling fans. Stay warm with the energy efficient NTI boiler and enjoy additional comfort with the Pellet stove. Step outside onto the expansive deck to entertain guests or simply soak in the sweeping mountain views with a morning coffee. For those that love adventure, explore the surrounding area with ATV-approved roads, the nearby Foote Brook Swimming Hole and easy access to the Long Trail. Much open space for gardens and abundant blackberry bushes! The workshop garage is a true dream to a mechanic or hobbyist, complete with a scissor lift and 60 gallon air compressor. The property also includes a generator, riding lawn mower and Jeep plow truck giving you a remarkable head start on maintaining your new retreat. Don’t miss the opportunity to own this exceptional property that delivers a rare combination of modern construction, quality finishes, privacy, mountain view and adventure ready amenities. Come experience your Vermont retreat for yourself!

This stunning village home has been preserved with all its original glory! The vintage charm of the past remains plus all the modern amenities of beautifully updated kitchens, bathrooms, windows and heating systems. Ornate woodwork, pocket doors, hardwood floors, lead glass window, fireplace with gas insert and wrap-around porch. You can choose to have a single family home or two family, easy to go either way. Successful short term rental history. This property offers a total of 3 village parcels, so creating a commercial enterprise is also a possibility. There is even private river frontage and access to a swimming hole. Enjoy an evening by the fire pit in the secret garden by the river!
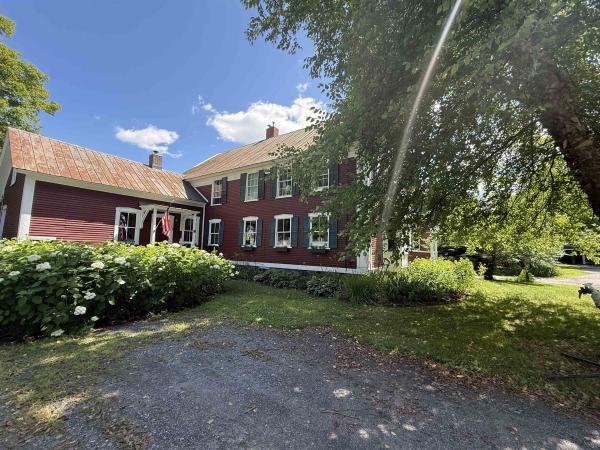
Enjoy the allure of this classic vintage village home, nestled in the heart of charming Hyde Park village. This spacious residence boasts a rambling floorplan, featuring beautiful hardwood floors and an abundance of storage inside and out. Multiple, generous living and dining spaces filled with light, large mudroom and bonus room. Fireplace, woodstove, pellet stoves and oil offer many options for heating. Attic space for storage or possible expansion. The level yard offers a spacious fenced backyard with beautiful perennials, chicken coop, multi-level deck, hot tub and covered porch. All tucked away on a highly desirable side street within walking distance to the cafe, library and school. It's like living in the country yet in the heart of the village!
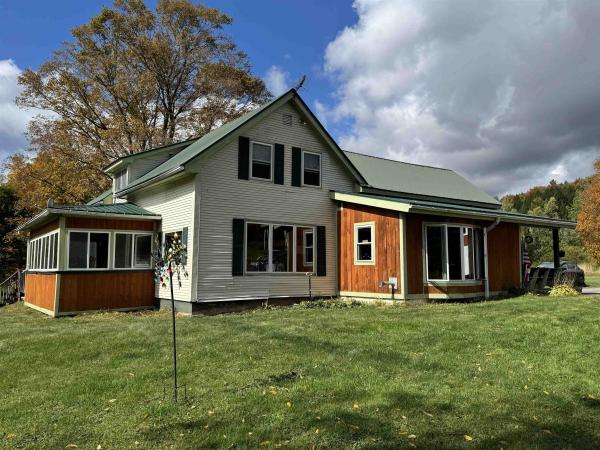
Privacy surrounds you on this open five-acre parcel, just minutes from the charming village of Johnson. The entrance, featuring a slate floor, opens into a spacious and bright kitchen with an adjoining dining area. This level also includes an office nook, a living room warmed by a cozy pellet stove, and the primary bedroom with an en-suite bath and a three-season porch. (2) Brand New Rinnai Propane Heaters just installed as a backup heat source. The second floor offers three additional bedrooms, a full bath, and a centrally located family room. An exciting bonus is a large, two-story barn, perfect for various creative projects. The beauty of the surrounding landscape truly must be seen to be appreciated.
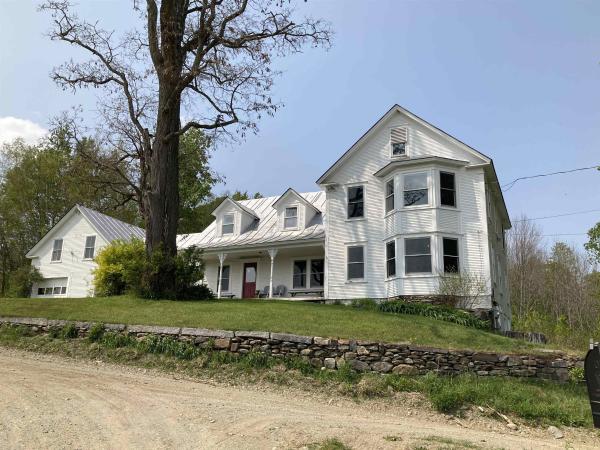
Lovely Classic Vermont Farmhouse on 11.8+/- acres with easy one level living. Located close to Smuggler's Notch Ski Resort, 30 minutes to Stowe Resort and Jay Peak, 10 minutes from Johnson, under 20 minutes to Morrisville, and an hour to Burlington! This home is located on a hilltop setting with spectacular views of the Worcester Range and Sterling Mountain that will absolutely mesmerize you. Beautiful soft wide-plank and hardwood floors throughout. Large country cook's kitchen with a new stainless steel dishwasher and Whirlpool 5-burner gas stove. Dining room flows into a large bright living room that boasts a Hearthstone wood stove gracing a slate hearth. Two bedrooms off the living room. Upstairs as you walk into the large primary bedroom, once again, the mountain views draw you in. You'll also find another bedroom, an office area that flows into an exercise room, yoga space or art room with a full bathroom. And yet another room awaits for your creative enjoyment. Three covered porches. Blackberry bushes, apple trees and low maintenance perennials surround this home. Direct access to hiking/CC skiing and mountain biking. Schedule your private tour today!
© 2026 Northern New England Real Estate Network, Inc. All rights reserved. This information is deemed reliable but not guaranteed. The data relating to real estate for sale on this web site comes in part from the IDX Program of NNEREN. Subject to errors, omissions, prior sale, change or withdrawal without notice.
