

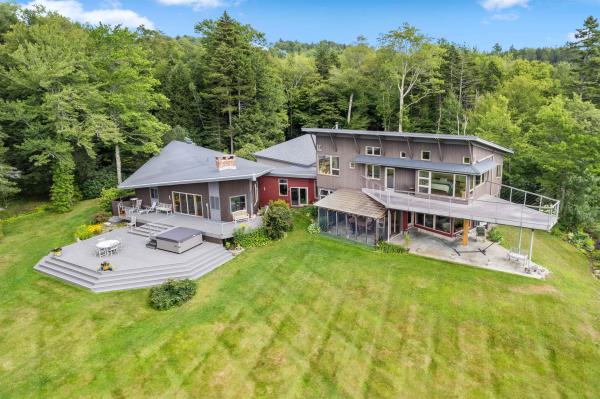
Private Vermont Sanctuary with Spectacular Mountain Views. Tucked away on a quiet dead-end road, yet just minutes to Hermitage Club, Mount Snow and downtown Wilmington. Every room offers a view. Direct snowmobile access and walking trails! Set on 20 private acres in the heart of Vermont’s Green Mountains, the property features panoramic views of Haystack, Mount Snow, and the spine of the southern Green Mountains. With over 4,200 square feet of thoughtfully designed living space, the interior boasts clean lines, a Primary suite with walk-in closet and spa-like bath. Floating staircase, a large foyer, and a screened-in porch for enjoying warm evenings. Vaulted ceilings, radiant heat throughout, and walls of windows frame the stunning mountain and valley vistas. Open-concept kitchen and dining area with granite countertops, custom cherry cabinets and flooring, large center island, and a massive stone fireplace. Direct access to multi-level decks. Spacious living room with exposed beams and a cozy sitting area with a Projection System and a Custom high-end audiophile Sound system. Oversized heated 3-car garage. Enjoy outdoor living at its best with beautifully maintained flower gardens, open fields, a mature mixed forest, a patio, a hot tub, an outdoor shower, and creek frontage.

Enjoy four season living from this spacious lake home just off Lake Raponda in Wilmington Vermont. The 4+ bedroom home has 12+ acres with direct lake frontage, privacy thanks to the 12+ acres, and a tremendous updated size ideal for entertaining. The property consists of 3 buildable parcels, just a short drive from the Mount Snow Ski Resort, each with tremendous privacy and natural beauty. A stream which feeds the lake runs down along the lower boundary and the owners have established paths to walk and cross country ski. Generous clearing has allowed for the majority of the home to have direct views of the lake, and provides for easy access to the water for kayaking, paddleboarding, or a private shallow dock perfect for protection from lake traffic and wildlife. The interior of the home has been completely renovated and features high ceilings, open concept living areas, a spacious kitchen with stainless appliances, new counters and cabinets, a large breakfast bar, a living room with wood burning fireplace, a main floor bedroom and bath for guests, dual primary second flood suites, dual spacious guest rooms with large closets and windows, a full length finished attic for overflow sleeping or play room, a full finished lower level with media room, wet bar with live edge wood features, and sauna, and oversized 2 car garage. Less obvious upgrades include new windows and doors throughout, approved septic plans for the additional two parcels, and extensive cosmetics. For anyone hoping to entertain in all seasons and bring up all the guests, this spacious upscale home has it all. Finish work currently being done. Photos show finished rendering and digital staging in addition to current photos.
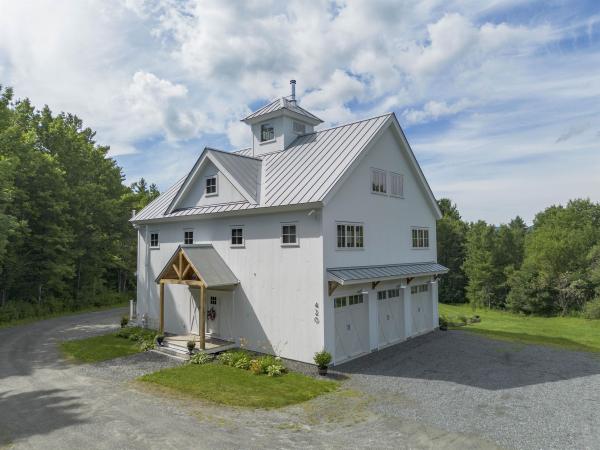
This impressive 6-bedroom, 7-bath farm-style timber frame home, built by Davis Frame and featured on their website as “The Great White Barn,” sits on 3.51 acres just minutes from the Hermitage Club, Mount Snow, downtown Wilmington, lakes, hiking, golf, and VAST trails. Formerly known by its previous owners as “La Maison de Pommes” (House of Apples) for its old apple orchard setting, the home was designed for entertaining and guest stays. Fully furnished. The main level offers a magnificent great room, custom kitchen with large center island, stainless appliances, and walk-in pantry, plus a primary bedroom and additional bedroom. Upstairs, a large open loft serves as a relaxing retreat with flexible game-room or office space and another bedroom, featuring a one-of-a-kind slide to the main floor. Lower-level guest quarters can be separated by a barn door and include a kitchen/dining area, two family rooms, and three bedrooms with polished concrete floors. Every bedroom has a private bath. Outdoor living includes a spacious screened porch, private area with a Hot Spring Pulse 7-person hot tub, two decks with gas grill hookups, and a natural stone patio with an integrated fire pit. The backyard highlight is the beautiful apple orchard and blueberry bushes, along with peach trees and lilacs. This highly energy-efficient home features full geothermal heating and cooling, dual air exchangers, radiant flooring, and a masonry heater with pizza oven. Move right in and enjoy!
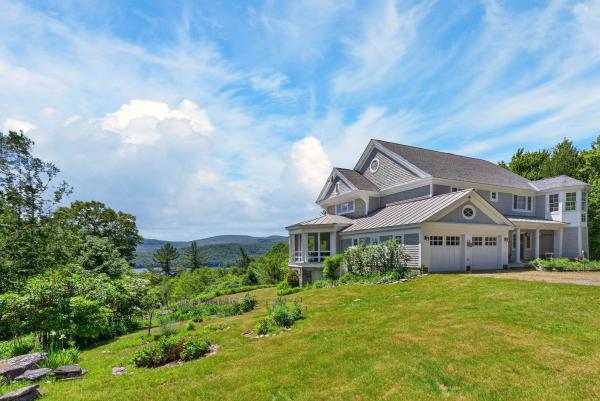
Breathtaking Lake and Vermont Forever Wild views from this 10 acre parcel overlooking Lake Whitingham, with deeded lake access. The premiere Old Mill Lane development is host to some of Wilmington's finest homes thanks to large private parcels, extended driveways, shared lake access area with kayak rack, swimming cove, and easy access to the Village of Wilmington and nearby ski areas of Mount Snow and the Hermitage Club. This 2005 home sits on 10+ acres with tremendous exposure and a serene lake setting. This was a custom architect designed build which is being offered by the original owners. The home features a large open living space with high ceilings and custom mill work throughout, gorgeous wood floors and extensive wide wood moldings, a spacious area which leads to the large screened porch, chefs kitchen with breakfast bar and stainless appliances, all with breathtaking lake and sunset views. There is a main floor guest suite with gorgeous bath and walkin closet, a warm office with built ins which could serve as overflow sleeping, half guest bath, dual main floor entries, and main floor laundry. Up the custom silo staircase is the primary suite with second wood burning fireplace, walk in closet, upscale bath with soaking tub overlooking the view, and private sun deck. There are three more upstairs bedrooms and a large full bath with separate commode. The finished lower level has a large family room space, 4th full bath, and three massive bonus rooms which are insulated and ready to be finished if you want the extra space as bedroom, theater, game room, or gym. This is all complemented by the two car garage, covered front porch, wraparound covered rear porch to entertain while overlooking the scenic vista, extensive landscaping, perennial gardens, stone work, and exposed ledge, extremely private location, and extensive recent updates. This home is ready for immediate enjoyment and turn key use, affording downtime, not upkeep. 48 hour notice to show.
© 2026 Northern New England Real Estate Network, Inc. All rights reserved. This information is deemed reliable but not guaranteed. The data relating to real estate for sale on this web site comes in part from the IDX Program of NNEREN. Subject to errors, omissions, prior sale, change or withdrawal without notice.
