


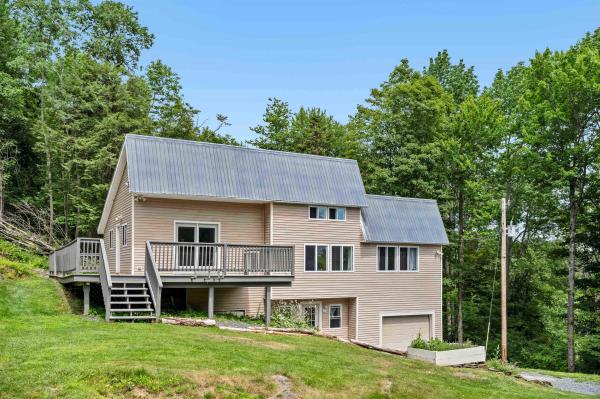
MOTIVATED SELLER! *OPEN HOUSE Sunday 11/8/26 10-12*Looking for a peaceful property that truly offers it all? Welcome to 478 MacDonald Road in Washington; a warm, welcoming place you can call home. Nestled on 18.89 acres, tucked back off a town-maintained road, this home features 4 comfortable bedrooms, multiple bathrooms, and a thoughtful layout design. Enjoy the ideal blend of comfort, privacy, and room to grow. The centerpiece of the house is its unique, contemporary three-story design, featuring a breathtaking third story "tower" room. Surrounded by windows and flooded with natural light, this peaceful hexagon room is the ultimate retreat. This space is perfect for quiet reading, a home office or simply watching Vermont’s stunning seasons change. Enjoy the most majestic views from this room. Just below on the second floor, you'll find a private, light-filled room with a 3/4 bath. The main floor is designed for effortless everyday living and gatherings, boasting a cozy living room, a bright open kitchen, two additional bedrooms, a full bath, and a dining room that opens directly onto a back deck. Tucked off the entry is a large, versatile bonus space complete with a wood stove and walk-in closet; perfect for a playroom, main-floor guest room, or workshop. Recent updates bring peace of mind as well, including a new roof installed in 2024. Outdoors, the expansive acreage offers endless freedom for family fun, complete with multiple ponds and a beautiful mix of open field and wooded space. It’s also an absolute paradise if you’re looking to embrace a bit of country living. The fenced-in pastures are ready for your horses to roam, and there’s plenty of space for planting gardens, keeping chickens, or trying your hand at backyard homesteading. Try your hand at maple sugaring! Want to explore all your outdoor passions? 478 MacDonald Road is ready to welcome you home. Please note: some photos have been digitally staged using AI. The digitally staged photos are labelled.
Tucked away on 15± private acres, 316 Stellar Road is the kind of place that makes you want to slow down and stay awhile. Spend your mornings on the wraparound porch with a cup of coffee, then head out to explore the trails that wind throughout the property. Whether you're looking for a year-round home or a weekend getaway, you'll appreciate the peace, privacy, and connection to nature this property offers. Inside, the home features an open living area, one bedroom, a full bath, a spacious loft, and an attached garage, creating a comfortable space that's easy to make your own. If you've been looking for your own slice of Vermont, this just might be it.

Mountain views of Camel's Hump, Mt Ellen and Mad River Glen from 4.54± acres in Williamstown. This 2 bedroom raised ranch has new windows, about 1,628 sq ft of finished space, and a detached 2 car garage for vehicles, equipment and all your Vermont outdoor toys. The main level has a kitchen with plenty of cabinets and a center island with seating, a dining area that looks out at the mountains, sliding doors to an elevated deck, a living room, 2 bedrooms and a full bath. Downstairs, the finished family room and 2 bonus rooms give you space for a home office, hobbies or guests, along with a half bath with laundry and a utility room with the boiler. Outside is a mix of open lawn and woods, with room for gardens and time outdoors in every season. Drilled well, septic and oil heat. Property is accessed by a deeded right of way. Schedule a showing and see the views for yourself.
© 2026 Northern New England Real Estate Network, Inc. All rights reserved. This information is deemed reliable but not guaranteed. The data relating to real estate for sale on this web site comes in part from the IDX Program of NNEREN. Subject to errors, omissions, prior sale, change or withdrawal without notice.
