


Classic Vermont farmhouse nestled in the historic hamlet of West Brookfield, a welcoming and tight-knit community rich in local history and character. The neighborhood is home to a working seventh-generation family farm, the original schoolhouse, and a historic meeting house dating to the 1800s that continues to serve as a gathering place for community events. Come inside and discover a home that blends the charm and character of an earlier era with modern updates. Spacious living and dining rooms are filled with natural light and feature built-in cabinetry, while hardwood & softwood floors run throughout, including beautifully refinished original wide-plank flooring. The remodeled kitchen is both practical and inviting, with a substantial soapstone sink, center island with generous storage, updated appliances, and a nearly new woodstove. Doors from the kitchen provide easy access to both the front and back porches. The first floor offers two bathrooms and the potential for convenient one-level living with a first-floor bedroom. One of the bathrooms is part of a beautiful, vaulted space over the garage that offers exceptional flexibility and could serve as a fourth bedroom, studio, home office or multi-generational living. Upstairs, two bedrooms feature charming built-in dressers, with an additional bathroom conveniently located at the top of the stairs. A newly renovated and insulated mudroom/laundry area provides a comfortable transition between the garage and the main house. Outside, enjoy a fenced backyard, deck, fire pit, chicken coop, mature apple trees, lilacs, and an abundance of established perennials. A wonderful opportunity to own a home with genuine Vermont character in a special historic community, conveniently located just 9 miles from Randolph and 10 miles from Northfield & I-89.
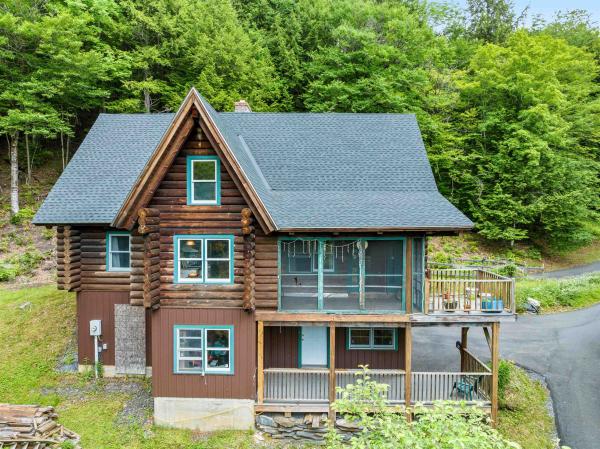
Nestled among the trees in the hills of Braintree, this authentic log home offers the Vermont lifestyle buyers dream about. Warm wood tones, handcrafted log construction, soaring cathedral ceilings, and massive exposed beams create a one-of-a-kind lodge atmosphere that welcomes you from the moment you arrive. The dramatic great room serves as the heart of the home, featuring vaulted ceilings, an impressive brick chimney, and an open loft overlooking the living space below. The spacious layout offers flexible living areas across multiple levels, including a generous primary suite with fireplace, dedicated office space, and a finished lower level with room for guests, recreation, hobbies, or remote work. Step outside to enjoy the peaceful woodland setting and trickling stream from the screened porch, covered deck, or open-air gathering spaces. Surrounded by nature yet conveniently located within reach of Central Vermont amenities, this property offers privacy, character, and year-round enjoyment in every season. Beyond the home, the property's wooded hillside acreage offers a private outdoor playground to explore and enjoy. Established switchback trails wind through the landscape, creating opportunities for hiking, wildlife observation, ATV use (where permitted), snowshoeing, and accessing multiple potential hunting stand locations. Whether you're an outdoor enthusiast, hunter, nature lover, or simply seeking privacy and room to roam, the land provides a true Vermont recreation experience right outside your door. Whether you're searching for a full-time residence, vacation getaway, or private Vermont retreat, this exceptional log home captures the beauty and lifestyle that make Vermont so special.
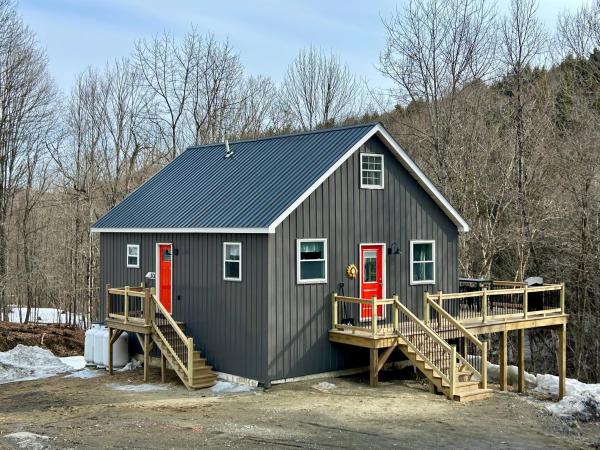
**REDUCED!!** New, new, new! Originally started as a 2018 build but never completed, this home has been expertly finished and thoughtfully elevated by its current owners resulting in a property that exceeds expectations at every turn. What appears to be a modest exterior open into a surprisingly spacious and well-designed interior, where every inch of space has been maximized with intention, comfort, and style. The main level features a desirable first-floor primary bedroom and a versatile full bath that can function as either a private ensuite or a guest bath, offering flexibility for a variety of living arrangements. First floor laundry and thoughtful upgrades, including a heated towel rack, add a touch of everyday luxury. The well-appointed kitchen flows seamlessly into the open-concept dining and living areas, creating a bright and welcoming space ideal for both daily living and entertaining. Step through the sliding glass doors onto the expansive rear deck overlooking Sunset Brook just beyond the property line, an inviting setting for morning coffee, evening relaxation, or hosting gatherings with friends and family. Upstairs, you’ll find two additional bedrooms, a convenient half bath, and bonus storage spaces. The walkout lower level adds even more versatility, featuring a comfortable media or recreation room, additional storage, and access that lends itself well to covered parking or flexible use. A new Presby septic system and EC Fiber, fiber optic internet already installed! Also inquire about the home being offered fully furnished and professionally staged, which presents an exceptional turnkey opportunity for investors, short-term or long-term rental potential, second-home buyers, or anyone seeking a seamless move-in experience for additional cost. Deceptively spacious, thoughtfully finished, and ready to enjoy...this is a property you won’t want to miss!
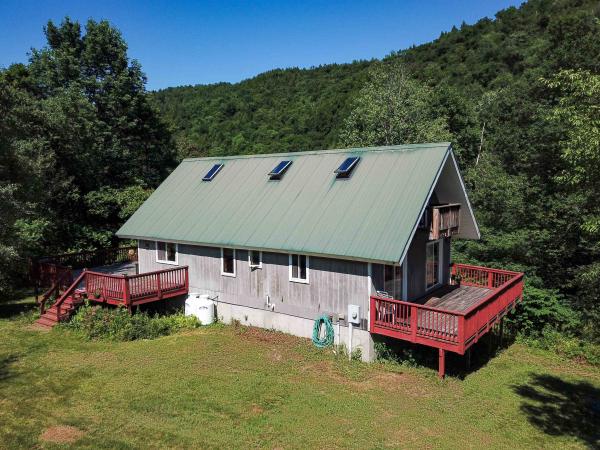
Open House - Saturday 7/25 11 am to 1 pm - Imagine stepping into your own private riverside haven in West Braintree, where 4.5+/- pristine acres meet over 500 feet of frontage on the Third Branch White River. Perfectly designed as a serene second home or an exceptional Airbnb opportunity, this 3-bedroom, 2-bath retreat offers an unmatched connection to Vermont’s four-season playground. For winter adventure, the renowned VAST snowmobile trail runs right through your land, and you are minutes from backcountry trails at the Braintree Mountain Forest, with Sugarbush and Killington resorts within easy reach. In the summer, your backyard becomes a sanctuary for swimming, wading, and fly fishing. Built in 2000, the 1,484-square-foot layout is tailored for relaxation and entertaining. The open first floor shines with warm pine ceilings, beautiful wood floors, and a modern kitchen with stainless appliances. Multiple glass doors seamlessly connect the indoor living space to an expansive deck overlooking the peaceful enclave yard. Downstairs, two bedrooms share a large walk-out deck, while the third-bedroom loft easily hosts multiple beds for guests. A 2-car under-garage pairs with an unfinished basement ideal for a woodworking hobby shop or storing ATVs and snowmobiles. Complete with a low-maintenance metal roof, this well-maintained home needs just a bit of exterior upkeep. Most major furnishings can stay, making your transition to vacation living effortless.
© 2026 Northern New England Real Estate Network, Inc. All rights reserved. This information is deemed reliable but not guaranteed. The data relating to real estate for sale on this web site comes in part from the IDX Program of NNEREN. Subject to errors, omissions, prior sale, change or withdrawal without notice.
