

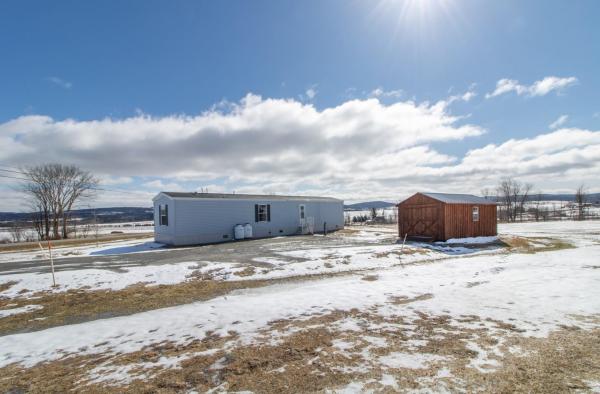
Built in 2021, this well-kept 2-bedroom, 2-bath manufactured home sits on 10.2 open acres offering sweeping, long-range views in every direction. The interior is in excellent condition and designed for easy living, featuring a bright and functional open-concept kitchen, dining, and living area. The primary bedroom includes a private 3/4 bath and a spacious walk-in closet, while the second bedroom is conveniently located near a full bath on the opposite end of the home making it ideal for guests or added privacy. Outdoor features add both comfort and functionality, including insulated skirting to help protect against the harsh winter months and a 12x20 shed with power is perfect for storage, tools, or lawn equipment. Enjoy year-round access on a paved road and take advantage of the property’s proximity to VAST snowmobile and ATV trails, Jay Peak, and nearby lakes, making it a great spot for outdoor enthusiasts or those seeking a peaceful Vermont retreat.

BBuilt in 2021, this well-kept 2-bedroom, 2-bath manufactured home sits on 10.2 open acres offering sweeping, long-range views in every direction. The interior is in excellent condition and designed for easy living, featuring a bright and functional open-concept kitchen, dining, and living area. The primary bedroom includes a private 3/4 bath and a spacious walk-in closet, while the second bedroom is conveniently located near a full bath on the opposite end of the home making it ideal for guests or added privacy. Outdoor features add both comfort and functionality, including insulated skirting to help protect against the harsh winter months and a 12x20 shed with power is perfect for storage, tools, or lawn equipment. Enjoy year-round access on a paved road and take advantage of the property’s proximity to VAST snowmobile and ATV trails, Jay Peak, and nearby lakes, making it a great spot for outdoor enthusiasts or those seeking a peaceful Vermont retreat.

2nd floor end unit with fabulous northerly lake and mountain views. Sprinklered building. 360 square foot locked storage in the basement. Foyer with tiled floor. Great floor plan with large living room with gas stove. Dining room with hardwood floor. Granite kitchen. Separate laundry room. Primary bedroom with full bath. Large screened in porch. (5' x 20') Road frontage estimated.

Space, versatility, and vintage charm! Tucked away in a peaceful setting yet just minutes from downtown Newport, this spacious home built in 1864 that was once a church, school and town hall! This home offers over 2,500+/- square feet of living space and endless possibilities. Whether you're looking for room to accommodate a large or extended household, love to entertain, or simply enjoy having extra space for hobbies, recreation, or relaxation, this home has something for everyone. Step inside the welcoming foyer, where you'll find a separate mudroom, convenient half bath, and long hallway leading to the main living areas. The first floor features two bedrooms, a full bath, a galley-style kitchen with adjoining dining area, and a generously sized living room complete with an expansive custom wooden bar that's perfect for hosting gatherings with family and friends. The lower level offers even more room to spread out, featuring a dedicated office, spacious laundry area, and an impressive oversized bonus and recreation room with its own wet bar and half bath! Imagine the possibilities for a game room, home theater, fitness area, hobby space, or the ultimate entertaining retreat. Situated on nearly half an acre, this property offers the convenience of being close to town while enjoying a tucked-away setting. Additional features include oil hot air heat, an on-demand Rinnai hot water heater, drilled well, private septic, and high-speed internet availability. If you've been searching for a home with plenty of room to live, gather, entertain, and make your own, this is one you won't want to miss! VA, FHA buyers welcome.

This charming five-bedroom, one-bath home is situated on 0.19-acre lot in the heart of Newport Town, offering stunning views of Jay Peak and the surrounding mountains. Built in 1910, the residence features 1,273 square feet of living space across two levels. The fully equipped kitchen opens seamlessly into the dining area, and the L-shaped living room provides flexibility for creating multiple seating arrangements. A ¾ bath is conveniently located off the living room. The main floor includes one bedroom, while upstairs you’ll discover four more bedrooms; two of the smaller rooms could easily be combined to form a larger bedroom. The basement has a concrete floor and walls, along with a bulkhead walkout. The home's exterior showcases a mix of vinyl, T111 siding, and brick molding, complemented by a new shingle roof installed ten years ago. There’s an attached one-stall garage and a covered front porch. The home is conveniently located near all town amenities, just 0.1 mile from the elementary school. Move right in and personalize the space with some cosmetic updates.
© 2026 Northern New England Real Estate Network, Inc. All rights reserved. This information is deemed reliable but not guaranteed. The data relating to real estate for sale on this web site comes in part from the IDX Program of NNEREN. Subject to errors, omissions, prior sale, change or withdrawal without notice.
