


There is an immense amount of space in this home. With one bedroom downstairs, 4 bedrooms upstairs, plus a family/bonus room, everyone has space of their own. The space carries over to the 2 story attached barn where both floors offer workshop and creative space. Even the basement is sprawling and usable. Enjoy Fiber internet and the most pure well water from the Westminster Aquifer. There is a new septic system and a large grassy backyard. Notable features include a pantry, an enclosed wrap-around front porch, a back stairwell off the fifth bedroom, three propane heaters and beautiful hardwood floors throughout. Enjoy being part of the Village community!

Welcome to your private Vermont retreat! Nestled on 2.5 pristine acres, this unique home perfectly blends quiet country living with exceptional functional versatility. As you pull up the scenic drive, you will immediately notice the beautiful, established orchard featuring multiple fruiting apple, pear, and peach trees dotting the expansive lawn. The main residence welcomes you with a classic Vermont aesthetic, boasting a spacious layout with bright living areas and a wonderful indoor-outdoor flow designed to capture the serene surrounding forest views. Peace of mind is built-in with a recently serviced generator to keep you powered through any Vermont weather. The partially-finished basement includes two air-conditioned growing rooms, providing an ideal setup for year-round agricultural hobbies, specialty indoor gardening, or climate-controlled storage. Stepping outside, the property features multiple covered storage areas, a chicken coop adjacent to the house, and a large detached barn-style garage. This impressive outbuilding provides ample space for vehicles, equipment, a workshop, or toys on the main level. Upstairs, a finished bonus room serves as a private office, offering the ultimate quiet work-from-home sanctuary, art studio, or guest space completely separated from the main house. To make maintenance effortless, the property conveys with a zero-turn lawn mower and a snow blower. Whether you are looking to homestead, cultivate your own produce, work from home seamlessly, or simply enjoy the peace and privacy of southern Vermont, this property delivers endless possibilities. Conveniently located with easy access to Putney Village and I-91 while maintaining rural tranquility.

Travel past farmstands and open fields to reach this private road, shared by just two homes. Set on 10 acres of predominantly open fields, this property has great potential for solar, gardening, or horses. A cobblestone walkway leads to the covered back deck and into a tiled mudroom, complete with a built-in bench and abundant storage. Inside, the open-concept living and kitchen area is filled with natural light streaming through a wall of three sliding glass doors. Step out onto the front deck, where a pergola and grill create the perfect setting for outdoor dining and relaxing while taking in sweeping views of the front field. In the kitchen, enjoy a whimsical blue-tiled countertop with a matching theme in the first-floor bathroom. The first floor also features a bedroom and laundry room, while upstairs, two generously sized bedrooms boast cathedral ceilings and skylights that enhance the home’s airy, sun-filled feel. A full bath with slate floors and a jetted tub completes the 2nd floor. Recent upgrades include a new shingled roof and all skylights, plus a freshly stained exterior with new trim boards.
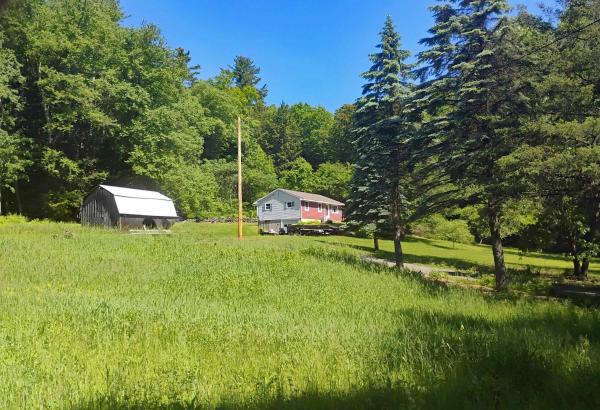
Set off a country road, this renovated home offers a contemporary interior featuring an open concept kitchen, dining, and living spaces. All of these spaces are bright and welcoming and have engineered hardwood floors. The kitchen is well thought out with multiple workstations and plenty of cabinets and countertop space. The bedrooms have new carpeting and ample closet space. You'll be warm in the winter and cool in the summer with the 4-zone mini split heating/cooling units. The wonderful deck just off the kitchen is ready for setting up the grill and entertaining. In the walk-out basement you'll find the washer/dryer hook up, access to a 2-flue chimney if you want to add additional heating systems, as well as a new 200 amp electrical panel. The tall ceiling height could allow for finishing to add additional living space if future needs arise. Outside there's 3+/- acres of wide open spaces with just enough trees to keep the sun off in the summer. There's even a barn to store the tools and toys. Relax on the deck and enjoy!
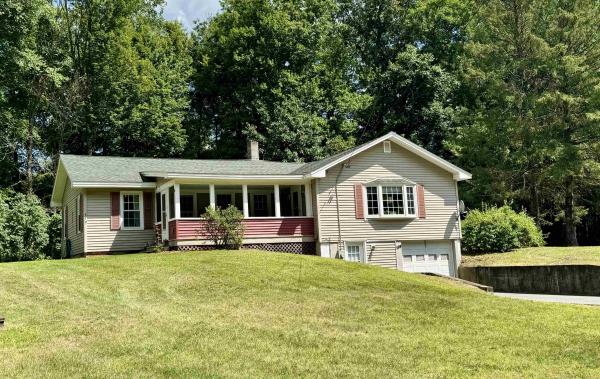
BACK ON THE MARKET WITH MANY IMPROVEMENTS! Come visit this charming one-level living home situated on 2.4 grassy acres of open fields. The 2 bedroom 2 bath property includes a large outbuilding/garage that offers an additional 1,040 sq feet with 50 amp electric. The newly built patio in the back of the house has a hot tub for you to enjoy that’s included with the sale! The recently remodeled master bedroom features a newly added bathroom and walk-in closet. The kitchen renovation includes updated cabinets and countertops, new paint, flooring, and trim. The dining room, breakfast nook, and bathroom also feature new paint, flooring, and trim. The bonus room is currently being used as laundry room/office. The pellet stove in the basement used as a second source of heat is also included. All appliances and a/c units stay with the house with the exception of the chest freezer in the basement. Within an hour’s drive to many major ski areas. Property being sold as-is. Showing to prequalified buyers using cash or a conventional loan.
© 2026 Northern New England Real Estate Network, Inc. All rights reserved. This information is deemed reliable but not guaranteed. The data relating to real estate for sale on this web site comes in part from the IDX Program of NNEREN. Subject to errors, omissions, prior sale, change or withdrawal without notice.
