

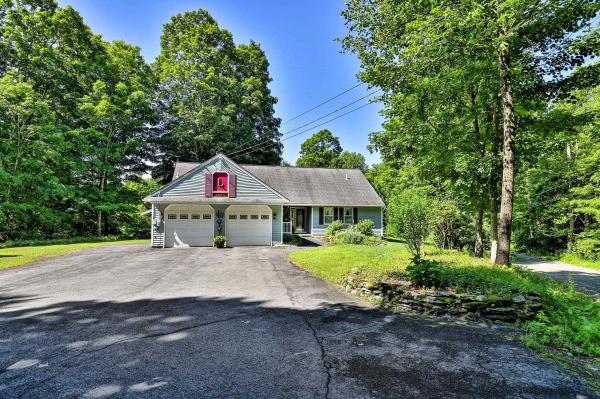
Escape to your own private Vermont sanctuary, nestled on over 10 beautiful acres of rolling countryside. Surrounded by mature apple trees and sugar maples, this exceptional property offers the perfect balance of privacy, nature, and comfortable country living. A peaceful brook meanders through the land, creating a serene backdrop where the soothing sounds of flowing water can be enjoyed year-round. Built in 1999 with quality craftsmanship and thoughtful attention to detail, this home has been lovingly maintained by its original owner. Designed for convenient one-level living, the home features a spacious primary suite, a second bedroom, an additional office or flex room, and a second full bathroom, providing a functional layout for everyday living, guests, or working from home.Storage is never a concern with both an attached two-car garage and a detached garage, offering plenty of space for vehicles, recreational equipment, tools, and all your outdoor toys. Step outside and discover all this remarkable property has to offer. Wander through your own orchard to the charming sugarhouse, where the maple trees are ready to be tapped, allowing you to experience one of Vermont’s most treasured traditions. Whether you’re harvesting apples, making maple syrup, or simply enjoying the abundant wildlife and peaceful surroundings, every season brings something special. This is more than just a home—it’s a lifestyle. Whether you’re looking for a full-time residence, a weekend retreat, or your own slice of Vermont paradise, this rare property offers the tranquility, natural beauty, and timeless charm that make Vermont living so special.

Horace Clark's Legacy A Timeless c1840 Greek Revival Step back in time and experience the enduring charm of the Horace Clark Home, a distinguished circa 1840 Greek Revival residence rich in Vermont history and architectural character. Reflecting the classical influence of the Greek Revival period, this gracious home is defined by its impressive ceiling heights, generous room proportions, original moldings, pine plank floors, and beautiful antique wavy-glass windows that fill the interior with natural light. The home's history is woven into the fabric of Middletown Springs. Local historical records note that the property became home to Dana and Clara Carpenter around 1905. Dana was a prominent village pharmacist, photographer, printer, and an active member of the community, adding another fascinating chapter to this home's story. Inside, the main level offers gracious formal and informal living spaces, including a welcoming living room with a wood-burning brick fireplace, formal dining room, and front parlor or convenient first-floor bedroom. The spacious cook's kitchen features a commercial-grade gas range, stainless steel appliances, walk-in pantry, and radiant floor heat. A full tiled bath and separate laundry room complete the main level. Two side porches, along with a private slate terrace, offer inviting spaces to enjoy the outdoors. Upstairs, a beautiful light-filled central hall leads to three generously sized bedrooms and two tiled bathrooms, one full and one three-quarter. Both walk-up and walk-out attic spaces provide excellent storage. Thoughtfully and systematically improved, the home offers updated electrical throughout, 200-amp service, a Buderus oil-fired boiler, and original hot-water radiators that preserve a connection to its historic roots. A partial full basement provides additional dry storage and convenient access through a newly installed insulated Bilco door. A special opportunity to own a piece of Middletown Springs history.
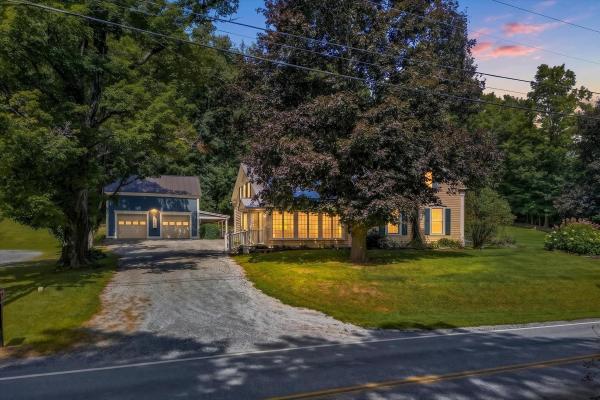
This beautiful 1810, meticulously maintained, village home and 4 car barn have been lovingly restored from top to bottom and inside to out by the current talented owners. And yes, the heat pump is considered a heating system and has heated this home year-round. Air conditioning in the summer and heat source in the winter with the Harmon pellet stove for additional heat. The open kitchen overlooks the spacious dining area and sun filled entrance. A very welcoming room for family and friends to gather during each season of the year. The rooms flow from the kitchen/dining area to the living room with the pellet stove, to the den and then the fully insulated sunroom. The first floor 3/4 bathroom has a step in shower and laundry area. The two interior stairways lead to three bedrooms upstairs and another 3/4 bathroom that overlooks the gardens and beautiful stonewalls (hand built by the seller) that are throughout the property. Beautiful perennial gardens accent the yard. The front, two car garage (16x24) has a stairway up to a full storage or game room area and a car port for additional exterior storage. The back two car garage (20x22) has been fully insulated for a year-round workshop! This beautiful home had the siding removed, insulation added and all new exterior composit LP Smart Siding with a 50 yr. warranty. Basement and sunroom fully insulated also. The home has been thoughtfully plumbed for a conventional furnace if desired. A tranquil setting and a tastefully renovated home that has all the expensive, hard work completed for you. Located in this picturesque town of Middletown Springs with a village green and nearby lakes, rivers, and mountains for outside recreation in any seasons.
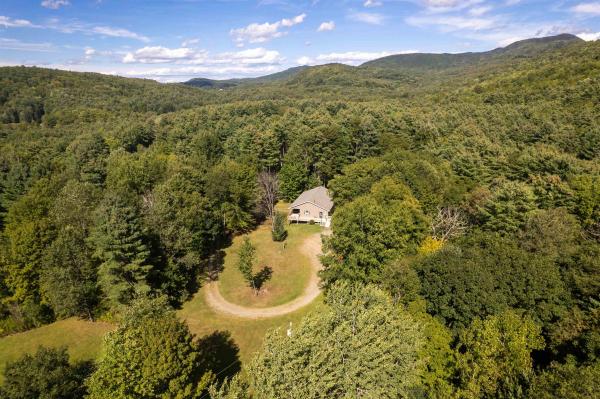
Welcome to your own private Vermont retreat in charming East Poultney! Set on 10.60 acres, this custom built 2008 home offers the perfect blend of privacy, recreation, and comfortable single level living. Thoughtfully designed for the previous owner, the home also offers handicap-accessible features for added ease and convenience. Tucked away in a peaceful private setting yet just minutes from town, you’ll enjoy seclusion when you want it and convenience when you need it. The partially fenced acreage was previously used for keeping animals and includes a small barn ready to be brought back to life with a little TLC. Outdoor enthusiasts will love the direct access to Slate Valley Mountain Biking Trails and snowmobile trails, putting year-round adventure right outside your door. Beautiful Vermont sunsets can be enjoyed from the spacious wraparound deck, which transitions into a covered front porch, perfect for morning coffee or relaxing evenings. Inside, the single-level layout features a large kitchen flowing into the dining area, bamboo flooring in the living room and all three bedrooms, and radiant heat throughout the main floor and basement. The private primary suite includes a 3/4 bath and washer/dryer hookups. On chilly Vermont days, bring the pellet stove back to life and create a cozy place to unwind. The huge walkout basement provides abundant storage, workspace, and flexibility, with a garage area for two cars. Additional features include a radon mitigation system and wiring in place for geothermal heating. The current owner has completed valuable due diligence, including water testing and a septic inspection, with documentation available. Located less than 15 minutes from Lake St. Catherine and Lake Bomoseen and within 45 minutes of several ski areas and Manchester, this property offers easy access to year-round recreation. Private acreage, trails at your doorstep, room for animals, accessible single-level living, and a wonderful East Poultney setting!
© 2026 Northern New England Real Estate Network, Inc. All rights reserved. This information is deemed reliable but not guaranteed. The data relating to real estate for sale on this web site comes in part from the IDX Program of NNEREN. Subject to errors, omissions, prior sale, change or withdrawal without notice.
