


A unique and historic building in the heart of downtown Wilmington VT. Originally built in 1840 as a single-family dwelling but converted to an office building with an attached 2 story, 2-bedroom, 1.5 bath residential dwelling unit in the back and the private off-street parking accessed by the frontage on Church Street. Formerly a law office and owner residence. Zoned Village Commercial in the Historic Design and Review overlay district there are many possible options for uses including conversion of the vacant office space into additional residential units with applicable permits. There are bathrooms/plumbing existing on both floors in the front office area to allow for easier residential conversion. The location for commercial/office uses is superb with high visibility from the intersection of Route 100 and 9 for uses in need street front/sidewalk access. The back living unit has a private back yard with a full dog fence, a new storage shed and dedicated off street parking area for at least 4 vehicles. The building had extensive upgrades and improvements in 2012 with two new high efficiency propane heating systems, window replacement, electrical and many others. Wilmington is known as a ski town but is much more. It is a vibrant yet quaint VT village with shops and restaurants only minutes to Mount Snow Resort but is also just over the hill from one of the most popular summer recreation lakes in the southern part of the state and all the year-round recreation offered by the Green Mountain National Forest in the area. Ideal as an owner user in need of living quarters OR as an income property. An in-town gem!
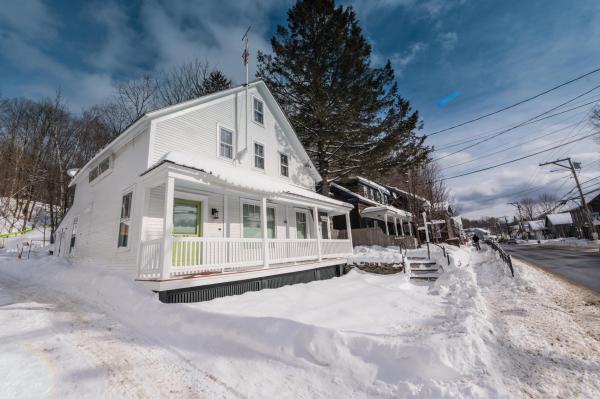
Unique opportunity to own a commercial building in the heart of downtown Wilmington. This historic structure has been completely overhauled and meticulously maintained by the current owners, and was the location of a successful restaurant for many years, with an income producing apartment upstairs. It is now being offered to a buyer with vision who may be looking for prime retail, restaurant, or residential space. The exterior features parking for three cars, as well as public parking across the street, a lovely front porch, and side patio with perennial gardens. The main floor has a large open concept space presently with table seating, but which could easily be converted for other needs. There is a half bath off the enclosed mudroom entry, new lighting throughout, a vestibule, main floor counter area with bar seating, espresso machine, wine cooler and ice maker, walk in pantry and ample additional storage, full kitchen with commercial Wolf stove, dish washing and prep areas, office, and insulated cold pantry with separate side entry. There is access to a full updated bath which has a second door into the apartment stair hall and mudroom, also with its own mudroom entry with cubbies and storage. The stairs lead up to a large open concept loft apartment, spacious kitchen with wolf stove and Subzero fridge, a bench dining area, wood burning fireplace, dual built in bedroom nooks, sleeping loft, full laundry, full bath, wood floors, and great natural light. Less obvious upgrades include a standing seam metal roof, Buderus heating system, paid water for 18 dining seats, updated windows, electrical, insulation, and more. The possibilities are endless as it could easily be a gallery, boutique, coffee shop, bakery, or simply residential space for your home away from home. There is a co-listing under residential real estate as well MLS #5075127.
© 2026 Northern New England Real Estate Network, Inc. All rights reserved. This information is deemed reliable but not guaranteed. The data relating to real estate for sale on this web site comes in part from the IDX Program of NNEREN. Subject to errors, omissions, prior sale, change or withdrawal without notice.
