

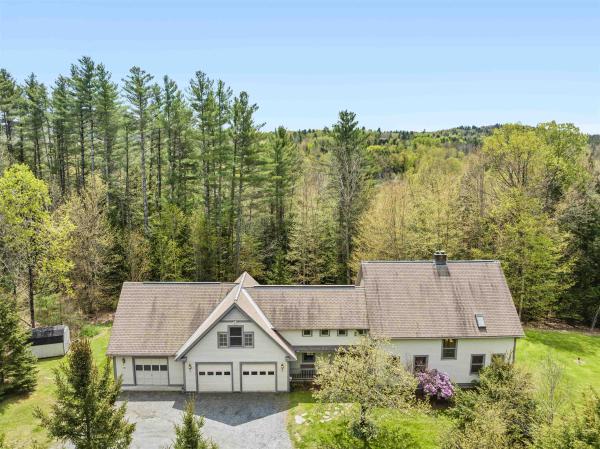
This 4 bedroom 3 bath Cape features great views of Camel’s Hump with expanded views possible. The 10 acre property is located in the very desirable Perry Lea neighborhood of Waterbury and offers privacy and the sounds of nature. No road noise here on the end of a dead-end street. The Vermont Department of Taxes set the Common Level of Appraisal for Waterbury at 51.06%. The Town of Waterbury is reassessing all properties for 2027. The projected market value of this property for the Vermont Department of taxes is $953,400. The house has an attached oversized 3 car garage. There is finished space above the garage with an additional separate entrance on the back of the building. More than 400 square feet of unfinished space on the second floor. Have a look at the Virtual Tour for details. The living room has a brick chimney with a connection for a woodstove or fireplace. 3’x14’ screened sunroom accessed from the living room has views of Camel’s Hump and potential views of the Perry Hill ridgeline. The large 10 acre lot features flat side, front and back yards. The lot slopes down to Graves Brook, which provides a wonderful sound track for the property and is a recreation area for all ages. Have a look at the video of the lower property. There is a second woodstove connection in the finished part of the basement. Heating is propane forced hot water with a mini-split air conditioning system. The property has a private well and septic system. The house was designed in 1988 by Milford Cushman. And there is a shed included. See attached septic system drawing for 4 bedrooms. BTV 32 miles BOS 3 hours Stowe Mountain Resort 17 miles Sugarbush 25 miles

Unique custom home on 17 wooded acres, with cleared land for gardens, in Middlesex, VT, 15 minutes from Montpelier. This home blends artistic craftsmanship with top-tier energy performance. Perched on a south-facing hillside near a brook, the main residence is an award-winning, net-zero+ Certified Passive House which has won awards for its creative design, energy efficiency, and green construction. Grid-connected solar arrays with battery backup power the heating, hot water, appliances, and EVs. Triple-pane windows, MERV-13 air filtration, R-60 walls, R-80 roof, and air-sealed construction. Interior: post-and-beam timberframe, cherry braces, local white cedar paneling, wide pine floors, and non-toxic materials. First floor is ADA-compliant and includes a full bedroom with walk-in closet, bath with dual steam shower, open kitchen, and living room with cathedral ceiling and dramatic picture windows. The second-floor gallery overlooks the living area and can serve as a guest room, studio, and office. Second Structure: A 22’ enclosed porch connects to a 40'x40' high-performance timberframe structure with live-edge cherry braces (empty but for electrical & plumbing stubs), and triple-pane windows. It also has a solar orientation, with four levels of open floor space surrounding a 30' atrium above a full basement. There’s a custom Corinthian granite masonry stove with bake oven arising from the basement floor, a 1918 wood cookstove in the kitchen space, lofts, and picture windows. This building could be made the main residence, studio, or work/live space, then using the Passive House as a guest house, ADU, or rental. Middlesex is a vibrant “Town Meeting” community with a top-ranked elementary school, 3 miles from I-89, 30 minutes from Stowe and Sugarbush. This is a rare sustainable living opportunity in the heart of Vermont!
© 2026 Northern New England Real Estate Network, Inc. All rights reserved. This information is deemed reliable but not guaranteed. The data relating to real estate for sale on this web site comes in part from the IDX Program of NNEREN. Subject to errors, omissions, prior sale, change or withdrawal without notice.
