


Nice two bedroom home within walking distance to the center of Townshend, Grace Cottage Hospital, and Leland and Gray Schools This house sits on a quiet dead end street just off route 30 which provides easy access to Brattleboro and Route 91. The main living area upstairs has a kitchen, a living room which leads out to an oversized deck, two bedrooms and a full bath. The lower level includes a garage, large bonus room with woodstove, and full bath. The well kept yard has mature fruit trees and a shed to store all your tools. If you are looking for an town house close to skiing, this is the one for you.

Attractive Gambrel Style home with raised deck overlooking 1.5 acres offers private level backyard with babbling brook , apple trees and outbuilding. The first floor of this sweet primary home has a kitchen with custom cabinets, open dining area with access to the deck , full bathroom and large Livingroom . The second floor has 3 spacious bedrooms and another 3/4 bathroom . The walk -out basement has plenty of room for workshop or storage. Conveniently located near village center with regional high school , elementary school, hospital , pharmacy and library . Only minutes from Four Season recreation including downhill or cross country skiing , biking ,hiking and kayaking.
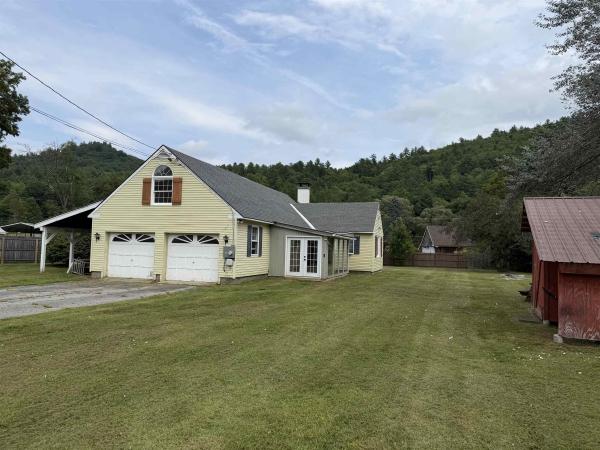
This three-bedroom, two bath home offers a two-car attached garage, fenced in yard and detached shed. Separate entry with sliding glass doors. Good size kitchen open to dining area, large living room with wood burning fireplace and many built in bookshelves. Many updates to the home including mini splits and shingle roof on the main portion of the house. Additional bonus rooms upstairs for office, large walk-in closet or just additional space for storage. Located on a flat lot with paved driveway on a dead-end town-maintained road. More pictures coming soon.
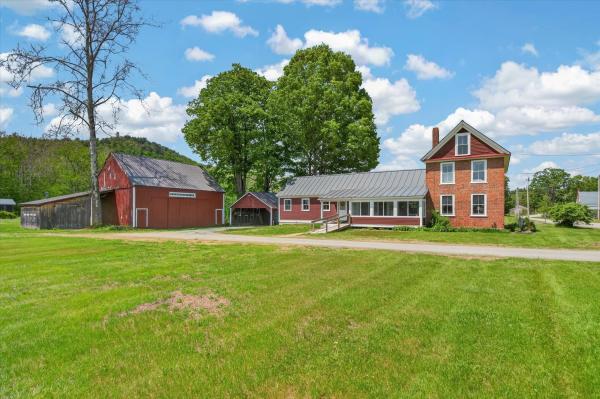
This classic Federal-style brick home blends historic character with thoughtful modern updates, offering a lifestyle that feels both grounded and effortlessly comfortable. Set on a dead-end road, the property enjoys the rare balance of peaceful country living and everyday convenience, all within moments of the local store, hospital, pharmacy, bank, and neighboring homes. Inside, you will be welcomed with warmth, timeless craftsmanship, and inviting living spaces designed for both gathering and everyday ease. The gracious foyer is anchored by the original staircase with its elegant handrail and simple period balusters. At the same time, the fanlight transom above the front door adds a distinctive architectural detail reflective of the home’s Federal heritage. The formal living room centers on a decorative fireplace. Separately, there is a den for less formal times and could be used as a formal dining room, while the eat-in farmhouse kitchen offers the kind of relaxed space where mornings begin slowly, and guests naturally linger. An enclosed three-season sunporch provides a peaceful retreat to enjoy changing seasons, pastoral surroundings, and evening dinners. The flexible floor plan includes a main-level bedroom, bath, and laundry room, along with an exterior handicap ramp for added accessibility and convenience. A practical mudroom connects daily life to the home’s historic elegance with ease. Outside, the property continues to impress with an attached car barn, a substantial detached barn with a loft and workshop area ideal for equipment, hobbies, or recreational storage, plus an additional separate workshop building offering even more versatility for craftspeople, collectors, or outdoor enthusiasts. Rich with heritage yet comfortably updated for modern living, this home invites you to settle in, slow down, and enjoy the enduring beauty and understated sophistication of Vermont country life. Be sure to enjoy the video for a quick preview!
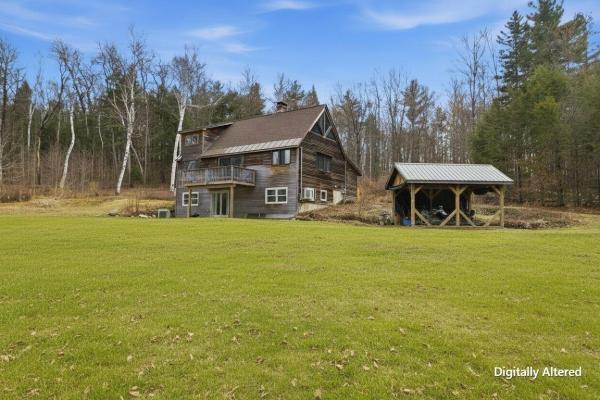
Welcome to your fully furnished chalet-style escape in Townshend, Vermont. Tucked away at the end of a private drive on 10 partially cleared, usable acres, this 2-bedroom, 2-bathroom home offers the perfect blend of comfort and Vermont charm. With four separate sleeping areas, there's plenty of space. The first-floor primary suite provides a private retreat with its own ensuite bathroom. Above, a striking loft bridge connects the second-floor sleeping spaces while overlooking the dramatic great room below, adding architectural character and enhancing the home's open-concept design. The spacious loft features expansive windows that frame the surrounding landscape and offers ample room for two beds. Exposed timber beams, wide- plank wood floors, and soaring wood-paneled ceilings create the warm character of a classic Vermont chalet. The centrally located kitchen offers views in every direction, allowing you to enjoy the surrounding landscape while remaining connected to the dining and living areas. Just off the main living space, the sunroom is filled with natural light through oversized sliding glass doors. Whether used as a relaxing sitting area or a practical mudroom and primary entrance, it provides a seamless connection between indoors and out. The open dining, living, and kitchen areas are designed for gathering, with easy access to the balcony off the dining room. It's the perfect place to enjoy your morning coffee, unwind at the end of the day, and take in the peaceful views of the expansive yard. The finished walkout basement is a flexible bonus space that can serve as a private guest suite, wellness room, bonus room, or office. Complete with a sauna, wood stove, and French doors leading to the outdoor fire pit and established flower gardens, it's a cozy extension of the home's living space. Less than 30 minutes to Mount Snow and Stratton Resort for year-round adventure, including skiing, snowboarding, mountain biking, and golf.

Tucked into the beautiful hills of Townshend, Vermont is a truly special property, offered to the market for the first time. Beautifully crafted in the timeless tradition of timber-frame construction, this exceptional 3 bedroom, 2.5-bath home showcases classic mortise-and-tenon craftsmanship, warm natural materials, and expansive views south down the West River Valley. At the heart of the home, a magnificent Finnish Tulikivi soapstone fireplace anchors the great room, creating a warm and inviting gathering space beneath soaring cathedral ceilings. A dramatic wall of windows fills the room with natural light and brings the surrounding Vermont landscape indoors. Thoughtfully positioned throughout the home, the windows allow the beautiful valley views to be enjoyed from nearly every room. The home's distinctive timber frame construction creates an atmosphere that is both grand and welcoming, with exposed beams and carefully considered details throughout. The home has a great flow through the spacious custom cherry kitchen through all the open, light-filled living spaces. This property was designed for everyday comfort as well as entertaining, while 3 bedrooms, a loft, and a large finished walkout basement provide ample room for family and guests. Set amid the natural beauty of southern Vermont, this property offers a rare combination of craftsmanship, privacy, and panoramic scenery. Whether enjoying the changing seasons from the great room, gathering around the soapstone fireplace, or simply taking in the expansive West River Valley views, 395 School Marm Lane offers an authentic Vermont lifestyle in a home built to be cherished for generations.

Discover the quintessential Vermont country lifestyle on your own 80 acres in Townshend where timeless farmhouse charm meets exceptional versatility and beautifully maintained grounds. This inviting four-bedroom post and beam farmhouse has been impeccably cared for with many updates throughout, offering a wonderful blend of historic character, comfort, and modern convenience. Inside, warm and welcoming living spaces provide the perfect setting for gathering with family and friends, while the sunroom offers a peaceful place to relax and enjoy the beauty of the surrounding landscape in every season. The space provides endless possibilities, whether you envision a yoga or fitness studio, creative retreat, home office, or additional space for visiting guests, there is ample space to bring your own vision to life. After a day enjoying the outdoors you can unwind in your own private sauna. The property's remarkable outdoor amenities are equally appealing. A classic Vermont barn with four stalls offers opportunities for equestrian pursuits, hobby farming, or a variety of agricultural interests. An insulated, climate-controlled workshop within the barn provides an exceptional year-round space for woodworking, ceramic studio, artistic endeavors, or other creative projects. With cold storage, a cut room, hay loft, paddocks and sheds, and even a recent blacksmith shop, you are set up to work with the land in many different ways. Outside, rolling meadows create a picturesque pastoral setting, while a peaceful pond adds to the property's natural beauty and tranquility. Explore your own network of hiking trails winding through the woods, where each season brings new opportunities to experience Vermont's spectacular natural surroundings. Whether enjoying morning walks, tending gardens, pursuing hobbies, or simply taking in the quiet countryside, this property invites you to embrace a slower pace of life.
© 2026 PrimeMLS. All rights reserved. This information is deemed reliable but not guaranteed. The data relating to real estate for sale on this web site comes in part from the IDX Program of PrimeMLS. Subject to errors, omissions, prior sale, change or withdrawal without notice.
