

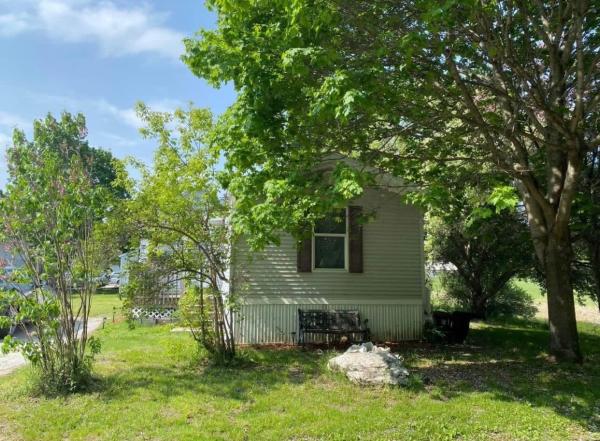
BACK ON THE MARKET!!!! 2001 Dutch Housing single wide mobile home in a small cozy park located in Williamstown. This 3-bedroom 2 bath home has been beautifully maintained and has a new furnace and thermostat in March and new hot water heater in October 2025. Propane tanks are owned which gives you freedom to shop around for the best prices. The floors have been redone with vinyl planking. New ceiling fans and light fixtures in many areas of the home. New washer and dryer convey with the house also! Laundry room has a water softener. Covered back porch gives you privacy overlooking a meadow and a front-covered mudroom allows space to remove shoes etc. before entering the home. Home is equipped for Central Air; however, it needs a new outside unit. Outside there is a shed with a concrete floor and electricity for storage or workspace. Park rent is $482/month which includes plowing. Public water & sewer with the town. Park approval is necessary - park is managed by Vermont State Housing Authority (application, bylaws, etc. included with listing documents). Flexible closing date is required. CUFSH - sellers are currently under contract for a property with a closing date of 10/2. Call for your showing today!
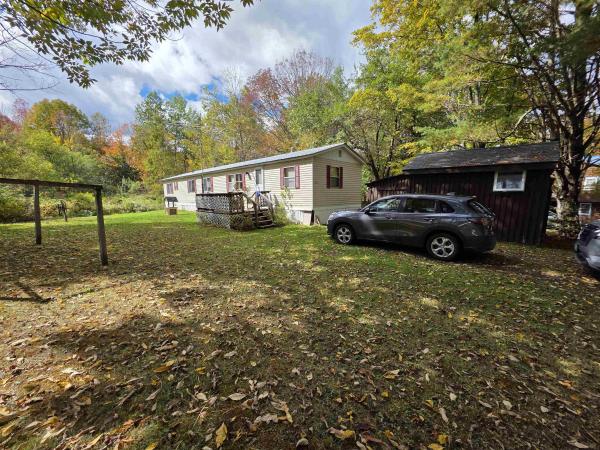
Bring your vision to this 2.08+-acre property offering a rare combination of usable land and existing infrastructure. The current single-wide mobile home is in need of significant renovation or removal, making this an ideal opportunity for buyers looking to replace with a new manufactured home, modular, or explore building options. Set on a floating slab with visible wear, the property is best suited for those ready to take on a project or start fresh. With public sewer already connected and a shared well in place, much of the heavy lifting is already done; saving time, money, and permitting hurdles. The shared driveway provides access, while the lot itself offers space to reimagine the layout, improve the setting, and create something truly your own. Whether you're an investor, contractor, or buyer seeking an affordable entry point with long-term upside, this property is packed with potential. Being sold as-is. Cash or rehab financing likely required.

This manufactured home holds great hope and potential for owning your own property. It features a spacious open floor plan for the kitchen and living room, three bedrooms, and two full baths. The home is situated on a 1/3-acre deeded lot in Williamstown. While the property is in need of rehabilitation, the necessary updates are fully attainable and within reach for the average homeowner. Additionally, adding a deck and a backyard fire pit could create a wonderful space for living and entertaining. if you would like more details or if you are interested in scheduling a viewing, take the time to reach out and schedule an appointment
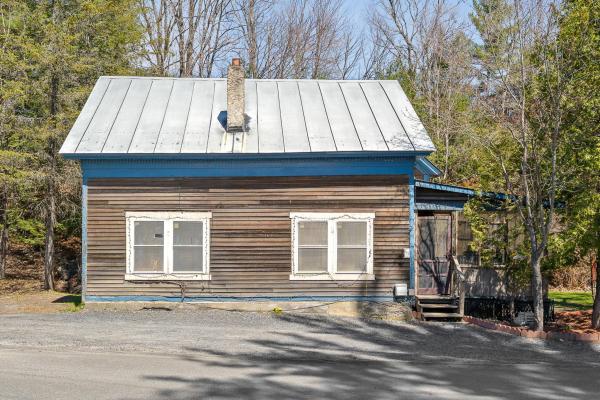
Tucked along the banks of Stevens Branch in the heart of Williamstown village, this charming 1900 Cape offers the kind of Vermont living that's getting harder to find. With river frontage, natural surroundings, and a layout full of character, this is a property that genuinely feels like home the moment you arrive. Step inside and you'll immediately notice the warmth of the natural woodwork and tongue and groove ceilings, the kind of craftsmanship that simply doesn't exist in new construction. The main level offers a functional flow with kitchen, dining, living, and office spaces, plus a full bath and first-floor laundry for everyday convenience. Upstairs, the primary bedroom is a true retreat featuring a generous 18x15 suite with vaulted ceilings and exposed beams that give the space a cabin-like feel without sacrificing comfort. Outside is where this property really shines. The multi-level deck overlooks Stevens Branch, giving you the sound of moving water and a front-row seat to Vermont's seasons year-round. A screened and covered porch extends your living space into the warmer months, perfect for morning coffee or evening gatherings. The .60-acre lot provides privacy and room to breathe, with a beautiful country setting just steps from Williamstown Elementary School. The detached 2-car garage goes well beyond storage. It features a dedicated gathering area complete with a bar, making it the ideal Vermont hangout space for friends, family, or football season. With public water and sewer, standing seam roof, and room to make it your own, this one checks a lot of boxes. Open House Saturday 5/2 10 - Noon

Perfect Homesteading opportunity awaits! Large lot with many usable acres. Whether you would plan on subdividing or using the land to generate income, be self sufficient, the views from the property are beautiful! Owner occupied, nonprofit buyers, and government institutions only for the first 30 days. Investor offers will be reviewed starting day 31.
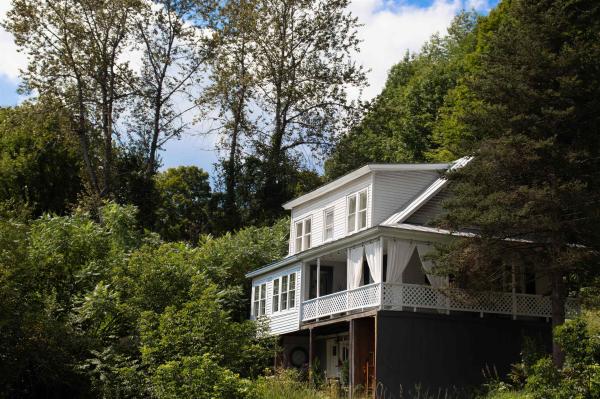
Currently under contract with a home-sale contingency. Property will continue to be shown and backup offers are welcome. Beautifully restored post-and-beam Cape tucked into the hillside in Williamstown, Vermont, offering the warmth and historic character of an older New England home alongside thoughtful modern updates. Original hand-hewn timbers run throughout the main living spaces, while fresh finishes and abundant natural light keep the home bright, warm, and comfortable. Major improvements include a brand-new Bosch heating system, on-demand hot water, new plumbing, updated electrical, and new hardwood flooring throughout. At the heart of the home is a welcoming kitchen framed by exposed beams and featuring soft sage cabinetry, butcher block countertops, stainless steel appliances, generous workspace, and ample storage. The kitchen flows easily into the adjoining dining and living areas, where substantial exposed timbers, large windows, and an electric fireplace create a cozy focal point. Just beyond, the enclosed three-season sunroom is lined with windows and offers a peaceful place to relax or take in the surrounding greenery. The main level also includes a dedicated laundry area, convenient storage, and a beautifully updated full bathroom with a tiled tub and shower. Upstairs are two generously sized bedrooms. The spacious primary bedroom offers natural light, views toward the surrounding hills, a walk-in closet, and a brand-new half bath. The second bedroom offers flexibility for guests, a home office, or additional living space. Outside, established perennial gardens surround the home, including a charming picket-fenced deck just off the kitchen. A large covered porch offers room for outdoor dining and lounging, while the lower-level covered patio and private backyard provide even more space to enjoy the Vermont setting. Thoughtfully restored, warm, and full of personality, this home blends historic character, modern updates, and inviting living.

This spacious four-bedroom home is nestled on 6.5 secluded acres surrounded by beautiful, wooded scenery. Offering large rooms and plenty of storage space, this home provides the room and flexibility you need for comfortable everyday living. Whether you're looking for a peaceful place to call home or a property with room to spread out, the privacy and natural setting make this a wonderful opportunity. The main level has an oversized living room, separate dining room, 2 bedrooms, and a full bathroom. The walk out lower level has 2 additional bedrooms, a room plumbed for a 2nd bathroom, and storage space galore or enough room to have a small workshop. Enjoy the outdoors from the new deck, perfect for relaxing, grilling, or entertaining while taking in the peaceful surroundings. There's plenty of room for a small garden or lawn games and also a fire pit area that's perfect for roasting smores. Despite the secluded setting, you're just a short distance from the interstate, making commuting and traveling a breeze. If you're looking for privacy, acreage, generous living space, and convenient access to major roads, this property is ready to welcome you home. Showings start 9/16, Open house 9/20 10am-Noon
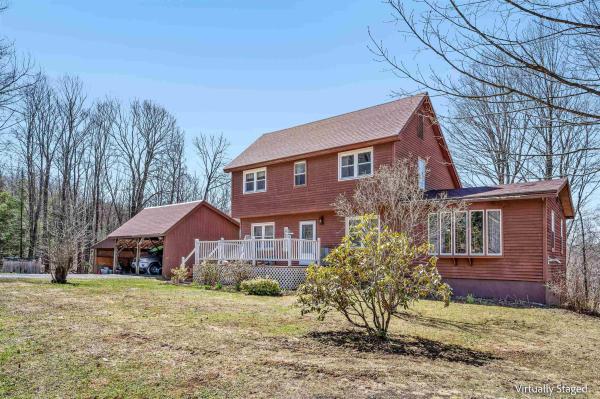
Set on an incredible 11-acre parcel in Williamstown, this charming 3-bedroom, 2-bath home offers the perfect blend of space, comfort, and Vermont countryside living. With expansive acreage surrounding you, there’s endless opportunity to enjoy privacy, outdoor recreation, gardening, or simply take in the peaceful setting. A true outdoor dream with miles of trails perfect for walking, mountain biking, cross country skiing, and so much more! Inside, the home features a warm and inviting eat-in kitchen complete with hardwood floors, granite countertops, and plenty of space for a dining table, ideal for everyday meals or gathering with guests. The spacious living room is filled with natural light, highlighted by a beautiful bay window and hardwood flooring, creating a bright and comfortable space to relax. The main level offers added flexibility with a bedroom or home office, a full bath, and a convenient laundry/mudroom area. Upstairs, you’ll find two generously sized bedrooms, one of which has a tremendously spacious walk in closet, and a second full bath, providing plenty of room for family or guests. A full basement offers excellent storage and exciting potential for additional finished living space, whether you envision a family room, gym, or workshop. Outside, enjoy both a quaint front porch and a brand new screened in back deck—perfect for morning coffee or unwinding while overlooking your expansive property. With 11 acres to call your own, this property is a rare opportunity to enjoy space, privacy, and the beauty of Vermont, all while still being within reach of local amenities. Capitalize on this terrific opportunity and call 666 Graham home!
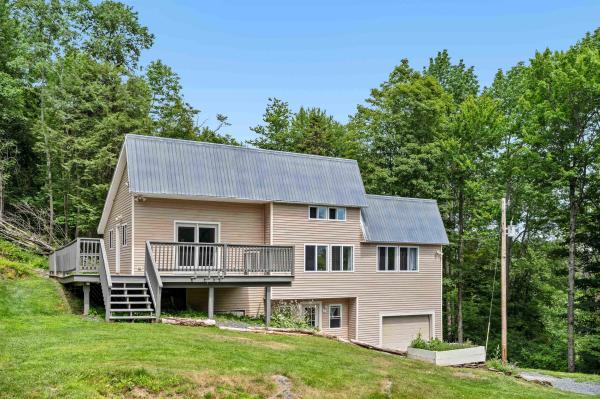
Tucked away on 15± private acres, 316 Stellar Road is the kind of place that makes you want to slow down and stay awhile. Spend your mornings on the wraparound porch with a cup of coffee, then head out to explore the trails that wind throughout the property. Whether you're looking for a year-round home or a weekend getaway, you'll appreciate the peace, privacy, and connection to nature this property offers. Inside, the home features an open living area, one bedroom, a full bath, a spacious loft, and an attached garage, creating a comfortable space that's easy to make your own. If you've been looking for your own slice of Vermont, this just might be it.
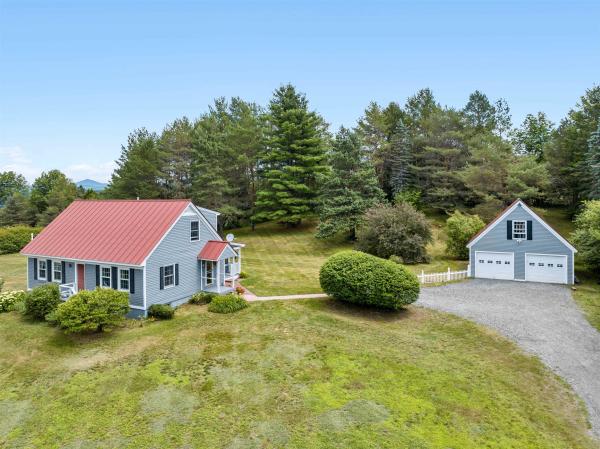
Some homes just feel right from the moment you arrive. Set on 2+ acres along Snowbridge Road, with the property extending to Blue Bird Lane, this classic Cape offers the kind of setting that invites you to slow down and stay awhile. A sweeping lawn, peaceful views, and room to breathe create the backdrop for everything from morning coffee outside to evenings spent watching the seasons change. Lovingly cared for by the same family since it was built in 1988, the home is warm, welcoming, and ready for its next chapter. The spacious eat-in kitchen naturally becomes the heart of the home, while the attached sunroom is sure to be a favorite spot on summer evenings. Sunlight pours into the front living room, creating a comfortable place to relax any time of day. The flexible first floor includes a bedroom, a study or den for working from home or hobbies, and a full bath, making everyday living easy. Upstairs, two generously sized bedrooms each feature expansive walk-in knee wall closets, along with a three-quarter bath. The unfinished basement provides plenty of room for a workshop, studio, fitness space, or storage, giving you space to shape it around your lifestyle. Outside, the oversized two-car garage offers even more possibilities with a full second floor ready for storage, creative projects, or future expansion. A whole-house LP Kohler generator adds peace of mind year-round. Tucked into a scenic setting yet conveniently located with easy access to Exit 6, Barre, Berlin, Montpelier, and the village of Williamstown, this Vermont home offers the best of country living without feeling far from everything you need.

Welcome to country living at its best! This contemporary 3-bedroom, 2-bath home offers a peaceful and private setting on 10.4 acres, surrounded by a beautiful mix of open and wooded land. With plenty of room to enjoy the outdoors, garden, explore, or simply relax and take in the quiet surroundings, this property offers a wonderful opportunity to enjoy the best of Vermont country living. Inside, you’ll find a comfortable layout with three bedrooms, two baths, a dedicated office, and a spacious loft that provides wonderful flexibility for a home office, reading area, guest space, or additional gathering area. The loft adds a unique touch and an open, airy feel to the home. The property features durable vinyl siding, a standing-seam metal roof, drilled well, and private septic system. Outside, raised vegetable beds are ready for the gardening enthusiast, while a small shed provides convenient storage for the lawn mower and outdoor tools. Set back in a private country setting, this property offers space, privacy, and the opportunity to create your own peaceful retreat.
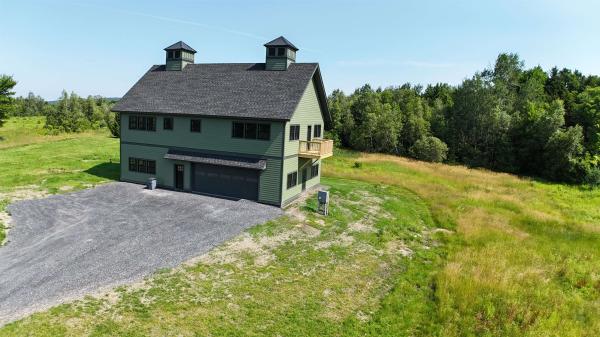
Brand new custom-built home offering spectacular long-range mountain views on 4.4± private acres! Designed with quality and versatility in mind, this exceptional 3-bedroom, 2½-bath home features over 2,000 square feet of finished living space above an impressive oversized four-car garage/workshop, office space, and a half bath ideal for car enthusiasts, contractors, hobbyists, or anyone needing exceptional storage and workspace. The open-concept upper level is filled with natural light and showcases quality finishes, luxury vinyl plank flooring, oversized black windows, and access to a private deck overlooking rolling fields and the surrounding Green Mountains. The spacious primary suite features a beautifully appointed bath with custom tile work, while two additional bedrooms provide comfortable accommodations for family or guests. The custom kitchen is currently being completed, allowing the new owner to enjoy a truly move-in-ready home without the delays of new construction. The finished product will complement the home's modern design and quality craftsmanship. Located just minutes from I-89 and Barre, this property offers the perfect combination of privacy, convenience, and breathtaking Vermont scenery. Whether you're looking for a primary residence, a home-based business opportunity, or simply a place with room to spread out, this one-of-a-kind property delivers. Brand new construction. Exceptional views. Extraordinary garage space. A rare opportunity in Central Vermont.
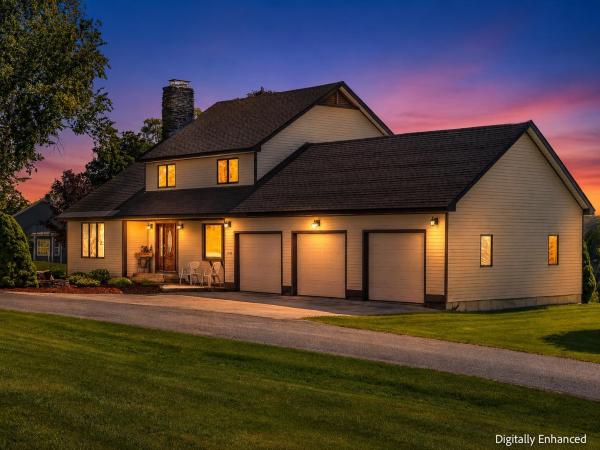
Wake Up to Vermont's Best Views. There's something special about ending your day on the porch as the sun sets over miles of rolling Vermont countryside. Set on 3.7 acres in Williamstown, this custom post and beam home offers the peace, privacy, and long range views that are becoming increasingly hard to find, all while being just minutes from town. Warm wood tones, exposed beams, and an open floor plan create a home that's equally inviting for quiet evenings and gathering with family and friends. The heart of the home is the beautifully crafted kitchen with custom cherry cabinetry, hardwood floors, and abundant natural light. The three season porch feels like an extension of the living space, offering a front row seat to Vermont's changing seasons. Upstairs, the spacious primary suite captures those same sweeping views and includes a private ensuite bath. Downstairs, the full basement provides exceptional bonus space with a custom built wine rack and room for a pool table, workshop, home gym, or hobby space. Thoughtful updates include a newer roof (2021) and durable concrete siding, which means more time enjoying the property and less time worrying about maintenance. Outside, the attached three car garage and separate barn offer plenty of space for vehicles, outdoor gear, hobbies, or even animals. Millstone Trails, the Barre Town bike path, and VAST trails are just minutes away, while schools, I-89, and downtown Barre are within a 10 minute drive, putting recreation and everyday conveniences within easy reach.
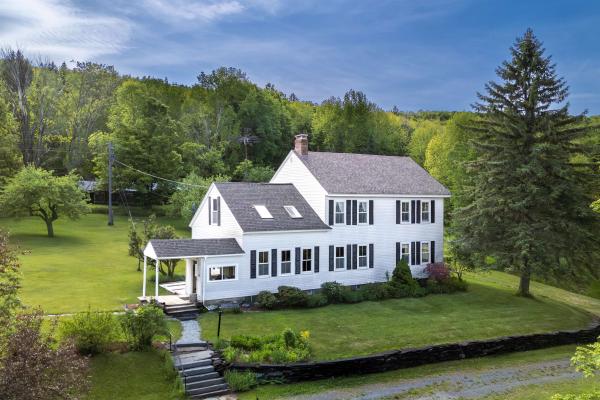
Perched on the eastern slopes of the Green Mountains, 1,500 feet above sea level, is an enchanting 53+ acre property with a historic and charming 3-bedroom, 2-bath Colonial home as its centerpiece. Bask in the morning sunshine, above the fog in the valley below, as it streams in through your plentiful east-facing windows. Have your coffee on the front porch before strolling past apple orchard and berry bushes to the 1/3 acre. spring/brook-fed pond for a dip! The Summer air is cooler, and the bugs are fewer up here. The land consists of 4 separate parcels giving you the flexibility for future generations or income production. The home is centered on 10+ acres of rolling fields with rich soil, surrounded by 40 acres of mixed woods, including sugar maples, streams, trails and waterfalls. The main level includes a cold entry, family and dining rooms, functional country kitchen with breakfast bar, spacious living room, guest room and full bath. Upstairs hosts the primary bedroom, a walk-thru study, guest bedroom, den, and full bath with laundry alcove. Other features include exposed wood flooring, high ceilings, full, unfinished walk-up attic, full basement perfect for canning/storage, and large farm shed. The central location bordering Brookfield/Northfield puts you just 10 minutes from I-89, 30 minutes from the Mad River Valley with Sugarbush and MRG ski areas, and 20 minutes from Montpelier. Or just relax in the serenity of your homestead. This IS why people live in Vermont!

If you value room to breathe, this house is for you! Setting the scene for outdoor living, this picturesque property spans over 45 sprawling acres. The home is surrounded by an open yard ideal for play and gardening, while the remaining acreage features maple stands equipped with over 750 taps. A quick stroll down a forest path leads to an open five-acre field with amazing views—a perfect spot for a potential second home site. In addition to established trails throughout the property, the VAST trail system is easily accessible just 30 yards behind the house, putting hundreds of miles of Vermont’s best-known trails right at your fingertips. The home itself delivers space in all the right places. The updated kitchen is a chef’s delight, featuring granite countertops, stainless steel appliances, and a walk-in pantry designed for optimal organization. It opens seamlessly to the dining area and living room, which is enhanced by an impressive wall of windows overlooking the private front yard. A soaring fireplace with a brick hearth features a Jotul woodstove insert to keep you cozy on chilly winter nights. The main floor also includes two comfortable bedrooms with hardwood flooring and a full bathroom. Upstairs, you’ll find the impressive primary suite with a large walk-in closet and a full bath complete with a jetted tub. Just off the primary bedroom is additional living space in the form of a bonus room, currently used as a second lounge area. Another good-sized bonus room and a dedicated office complete the upper level. The attached, oversized garage provides plenty of room for vehicle parking, storage, or tinkering, equipped with a tall overhead door and a vehicle lift. The current owners have thoughtfully maintained and improved the property over the years-expanding the lot size, updating kitchen appliances, and installing a new Buderus boiler and hot water heater. OPEN HOUSE SATURDAY 10/3, 11am-1pm
© 2026 PrimeMLS. All rights reserved. This information is deemed reliable but not guaranteed. The data relating to real estate for sale on this web site comes in part from the IDX Program of PrimeMLS. Subject to errors, omissions, prior sale, change or withdrawal without notice.
