

Request a showing
Pick a Saturday or another date in the next 4 weeks, then leave your contact details.
This property is no longer active.

Listed by: Pall Spera Company Realtors-Stowe Bateman Group
This property is no longer on the market
Listing details are shown for reference. Browse similar active listings below.
You may also like
View more nearby

General Property Information
- Property Status
- Closed
- Price
- $1, 695, 000
- Property Type
- Single Family
- County
- VT-Lamoille
- Agency / Brokerage
- Bateman Group
Pall Spera Company Realtors-Stowe
rebecca.donaldson@pallspera.com
(802) 253-1806 - Cooperation Fee
- 2.5%
- List Date
- 1/20/2014 7:00 PM
- Last Updated
- 9/20/2016 2:16 PM
- Assessed
- $1,112,100
- Assessed Year
- 2012
- Acres
- 30.6
- Year Built
- 1950
- Bedrooms
- 6
- Total Baths
- 5
- Sq. Ft. (Total)
- 5,614
- Tax Year
- 1415
- Taxes
- $21,570
Description
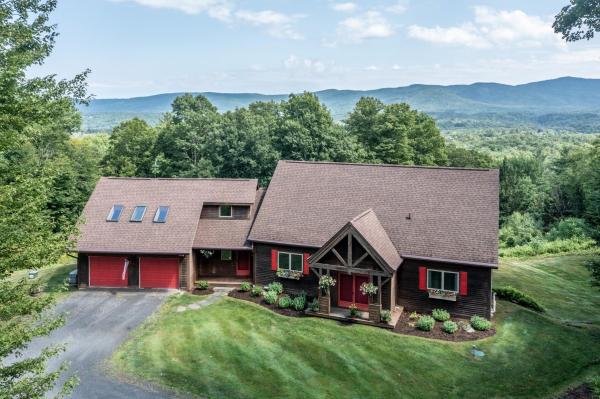
This modern country estate is set nicely upon 30 acres in such a way that one can enjoy Mansfield views, a Zen garden w/ pond, and lush meadows..all in a single vista. Partridge Hill is an exclusive location offering residents the ideal balance between accessibility and privacy, just 5 min. from historic Stowe Village and 15 min. from the Stowe Mountain Resort. Much of this propertys 5, 614 ft2 has been remodeled to combine efficiency and luxury, from Nest thermostats controlled from the owners smartphone to honed St. Marks granite counter-tops, this property is truly unique. The main floor, centers on an impressive wood burning fireplace which is surrounded by an open-concept kitchen, living, and dining room. 4 bedrooms, including the master suite, and 3 baths complete the main floor, though this property offers abundant space for expansion. Outside, a carriage house w/ apt. is perfect for an onsite care-taker and a one-of-a-kind treehouse & tennis court are sure to entertain.
Map
Interior Features
- # Of Stories
- 1
- Sq. Ft. (Total)
- 5,614
- Sq. Ft. (Above Ground)
- 4,103
- Sq. Ft. (Below Ground)
- 1,511
- Sq. Ft. Unfinished
- 1,128
- Rooms
- 11
- Bedrooms
- 6
- Baths
- 5
- Interior Desc
- Central Vacuum, Blinds, Cathedral Ceiling, Dining Area, Wood Fireplace, 3+ Fireplaces, Hearth, Hot Tub, In-Law/Accessory Dwelling, Kitchen Island, Kitchen/Dining, Kitchen/Family, Kitchen/Living, Living/Dining, Primary BR w/ BA, Soaking Tub, Walk-in Pantry, Window Treatment, 1st Floor Laundry
- Appliances Included
- Dishwasher, Disposal, Dryer, Range Hood, Microwave, Other, Gas Range, Refrigerator, Washer, Domestic Water Heater
- Flooring
- Carpet, Ceramic Tile, Manufactured, Slate/Stone
- Heating Cooling Fuel
- Oil
- Heating
- Oil, Baseboard, Passive Solar
- Water Heater
- Domestic
- Basement Desc
- Climate Controlled, Finished, Other, Partially Finished, Interior Stairs
Town Market Snapshot
Source: Data provided by PrimeMLS, graph generated by Pall Spera Company
Exterior Features
- Style of Residence
- Contemporary
- House Color
- brown
- Time Share
- No
- Resort
- No
- Exterior Desc
- Wood
- Exterior Details
- Balcony, Deck, Gazebo, Guest House, Hot Tub, Other, Outbuilding, Patio, Covered Porch, Private Dock, Tennis Court, Window Screens
- Land Desc.
- Country Setting, Landscaped, Mountain View, Other, Pond, Secluded, Ski Area, Sloping, Trail/Near Trail, Wooded, Rural
- Roof Desc.
- Architectural Shingle
- Driveway Desc.
- Gravel
- Foundation Desc.
- Concrete
- Sewer Desc.
- Leach Field, Private, Replacement Leach Field, Septic
- Garage / Parking
- Yes
- Garage Spaces
- 2
- Garage Type
- Attached
- Road Frontage
- 845
- Zoning
- RR5
- Elementary School
- Stowe Elementary School
- Middle School
- Stowe Middle/High School
- High School
- Stowe Middle/High School
Affordability Estimate
Quick payment estimate for this listing. Not a loan offer — rates and terms vary.
Est. monthly principal & interest —
Estimate excludes taxes, insurance, HOA, and PMI. Consult a lender for accurate figures.
Cooperation fee: 2.5%. All cooperation fees must be agreed upon in writing in a fully executed Commission Allocation Agreement and will be paid at closing. These cooperation fees are negotiated solely between an agent and client and are not fixed, pre-established or controlled.
Ask about this property
Message Bateman Group about MLS #4333099.
