- $1,425,000
- MLS#: 5101746
- 3492
- SQ. Feet
- 3.60
- Acres
- 3
- Baths
- 3
- Bedrooms
1 of 60

General Property Information
- Property Status:
- Active
- Price:
- $1, 425, 000
- Assessed:
- $0
- Assessed Year:
- County:
- VT-Lamoille
- Acres:
- 3.60
- Property Type:
- Single Family
- Year Built:
- 2001
- Agency/Brokerage:
- Zeph Bryant
Coldwell Banker Carlson Real Estate - Bedrooms:
- 3
- Total Baths:
- 3
- Sq. Ft. (Total):
- 3492
- Tax Year:
- 2025
- Taxes:
- $12, 088
- Association Fees:

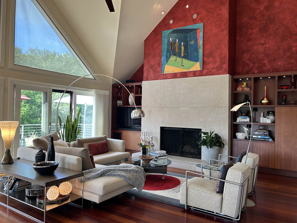
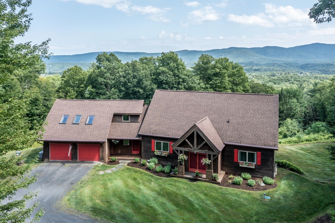
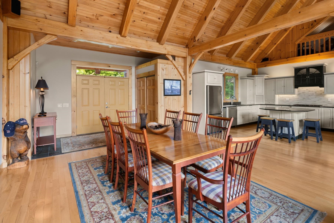
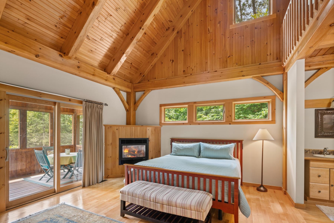
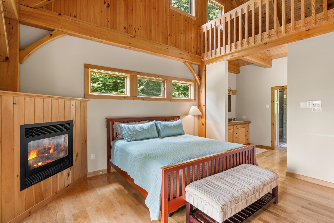
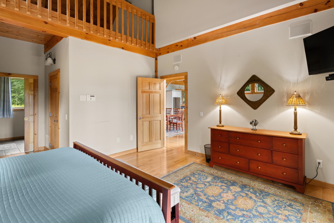
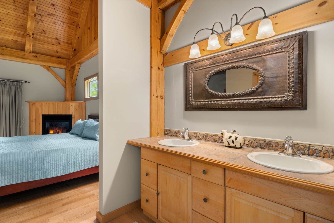
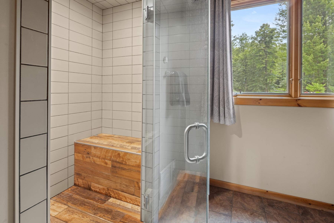
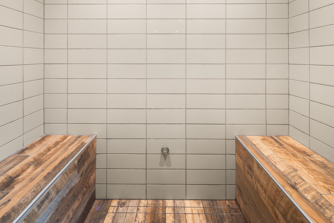
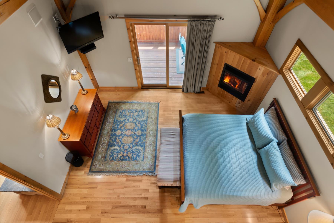
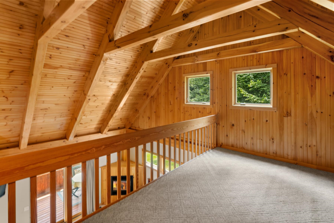
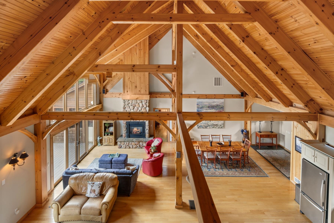
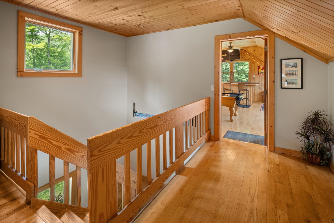
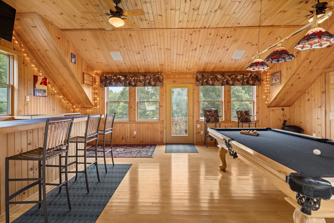
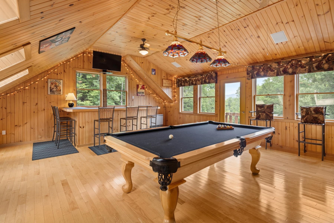
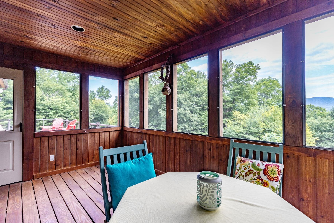
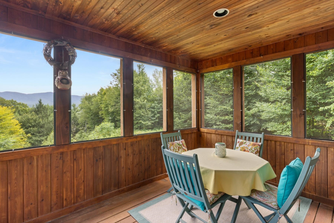
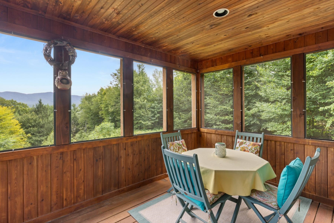
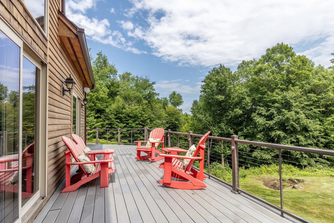
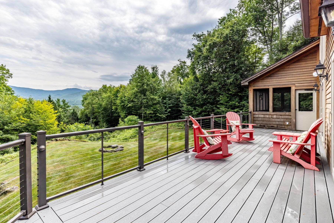
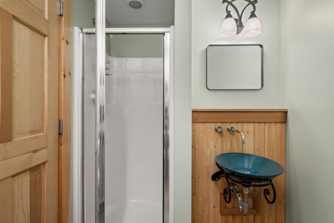
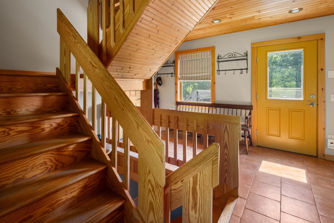
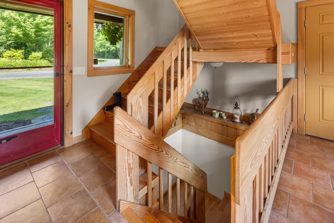
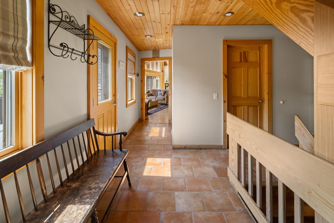
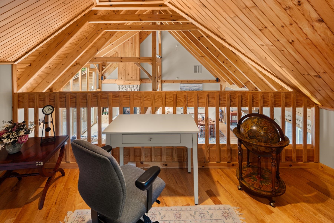
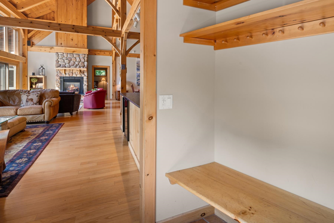
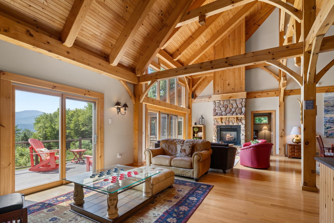
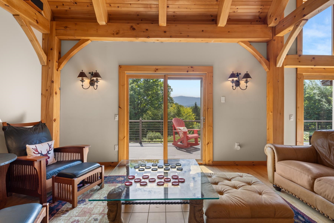
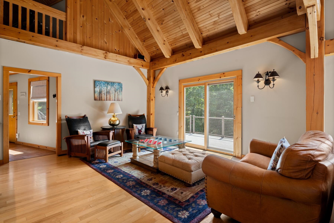
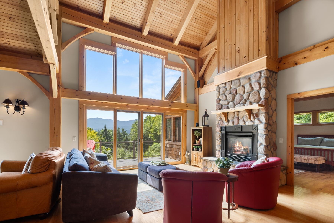
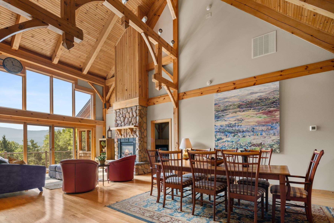
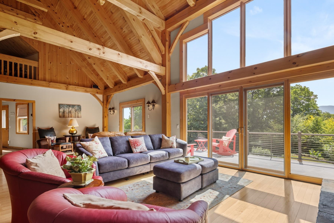
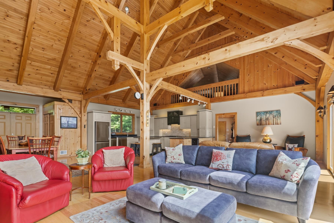
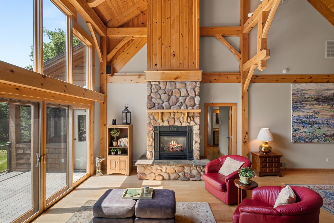
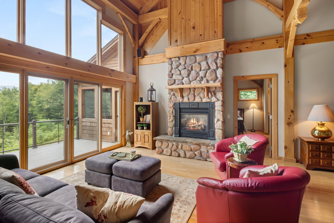
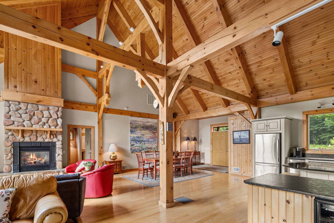
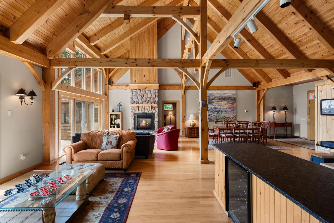
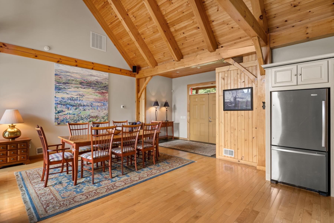
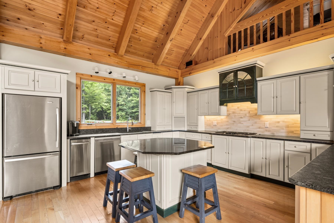
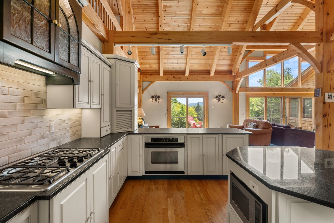
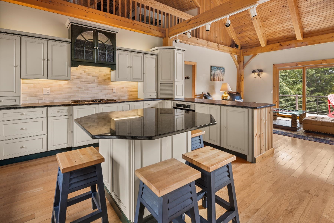
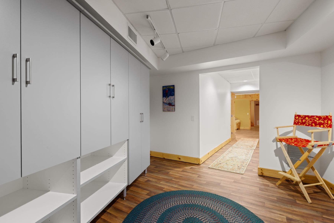
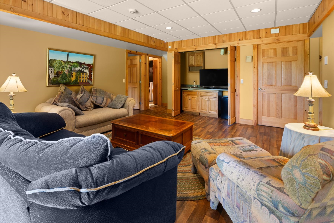
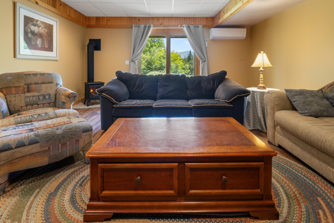
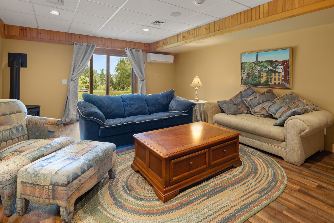
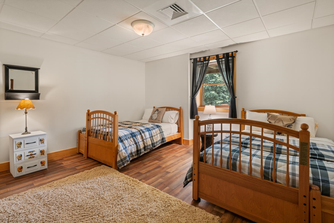
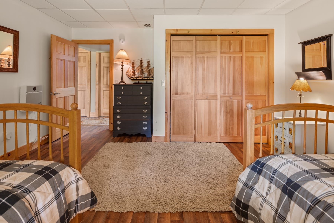
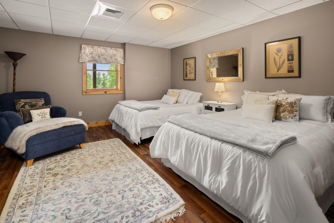
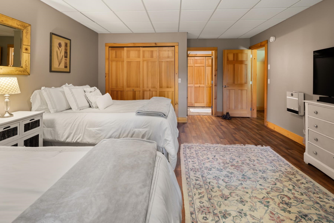
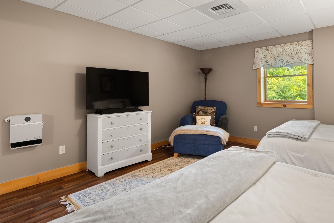
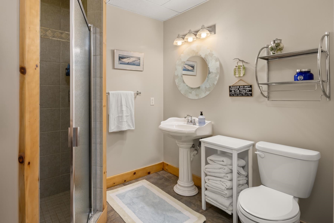
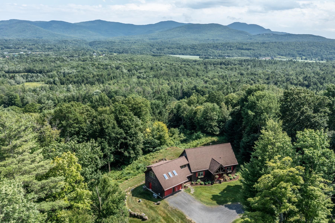
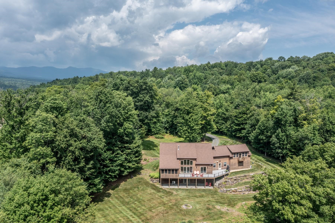
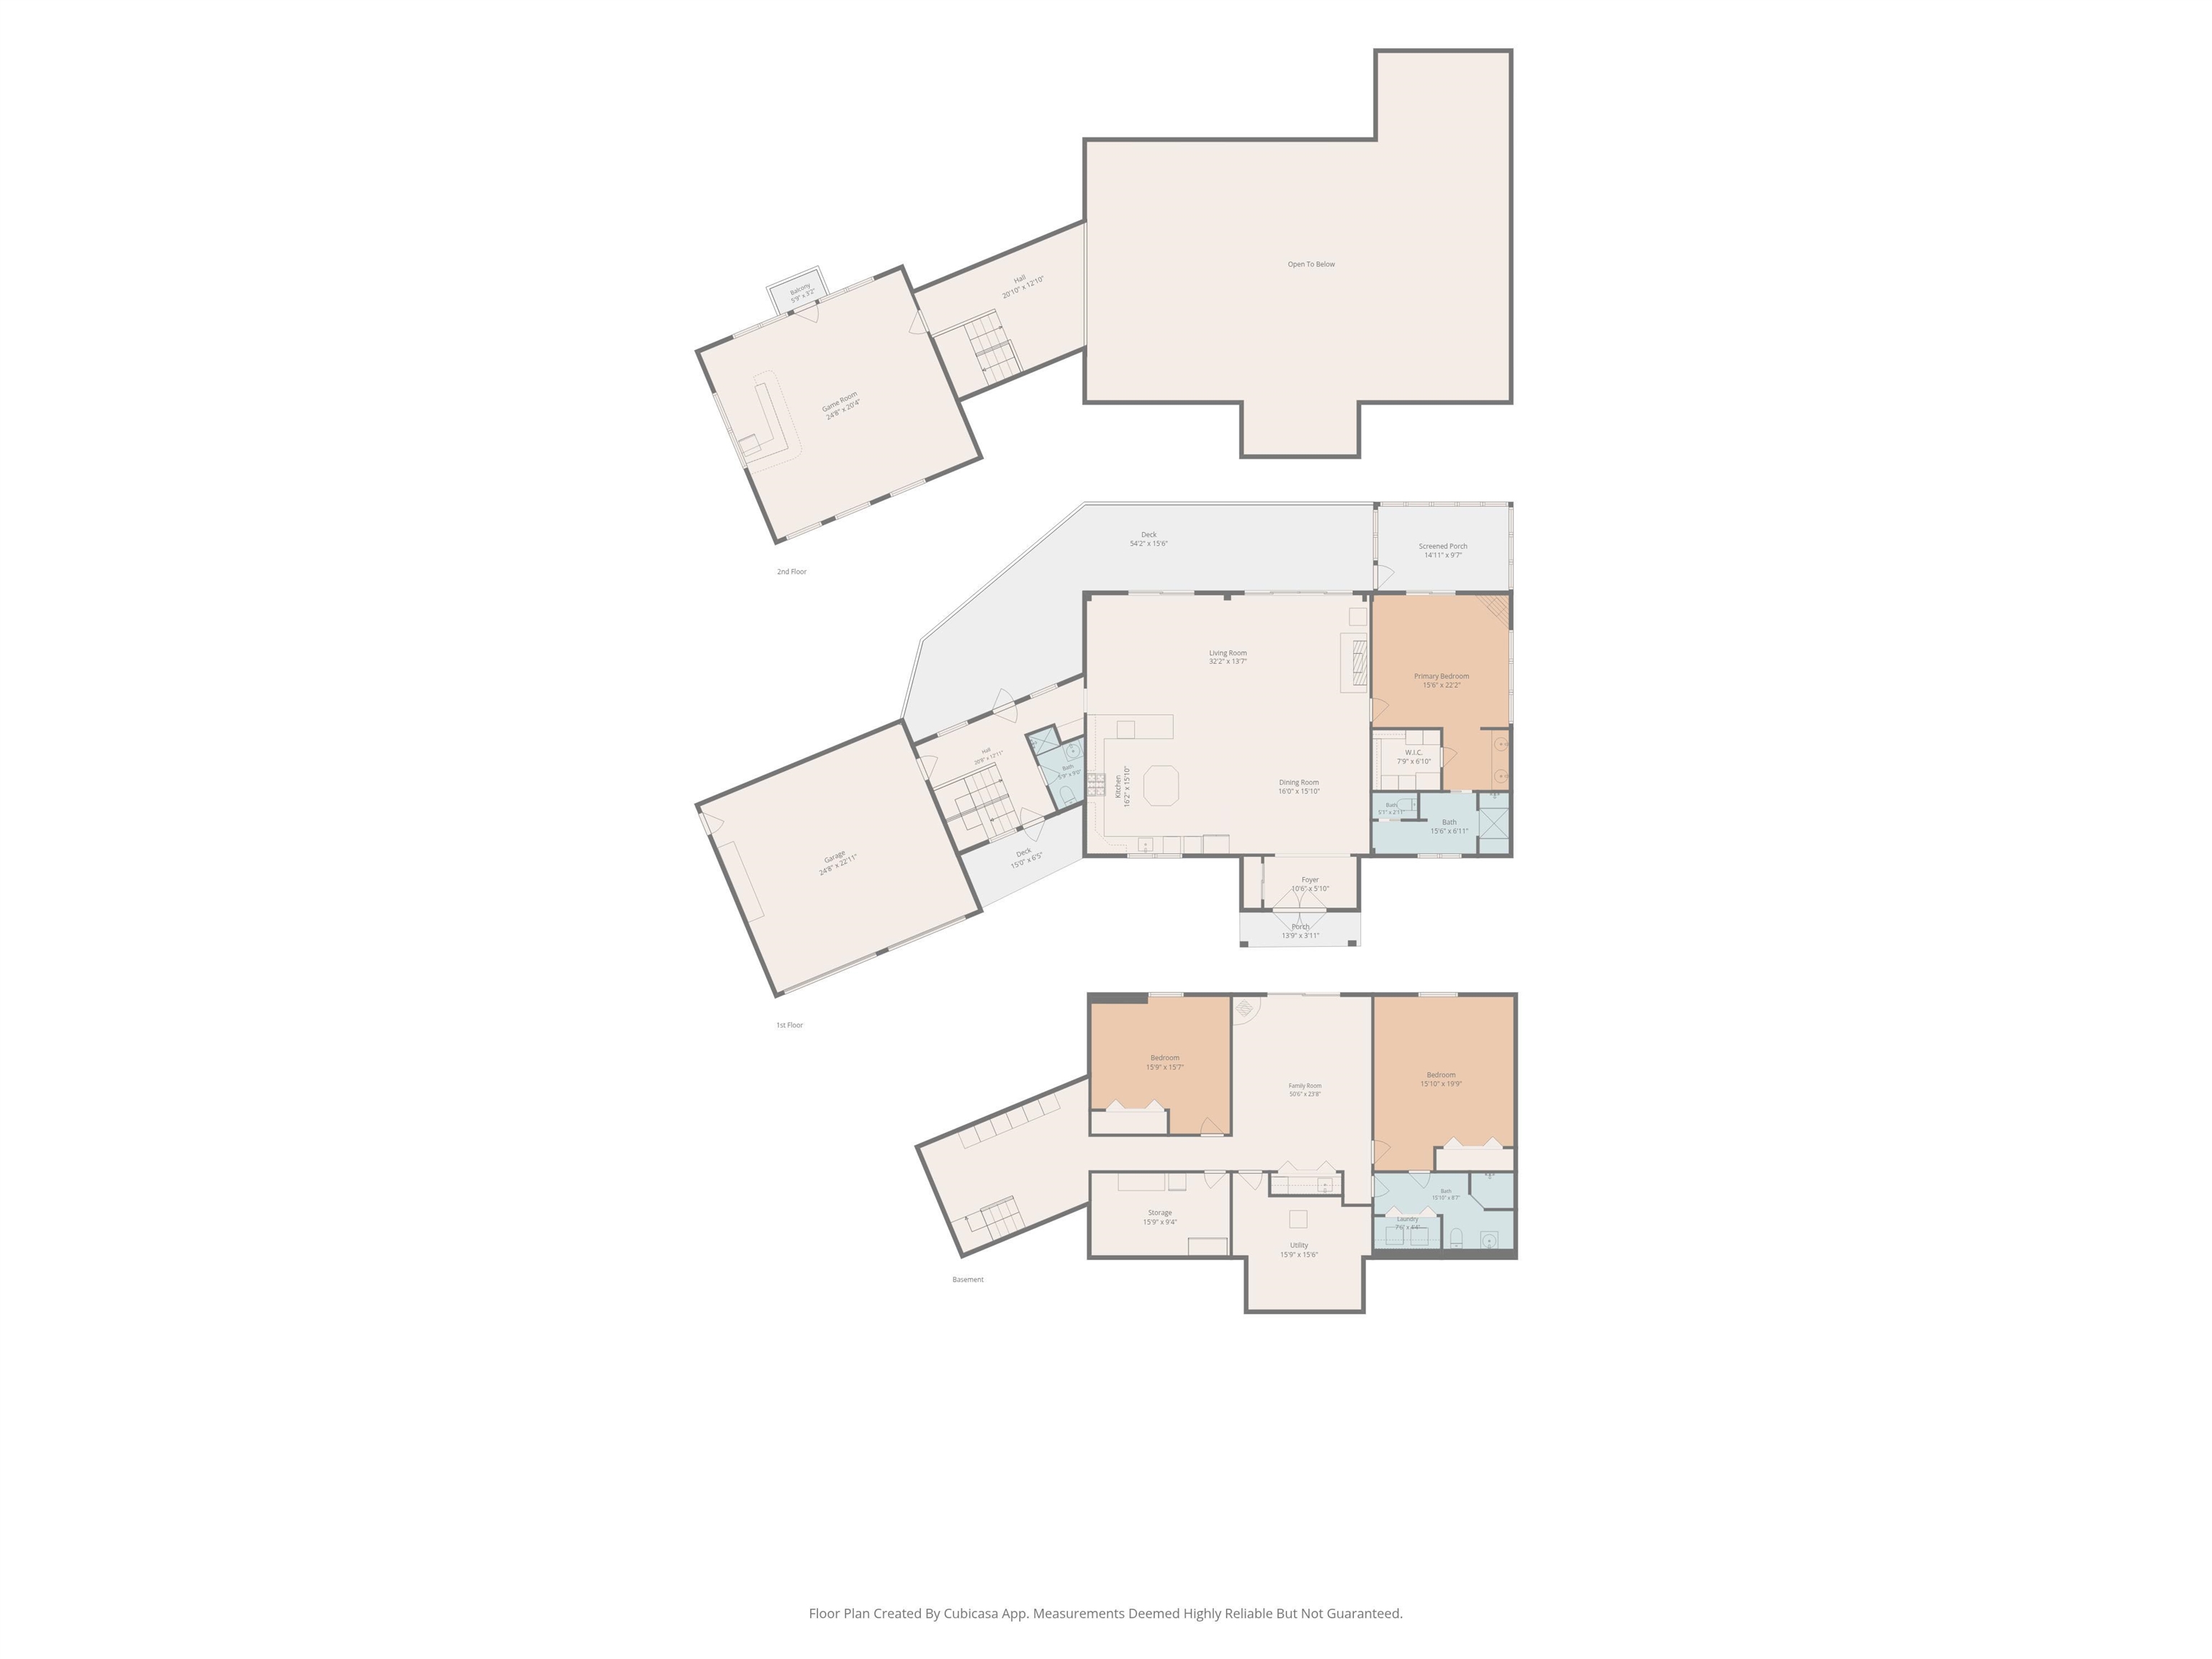
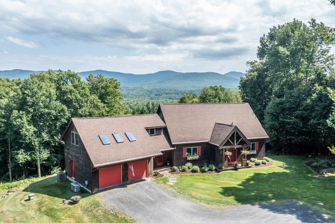
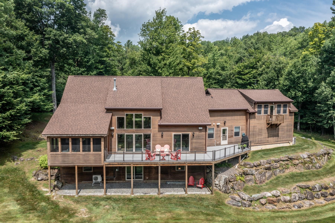
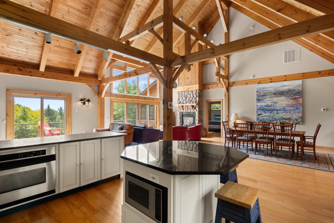
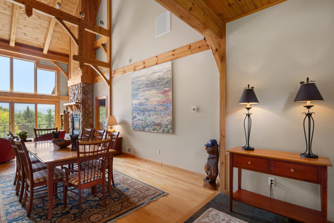
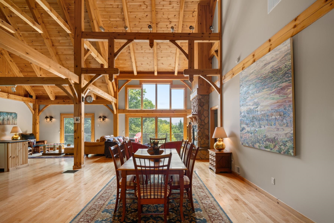
Sweeping Green Mountain views, 3.6 private acres, and authentic timber-frame craftsmanship define this beautifully updated contemporary home just 3.7 miles from the village of Stowe. A picturesque private drive, with only a short stretch of dirt road, leads to this peaceful retreat where privacy, convenience, and year-round recreation come together minutes from world-class skiing, hiking, mountain biking, dining, and shopping. The dramatic great room features soaring ceilings, exposed post-and-beam timbers, a floor-to-ceiling stone gas fireplace, and integrated whole-house Sonos audio. It flows into the kitchen with a tile backsplash, five-burner cooktop, pull-out cabinetry, leathered granite countertops, and generous workspace. The main-level primary suite offers a walk-in closet and direct access to a three-season porch opening onto the expansive deck. The renovated bath features a walk-in steam shower with a linear drain and updated tile. The deck and attached screened porch provide exceptional outdoor living with long-range mountain views. A loft office and private balcony overlook the living space below. The finished lower level offers two spacious bedrooms, each large enough for two queen beds, a full bath, a family room ideal for guests or multigenerational living, and a custom wet bar. A central mudroom connects the home to the oversized attached two-bay garage with room for a substantial workbench. Above the garage, the finished bonus room with pool table is ideal as a game room, media room, home gym, or studio. Year-round comfort is provided by central air conditioning, a whole-house automatic generator, Rinnai on-demand propane hot water, forced-air propane heat with mini-split backup, and 200-amp electrical service. Offering more than 3, 400± finished square feet, this exceptional home combines authentic timber-frame craftsmanship, flexible living space, and the privacy of a spectacular mountain setting just minutes from everything that makes Stowe
Interior Features
- # Of Stories:
- 3
- Sq. Ft. (Total):
- 3492
- Sq. Ft. (Above Ground):
- 2195
- Sq. Ft. (Below Ground):
- 1297
- Sq. Ft. Unfinished:
- 492
- Rooms:
- 7
- Bedrooms:
- 3
- Baths:
- 3
- Interior Desc:
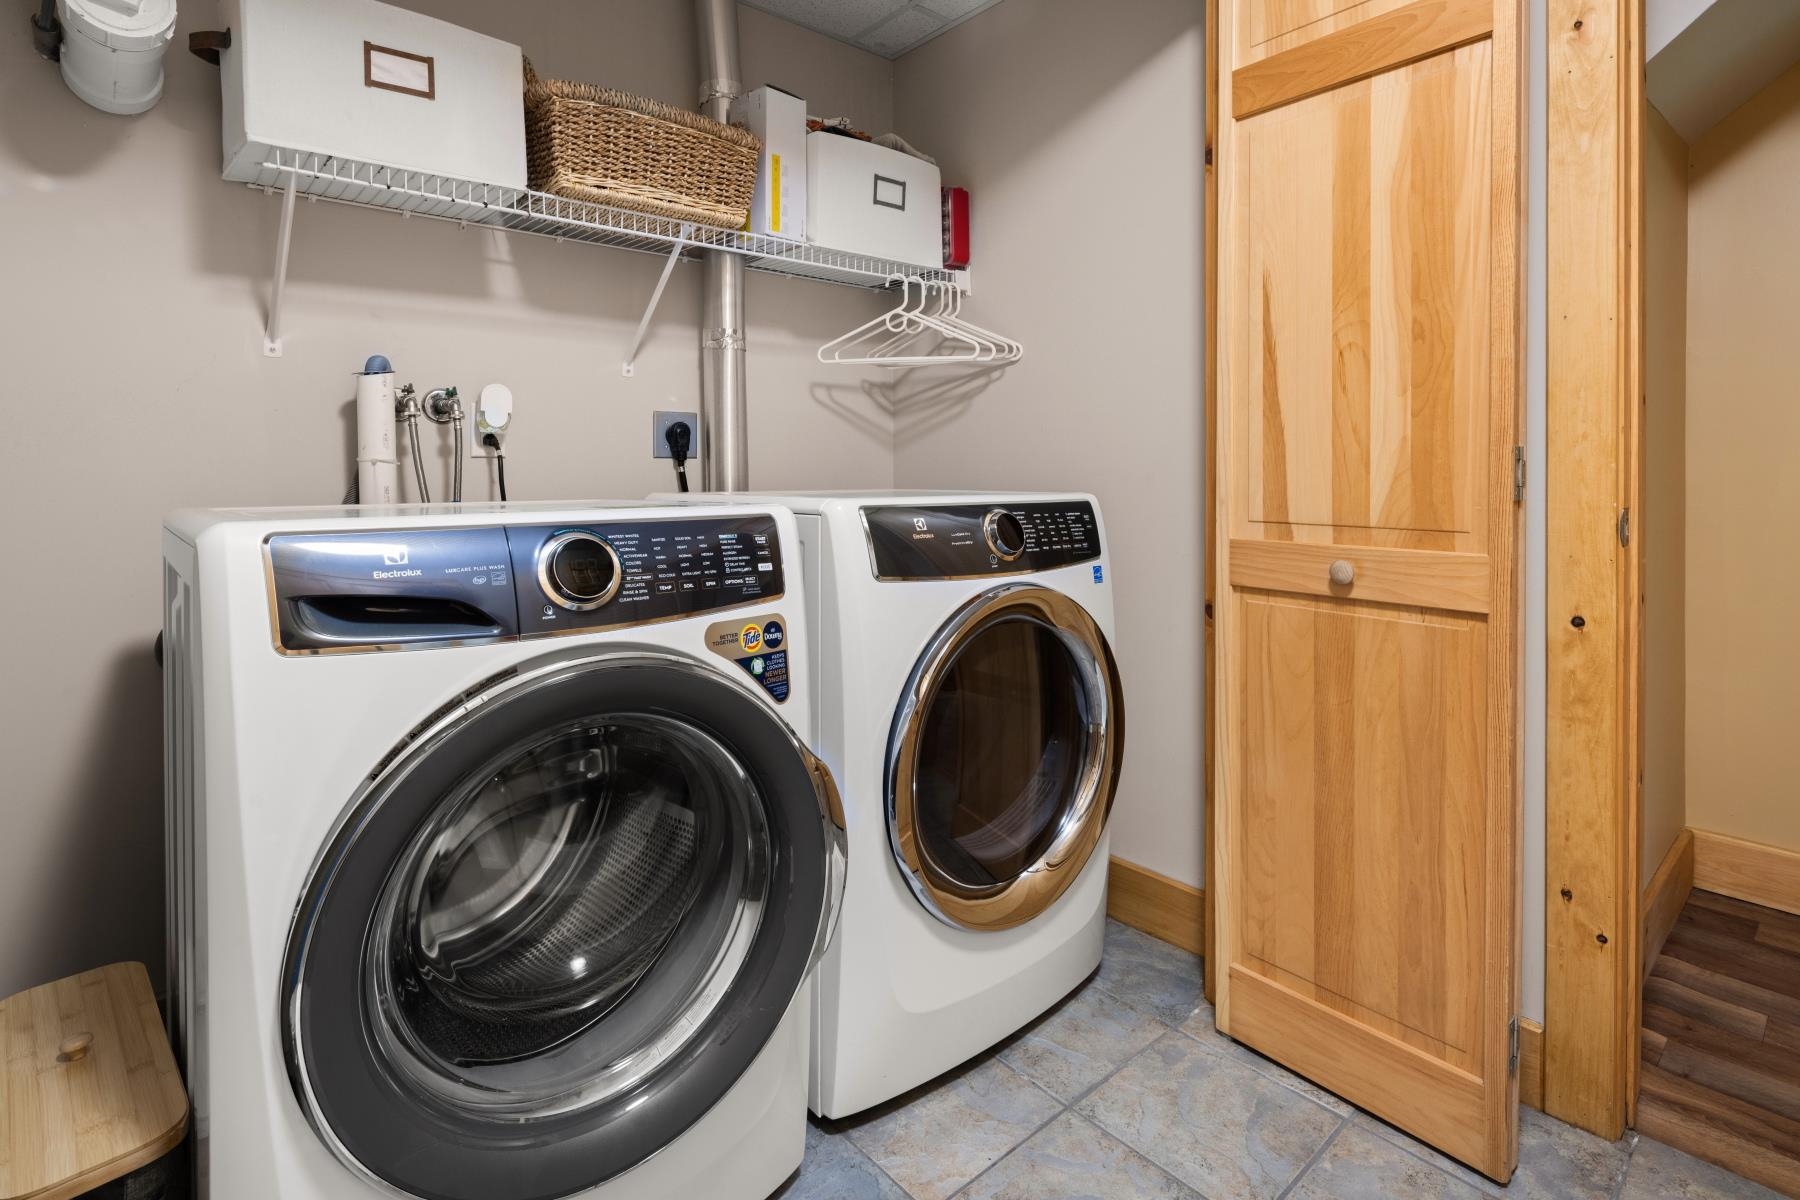
- Central Vacuum, Bar, Dining Area, Gas Fireplace, Furnished, Kitchen Island, Kitchen/Dining, Kitchen/Family, Kitchen/Living, Surround Sound Wiring, Vaulted Ceiling, Walk-in Closet, Basement Laundry
- Appliances Included:
- Gas Cooktop, Dishwasher, Dryer, Range Hood, Microwave, Mini Fridge, Double Oven, Wall Oven, Refrigerator, Washer, On Demand Water Heater
- Flooring:
- Hardwood
- Heating Cooling Fuel:
- Water Heater:
- Basement Desc:
- Finished, Insulated, Slab, Interior Stairs, Locked Storage, Storage Space, Walkout, Interior Access
Exterior Features
- Style of Residence:
- Contemporary
- House Color:
- brown
- Time Share:
- No
- Resort:
- Exterior Desc:
- Exterior Details:
- Balcony, Covered Porch
- Amenities/Services:
- Land Desc.:
- Slight, View
- Suitable Land Usage:
- Roof Desc.:
- Asphalt Shingle
- Driveway Desc.:
- Gravel
- Foundation Desc.:
- Concrete
- Sewer Desc.:
- 1000 Gallon, Mound Leach Field
- Garage/Parking:
- Yes
- Garage Spaces:
- 2
- Road Frontage:
- 0
Other Information
- List Date:
- 2026-07-25
- Last Updated: