

Request a showing
Pick a Saturday or another date in the next 4 weeks, then leave your contact details.
This property is no longer active.

Listed by: LandVest, Inc./New Hampshire Wade Weathers
This property is no longer on the market
Listing details are shown for reference. Browse similar active listings below.
You may also like
View more nearby
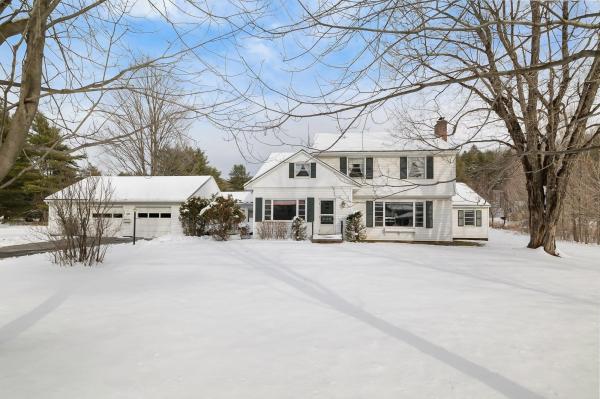

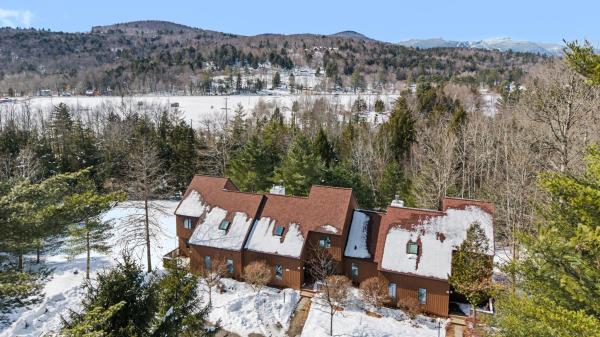
General Property Information
- Property Status
- Closed
- Price
- $650, 000
- Property Type
- Single Family
- County
- VT-Lamoille
- Agency / Brokerage
- Wade Weathers
LandVest, Inc./New Hampshire - List Date
- 6/28/2014 8:00 PM
- Last Updated
- 9/20/2016 2:16 PM
- Assessed
- $768,200
- Assessed Year
- 2012
- Acres
- 1
- Year Built
- 1959
- Bedrooms
- 4
- Total Baths
- 4
- Sq. Ft. (Total)
- 3,384
- Tax Year
- 2013
- Taxes
- $12,031

Description
This private year round home is within walking distance to the lift line of some of the finest skiing and hiking in the east. Built in 1959 and constructed of marble and wood, this 2, 900 sq ft contemporary ranch offers a comfortable mountainside lifestyle. 4 bedrooms, 3.5 baths, including a spacious master suite and separate guest wing. The living room and informal dining rooms feature a beamed vaulted ceiling and three sided stone fireplace as the centerpiece. Oak floors, in impeccable condition, are found throughout the main living areas including the formal dining room. The walkout basement includes a recreation room, laundry, storage and access to the attached 2-car garage and rear stone patio. A wrap around balcony is off the Master bedroom suite and floor-to-ceiling windows bring the outside in. Beautiful stonewalls line the paved drive apron and extend along both the front and back yards. Within a mile to Stowe Village with its restaurants and shops.
Map
Interior Features
- # Of Stories
- 1
- Sq. Ft. (Total)
- 3,384
- Sq. Ft. (Above Ground)
- 2,897
- Sq. Ft. (Below Ground)
- 487
- Sq. Ft. Unfinished
- 363
- Rooms
- 10
- Bedrooms
- 4
- Baths
- 4
- Interior Desc
- Cathedral Ceiling, Dining Area, Fireplace - Wood, Fireplaces - 1, Living/Dining, Primary BR w/ BA
- Appliances Included
- Dishwasher, Dryer, Range Hood, Microwave, Range - Gas, Refrigerator, Trash Compactor, Washer, Water Heater-Gas-LP/Bttle, Water Heater - Off Boiler, Water Heater - Owned
- Flooring
- Carpet, Ceramic Tile, Hardwood, Parquet
- Heating Cooling Fuel
- Gas - LP/Bottle
- Heating
- Propane, Baseboard, Hot Water, Multi Zone
- Water Heater
- Gas - LP/Bottle, Off Boiler, Owned
- Basement Desc
- Daylight, Full, Partially Finished, Stairs - Interior, Storage - Locked, Storage Space
Town Market Snapshot
Source: Data provided by PrimeMLS, graph generated by Pall Spera Company
Exterior Features
- Style of Residence
- Contemporary, Ranch, Walkout Lower Level
- Time Share
- No
- Exterior Desc
- Other, Stone, Wood
- Exterior Details
- Balcony, Patio
- Amenities / Services
- Not Applicable
- Land Desc.
- Ski Area, Trail/Near Trail, Wooded
- Roof Desc.
- Membrane
- Driveway Desc.
- Paved
- Foundation Desc.
- Concrete
- Sewer Desc.
- Leach Field, Private, Septic
- Garage / Parking
- Yes
- Garage Spaces
- 2
- Garage Type
- Under
- Road Frontage
- 500
- Zoning
- Residential
Affordability Estimate
Quick payment estimate for this listing. Not a loan offer — rates and terms vary.
Est. monthly principal & interest —
Estimate excludes taxes, insurance, HOA, and PMI. Consult a lender for accurate figures.
Ask about this property
Message Nancy Pritchard about MLS #4367624.
