- $449,000
- MLS#: 5091448
- 1920
- SQ. Feet
- 2.40
- Acres
- 3
- Baths
- 3
- Bedrooms
1 of 39

General Property Information
- Property Status:
- Active
- Price:
- $449, 000
- Assessed:
- $417, 000
- Assessed Year:
- County:
- VT-Washington
- Acres:
- 2.40
- Property Type:
- Single Family
- Year Built:
- 2005
- Agency/Brokerage:
- Jess Kerns
KW Vermont - Bedrooms:
- 3
- Total Baths:
- 3
- Sq. Ft. (Total):
- 1920
- Tax Year:
- 2025
- Taxes:
- $7, 746
- Association Fees:

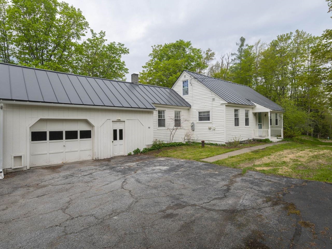
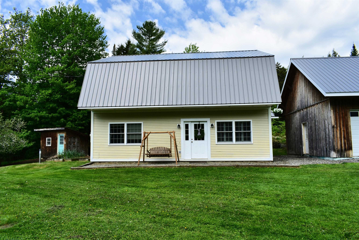
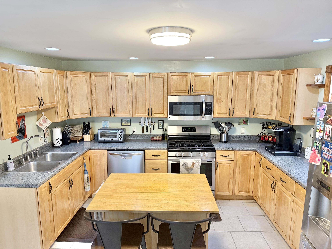
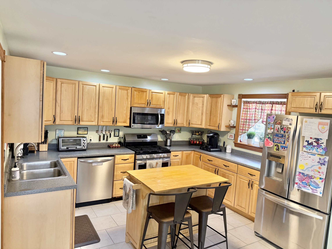
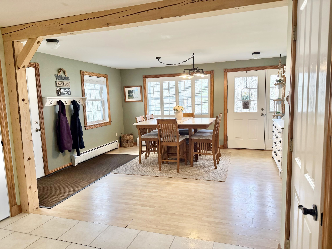
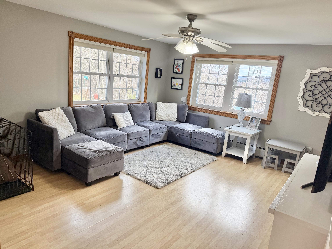
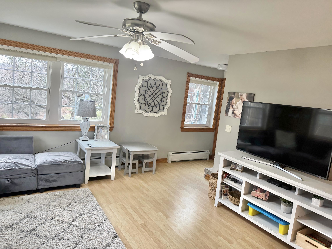
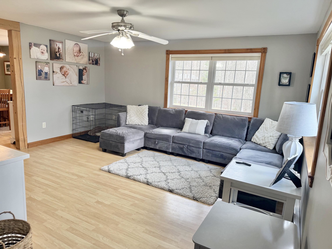
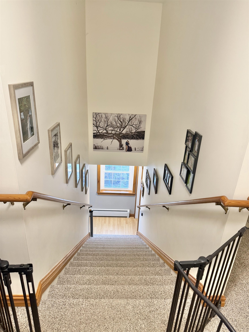
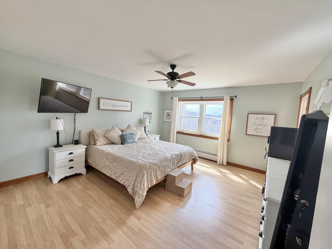
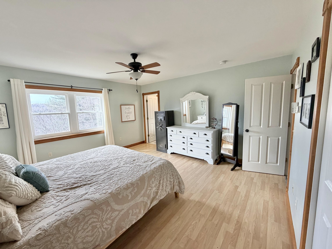
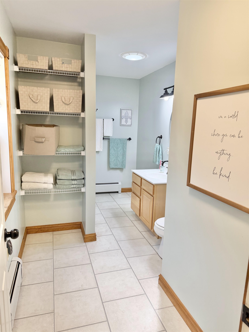
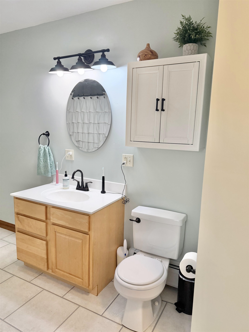
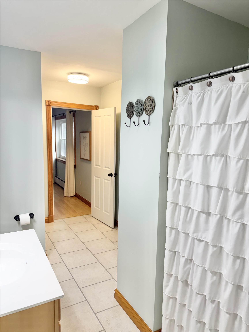
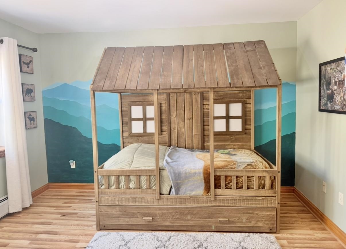
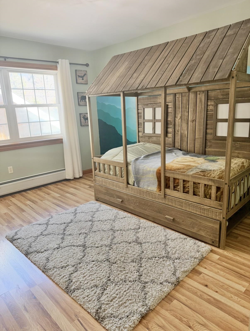
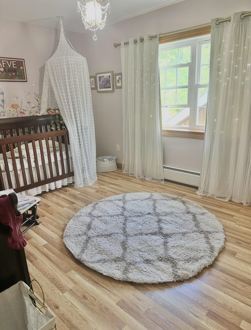
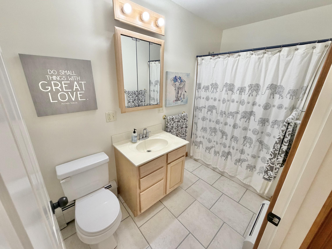
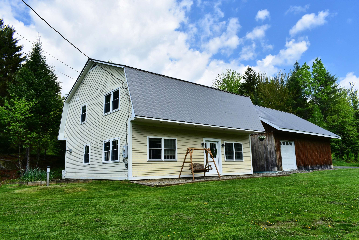
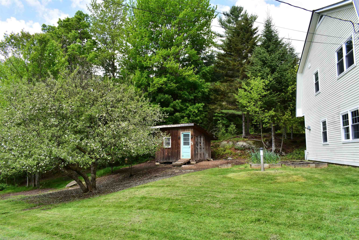
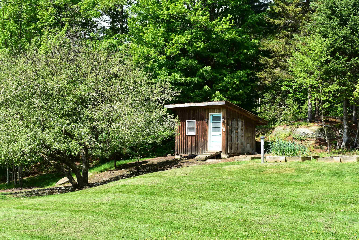
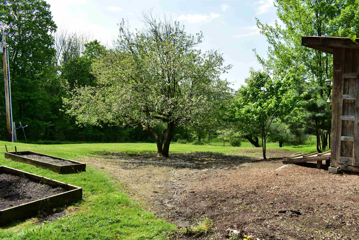
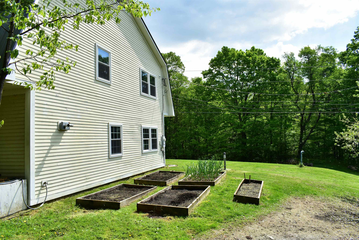
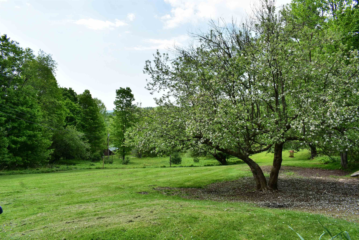
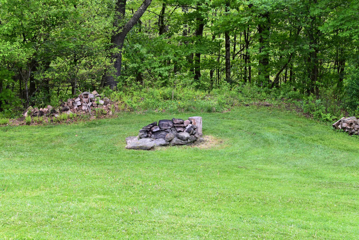
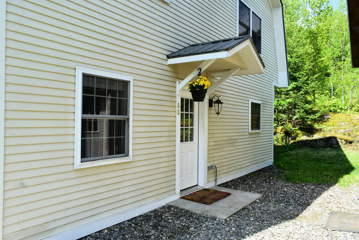
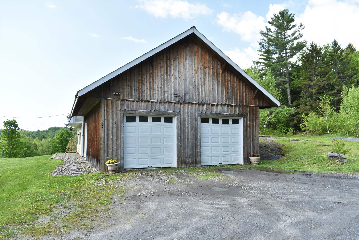
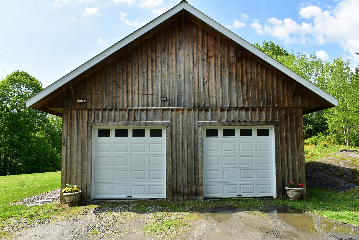
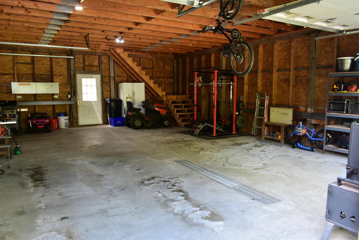
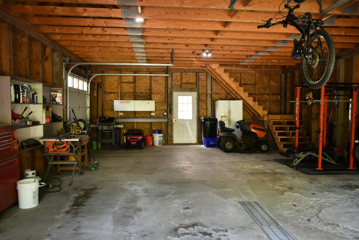
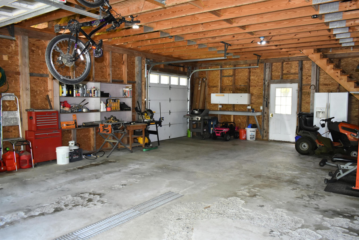
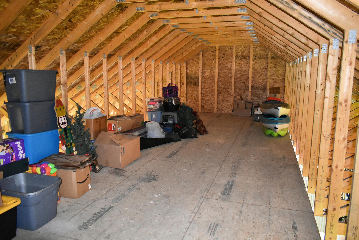
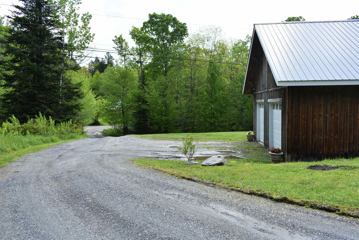
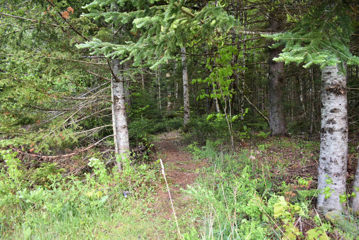
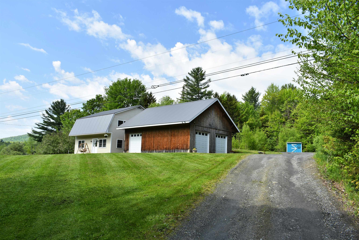
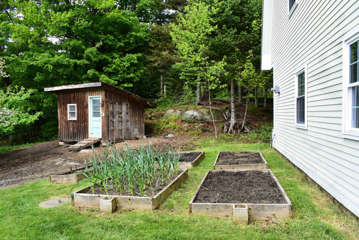
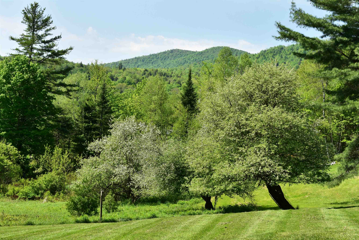
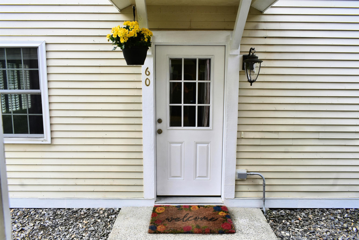
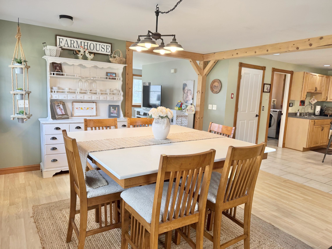
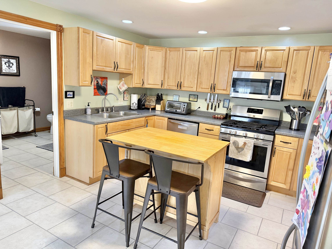
Open House: Sunday 5/31 @ 10-12pm. Tucked away on 2.4 sunny acres just 10 miles north of Montpelier and moments from the quaint village of Worcester, this sweet and well-maintained country home offers the perfect blend of comfort, space, and rural charm. Filled with abundant natural light, the inviting open floor plan creates a warm and welcoming atmosphere throughout. The main level features a spacious kitchen with wraparound counters and newer stainless steel appliances flowing easily into the dining area and cozy living room. A large half bath with convenient laundry completes the first floor. Upstairs, the bright and airy primary suite includes a private full bath, while two additional bedrooms, another full bathroom, and a generous walk-in hall closet provide plenty of space for family, guests or a home office. Outside, the sunny yard has lovely country views and features mature apple trees, raised garden beds, and a sizable outbuilding currently set up as a poultry coop that could easily transition back into a storage shed. The oversized two-bay garage offers ample room for large vehicles, recreational gear, tools, or workshop space, with an expansive storage area above for even more flexibility. A wonderful opportunity to enjoy peaceful country living with easy access to nearby amenities.
Interior Features
- # Of Stories:
- 2
- Sq. Ft. (Total):
- 1920
- Sq. Ft. (Above Ground):
- 1920
- Sq. Ft. (Below Ground):
- 0
- Sq. Ft. Unfinished:
- 0
- Rooms:
- 6
- Bedrooms:
- 3
- Baths:
- 3
- Interior Desc:
- Blinds, Dining Area, Kitchen Island, Primary BR w/ BA, Natural Woodwork, Walk-in Closet, Programmable Thermostat, 1st Floor Laundry
- Appliances Included:
- Dishwasher, ENERGY STAR Qual Dryer, Microwave, Gas Range, Refrigerator, ENERGY STAR Qual Washer, Domestic Water Heater
- Flooring:
- Carpet, Laminate, Tile, Vinyl
- Heating Cooling Fuel:
- Water Heater:
- Basement Desc:
Exterior Features
- Style of Residence:
- Gambrel
- House Color:
- Beige
- Time Share:
- No
- Resort:
- No
- Exterior Desc:
- Exterior Details:
- Garden Space, Outbuilding, Shed, Double Pane Window(s), Poultry Coop
- Amenities/Services:
- Land Desc.:
- Country Setting, View, Wooded
- Suitable Land Usage:
- Roof Desc.:
- Corrugated, Metal
- Driveway Desc.:
- Common/Shared, Dirt
- Foundation Desc.:
- Concrete
- Sewer Desc.:
- 1000 Gallon, Leach Field, Private, Septic
- Garage/Parking:
- Yes
- Garage Spaces:
- 2
- Road Frontage:
- 430
Other Information
- List Date:
- 2026-05-28
- Last Updated: