- $635,000
- MLS#: 5091662
- 2806
- SQ. Feet
- 12.40
- Acres
- 3
- Baths
- 5
- Bedrooms
1 of 57

General Property Information
- Property Status:
- Active
- Price:
- $635, 000
- Assessed:
- $0
- Assessed Year:
- County:
- VT-Caledonia
- Acres:
- 12.40
- Property Type:
- Single Family
- Year Built:
- 1988
- Agency/Brokerage:
- Timothy Scott
Tim Scott Real Estate - Bedrooms:
- 5
- Total Baths:
- 3
- Sq. Ft. (Total):
- 2806
- Tax Year:
- 2025
- Taxes:
- $8, 429
- Association Fees:

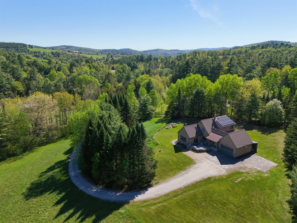
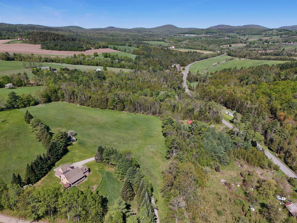
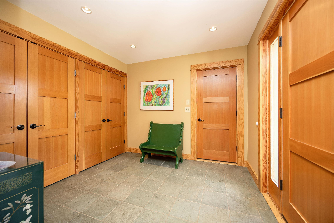
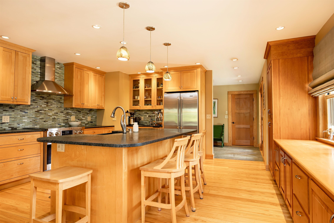
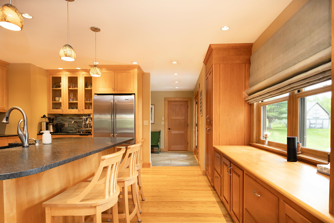
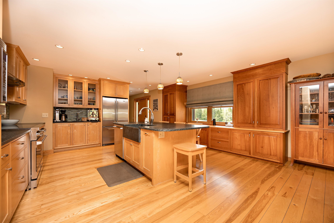
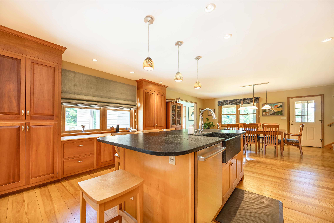
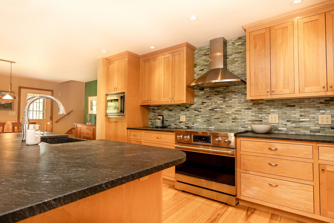
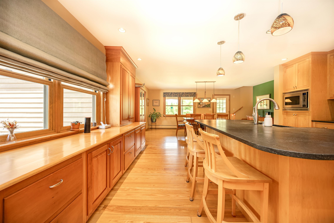
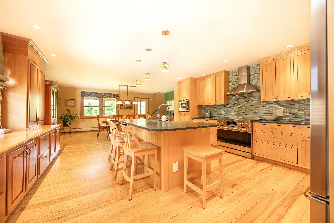
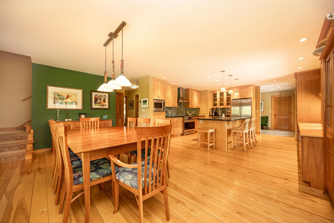
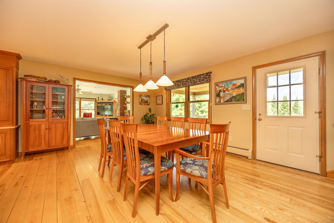
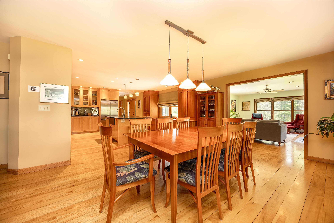
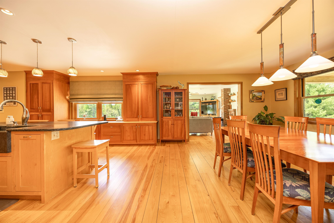
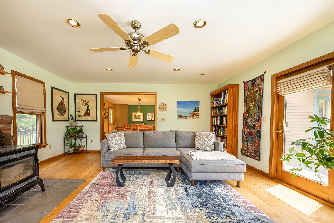
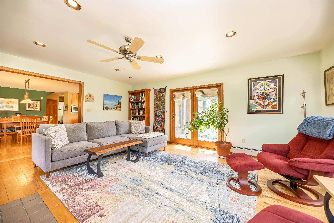
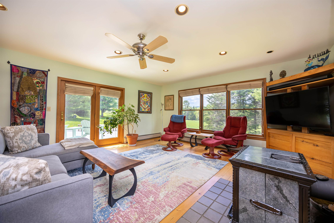
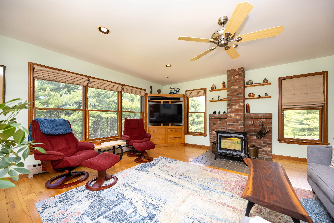
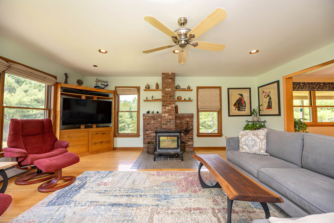
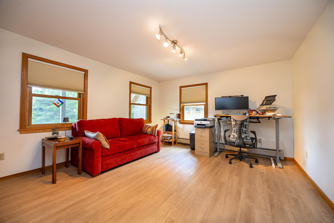
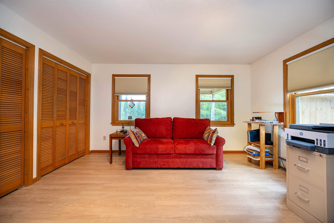
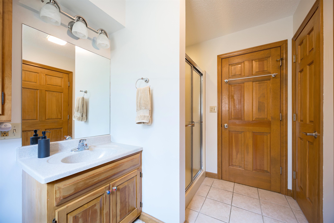
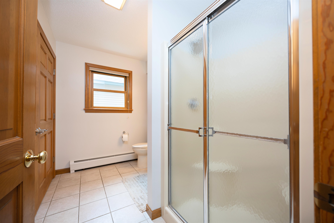
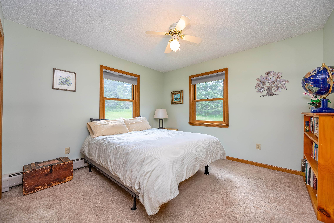
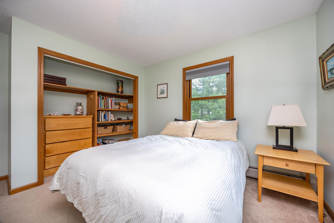
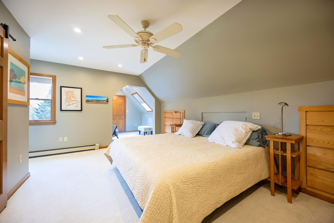
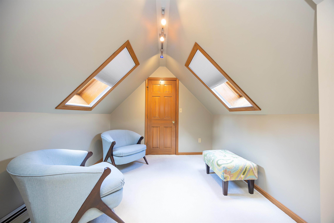
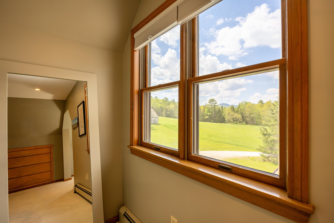
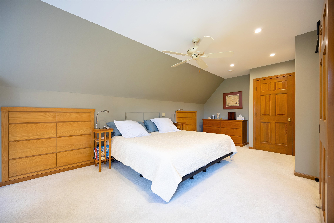
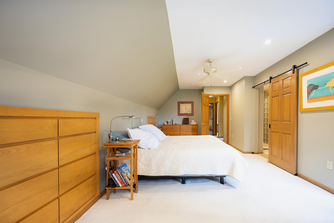
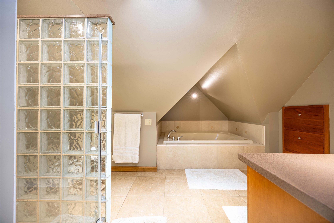
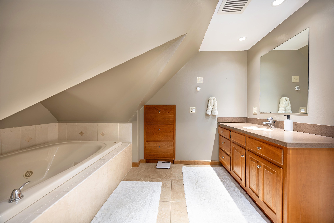
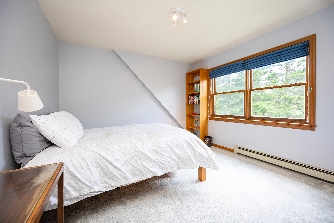
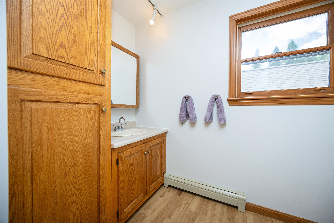
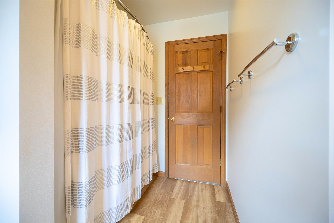
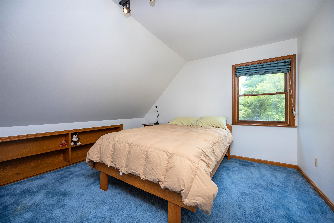
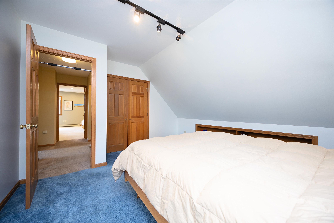
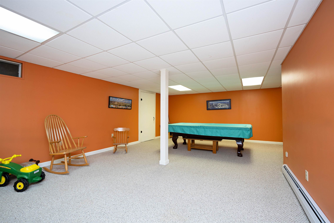
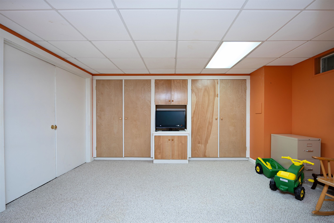
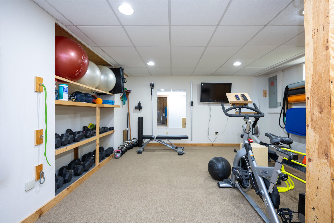
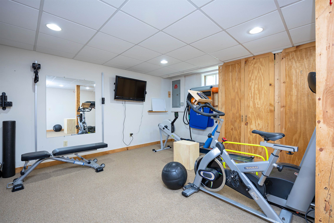
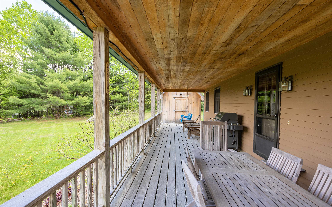
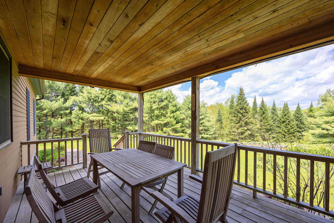
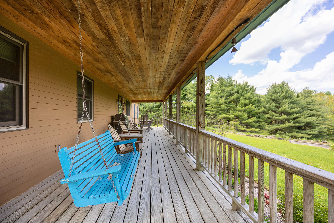
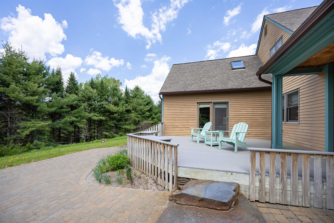
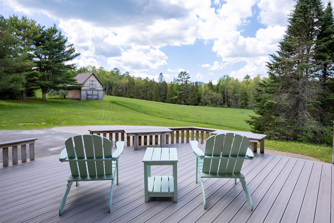
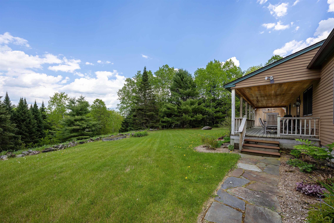
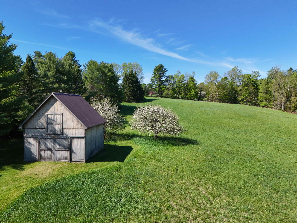
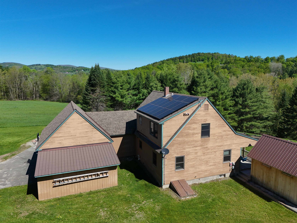
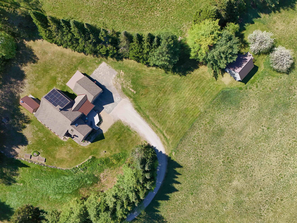
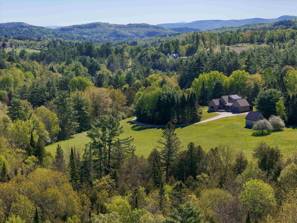
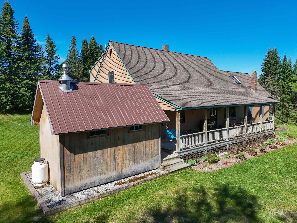
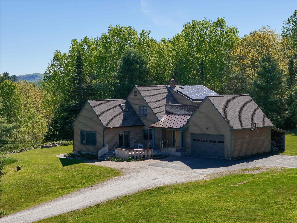
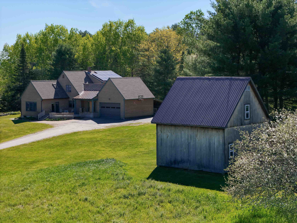
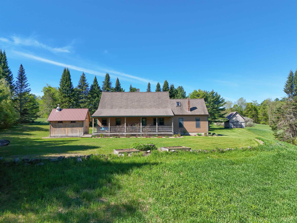
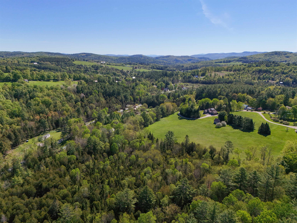
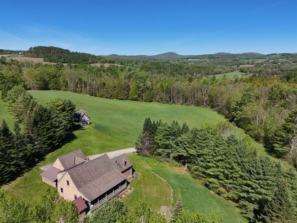
Beautifully maintained and thoughtfully designed, this home offers the kind of comfortable, inviting flow that instantly feels welcoming the moment you walk through the door. Set on 12.4+/- private acres just moments from Harvey’s Lake, the property blends peaceful country living with spaces that are equally suited for quiet evenings at home or gathering with friends and family. The kitchen is truly the heart of the home and a standout feature you’ll immediately fall in love with. Spacious and beautifully appointed, it offers abundant cabinetry, a large island with a soapstone sink, and a wonderful window overlooking the yard. The kitchen opens effortlessly to the dining area, creating a natural gathering space perfect for holidays, entertaining, or everyday meals together. Just beyond, the living room features a cozy wood stove and sliding doors leading to the open deck, while the dining area also offers access to the large covered porch, extending the living space outdoors and making the entire main level feel connected and easy to enjoy. The main level also includes a lovely entryway/mudroom connected to the attached 2-car garage, a full bathroom, two bedrooms or perhaps office space ideal for remote work or hobbies. Upstairs, the spacious primary suite offers a relaxing retreat complete with a cozy reading nook, walk-in closet, and sliding barn door leading to the private bathroom featuring a soaking tub and separate shower. Two additional bedrooms and another full bathroom complete the second level. The lower level provides even more flexible living space with a family room, exercise room, and plenty of storage. Outside, you’ll find perennial gardens, a detached barn, woodshed, and a beautifully private setting that feels tucked away while still being conveniently close to Harvey’s Lake and local amenities. Solar panels add an added layer of efficiency. An absolutely lovely home in a highly desirable location with the added benefit of high school choice.
Interior Features
- # Of Stories:
- 1.75
- Sq. Ft. (Total):
- 2806
- Sq. Ft. (Above Ground):
- 2406
- Sq. Ft. (Below Ground):
- 400
- Sq. Ft. Unfinished:
- 1080
- Rooms:
- 8
- Bedrooms:
- 5
- Baths:
- 3
- Interior Desc:
- Dining Area, Hearth, Primary BR w/ BA, Natural Light, Soaking Tub, Walk-in Closet, 1st Floor Laundry
- Appliances Included:
- Dishwasher, Dryer, Range Hood, Microwave, Electric Range, Refrigerator, Washer
- Flooring:
- Heating Cooling Fuel:
- Water Heater:
- Basement Desc:
- Full, Partially Finished, Storage Space
Exterior Features
- Style of Residence:
- Cape
- House Color:
- Time Share:
- No
- Resort:
- Exterior Desc:
- Exterior Details:
- Barn, Deck, Garden Space, Covered Porch
- Amenities/Services:
- Land Desc.:
- Country Setting, Landscaped, Private
- Suitable Land Usage:
- Roof Desc.:
- Shingle
- Driveway Desc.:
- Gravel
- Foundation Desc.:
- Concrete
- Sewer Desc.:
- Septic
- Garage/Parking:
- Yes
- Garage Spaces:
- 504
- Road Frontage:
- 346
Other Information
- List Date:
- 2026-05-29
- Last Updated: