- $285,900
- MLS#: 5091897
- 974
- SQ. Feet
- 2.00
- Acres
- 1
- Baths
- 1
- Bedrooms
1 of 39

General Property Information
- Property Status:
- Active
- Price:
- $285, 900
- Assessed:
- $0
- Assessed Year:
- County:
- VT-Caledonia
- Acres:
- 2.00
- Property Type:
- Single Family
- Year Built:
- 1973
- Agency/Brokerage:
- Kristianne Dwinell
Flex Realty - Bedrooms:
- 1
- Total Baths:
- 1
- Sq. Ft. (Total):
- 974
- Tax Year:
- 2026
- Taxes:
- $3, 789
- Association Fees:

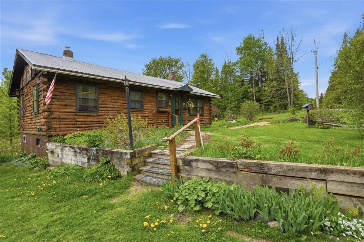
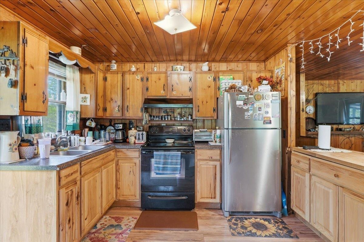
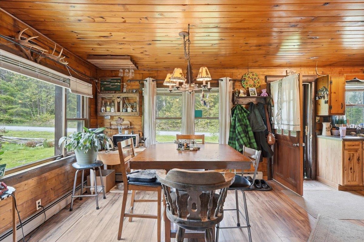
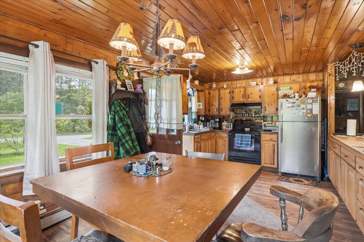
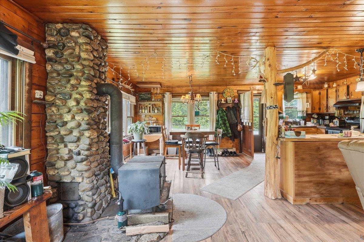
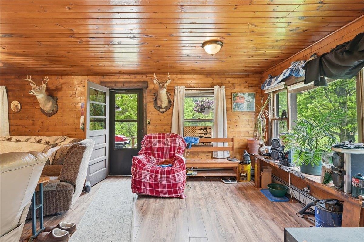
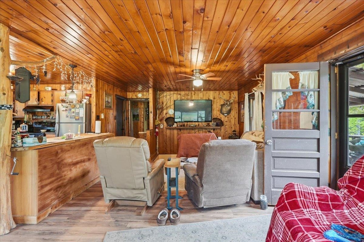
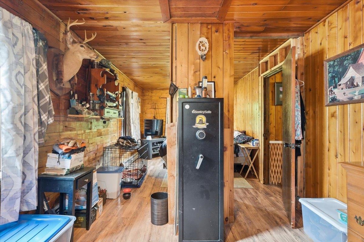
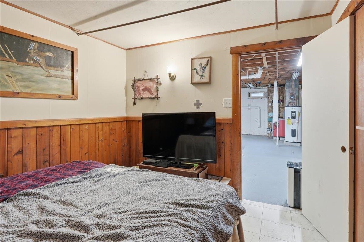
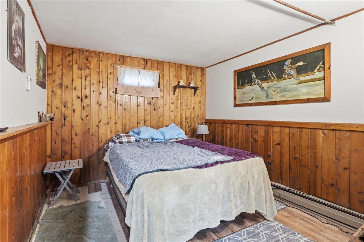
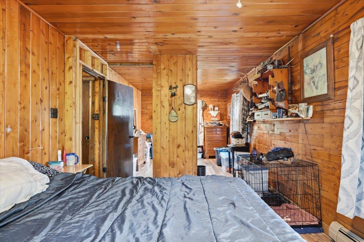
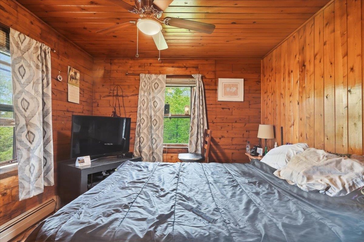
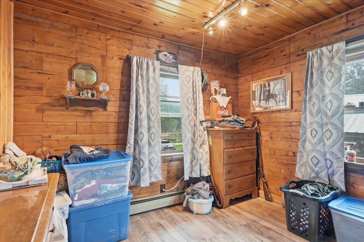
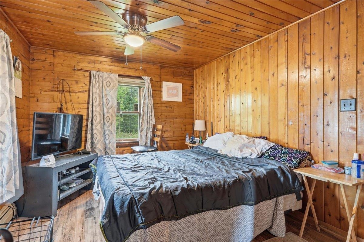
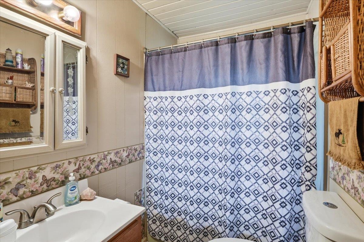
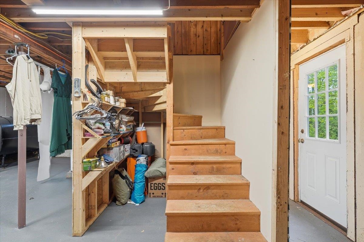
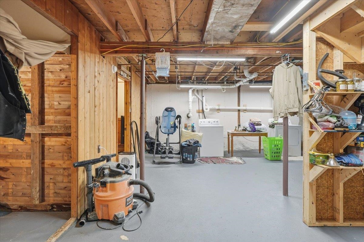
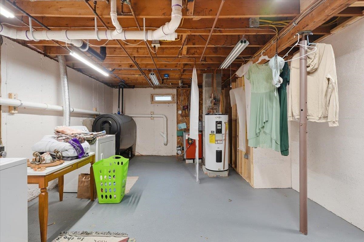
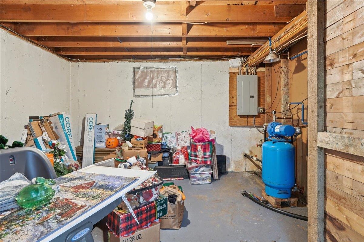
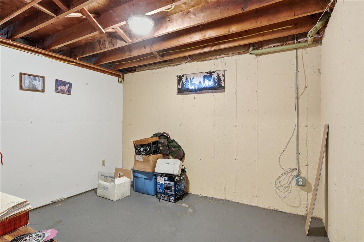
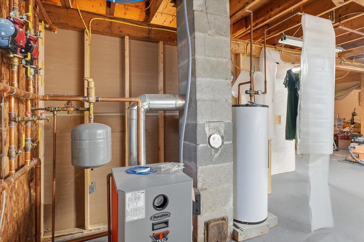
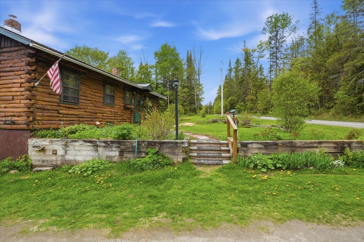
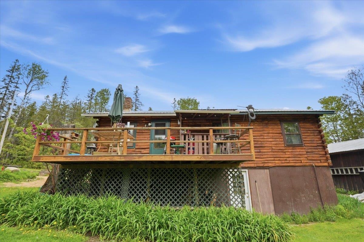
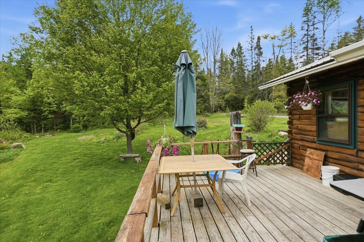
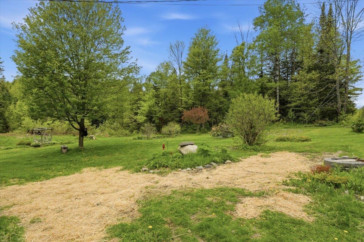
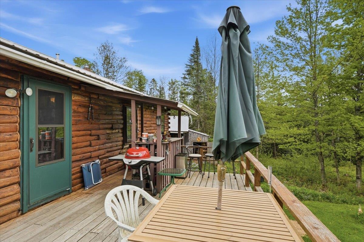
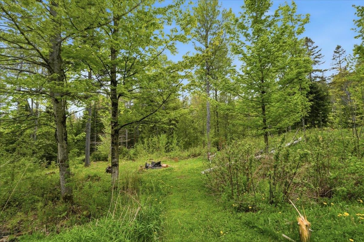
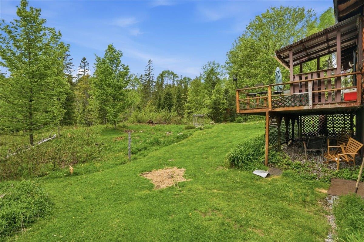
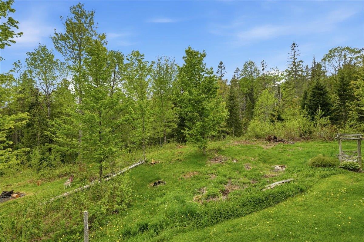
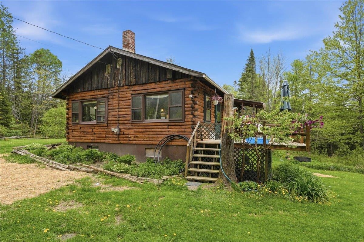
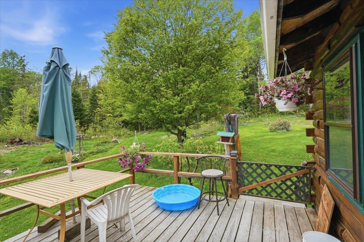
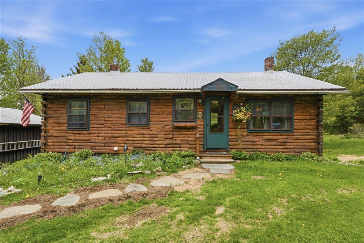
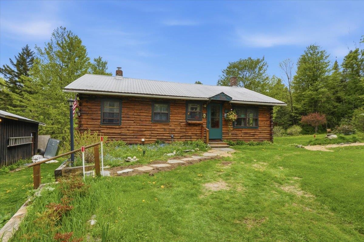
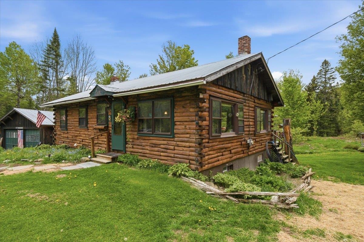
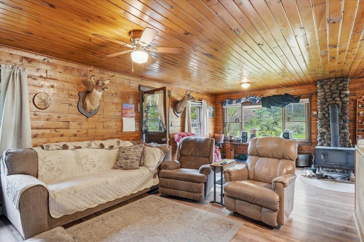
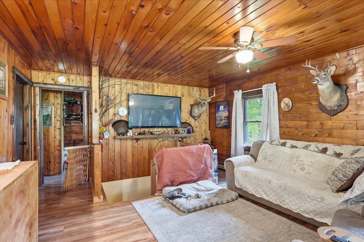
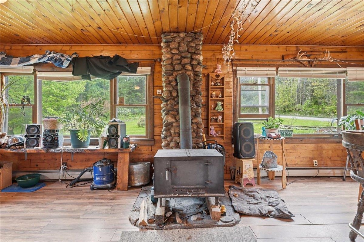
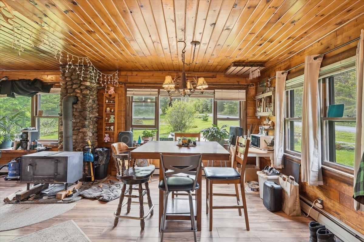
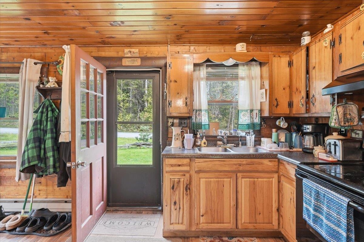
Tucked away on 2 peaceful acres in a country setting, this charming log-style home offers warmth, character, and room to enjoy Vermont living. Built in 1973, the home features 1 bedroom, 1 full bath, and 974 finished square feet, including 864 square feet above grade and additional finished space in the walkout lower level. Inside, you’ll find inviting natural woodwork, abundant natural light, ceiling fans, and a comfortable kitchen/dining layout that flows into the main living area. The home’s rustic character is highlighted by wood-paneled interiors, cozy living spaces, and a classic log-home feel throughout. The basement offers interior access, walkout functionality, laundry space, and additional storage or bonus-use potential. Outdoor living is a highlight, with a deck overlooking the surrounding lawn, garden space, and wooded natural surroundings. The 2-acre lot offers a private country feel while still being accessible by public road frontage. A detached 2-car garage adds practical storage and parking, while the metal roof, poured concrete foundation, dug well, septic system, and gravel driveway support everyday functionality. Located on Noyestar Road in Walden, this property offers a peaceful setting with room to garden, relax, and enjoy the outdoors. A wonderful opportunity for buyers seeking a Vermont retreat, year-round residence, or cozy log home with classic country charm.
Interior Features
- # Of Stories:
- 1
- Sq. Ft. (Total):
- 974
- Sq. Ft. (Above Ground):
- 864
- Sq. Ft. (Below Ground):
- 110
- Sq. Ft. Unfinished:
- 754
- Rooms:
- 5
- Bedrooms:
- 1
- Baths:
- 1
- Interior Desc:
- Ceiling Fan, Kitchen/Dining, Natural Light, Natural Woodwork, Basement Laundry
- Appliances Included:
- Electric Range, Refrigerator
- Flooring:
- Laminate, Vinyl
- Heating Cooling Fuel:
- Water Heater:
- Basement Desc:
- Full, Walkout
Exterior Features
- Style of Residence:
- Log
- House Color:
- Time Share:
- No
- Resort:
- Exterior Desc:
- Exterior Details:
- Deck, Garden Space
- Amenities/Services:
- Land Desc.:
- Country Setting
- Suitable Land Usage:
- Roof Desc.:
- Metal
- Driveway Desc.:
- Gravel
- Foundation Desc.:
- Poured Concrete
- Sewer Desc.:
- 1000 Gallon, Septic
- Garage/Parking:
- Yes
- Garage Spaces:
- 2
- Road Frontage:
- 480
Other Information
- List Date:
- 2026-05-29
- Last Updated: