- $379,000
- MLS#: 5097152
- 3950
- SQ. Feet
- 10.20
- Acres
- 5
- Baths
- 6
- Bedrooms
1 of 30

General Property Information
- Property Status:
- Active
- Price:
- $379, 000
- Assessed:
- $0
- Assessed Year:
- County:
- VT-Orleans
- Acres:
- 10.20
- Property Type:
- Single Family
- Year Built:
- 2004
- Agency/Brokerage:
- Sharon Faust
Big Bear Real Estate - Bedrooms:
- 6
- Total Baths:
- 5
- Sq. Ft. (Total):
- 3950
- Tax Year:
- 2025
- Taxes:
- $9, 236
- Association Fees:

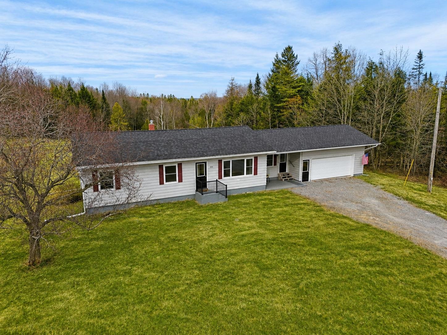
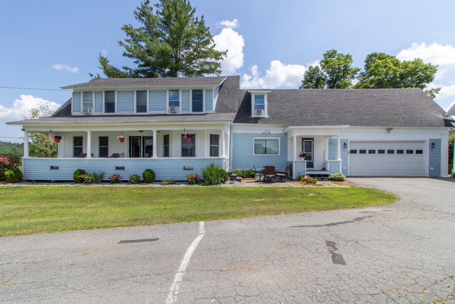
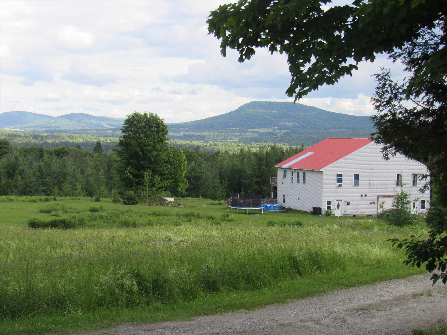
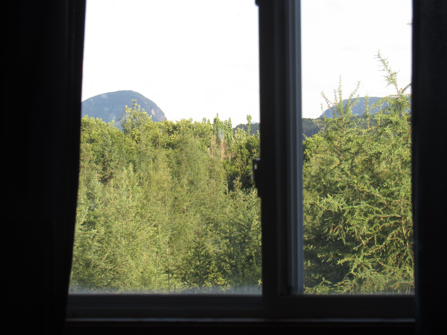
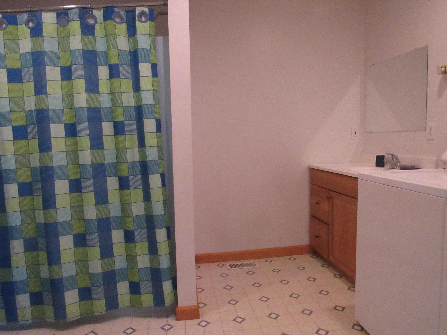
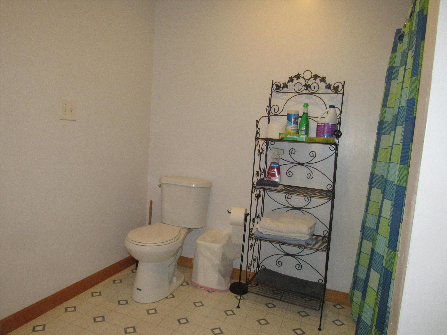
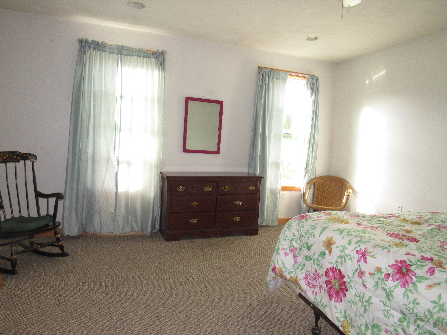
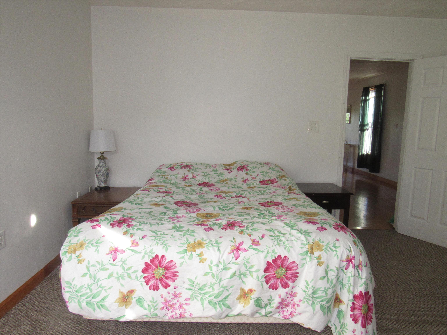
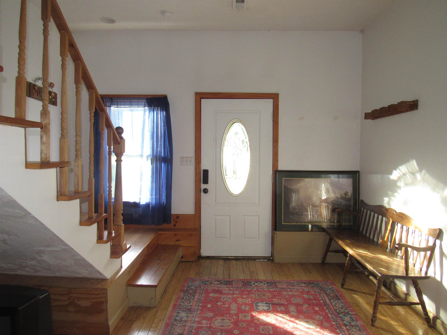
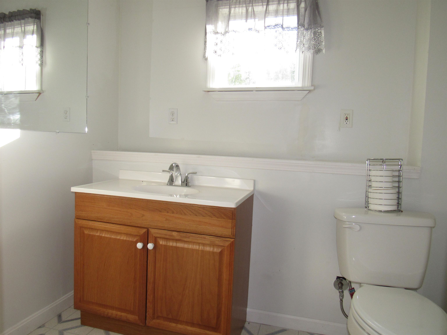
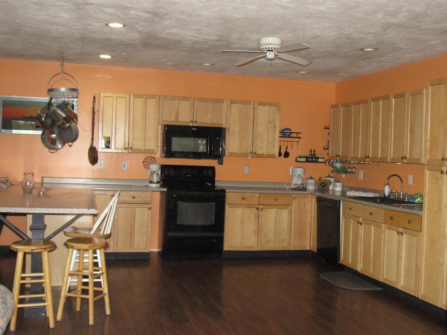
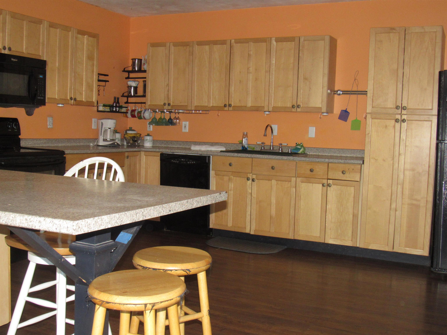
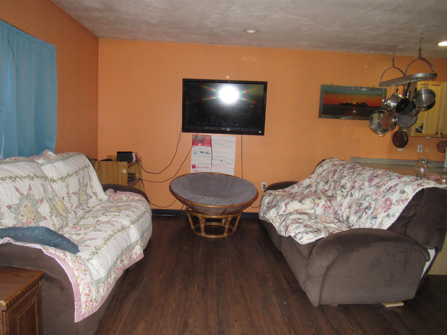
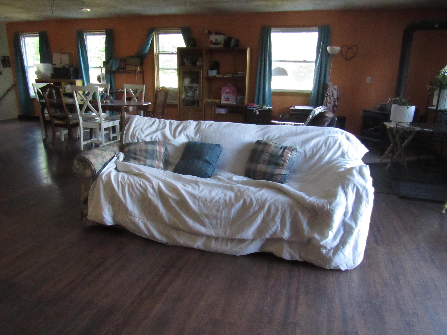
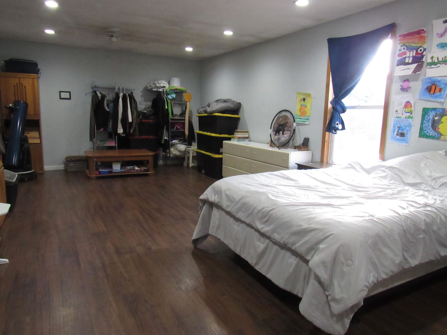
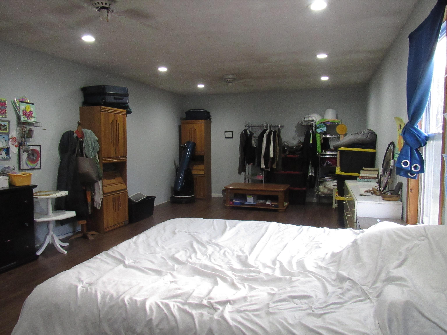
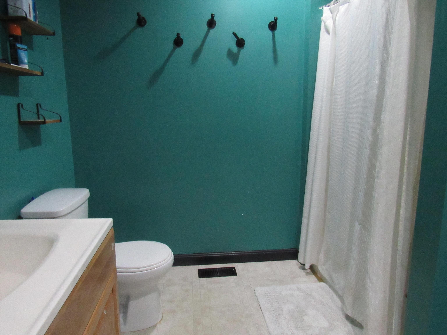
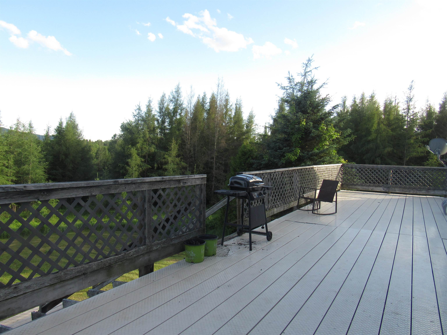
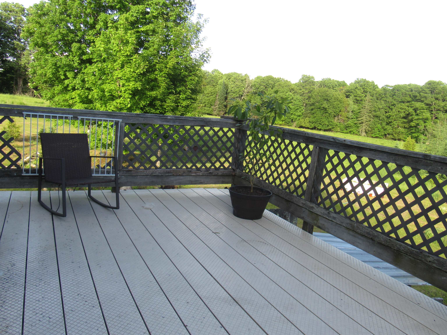
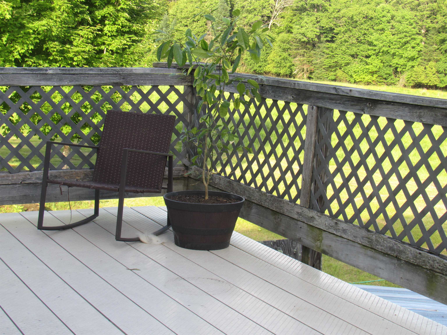
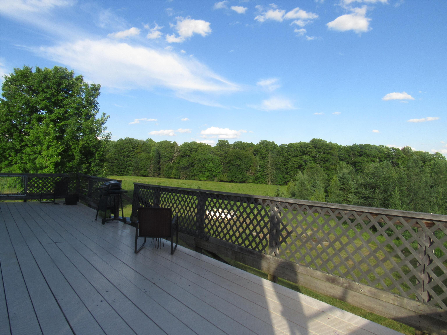
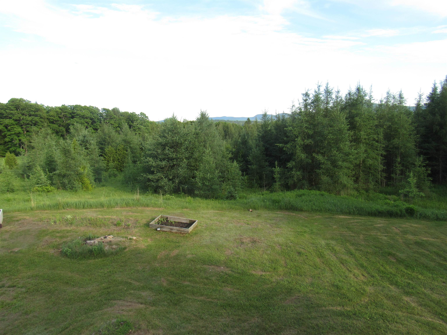
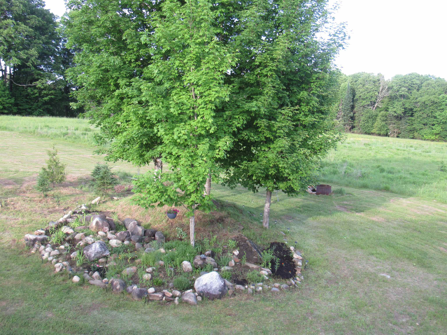
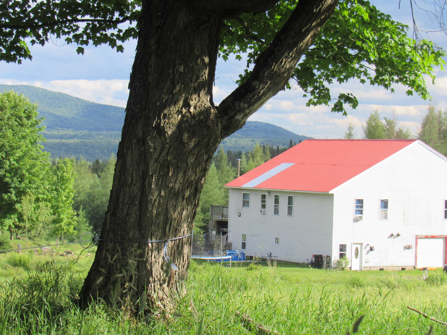
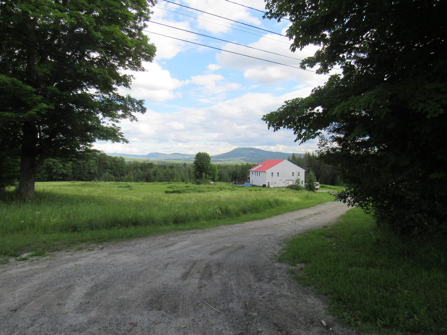
Country setting, small town charm, and just 3 miles to Orleans and I 91. Become part of this sweet historic town while enjoying the privacy of a beautifully set-back 10 acre parcel with views of Willoughby Gap. With no zoning, the possibilities here are wide open. Use it as a single-family home or take advantage of its current two-unit setup. The land offers room for gardening, animals, and outdoor living, this property would make a wonderful homestead, multi-generational retreat, or owner-occupied investment. This two-unit property could be perfect for extended family or live in one unit and rent the other. With a little TLC, Unit 1 can be updated to match your personal style and living preferences, while Unit 2 is ready to go. Each unit offers 3 bedrooms and 2 baths, along with mountain views and access to a shared deck that could use some attention. The property is served by two sceptic and a spring-fed water source. Outdoor enthusiasts will love the location close to VAST and ATV trails, hiking and biking, and surrounded by lakes, ponds, and rivers for boating, swimming, and fishing. Located between two ski areas, you can even snowshoe right from your front or back door. With some TLC, and your personal touch, you could be living the country life. Book to Look!
Interior Features
- # Of Stories:
- 2
- Sq. Ft. (Total):
- 3950
- Sq. Ft. (Above Ground):
- 3950
- Sq. Ft. (Below Ground):
- 0
- Sq. Ft. Unfinished:
- 528
- Rooms:
- 13
- Bedrooms:
- 6
- Baths:
- 5
- Interior Desc:
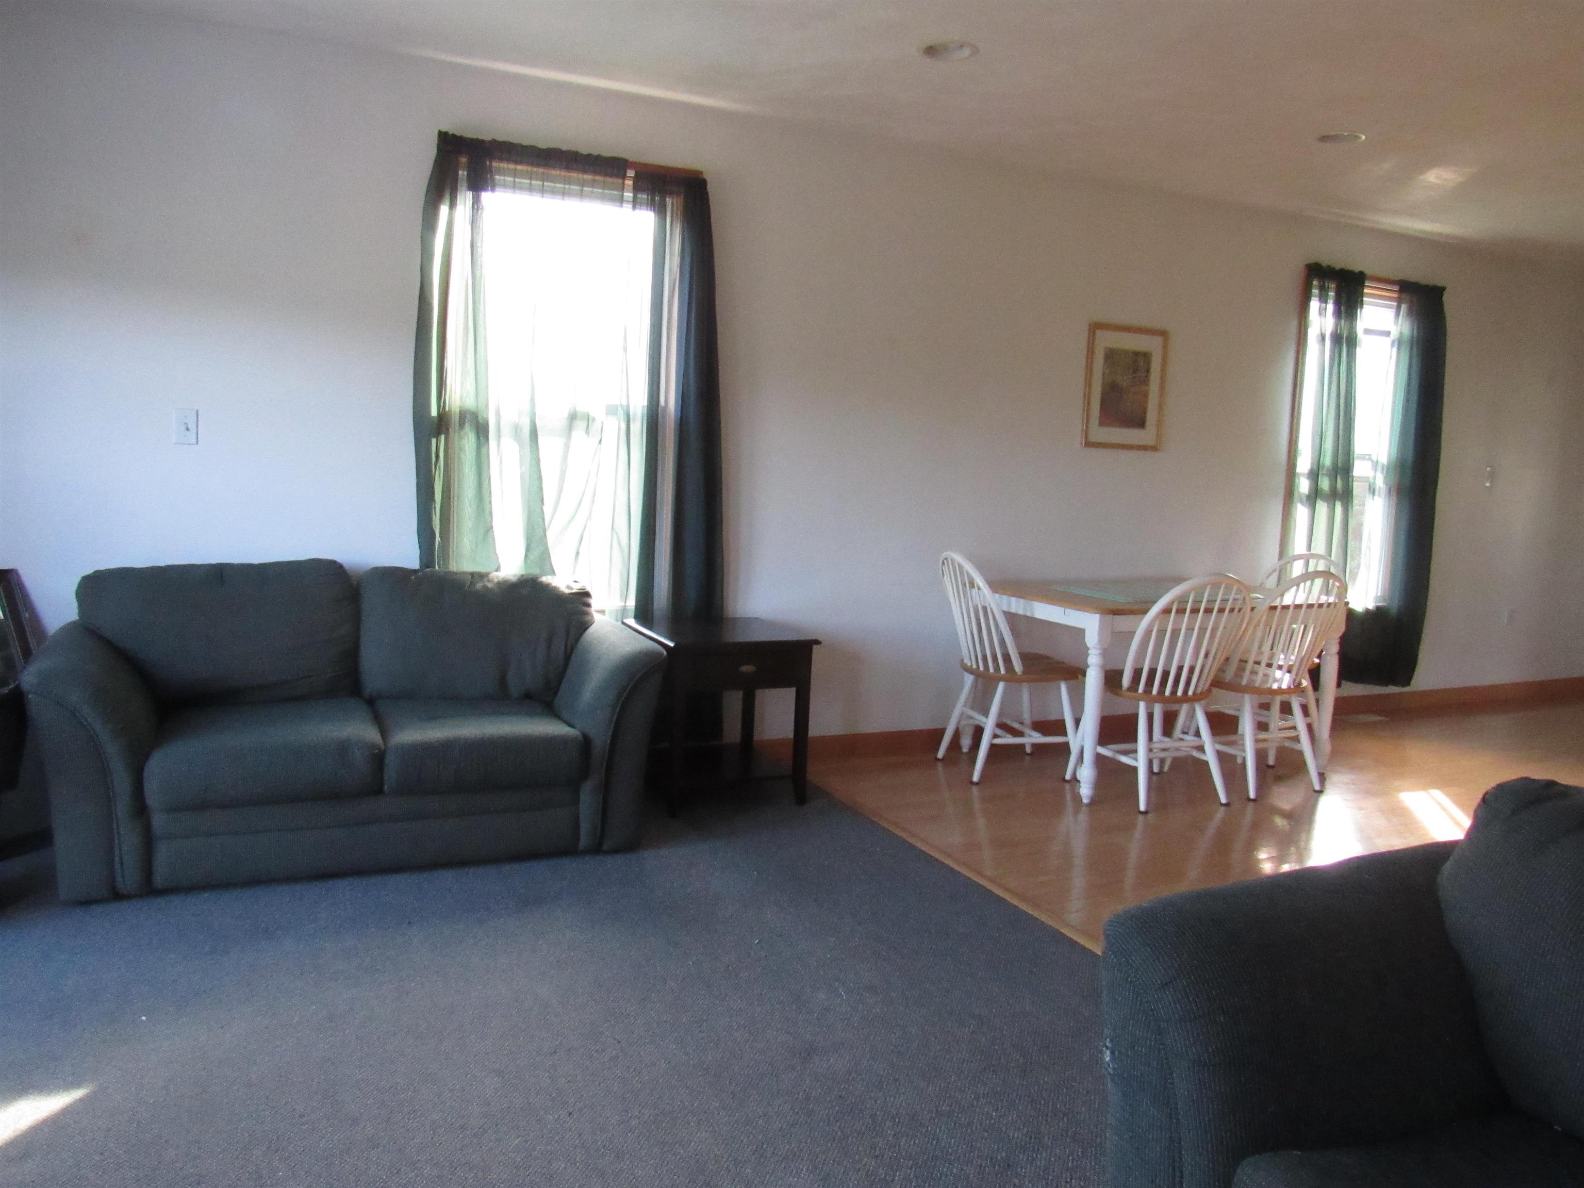
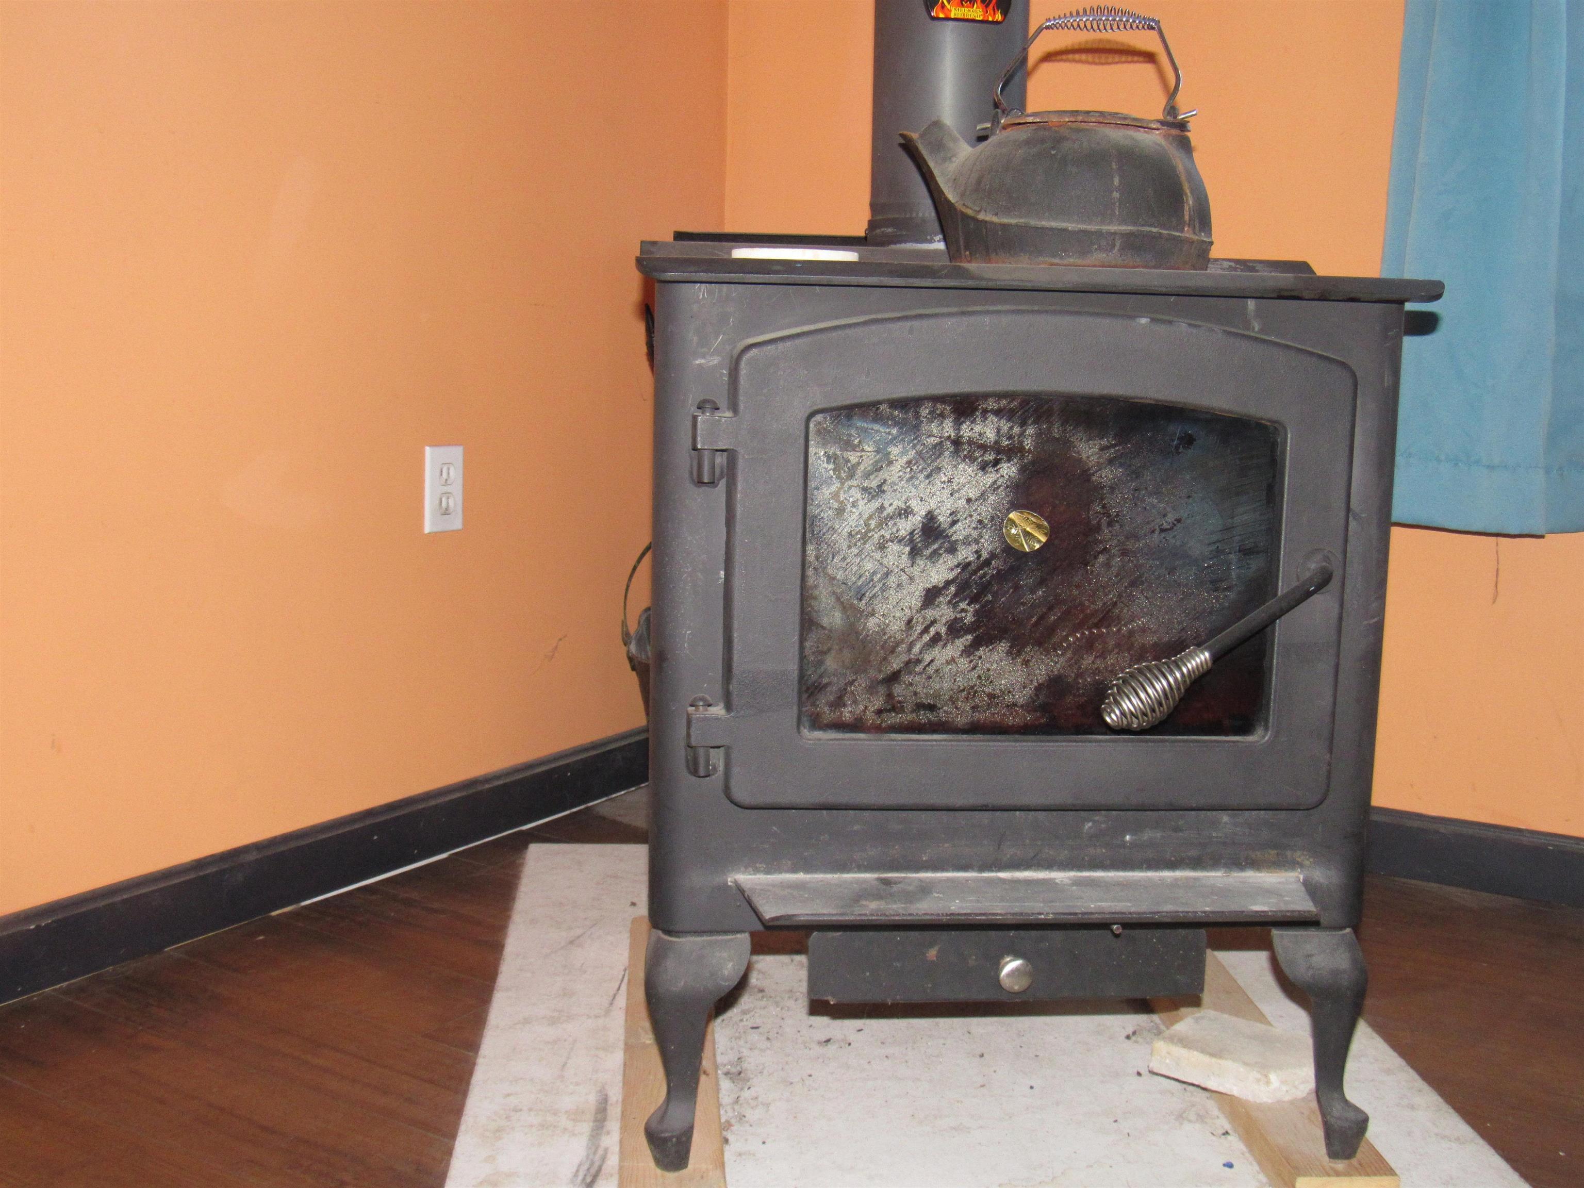
- Dining Area, Natural Light, Wood Stove Hook-up
- Appliances Included:
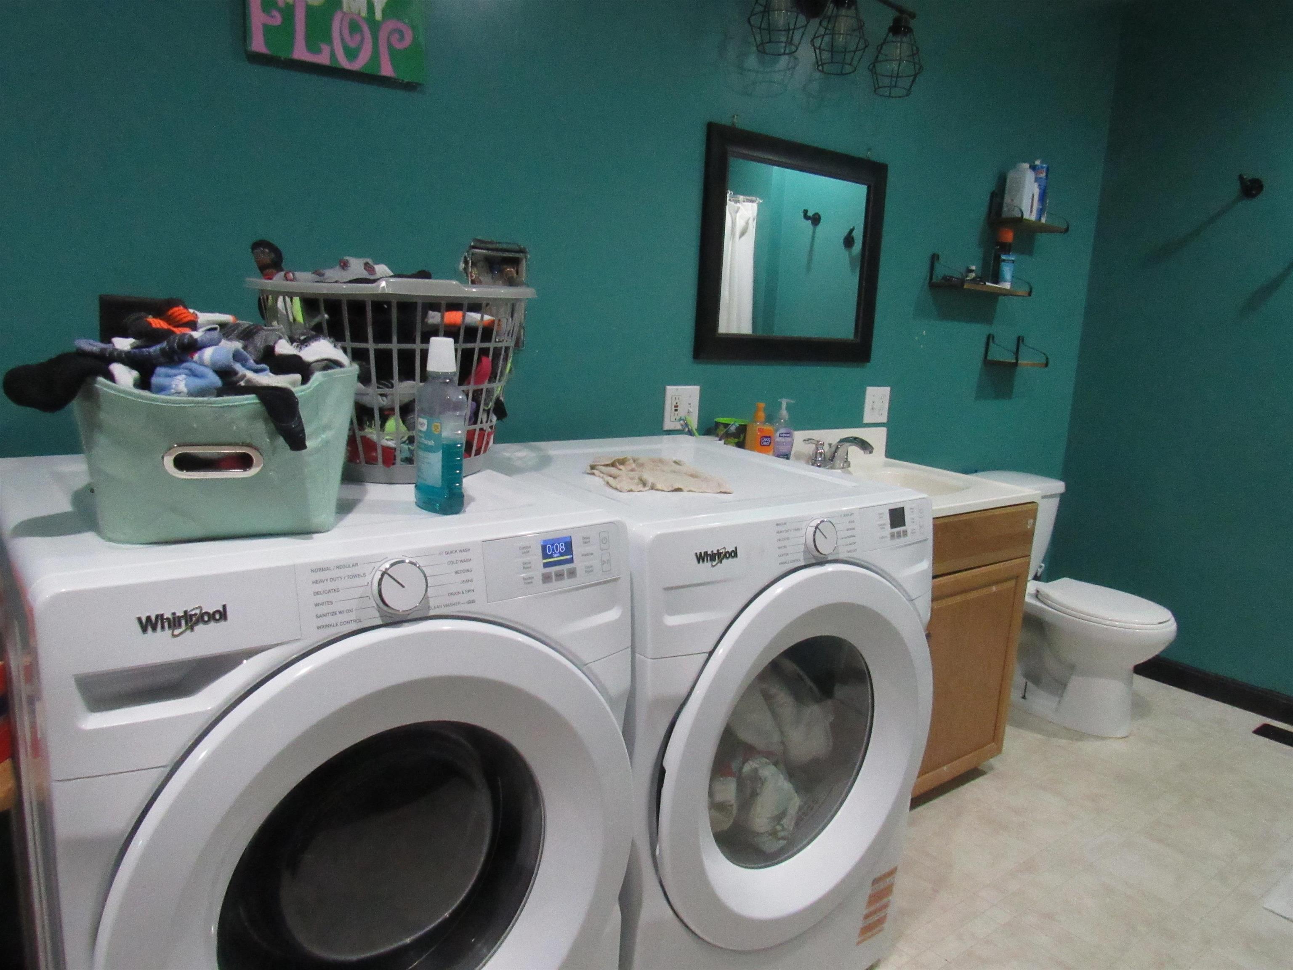
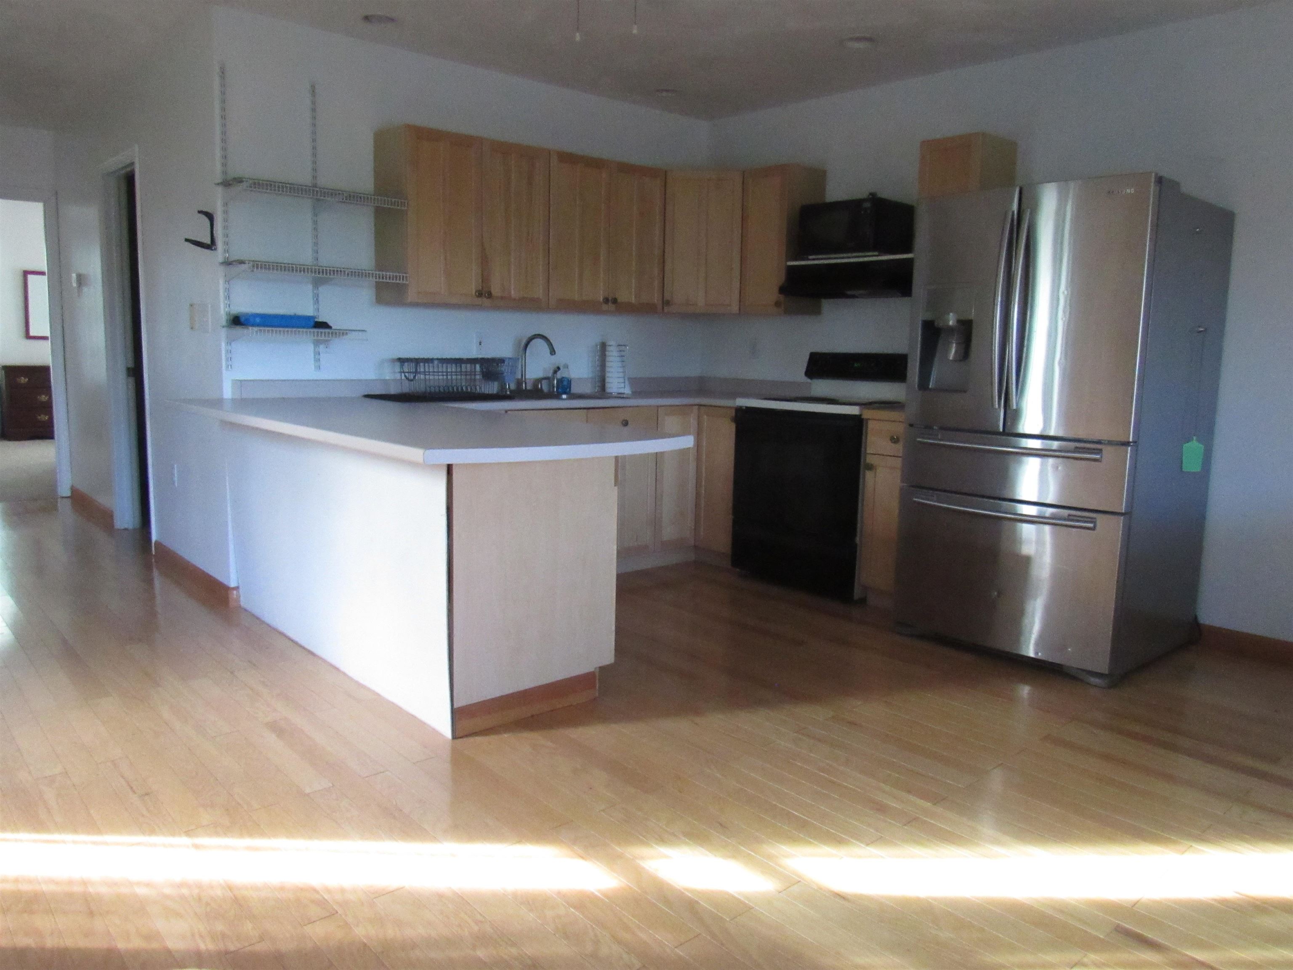
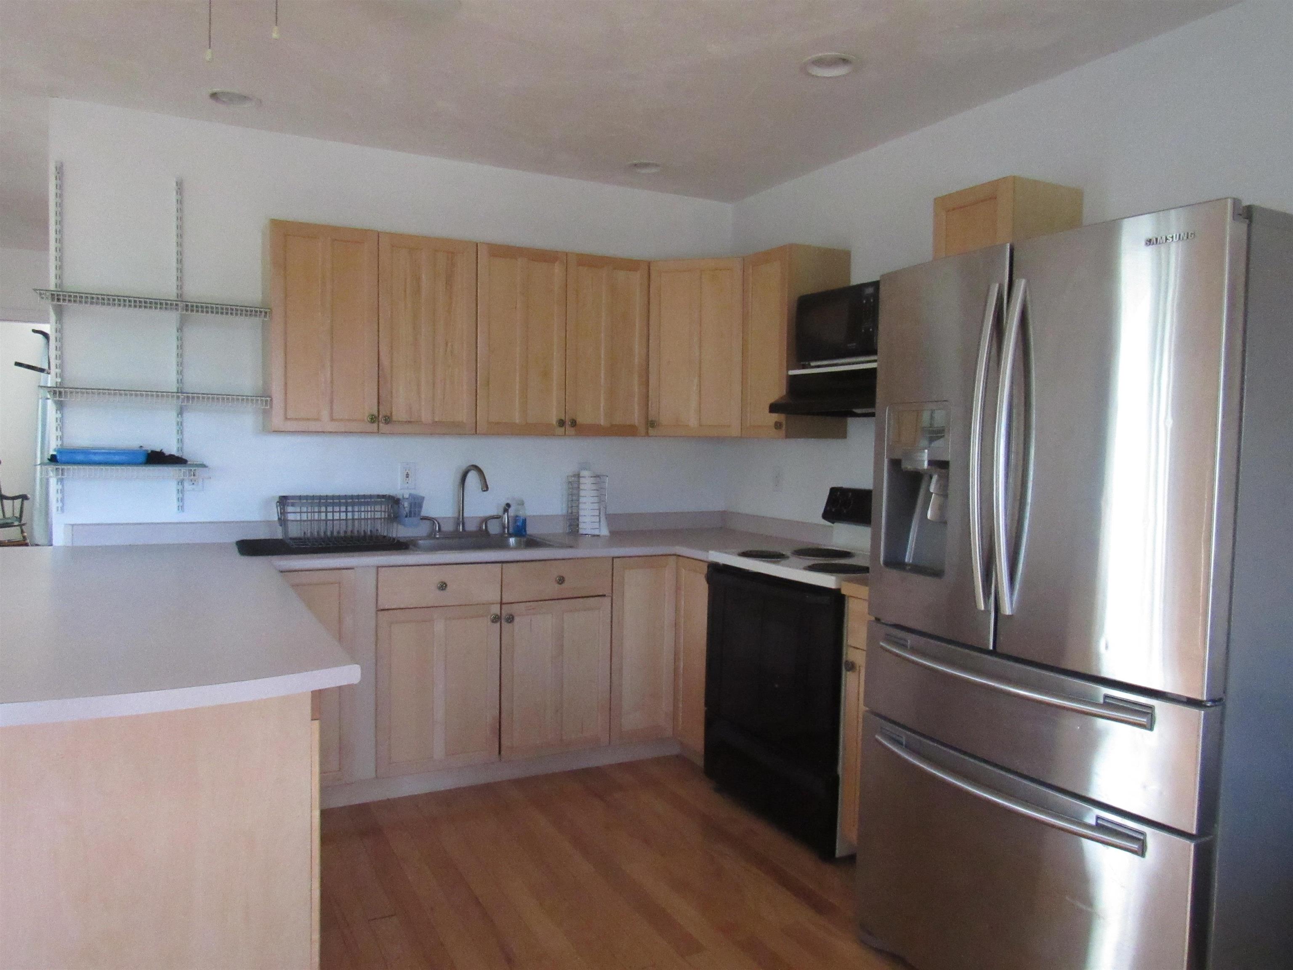
- Dishwasher, Freezer, Electric Range, Refrigerator, Owned Water Heater
- Flooring:
- Laminate, Wood
- Heating Cooling Fuel:
- Water Heater:
- Basement Desc:
Exterior Features
- Style of Residence:
- Multi-Level
- House Color:
- Time Share:
- No
- Resort:
- Exterior Desc:
- Exterior Details:
- Amenities/Services:
- Land Desc.:
- Agricultural, Country Setting, Field/Pasture, Level, Mountain View, Open, Wooded, Near Snowmobile Trails, Near ATV Trail, Private
- Suitable Land Usage:
- Roof Desc.:
- Metal
- Driveway Desc.:
- Gravel, Other, Right-Of-Way (ROW)
- Foundation Desc.:
- Concrete Slab
- Sewer Desc.:
- Septic
- Garage/Parking:
- Yes
- Garage Spaces:
- 1
- Road Frontage:
- 0
Other Information
- List Date:
- 2026-06-28
- Last Updated: