- $239,900
- MLS#: 5097382
- 1146
- SQ. Feet
- 0.95
- Acres
- 2
- Baths
- 2
- Bedrooms
1 of 28

General Property Information
- Property Status:
- Active
- Price:
- $239, 900
- Assessed:
- $0
- Assessed Year:
- County:
- VT-Essex
- Acres:
- 0.95
- Property Type:
- Single Family
- Year Built:
- 1960
- Agency/Brokerage:
- Kelly Deth
StoneCrest Properties, LLC2 - Bedrooms:
- 2
- Total Baths:
- 2
- Sq. Ft. (Total):
- 1146
- Tax Year:
- Taxes:
- $0
- Association Fees:

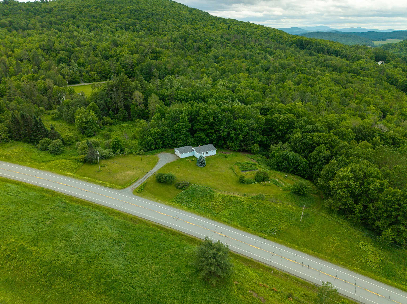
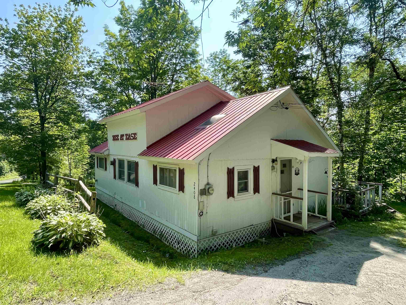
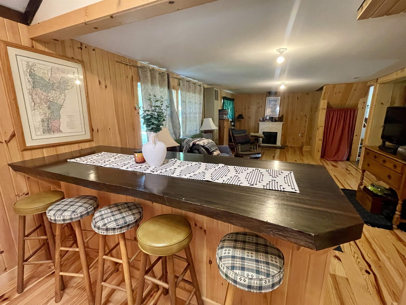
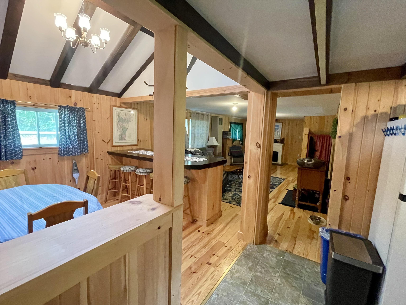
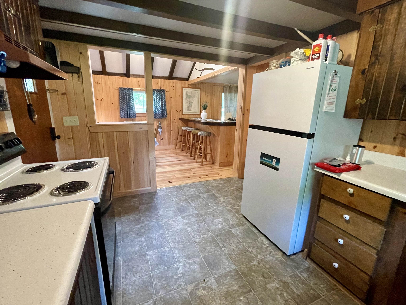
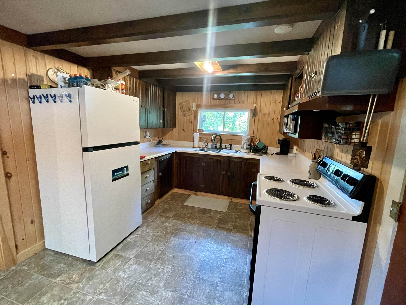
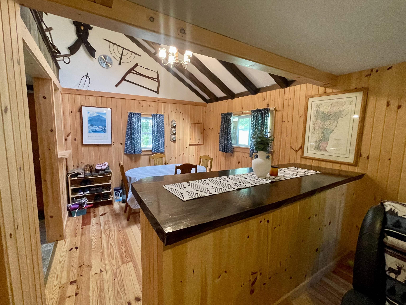
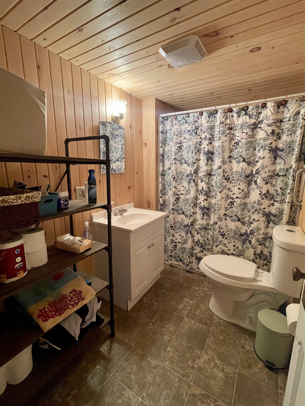
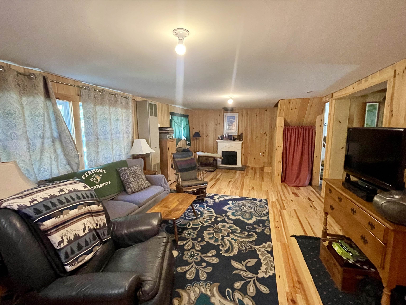
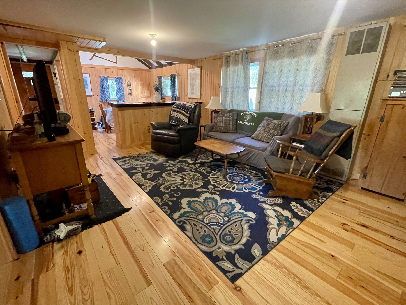
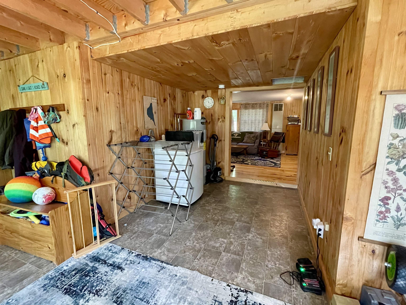
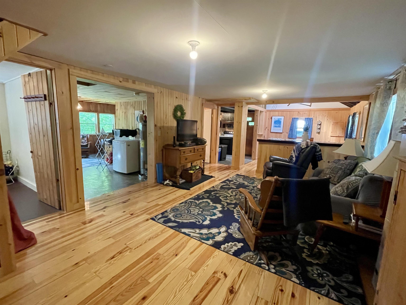
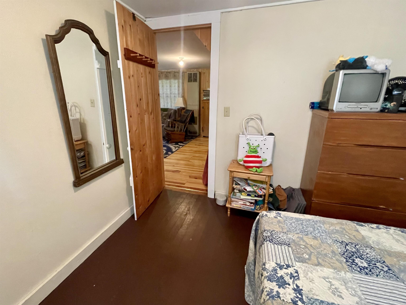
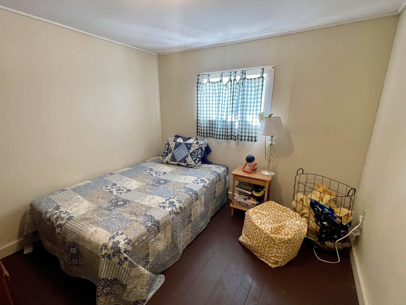
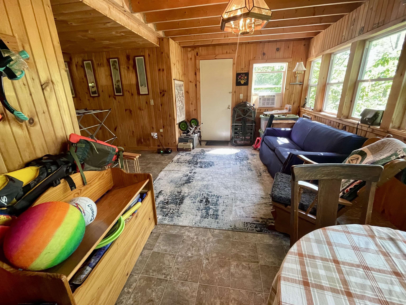
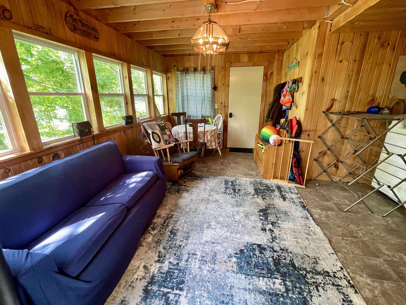
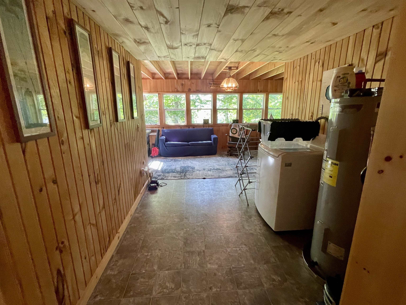
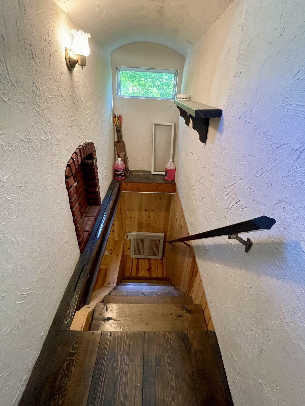
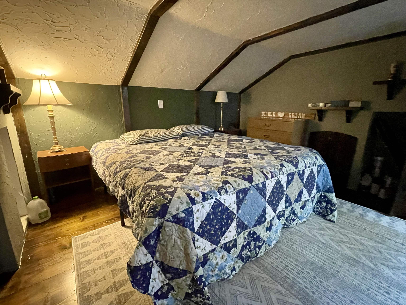
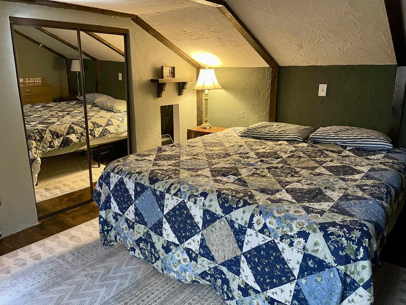
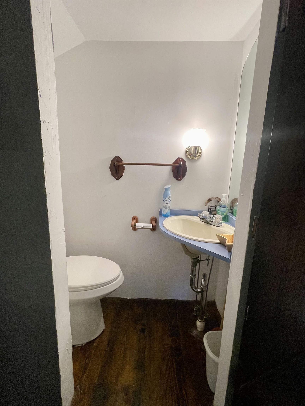
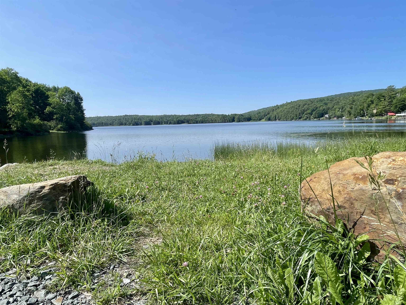
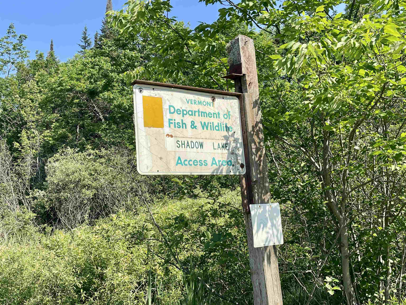
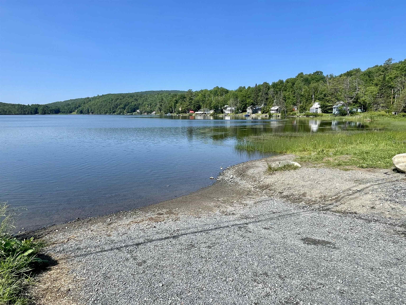
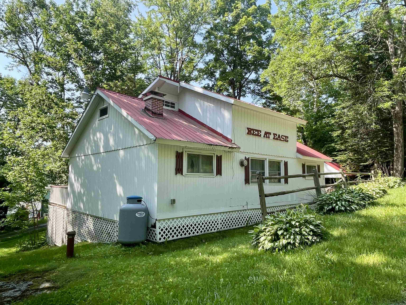
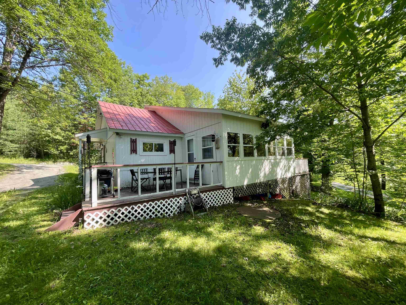
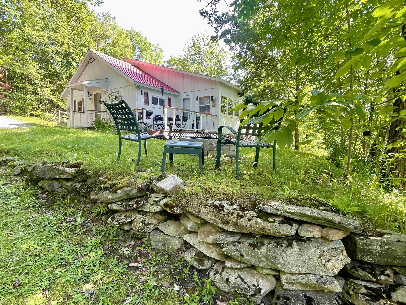
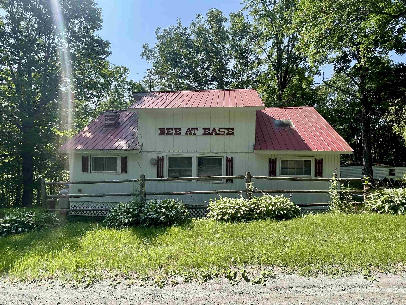
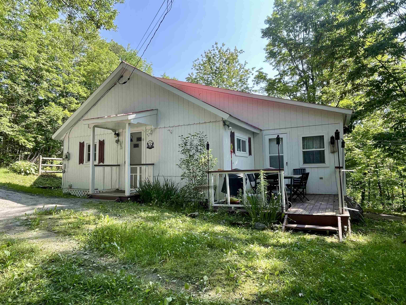
This charming seasonal cottage, together with several adjoining lots, just steps from the shores of Shadow Lake, is being offered as a single .74 acre parcel. This property is a very short walk to the Shadow Lake boat access. Inside, the first floor offers a mostly open concept living room, dining area, kitchen, full bath and bedroom. The second floor features a spacious second bedroom complete with a convenient half bath. A cozy balcony deck off the sunroom provides the perfect spot for morning coffee or quiet moments of reflection, while a larger deck overlooks the peaceful side yard, where a fire pit, gardens, stone walls, softwoods, maples, and white birches create a serene outdoor retreat. The open field surrounding the cottage, combined with the shaded woodland leading toward the sunny waterfront, offers abundant opportunities for recreation and relaxation. Picture afternoons spent on the lake followed by evenings gathered around the fire pit, listening to the calls of loons echo across the water. Many of the trees within the lake view are located on the property itself, giving future owners the flexibility to enhance or preserve the view according to their preferences. The property also borders the Association's seldom-used "playground, " effectively extending the available outdoor space for activities and enjoyment. Come and 'Bee at Ease'! Road frontage is estimated.
Interior Features
- # Of Stories:
- 1.5
- Sq. Ft. (Total):
- 1146
- Sq. Ft. (Above Ground):
- 1146
- Sq. Ft. (Below Ground):
- 0
- Sq. Ft. Unfinished:
- 0
- Rooms:
- 6
- Bedrooms:
- 2
- Baths:
- 2
- Interior Desc:
- Appliances Included:
- Gas Range, Refrigerator, Electric Water Heater
- Flooring:
- Vinyl, Wood
- Heating Cooling Fuel:
- Water Heater:
- Basement Desc:
Exterior Features
- Style of Residence:
- Cottage/Camp
- House Color:
- White
- Time Share:
- No
- Resort:
- Exterior Desc:
- Exterior Details:
- Amenities/Services:
- Land Desc.:
- Sloping, Water View
- Suitable Land Usage:
- Roof Desc.:
- Metal
- Driveway Desc.:
- Gravel, Paved
- Foundation Desc.:
- Post/Piers
- Sewer Desc.:
- Holding Tank
- Garage/Parking:
- No
- Garage Spaces:
- 0
- Road Frontage:
- 200
Other Information
- List Date:
- 2026-06-29
- Last Updated: