- $385,000
- MLS#: 5097433
- 1490
- SQ. Feet
- 0.25
- Acres
- 2
- Baths
- 3
- Bedrooms

1 of 60

General Property Information
- Property Status:
- Active
- Price:
- $385, 000
- Assessed:
- $0
- Assessed Year:
- County:
- VT-Washington
- Acres:
- 0.25
- Property Type:
- Single Family
- Year Built:
- 1902
- Agency/Brokerage:
- Leslie Drown
Leslie Drown Real Estate LLC - Bedrooms:
- 3
- Total Baths:
- 2
- Sq. Ft. (Total):
- 1490
- Tax Year:
- 2025
- Taxes:
- $4, 571
- Association Fees:

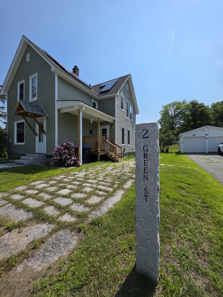
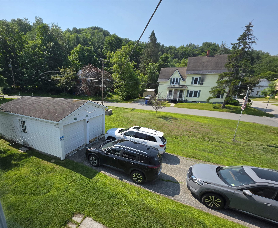
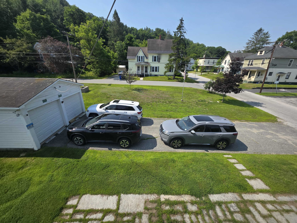
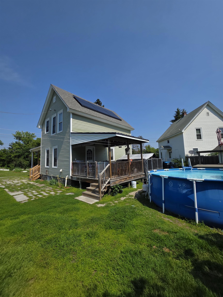
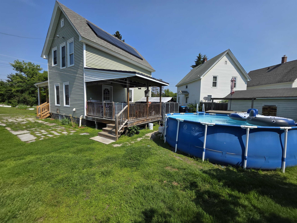
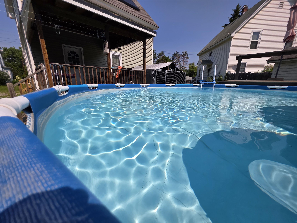
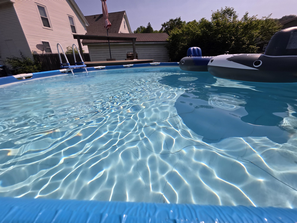
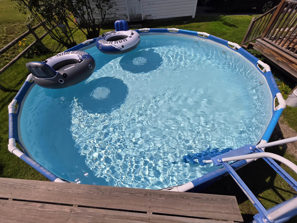
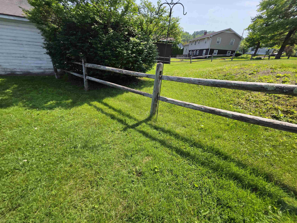
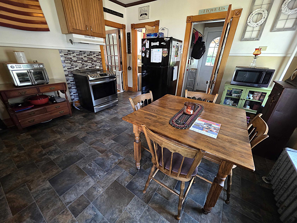
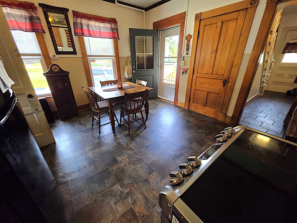
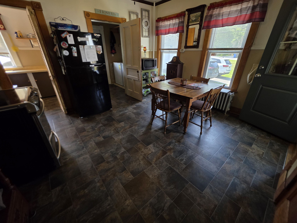
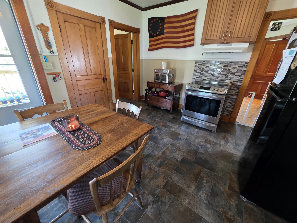
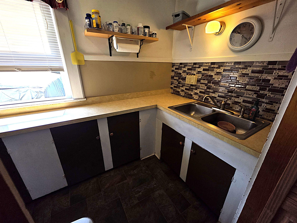
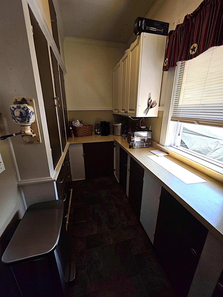
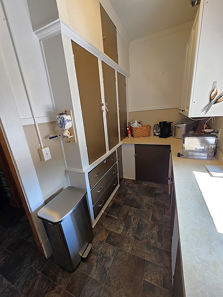
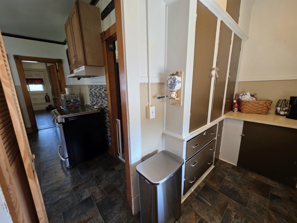
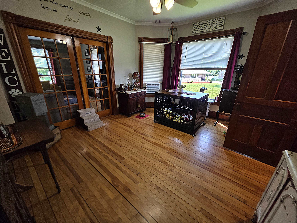
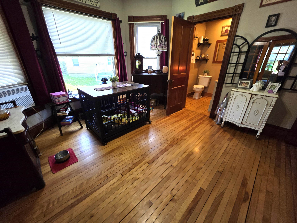
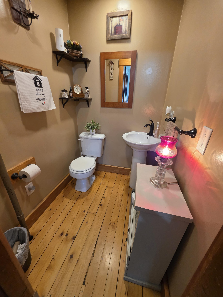
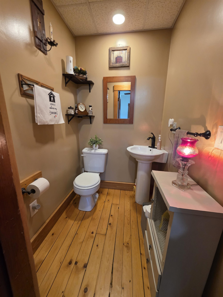
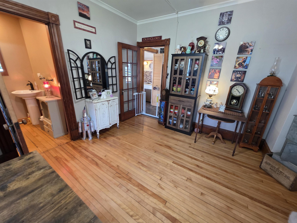
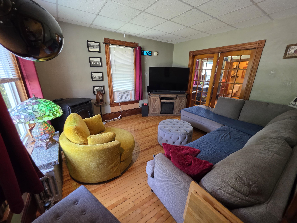
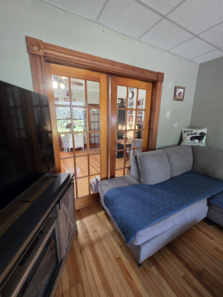
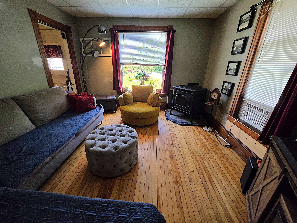
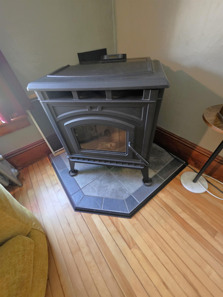
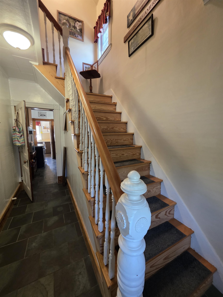
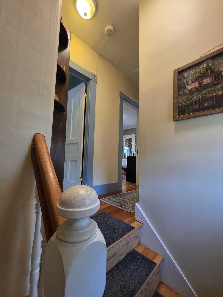
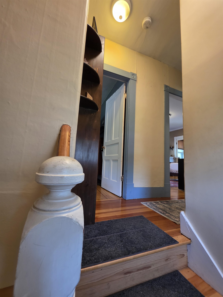
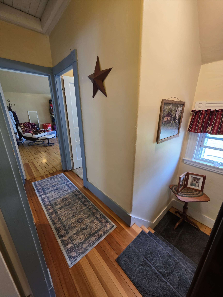
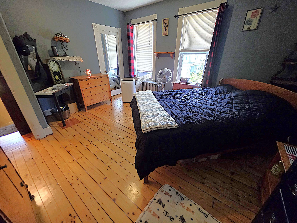
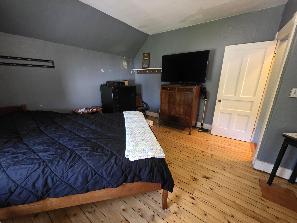
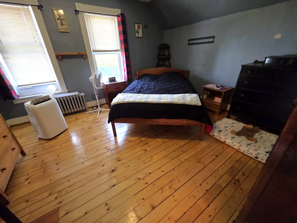
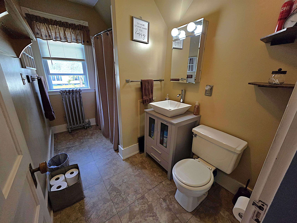
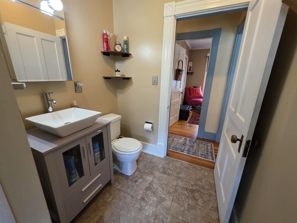
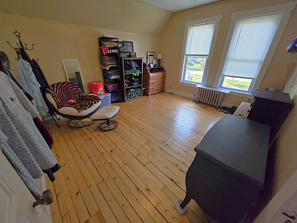
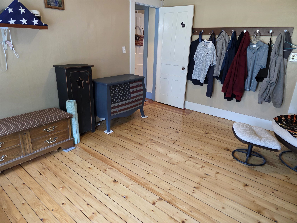
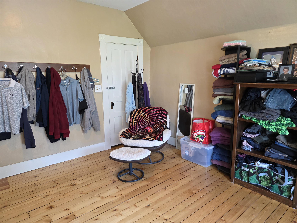
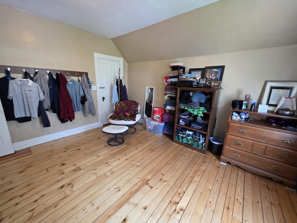
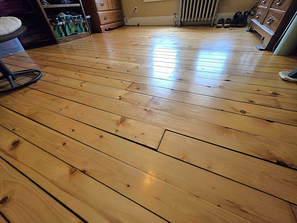
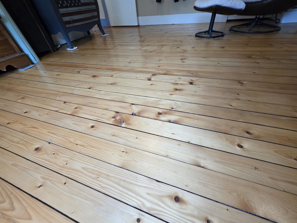
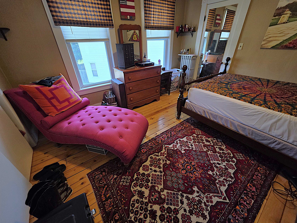
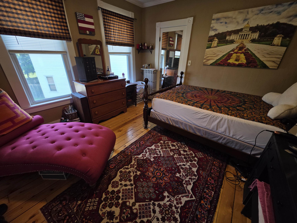
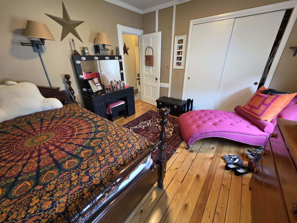
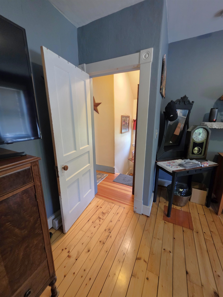
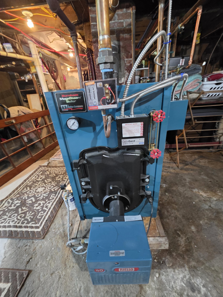
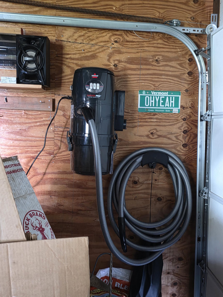
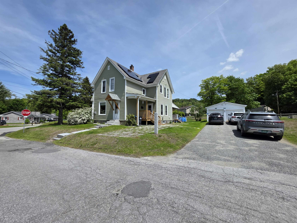
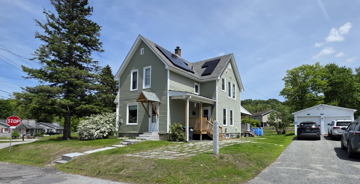
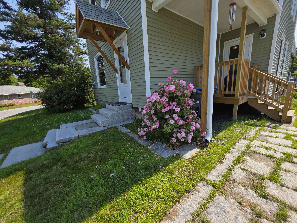
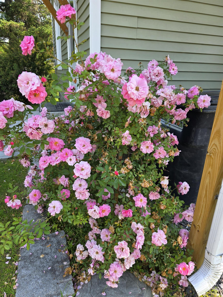
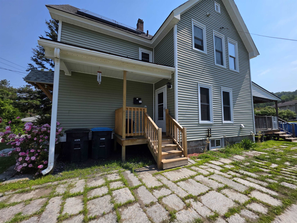
Some homes simply have a feeling. From the moment you arrive, you'll appreciate the timeless charm of this beautifully updated New England home, where original craftsmanship meets the peace of mind of modern improvements. Rich woodwork, gleaming wood floors, covered porches, and one of the home's most unique features—its historic maid's kitchen—celebrate the character of a bygone era, while updated windows, a newer roof, and an efficient heating system provide the confidence today's buyers are searching for. Perfectly positioned on a spacious corner lot just moments from Spaulding High School, this three-bedroom, one-and-a-half-bath home offers approximately a quarter acre of outdoor space, a detached two-car garage, and inviting covered porches that extend your living space outdoors. Every room tells a story, blending warmth, craftsmanship, and thoughtful updates into a home that's as functional as it is beautiful. Whether you're entertaining friends, enjoying a quiet morning on the porch, or simply admiring the craftsmanship that's difficult to replicate today, this home offers a rare opportunity to own a piece of Vermont history without sacrificing modern comfort.
Interior Features
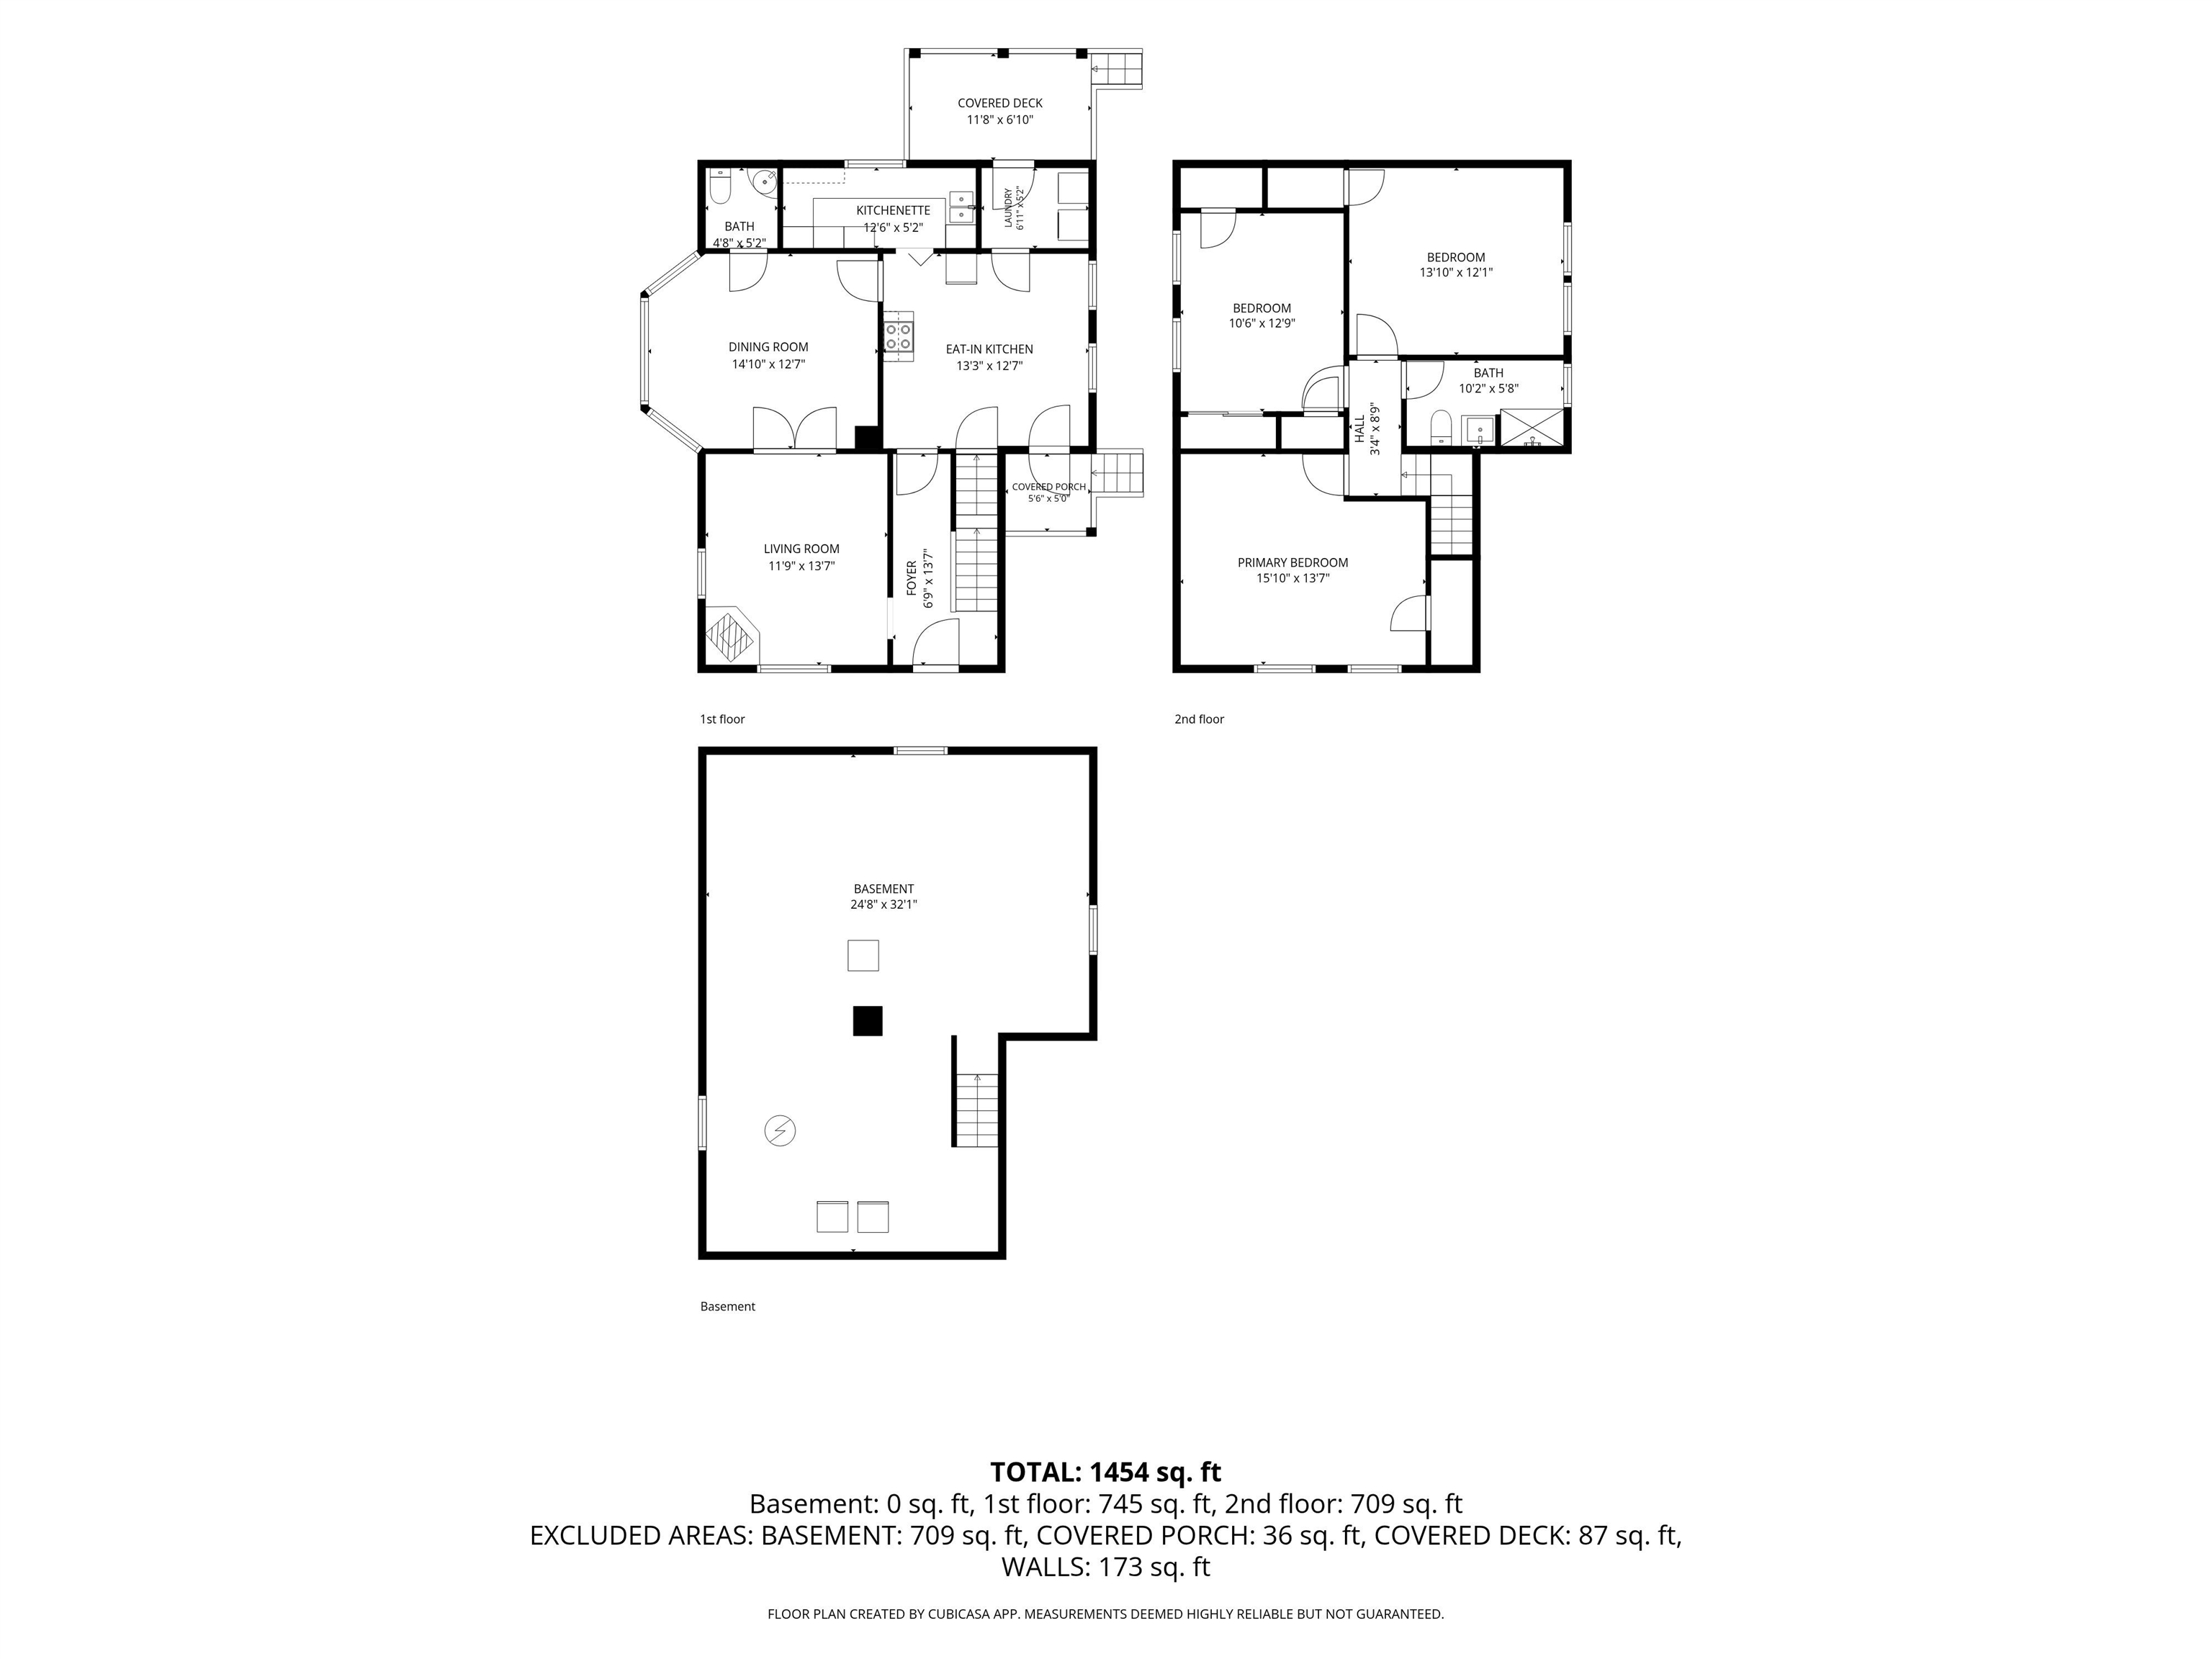
- # Of Stories:
- 2
- Sq. Ft. (Total):
- 1490
- Sq. Ft. (Above Ground):
- 1490
- Sq. Ft. (Below Ground):
- 0
- Sq. Ft. Unfinished:
- 769
- Rooms:
- 6
- Bedrooms:
- 3
- Baths:
- 2
- Interior Desc:
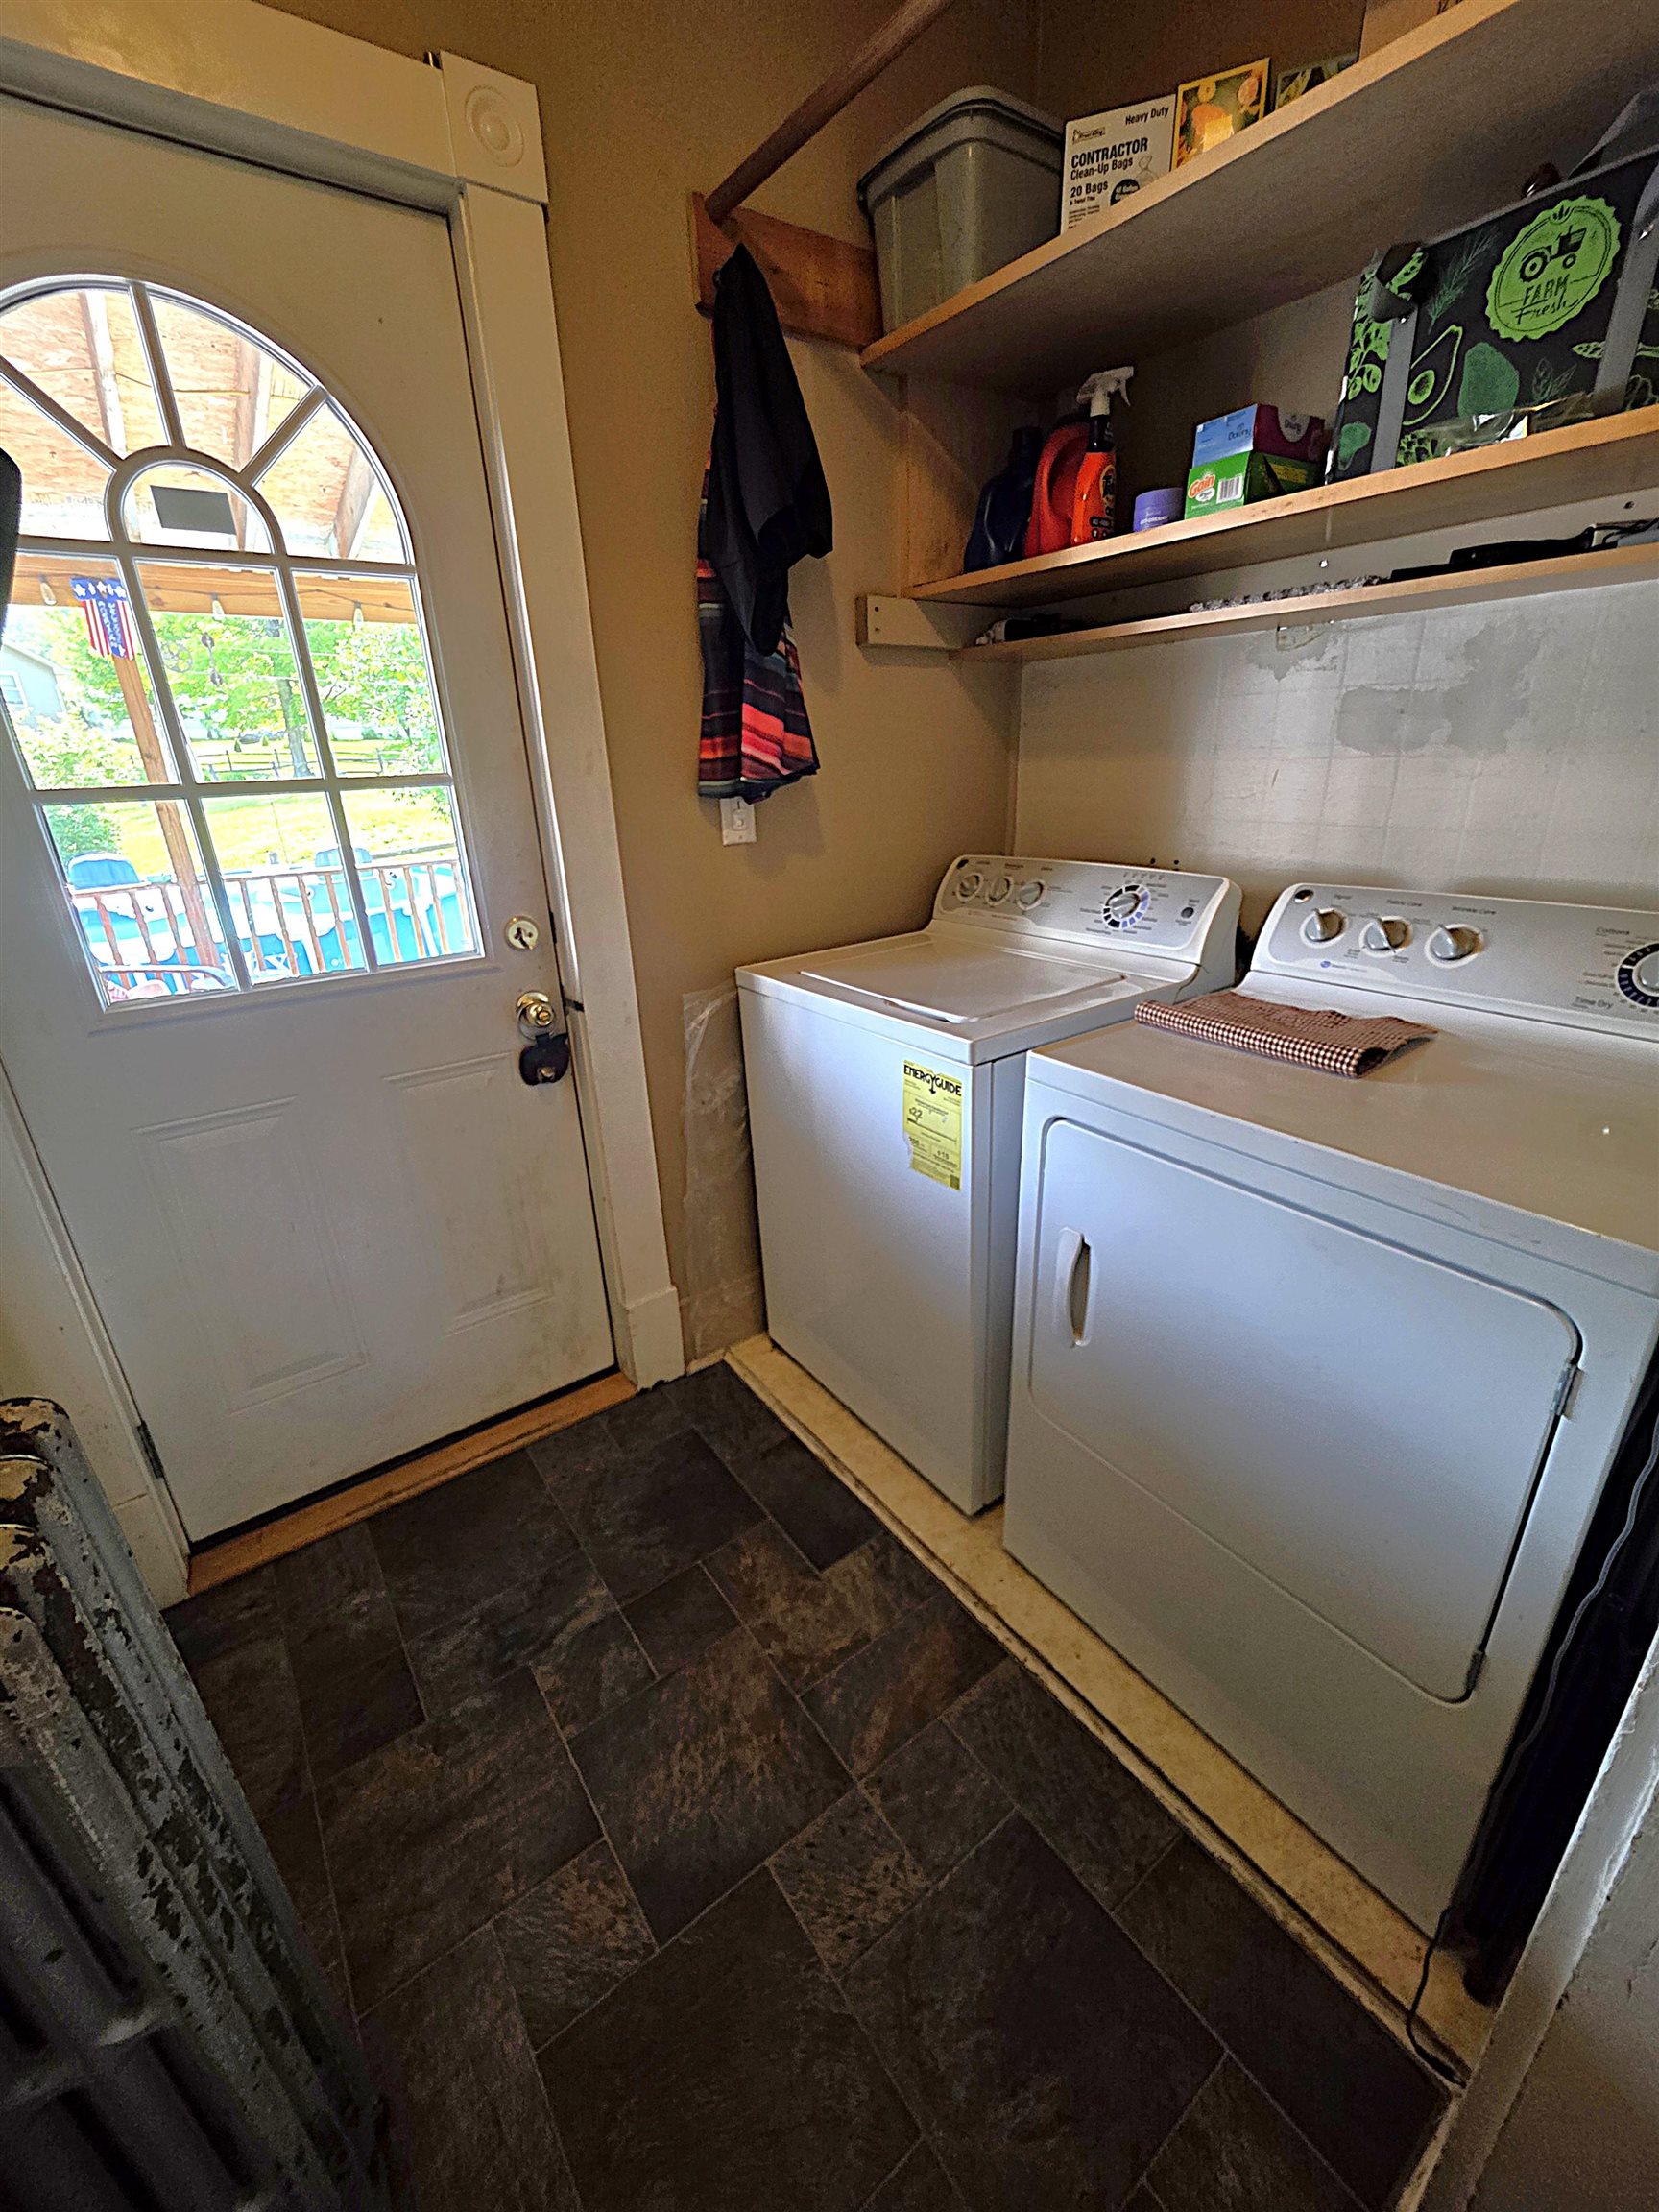
- Ceiling Fan, Laundry Hook-ups, Natural Light, Natural Woodwork
- Appliances Included:
- Dryer, Refrigerator, Electric Stove
- Flooring:
- Vinyl, Wood
- Heating Cooling Fuel:
- Water Heater:
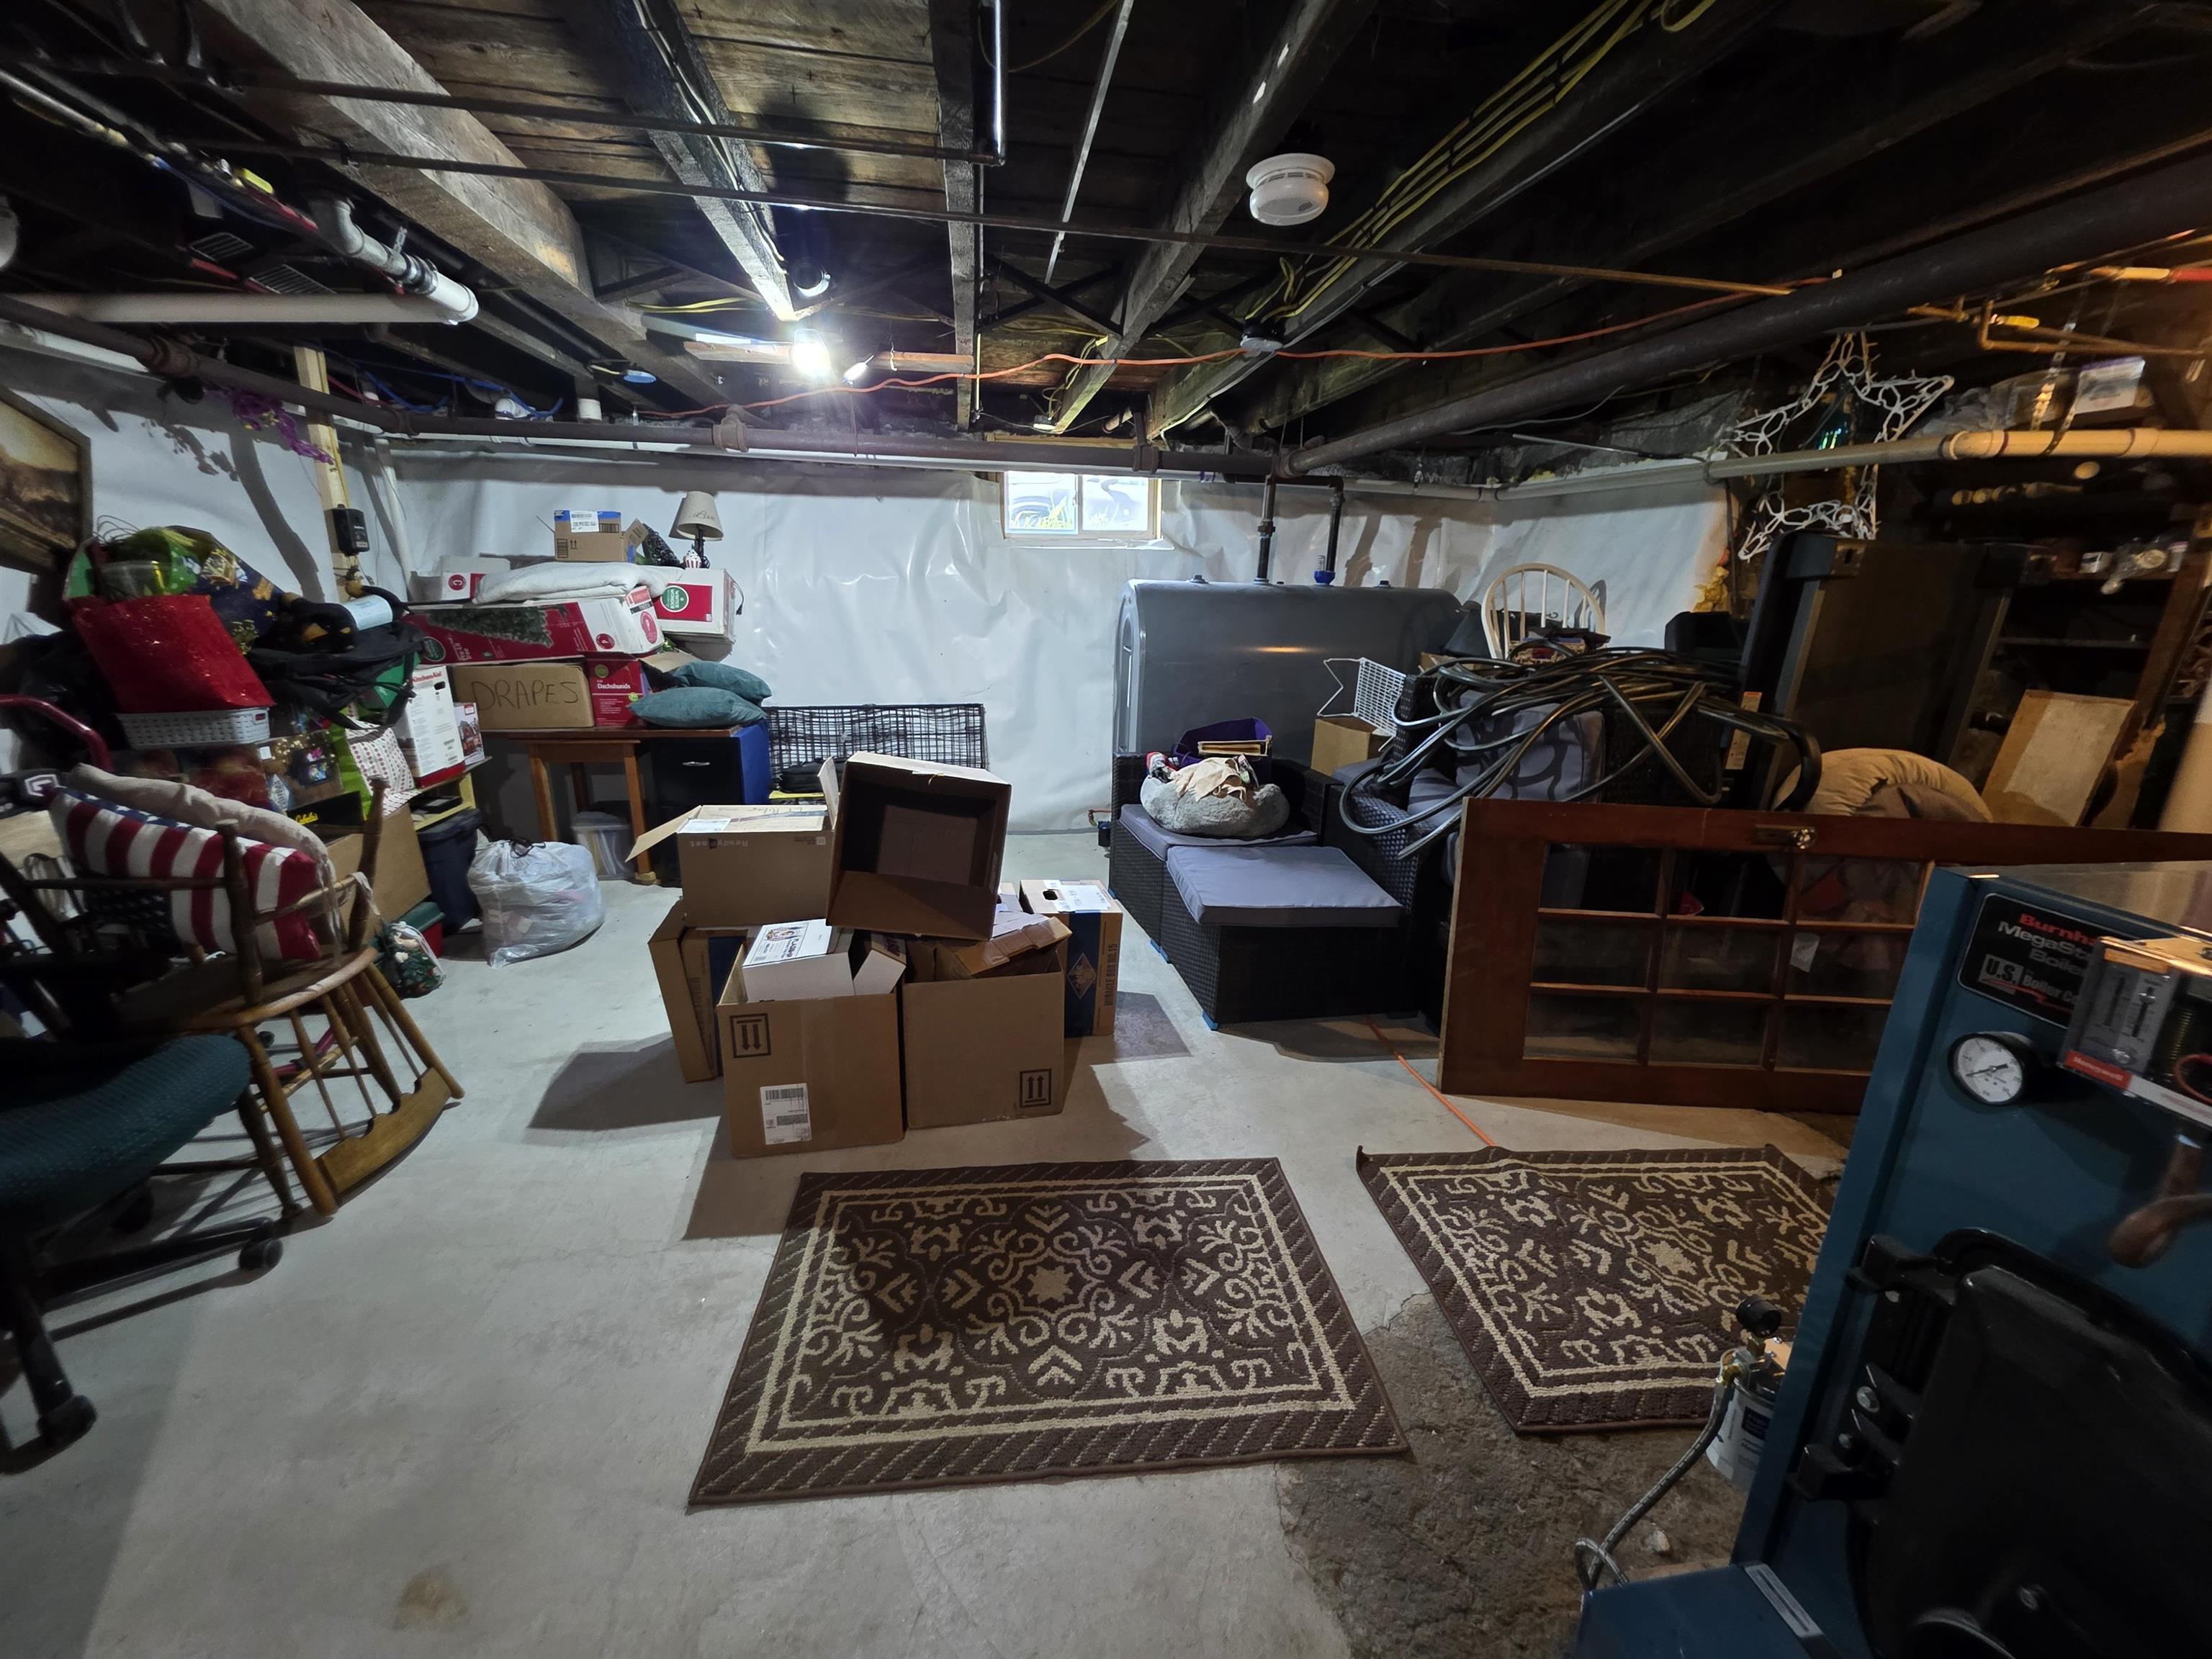
- Basement Desc:
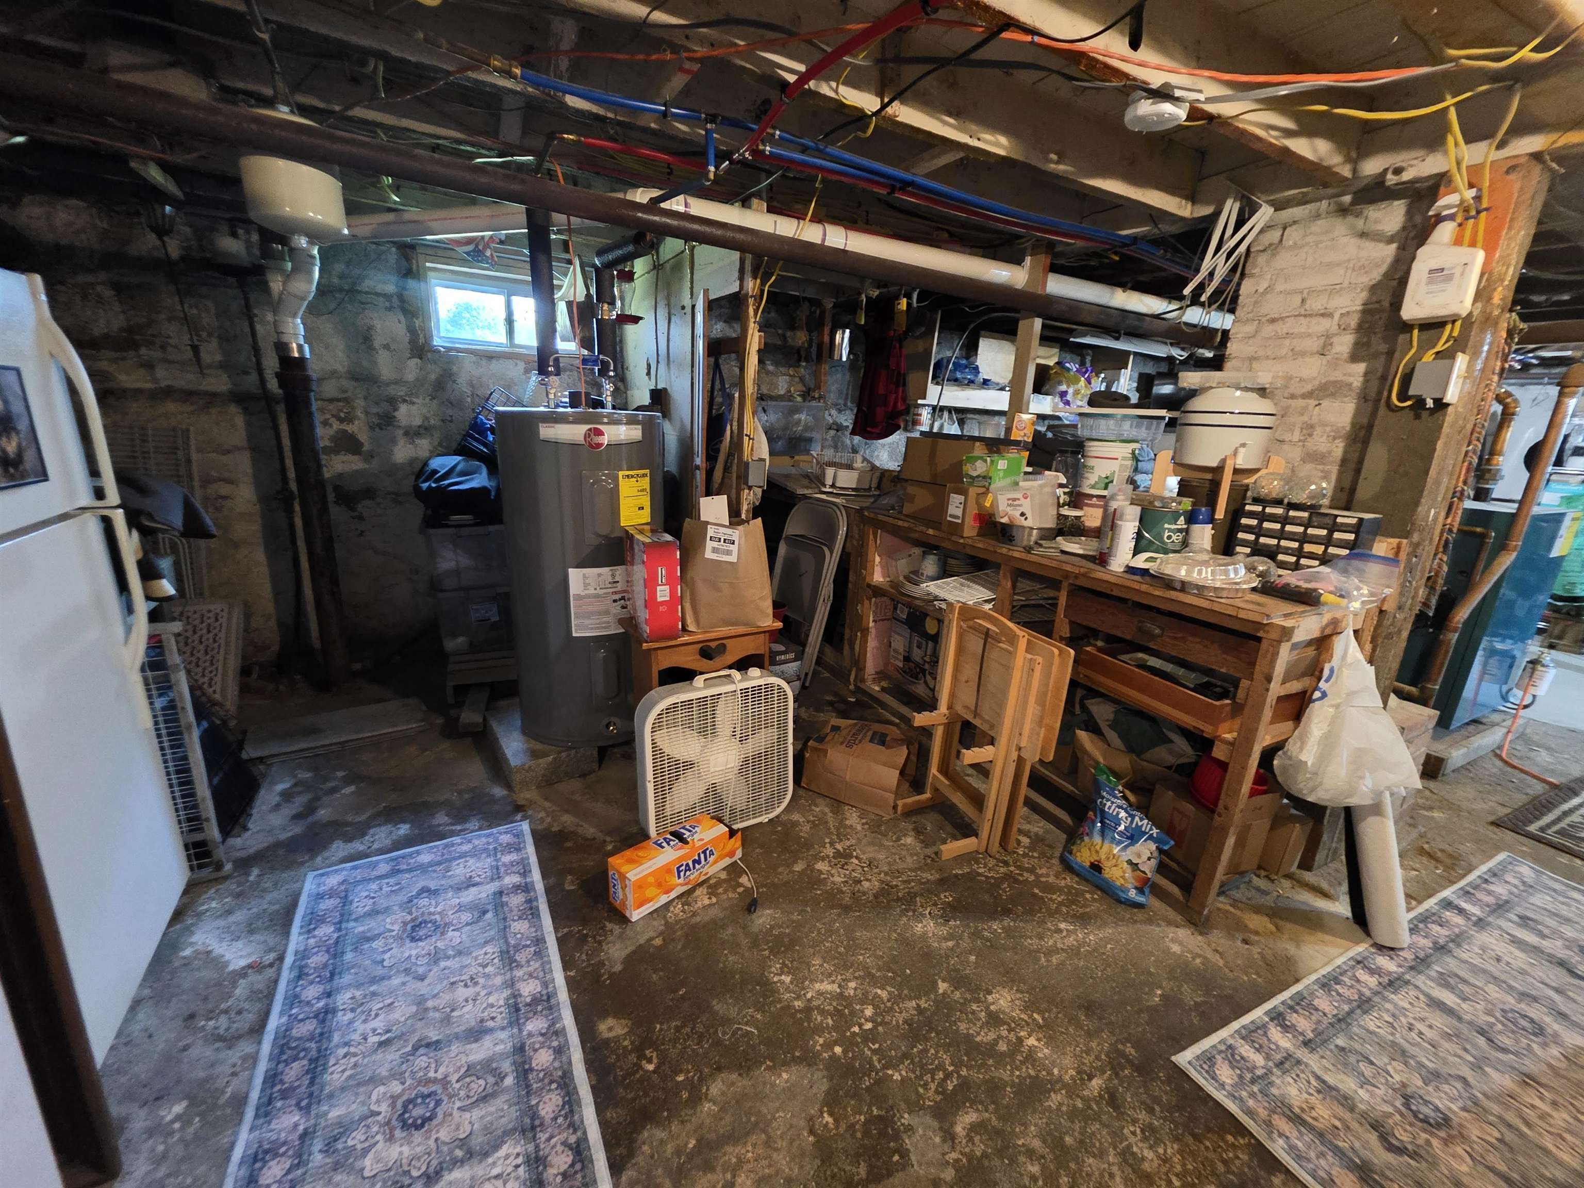
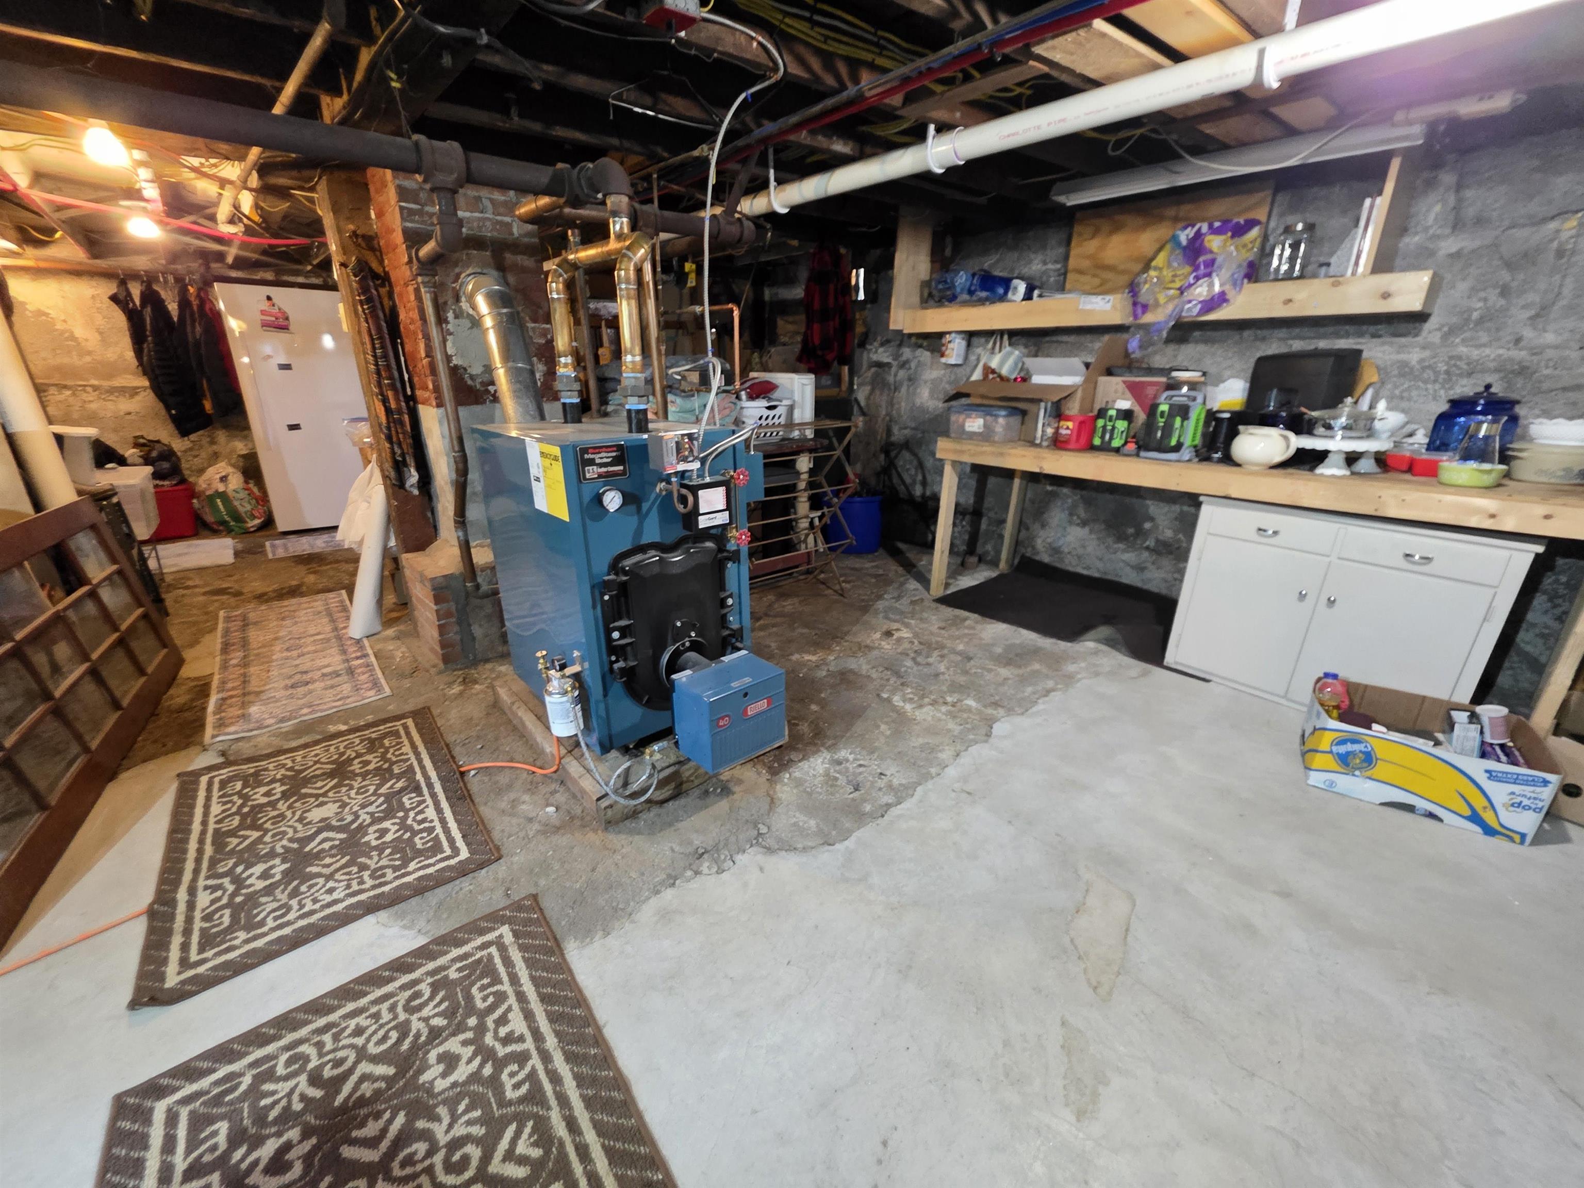
- Full, Unfinished
Exterior Features
- Style of Residence:
- New Englander
- House Color:
- Sage
- Time Share:
- No
- Resort:
- Exterior Desc:
- Exterior Details:
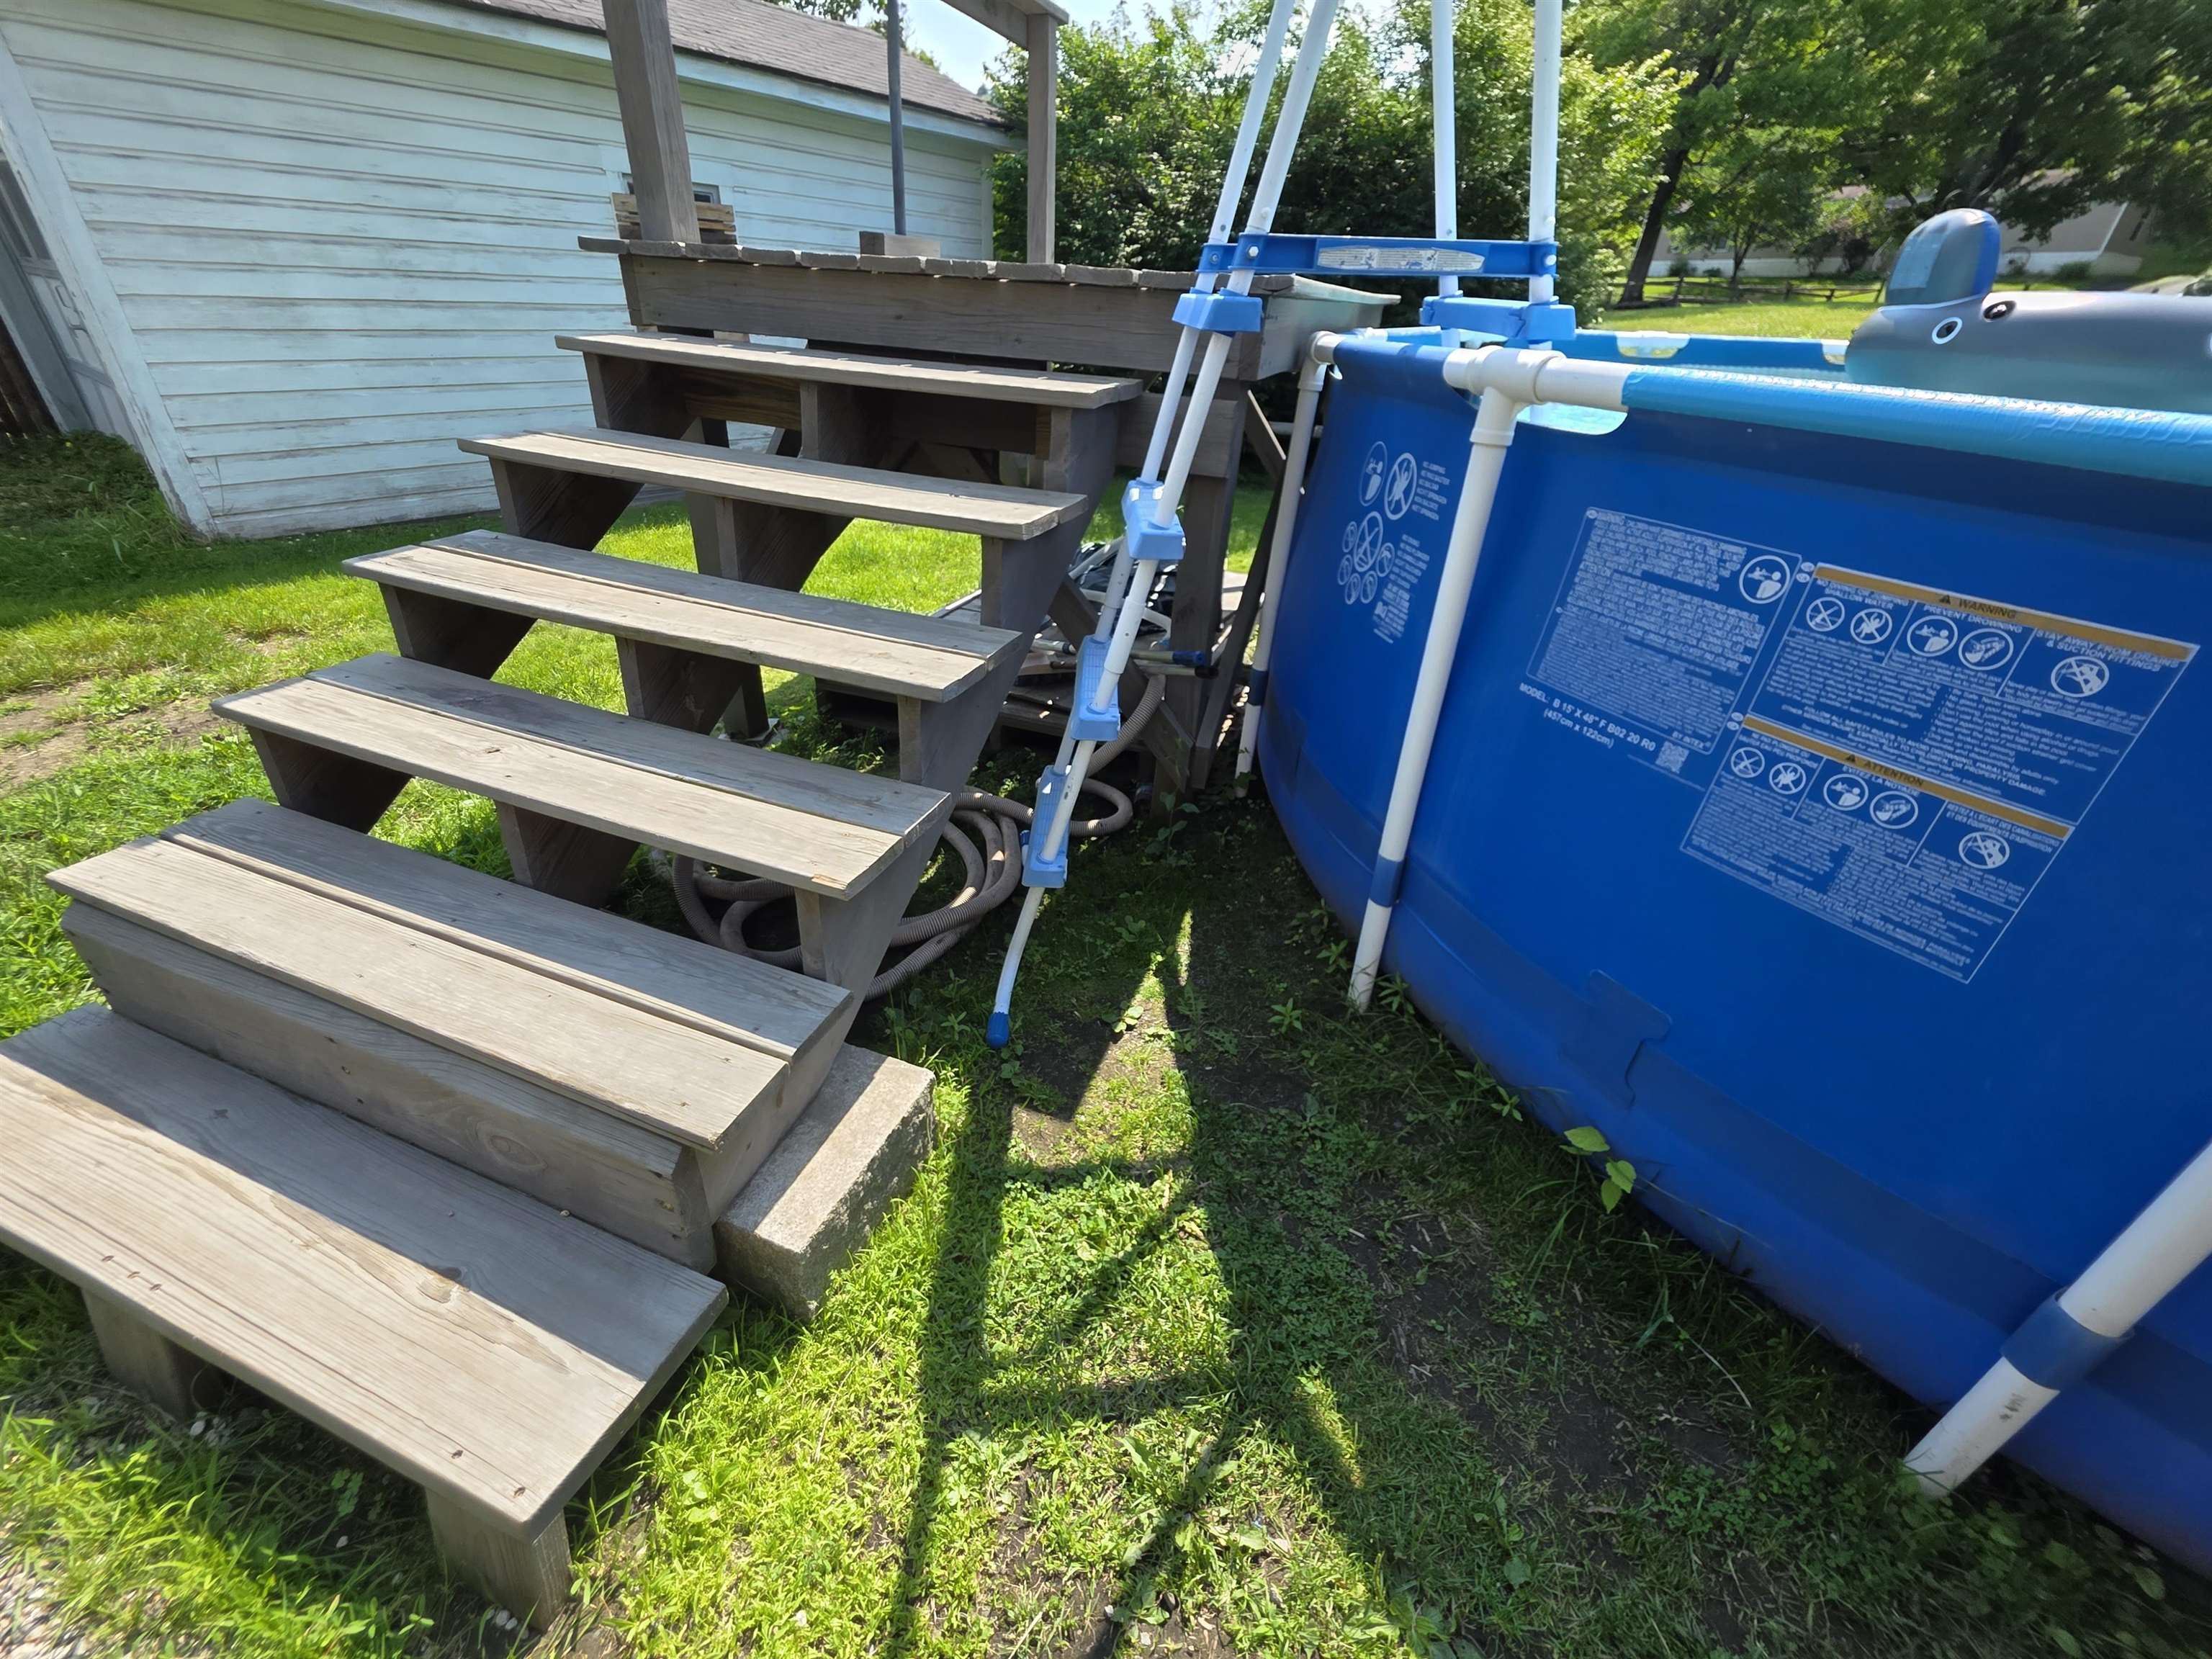
- Above Ground Pool, Covered Porch
- Amenities/Services:
- Land Desc.:
- City Lot, Corner, Level
- Suitable Land Usage:
- Roof Desc.:
- Asphalt Shingle
- Driveway Desc.:
- Paved
- Foundation Desc.:
- Concrete, Granite, Stone
- Sewer Desc.:
- Public
- Garage/Parking:
- Yes
- Garage Spaces:
- 2
- Road Frontage:
- 0
Other Information
- List Date:
- 2026-06-30
- Last Updated: