- $695,000
- MLS#: 5097460
- 2094
- SQ. Feet
- 1.70
- Acres
- 2
- Baths
- 3
- Bedrooms
1 of 59

General Property Information
- Property Status:
- Active
- Price:
- $695, 000
- Assessed:
- $0
- Assessed Year:
- County:
- VT-Washington
- Acres:
- 1.70
- Property Type:
- Single Family
- Year Built:
- 1986
- Agency/Brokerage:
- Joanie Keating
BHHS Vermont Realty Group/Waterbury - Bedrooms:
- 3
- Total Baths:
- 2
- Sq. Ft. (Total):
- 2094
- Tax Year:
- 2026
- Taxes:
- $7, 530
- Association Fees:

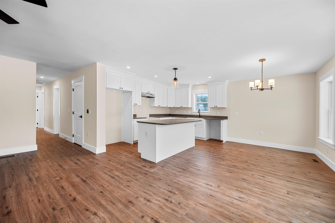
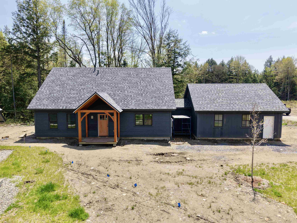
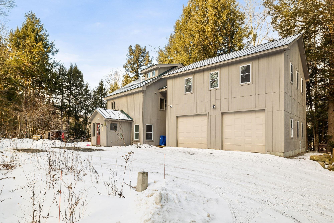
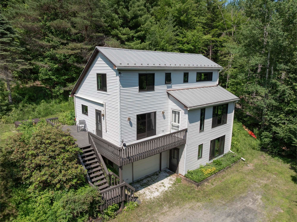
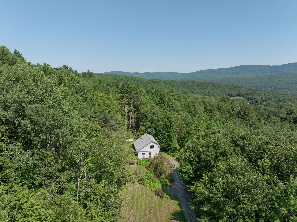
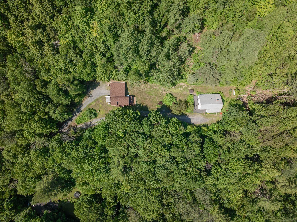
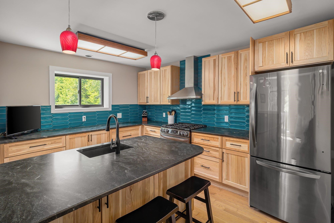
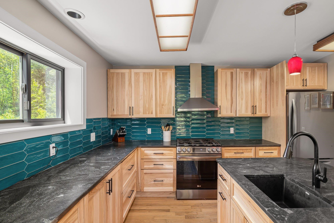
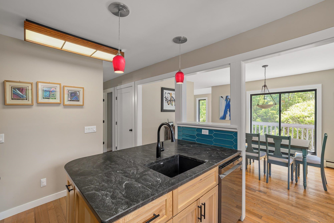
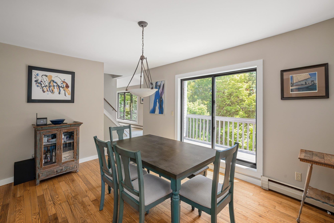
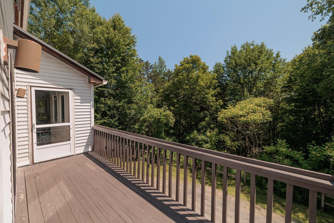
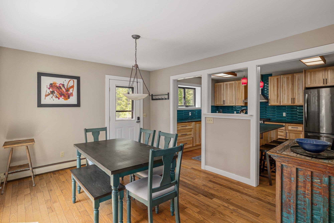
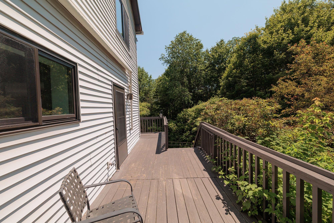
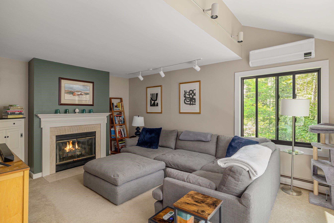
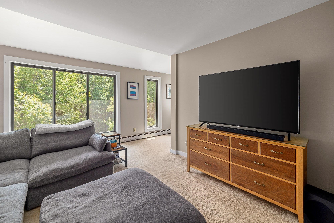
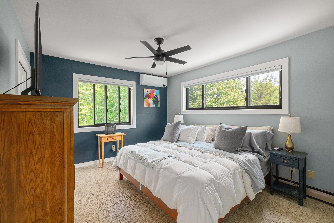
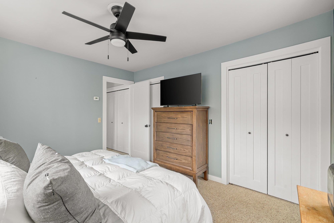
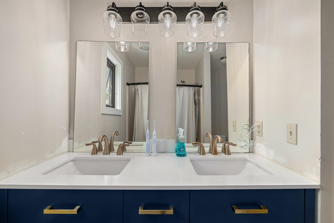
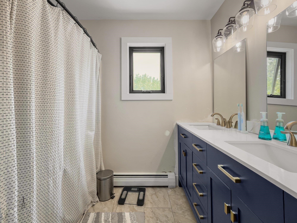
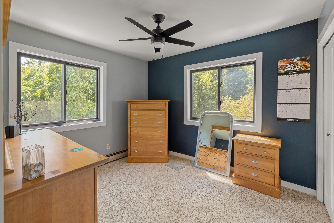
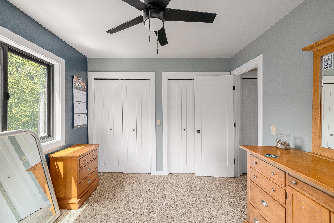
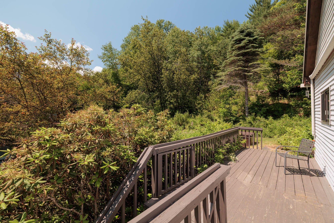
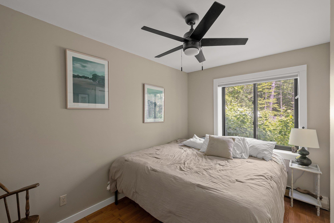
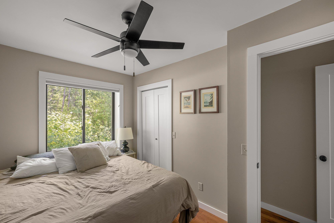
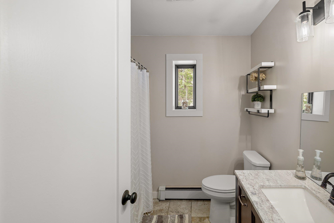
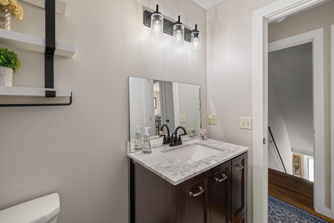
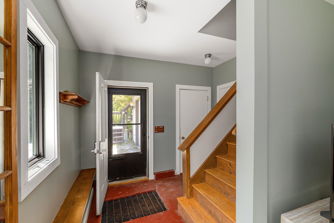
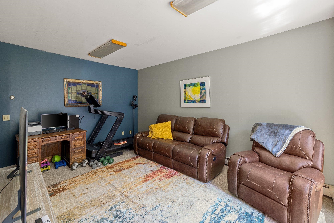
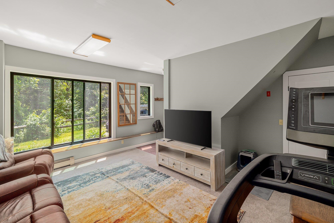
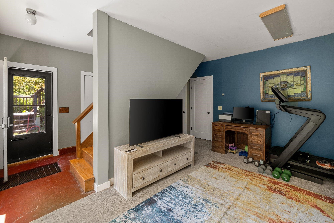
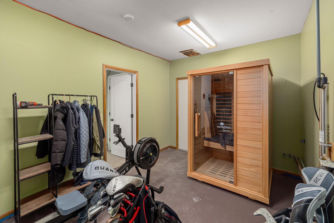
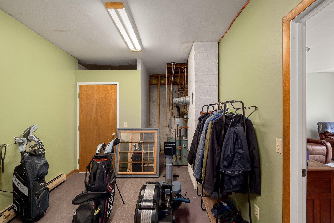
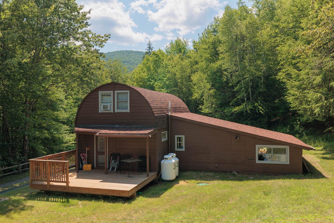
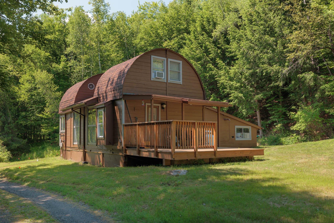
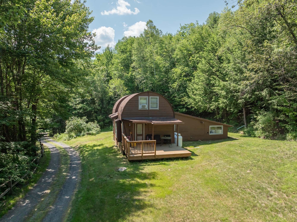
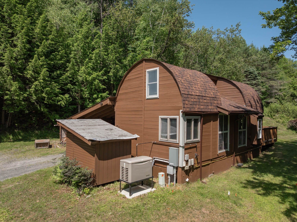
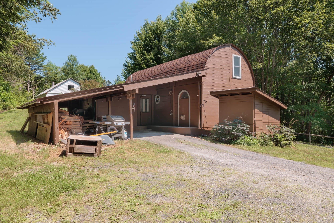
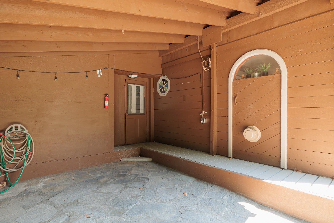
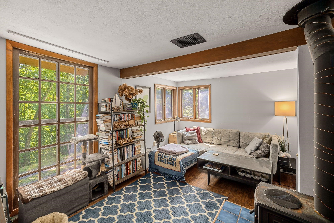
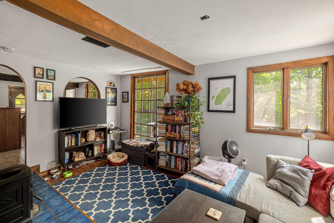
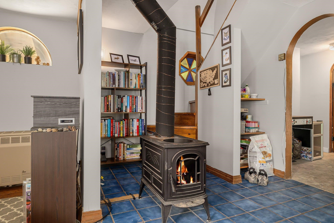
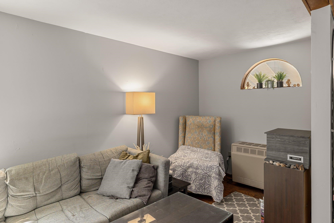
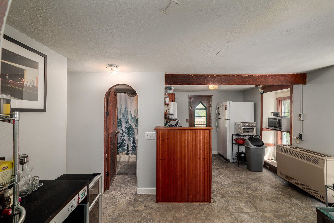
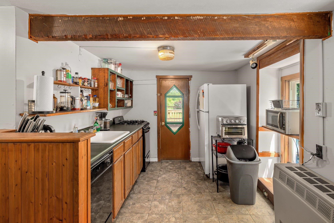
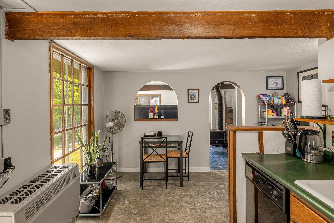
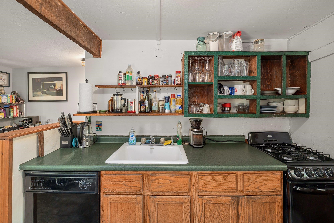
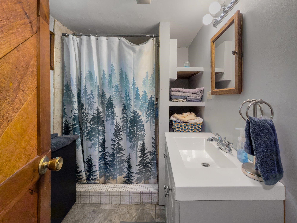
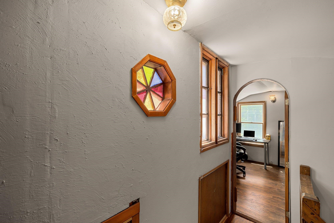
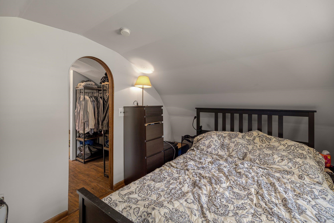
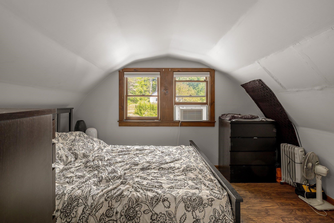
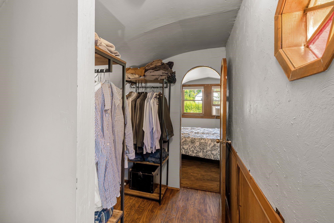
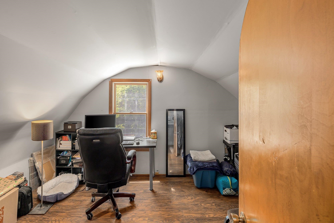
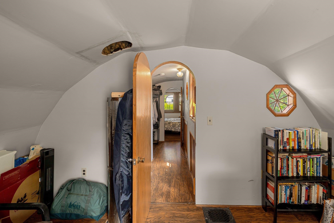
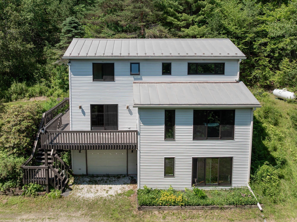
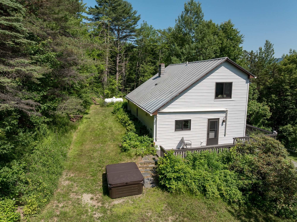
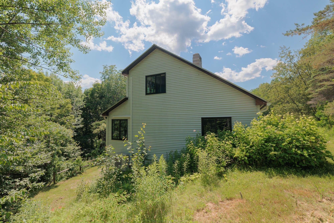
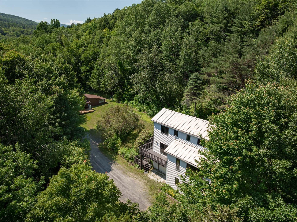
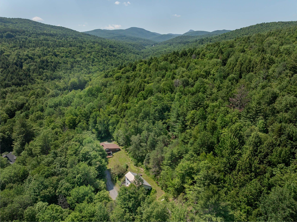
Welcome to your own private Vermont retreat, nestled on 1.7 beautifully landscaped acres in the heart of Duxbury. Ideally located just minutes from Waterbury and the Mad River Valley's premier ski areas, this special property offers the perfect blend of country charm, comfort, and convenience. The thoughtfully updated main home is warm and inviting, featuring rich hardwood floors, abundant natural light from all-new windows, and a spacious chef's kitchen with custom hardwood cabinetry and granite countertops. The main level offers an open living and dining area, a comfortable bedroom, and a full bath, while the second floor includes two additional bedrooms and a full bath. The finished lower level provides flexible space for a family room, home office, workshop, studio, or recreation area. Step outside to the expansive wraparound deck overlooking beautifully landscaped grounds with seasonal mountain views—an ideal setting for morning coffee, outdoor dining, or simply enjoying the peace and privacy of the surrounding countryside. A charming detached cottage, complete with heat, electricity, water, and septic system, adds exceptional versatility. Whether used as a guest house, artist's studio, home office, or potential income-producing space (subject to local regulations), it offers endless possibilities. Rarely does a property combine privacy, flexibility, and such a convenient location so effortlessly. Whether you're searching for a full-time residence, a Vermont getaway, or a property with room to grow, this one is truly a special find.
Interior Features
- # Of Stories:
- 2
- Sq. Ft. (Total):
- 2094
- Sq. Ft. (Above Ground):
- 1500
- Sq. Ft. (Below Ground):
- 594
- Sq. Ft. Unfinished:
- 900
- Rooms:
- 8
- Bedrooms:
- 3
- Baths:
- 2
- Interior Desc:
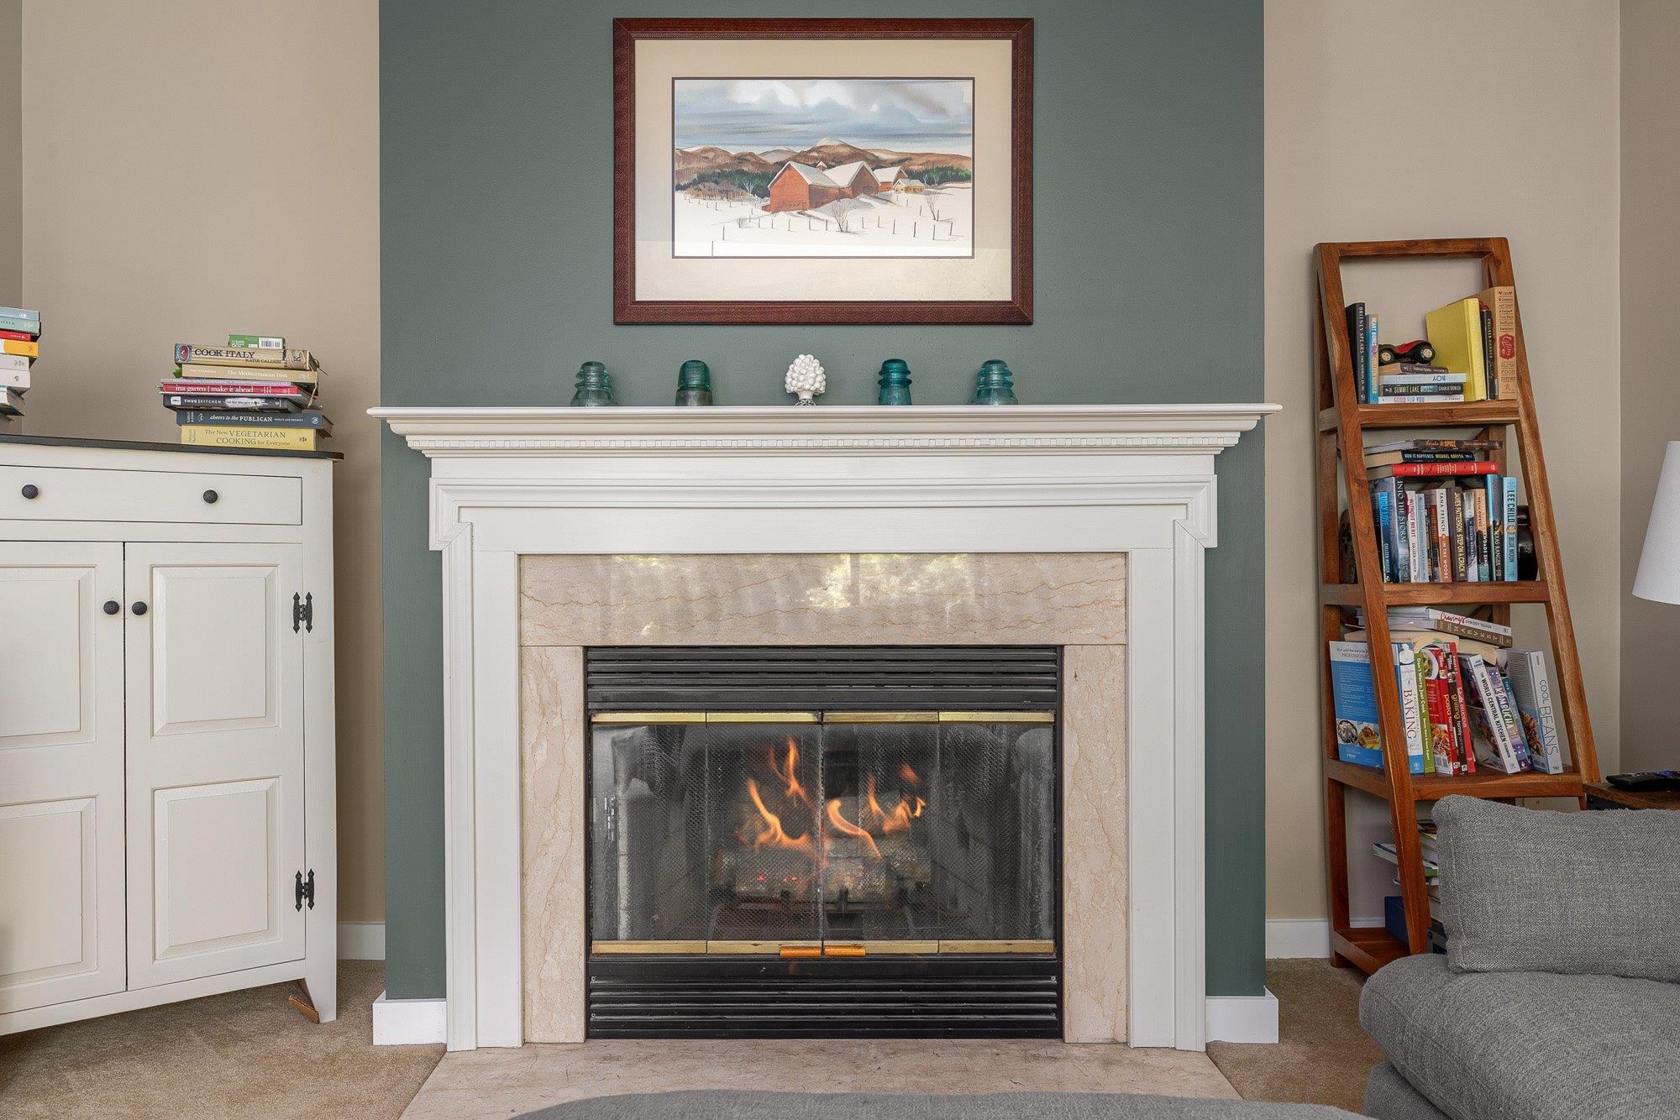
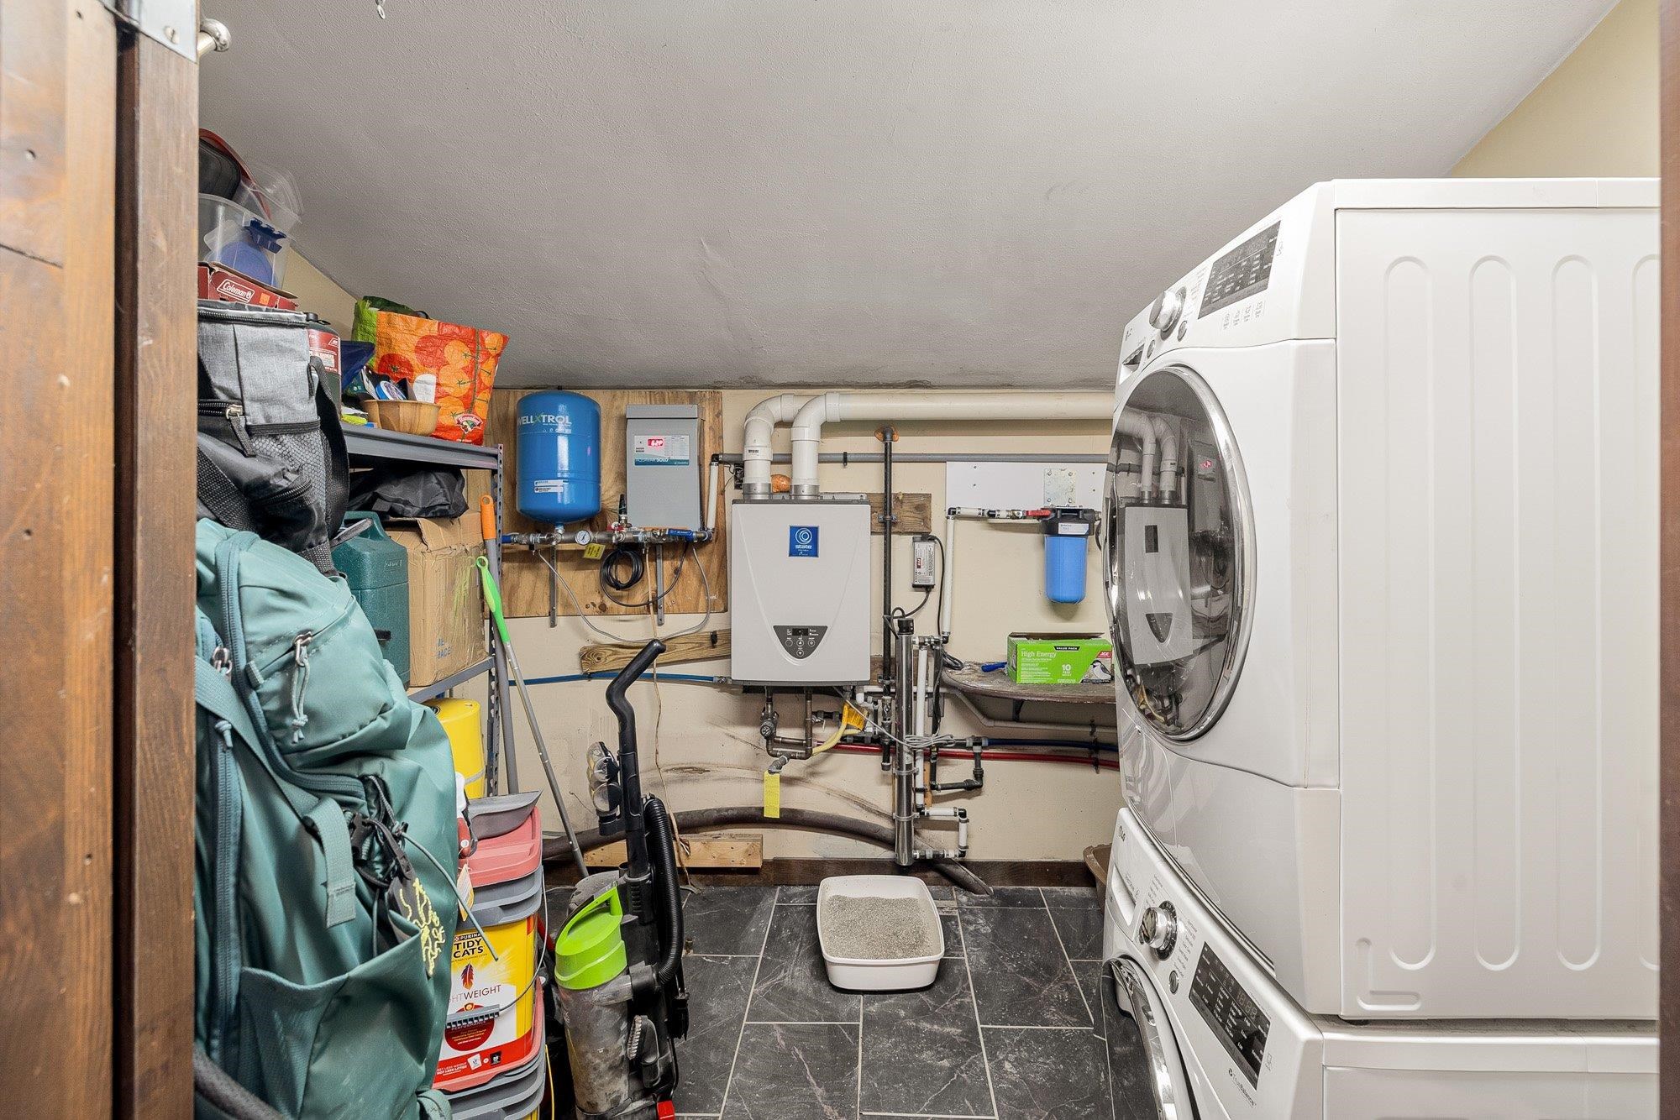
- Dining Area, 1 Fireplace, Kitchen/Dining, Natural Light, 2nd Floor Laundry
- Appliances Included:
- Dishwasher, Dryer, Gas Range, Refrigerator, Washer
- Flooring:
- Carpet, Hardwood
- Heating Cooling Fuel:
- Water Heater:
- Basement Desc:
- Finished, Full
Exterior Features
- Style of Residence:
- Contemporary
- House Color:
- Time Share:
- No
- Resort:
- Exterior Desc:
- Exterior Details:
- Deck, Natural Shade, Storage, Window Screens
- Amenities/Services:
- Land Desc.:
- Country Setting, Landscaped, Mountain View, Secluded, Wooded, Near Skiing, Rural, Private
- Suitable Land Usage:
- Roof Desc.:
- Standing Seam
- Driveway Desc.:
- Gravel
- Foundation Desc.:
- Concrete
- Sewer Desc.:
- 1000 Gallon, Leach Field
- Garage/Parking:
- Yes
- Garage Spaces:
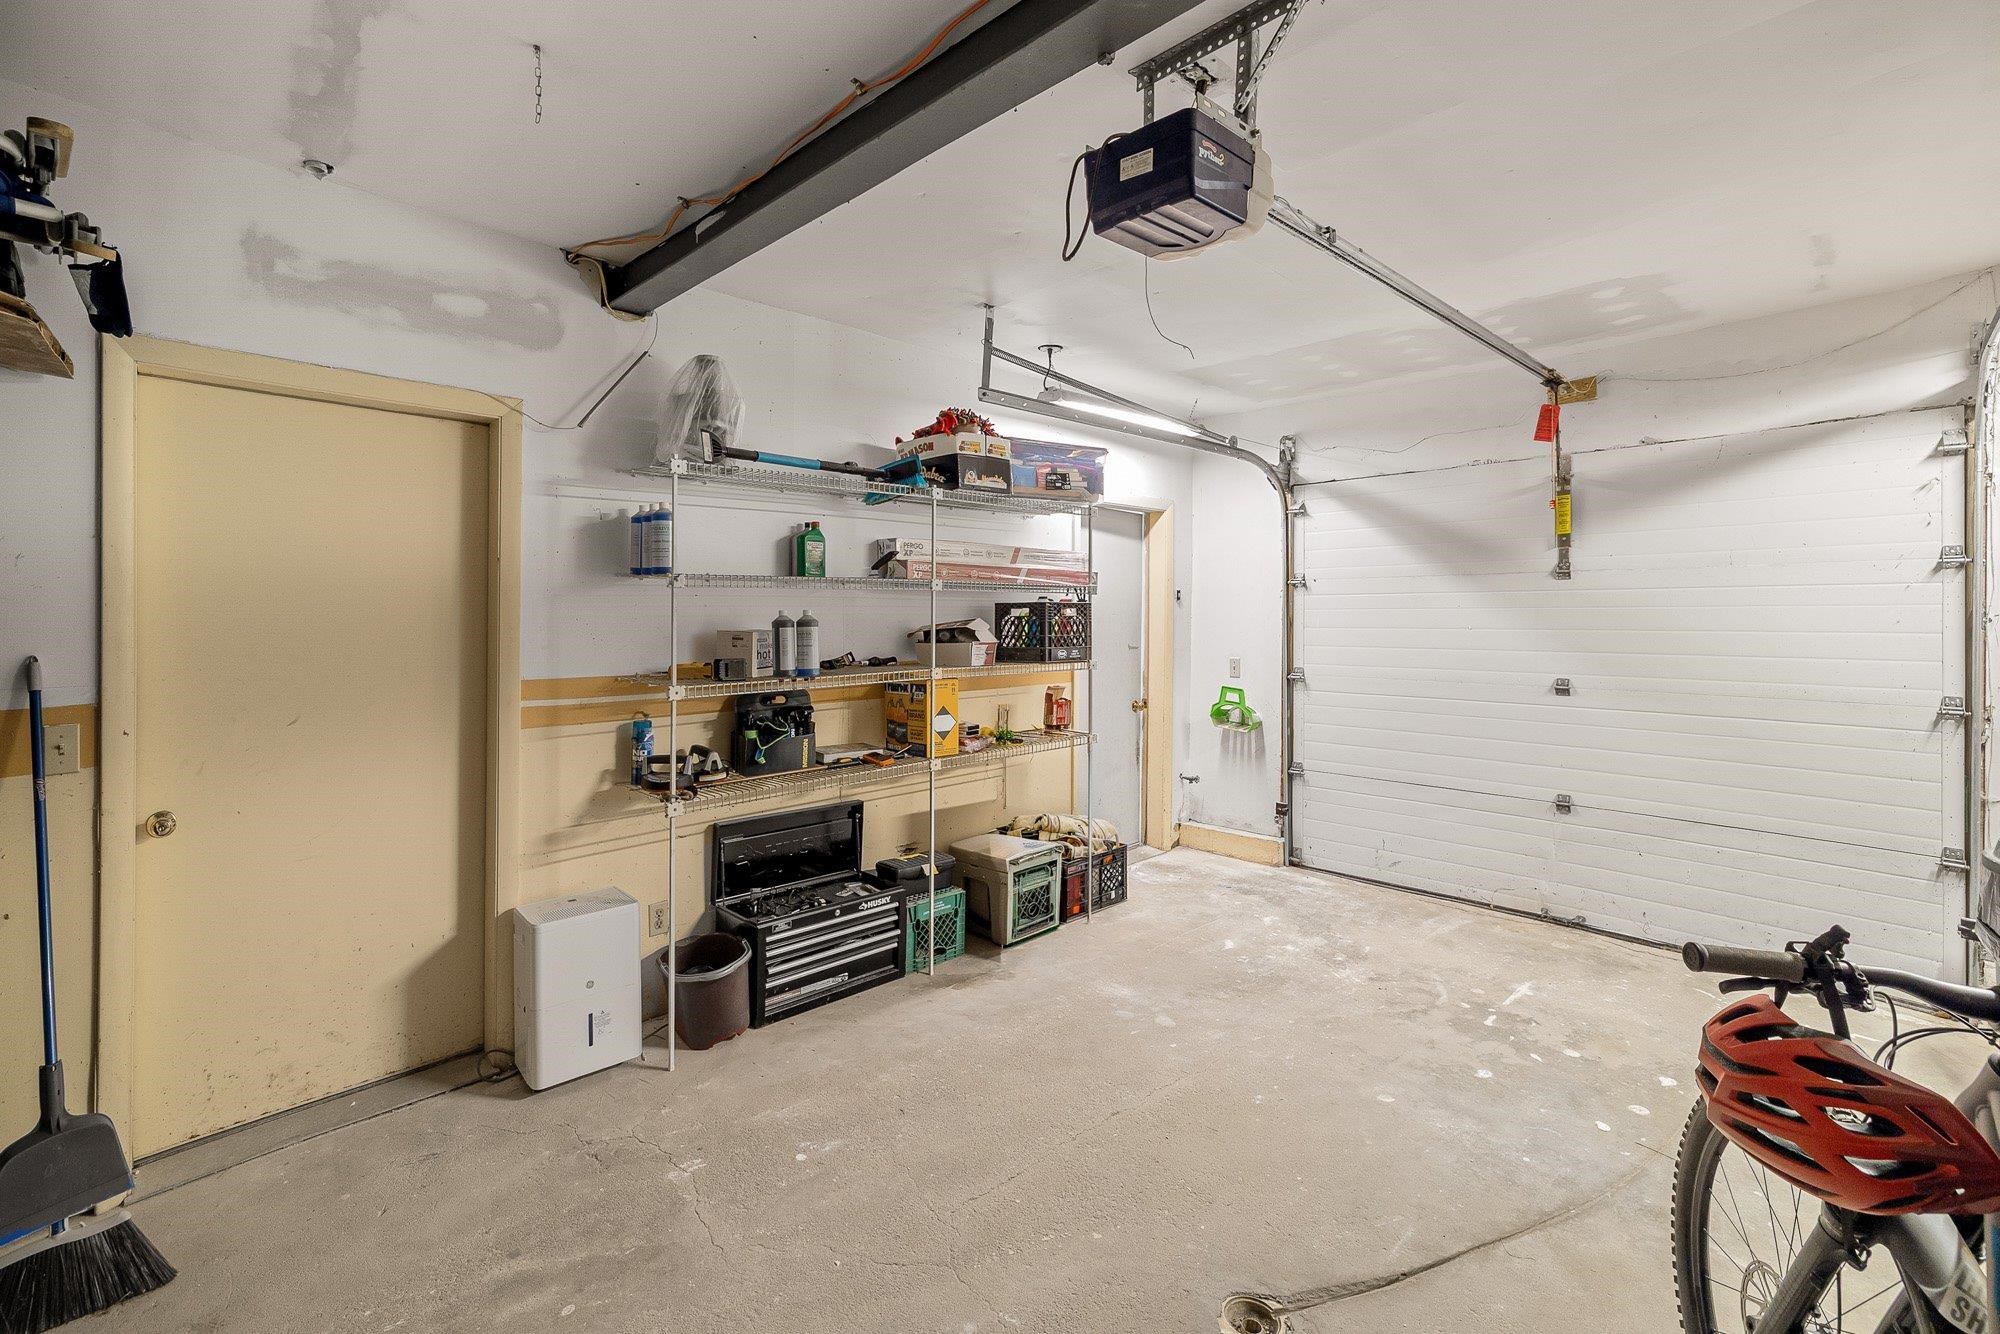
- 1
- Road Frontage:
- 200
Other Information
- List Date:
- 2026-06-30
- Last Updated: