- $375,000
- MLS#: 5098339
- 1950
- SQ. Feet
- 3.80
- Acres
- 1
- Baths
- 3
- Bedrooms
1 of 44

General Property Information
- Property Status:
- Active
- Price:
- $375, 000
- Assessed:
- $0
- Assessed Year:
- County:
- VT-Caledonia
- Acres:
- 3.80
- Property Type:
- Single Family
- Year Built:
- 1978
- Agency/Brokerage:
- Timothy Scott
Tim Scott Real Estate - Bedrooms:
- 3
- Total Baths:
- 1
- Sq. Ft. (Total):
- 1950
- Tax Year:
- 2025
- Taxes:
- $4, 241
- Association Fees:

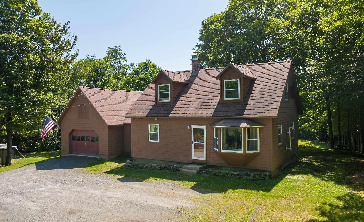
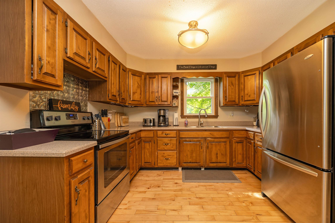
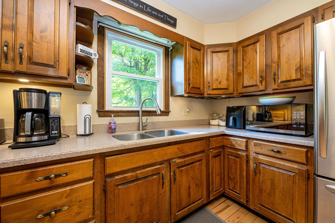
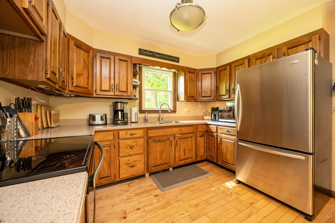
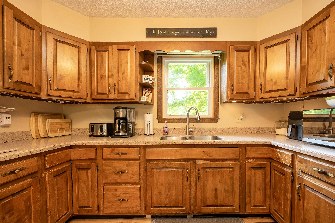
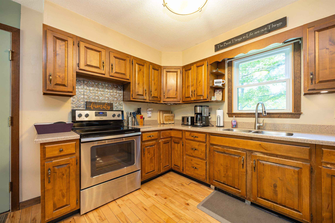
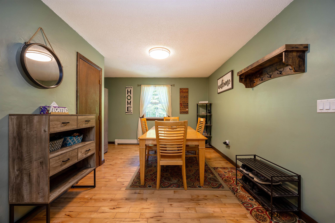
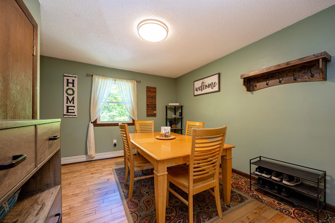
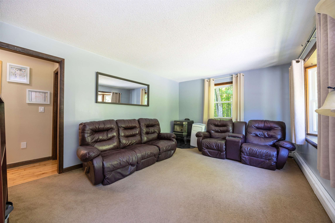
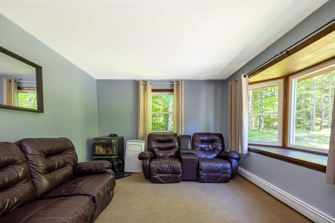
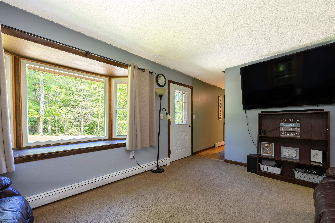
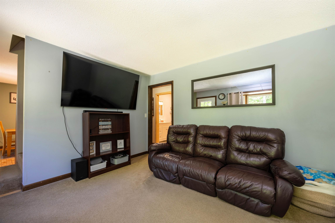
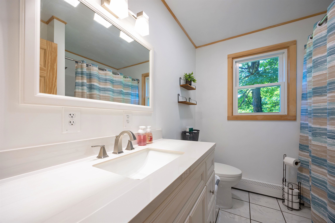
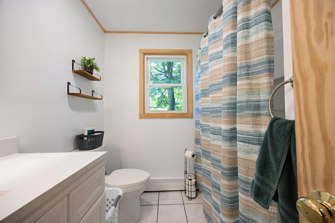
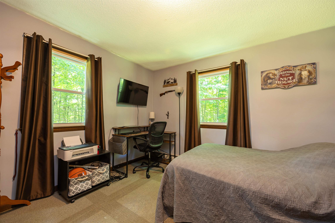
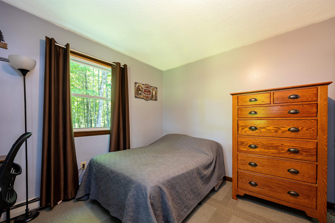
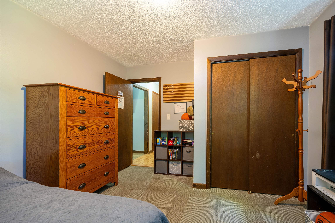
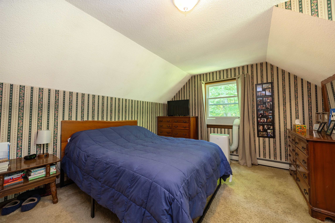
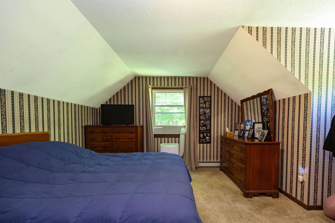
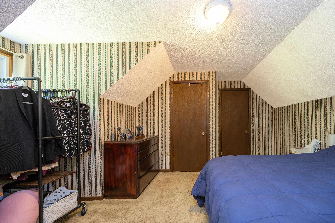
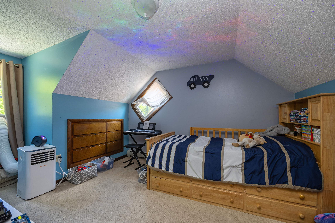
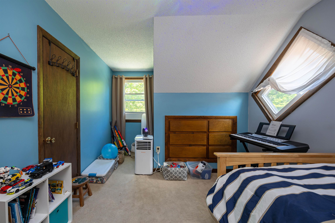
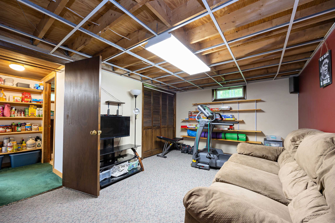
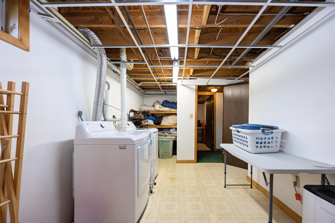
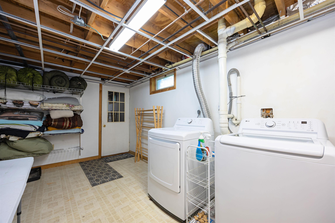
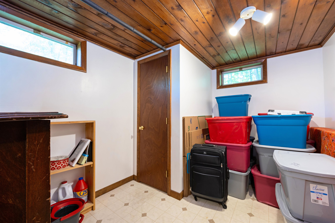
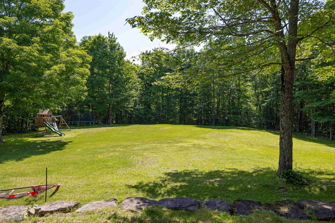
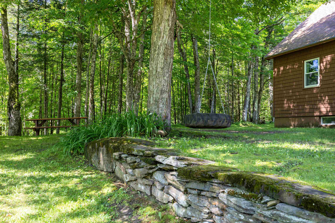
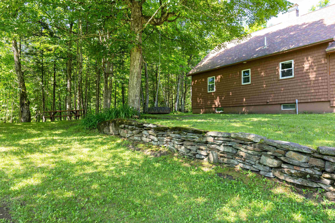
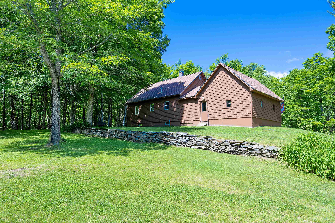
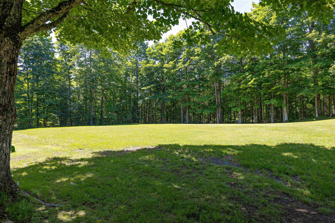
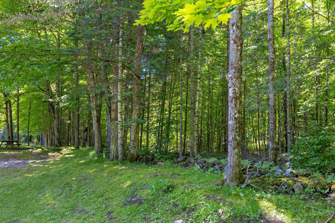
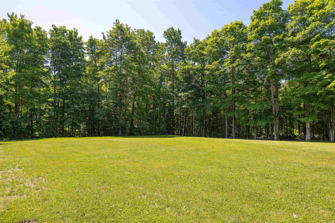
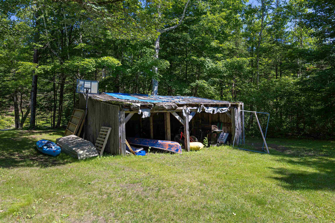
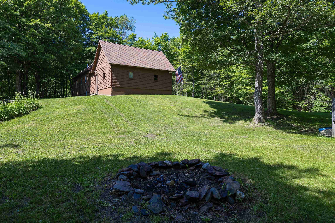
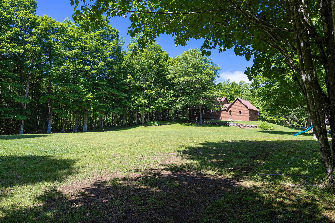
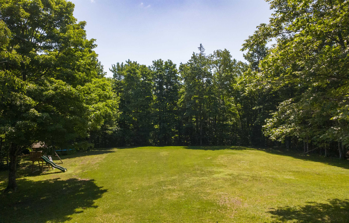
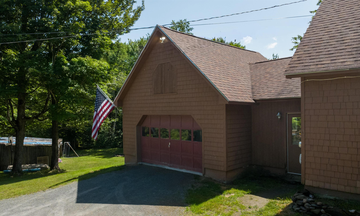
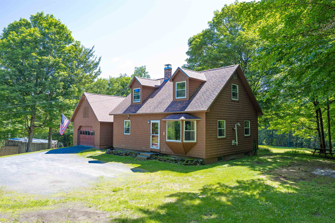
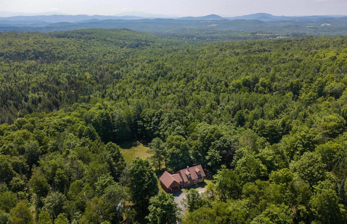
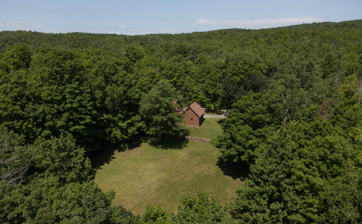
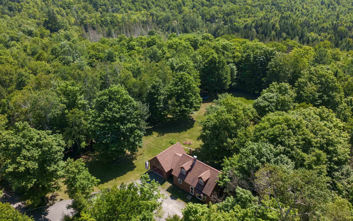
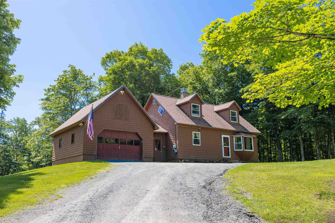
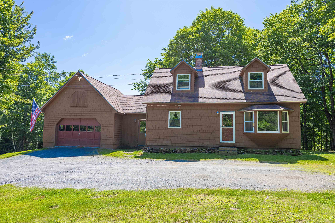
Surrounded by the rolling countryside that makes Danville such a wonderful place to call home, this well-maintained Cape offers a peaceful setting with the convenience of being just a short drive from Route 2. Whether you're heading into Danville Village, commuting to St. Johnsbury, or exploring all that the Northeast Kingdom has to offer, you'll appreciate the balance of privacy and accessibility. Inside, the home features a comfortable floor plan designed for everyday living. The handy U-shaped kitchen offers an efficient workspace and opens to the dining area, while the bright living room is highlighted by a large bay window that fills the space with natural light. A recently updated full bathroom and a first-floor bedroom provide the option for one-level living, with two additional bedrooms located upstairs. The lower level adds valuable living space with a family room, office, laundry room, and plenty of storage. Bulkhead stairs provide convenient access to the attached garage, which has been insulated and features a second overhead door, along with direct entry into the home through the kitchen. Over the years, the property has benefited from numerous improvements, including replacement windows, an insulated garage, updated well pump, chimney liner and cap, oil tank, and a new septic system installed in 2025. Outside, the level lawn offers plenty of room for gardens, games, or simply enjoying the outdoors. Mature woods create a natural backdrop, while stone walls add timeless Vermont character. A detached barn/outbuilding provides excellent storage for lawn equipment, outdoor gear, or hobby space, while the spacious yard offers room to garden, play, or simply enjoy the quiet surroundings that make country living so appealing.
Interior Features
- # Of Stories:
- 1.75
- Sq. Ft. (Total):
- 1950
- Sq. Ft. (Above Ground):
- 1374
- Sq. Ft. (Below Ground):
- 576
- Sq. Ft. Unfinished:
- 192
- Rooms:
- 9
- Bedrooms:
- 3
- Baths:
- 1
- Interior Desc:
- Appliances Included:
- Microwave, Electric Range, Refrigerator
- Flooring:
- Heating Cooling Fuel:
- Water Heater:
- Basement Desc:
- Bulkhead, Concrete, Full, Partially Finished, Interior Stairs
Exterior Features
- Style of Residence:
- Cape
- House Color:
- Time Share:
- No
- Resort:
- Exterior Desc:
- Exterior Details:
- Amenities/Services:
- Land Desc.:
- Country Setting, Open, Trail/Near Trail, Wooded
- Suitable Land Usage:
- Roof Desc.:
- Asphalt Shingle
- Driveway Desc.:
- Gravel
- Foundation Desc.:
- Concrete
- Sewer Desc.:
- Septic
- Garage/Parking:
- Yes
- Garage Spaces:
- 1
- Road Frontage:
- 390
Other Information
- List Date:
- 2026-07-06
- Last Updated: