- $325,000
- MLS#: 5098672
- 2462
- SQ. Feet
- 0.75
- Acres
- 2
- Baths
- 4
- Bedrooms
1 of 56

General Property Information
- Property Status:
- Active
- Price:
- $325, 000
- Assessed:
- $0
- Assessed Year:
- County:
- VT-Caledonia
- Acres:
- 0.75
- Property Type:
- Single Family
- Year Built:
- 1880
- Agency/Brokerage:
- Jayden Karr
Flex Realty - Bedrooms:
- 4
- Total Baths:
- 2
- Sq. Ft. (Total):
- 2462
- Tax Year:
- 2025
- Taxes:
- $4, 163
- Association Fees:

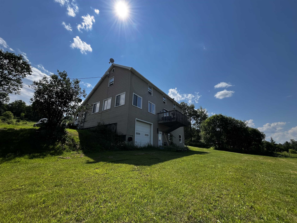
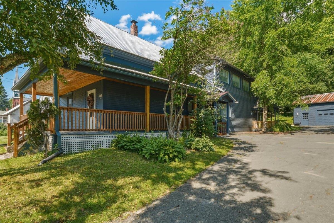
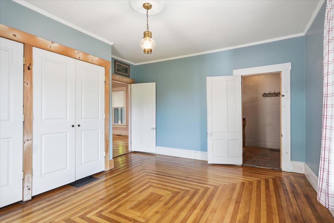
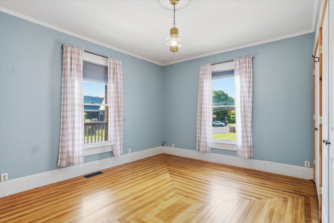
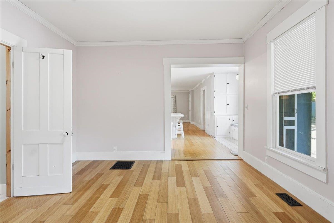
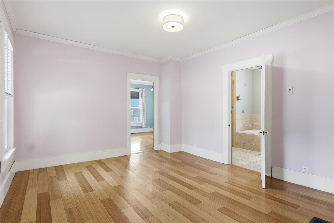
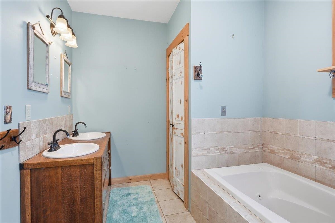
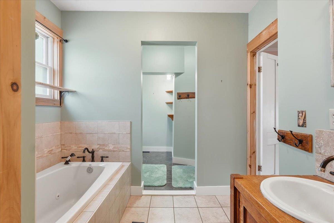
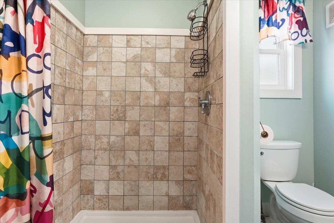
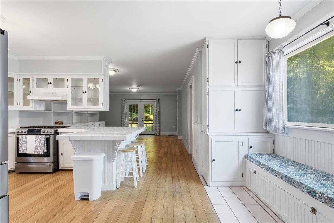
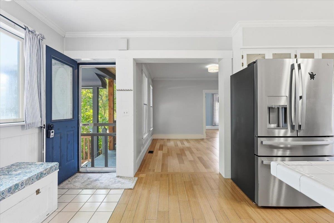
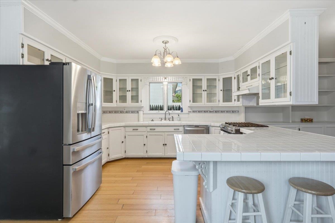
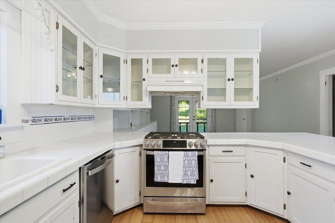
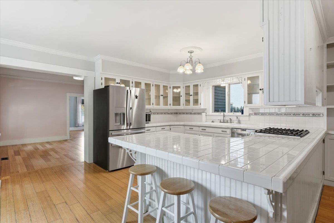
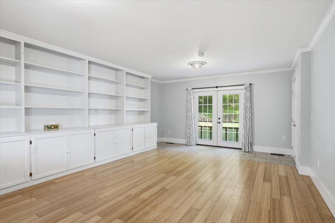
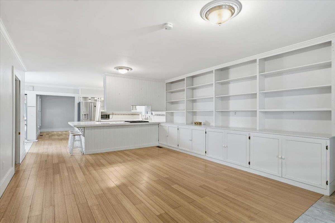
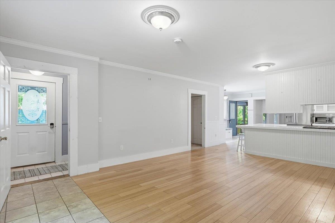
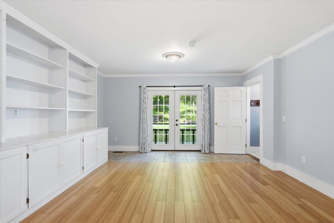
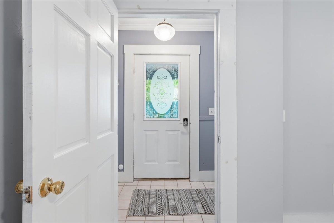
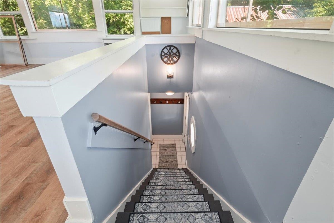
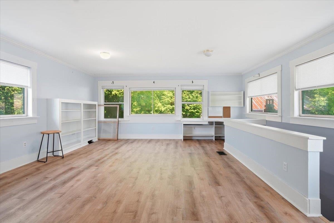
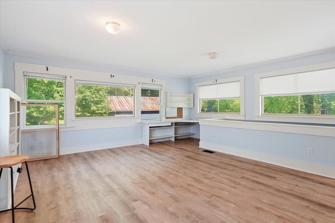
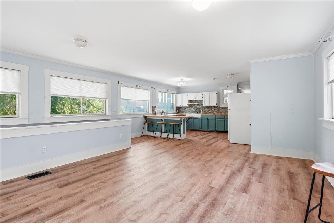
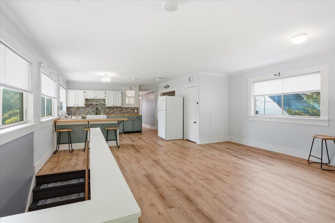
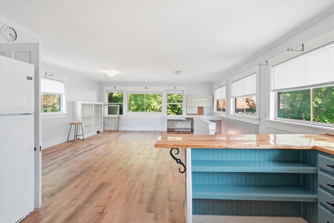
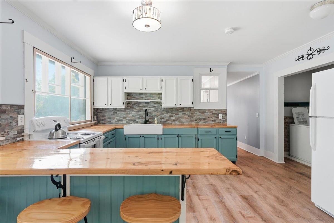
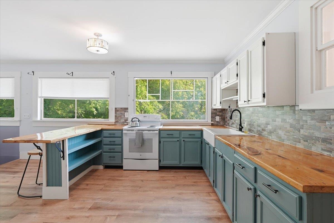
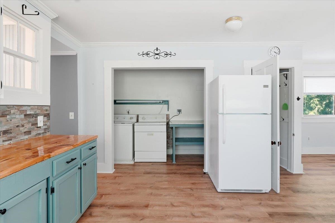
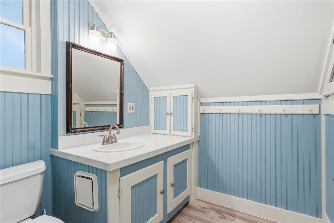
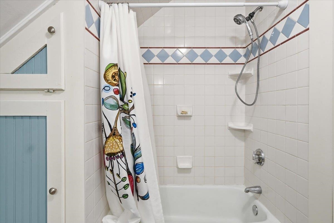
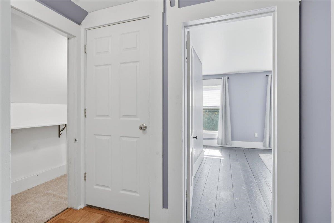
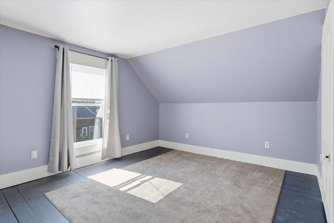
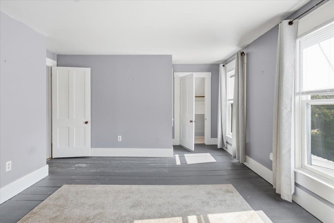
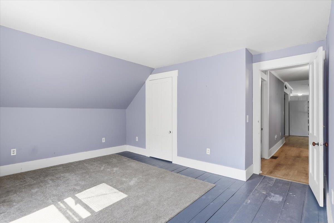
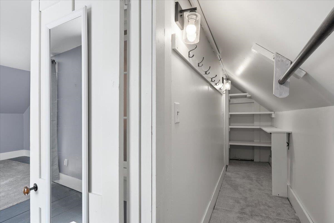
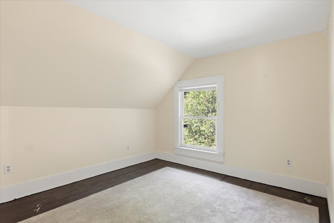
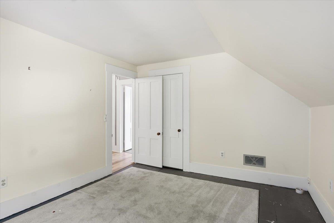
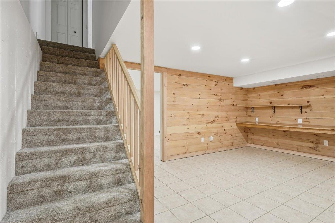
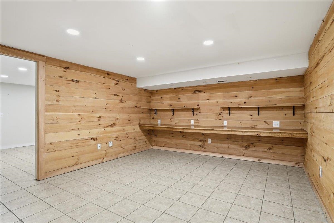
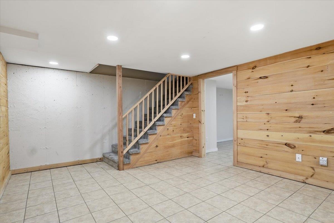
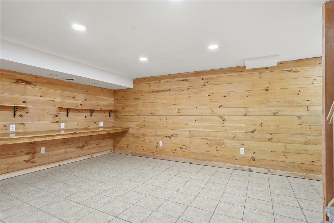
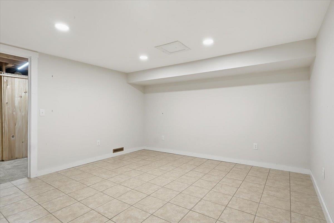
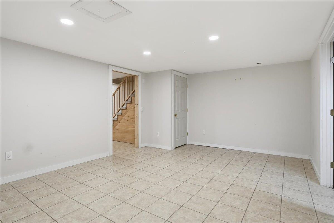
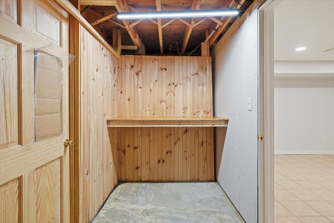
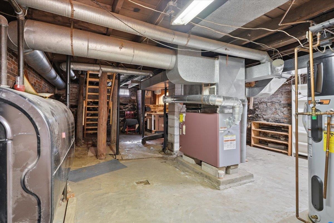
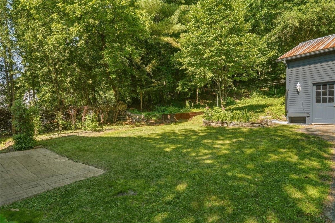
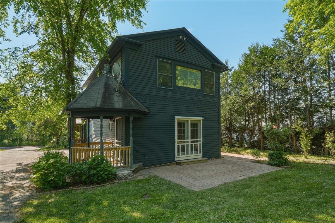
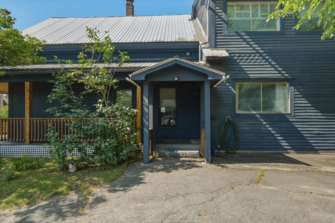
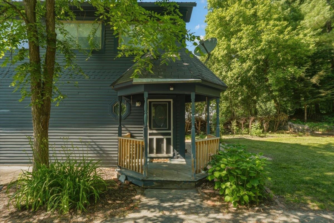
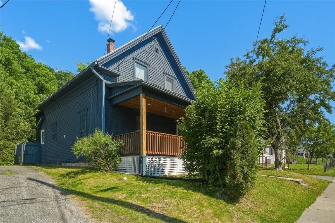
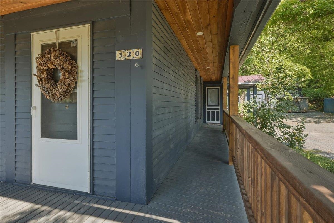
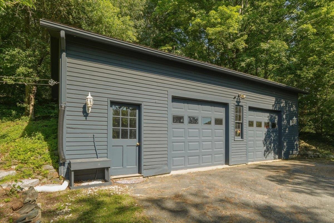
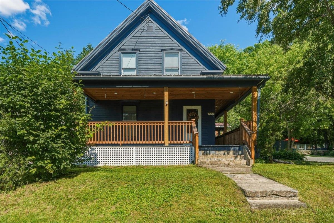
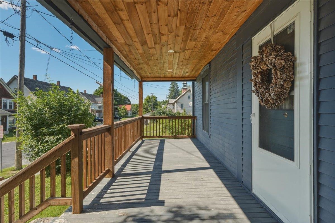
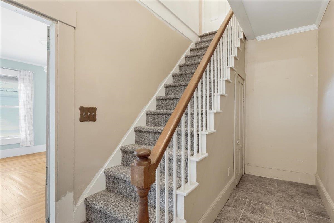
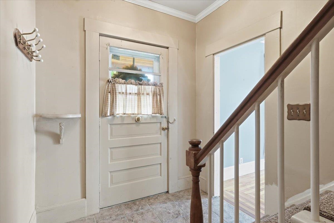
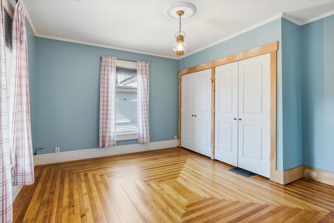
Welcome to 320 Charles Street in Lyndon, a spacious and versatile two-unit property offering 4 bedrooms, 2 full baths, and over 2, 400 finished square feet on a landscaped .75-acre lot. This classic farmhouse features a flexible layout with separate living spaces, making it a great option for owner-occupants, multi-generational living, or those seeking rental potential. Inside, you’ll find bright, inviting rooms with natural light, hardwood and wood-style flooring, charming natural woodwork, built-ins, and updated kitchens and baths throughout. Both units offer comfortable living areas, functional kitchens, laundry access, and plenty of storage. The property also includes a covered porch, patio, paved driveway, and a detached 2-car garage. The partially finished basement adds even more usable space for storage, hobbies, or workshop needs. Set in a convenient Lyndon location with sidewalks, community water/sewer, high-speed internet availability, and easy access to Lyndonville, I-91, local schools, shops, dining, and outdoor recreation, this property offers a rare blend of space, flexibility, and opportunity in the heart of the Northeast Kingdom.
Interior Features
- # Of Stories:
- 2
- Sq. Ft. (Total):
- 2462
- Sq. Ft. (Above Ground):
- 2462
- Sq. Ft. (Below Ground):
- 0
- Sq. Ft. Unfinished:
- 1296
- Rooms:
- 8
- Bedrooms:
- 4
- Baths:
- 2
- Interior Desc:
- Attic with Hatch/Scuttle, Blinds, Natural Light, Natural Woodwork, Energy Rated Skylight(s), Soaking Tub, Indoor Storage, Walk-in Closet, Walk-in Pantry, Whirlpool Tub, Window Treatment, 1st Floor Laundry, 2nd Floor Laundry
- Appliances Included:
- Gas Cooktop, Dishwasher, ENERGY STAR Qual Dishwshr, Disposal, Dryer, Microwave, Gas Range, Refrigerator, ENERGY STAR Qual Fridge, Washer, Gas Stove, Electric Water Heater
- Flooring:
- Bamboo, Combination, Hardwood, Tile, Wood, Vinyl Plank
- Heating Cooling Fuel:
- Water Heater:
- Basement Desc:
- Concrete, Concrete Floor, Finished, Partially Finished, Interior Stairs, Storage Space, Basement Stairs
Exterior Features
- Style of Residence:
- Farmhouse
- House Color:
- Time Share:
- No
- Resort:
- Exterior Desc:
- Exterior Details:
- Patio, Porch, Covered Porch, Window Screens, Double Pane Window(s)
- Amenities/Services:
- Land Desc.:
- Landscaped, Sidewalks
- Suitable Land Usage:
- Roof Desc.:
- Metal
- Driveway Desc.:
- Paved
- Foundation Desc.:
- Poured Concrete, Stone
- Sewer Desc.:
- Community, Public
- Garage/Parking:
- Yes
- Garage Spaces:
- 2
- Road Frontage:
- 0
Other Information
- List Date:
- 2026-07-08
- Last Updated: