- $399,000
- MLS#: 5099226
- 1680
- SQ. Feet
- 10.10
- Acres
- 2
- Baths
- 4
- Bedrooms
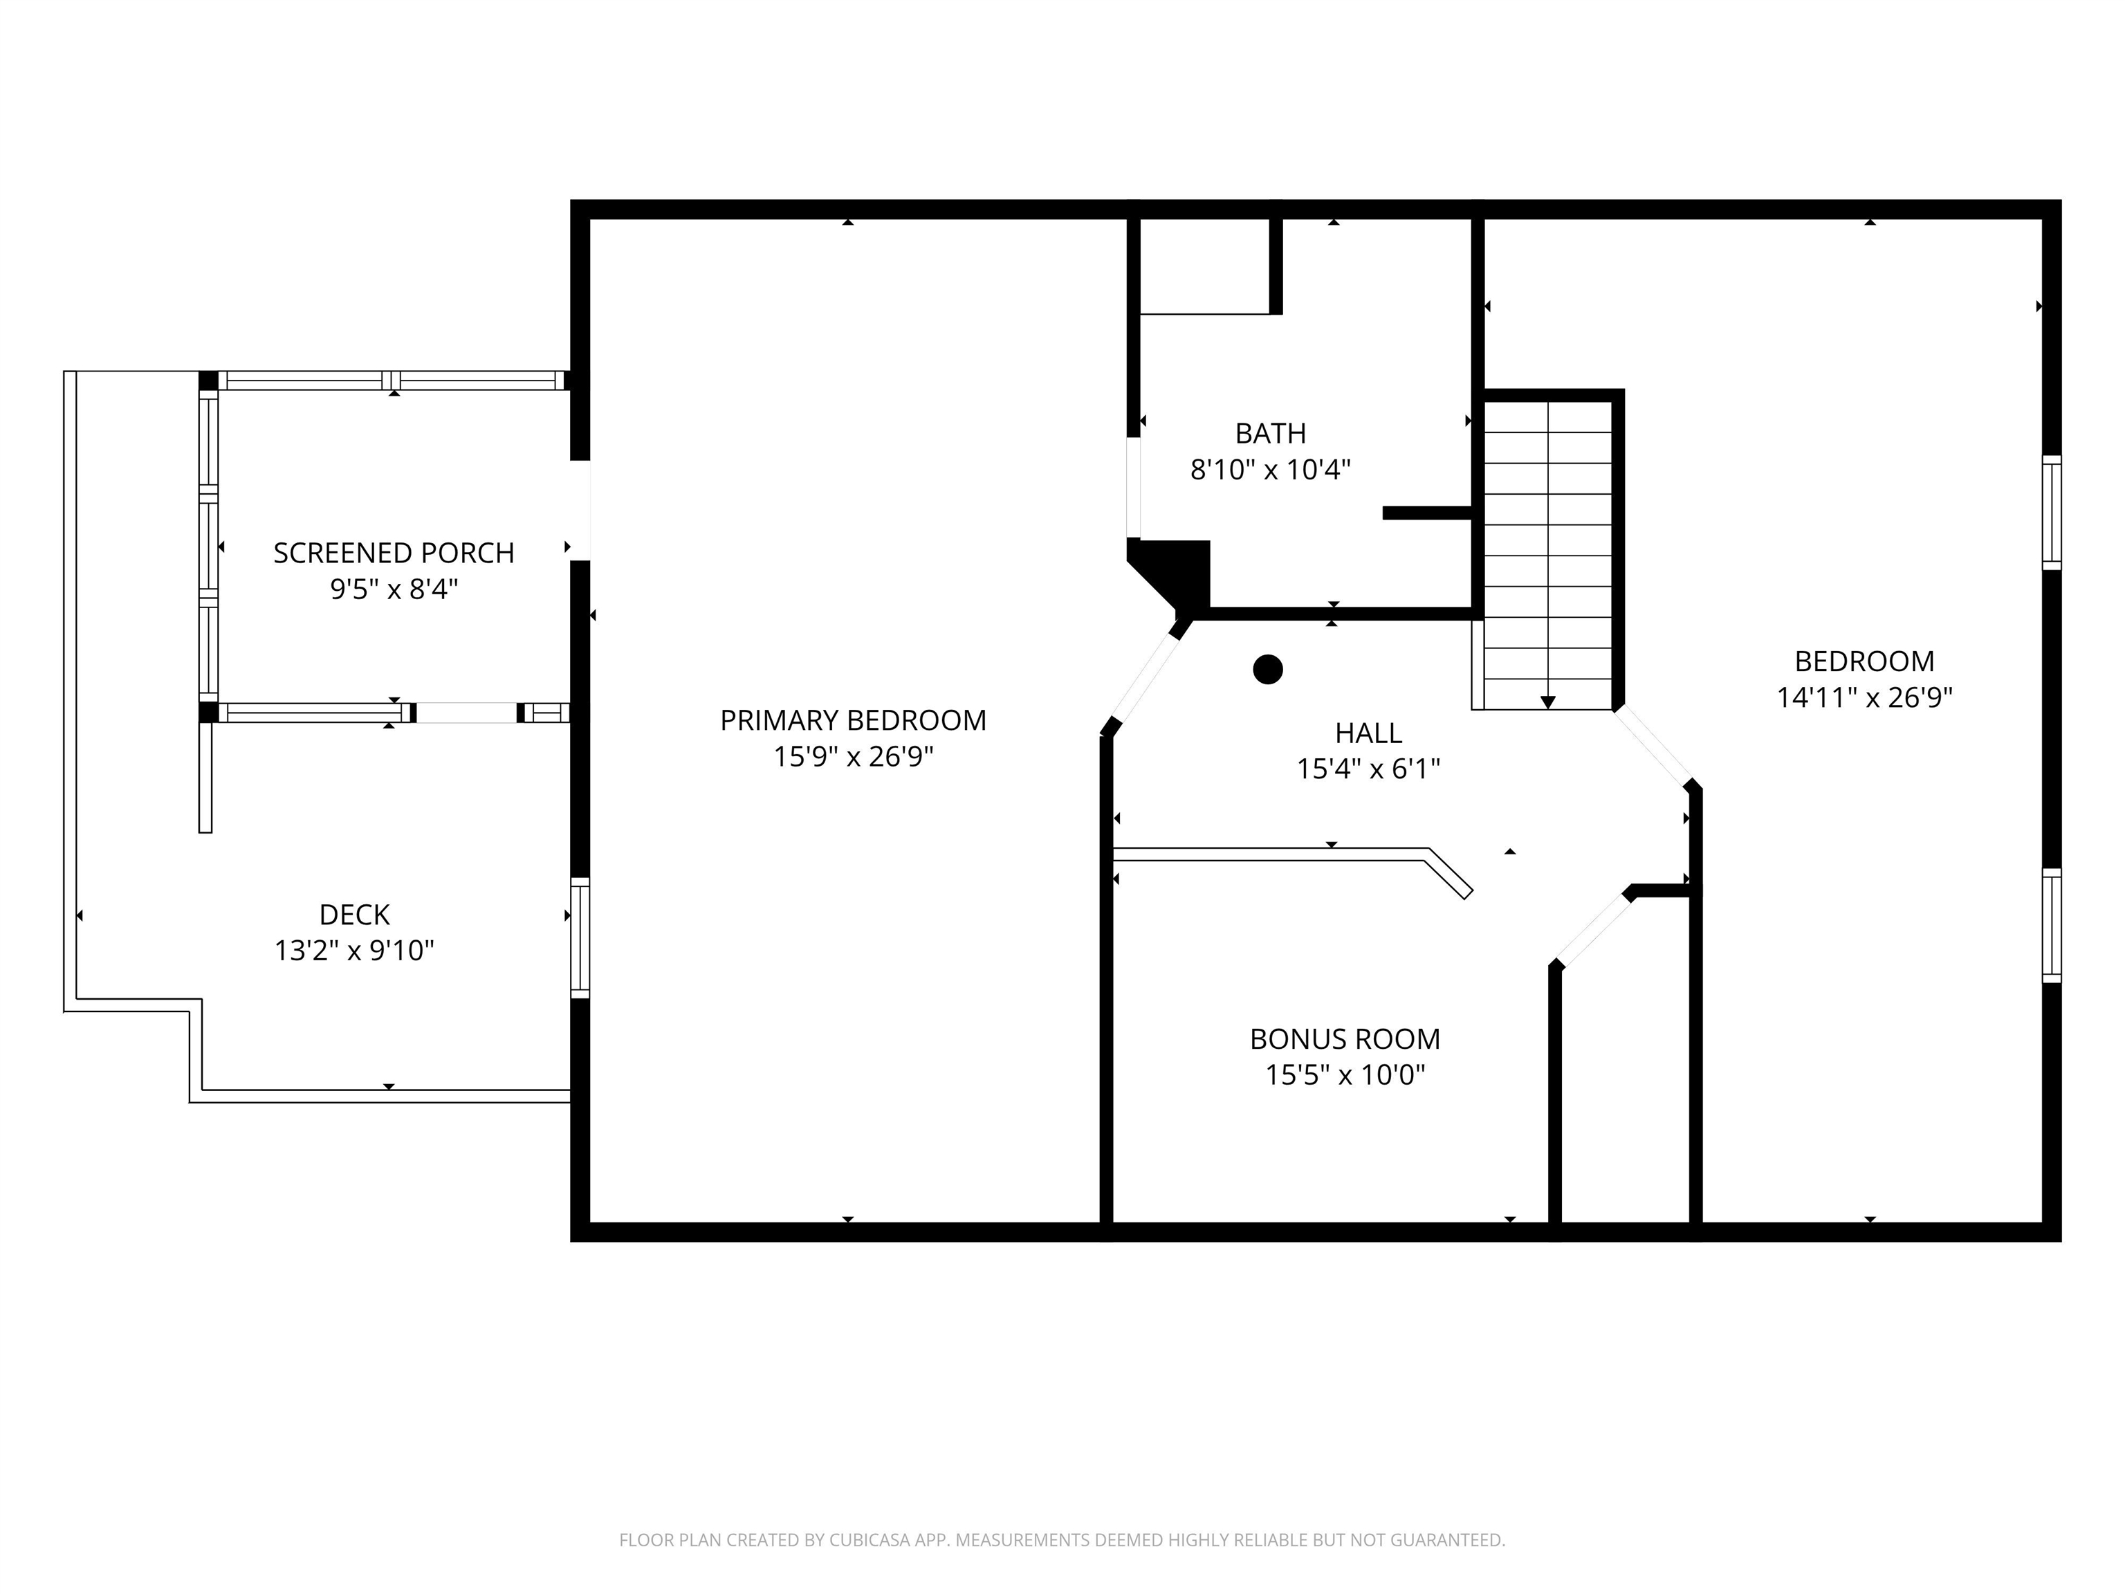
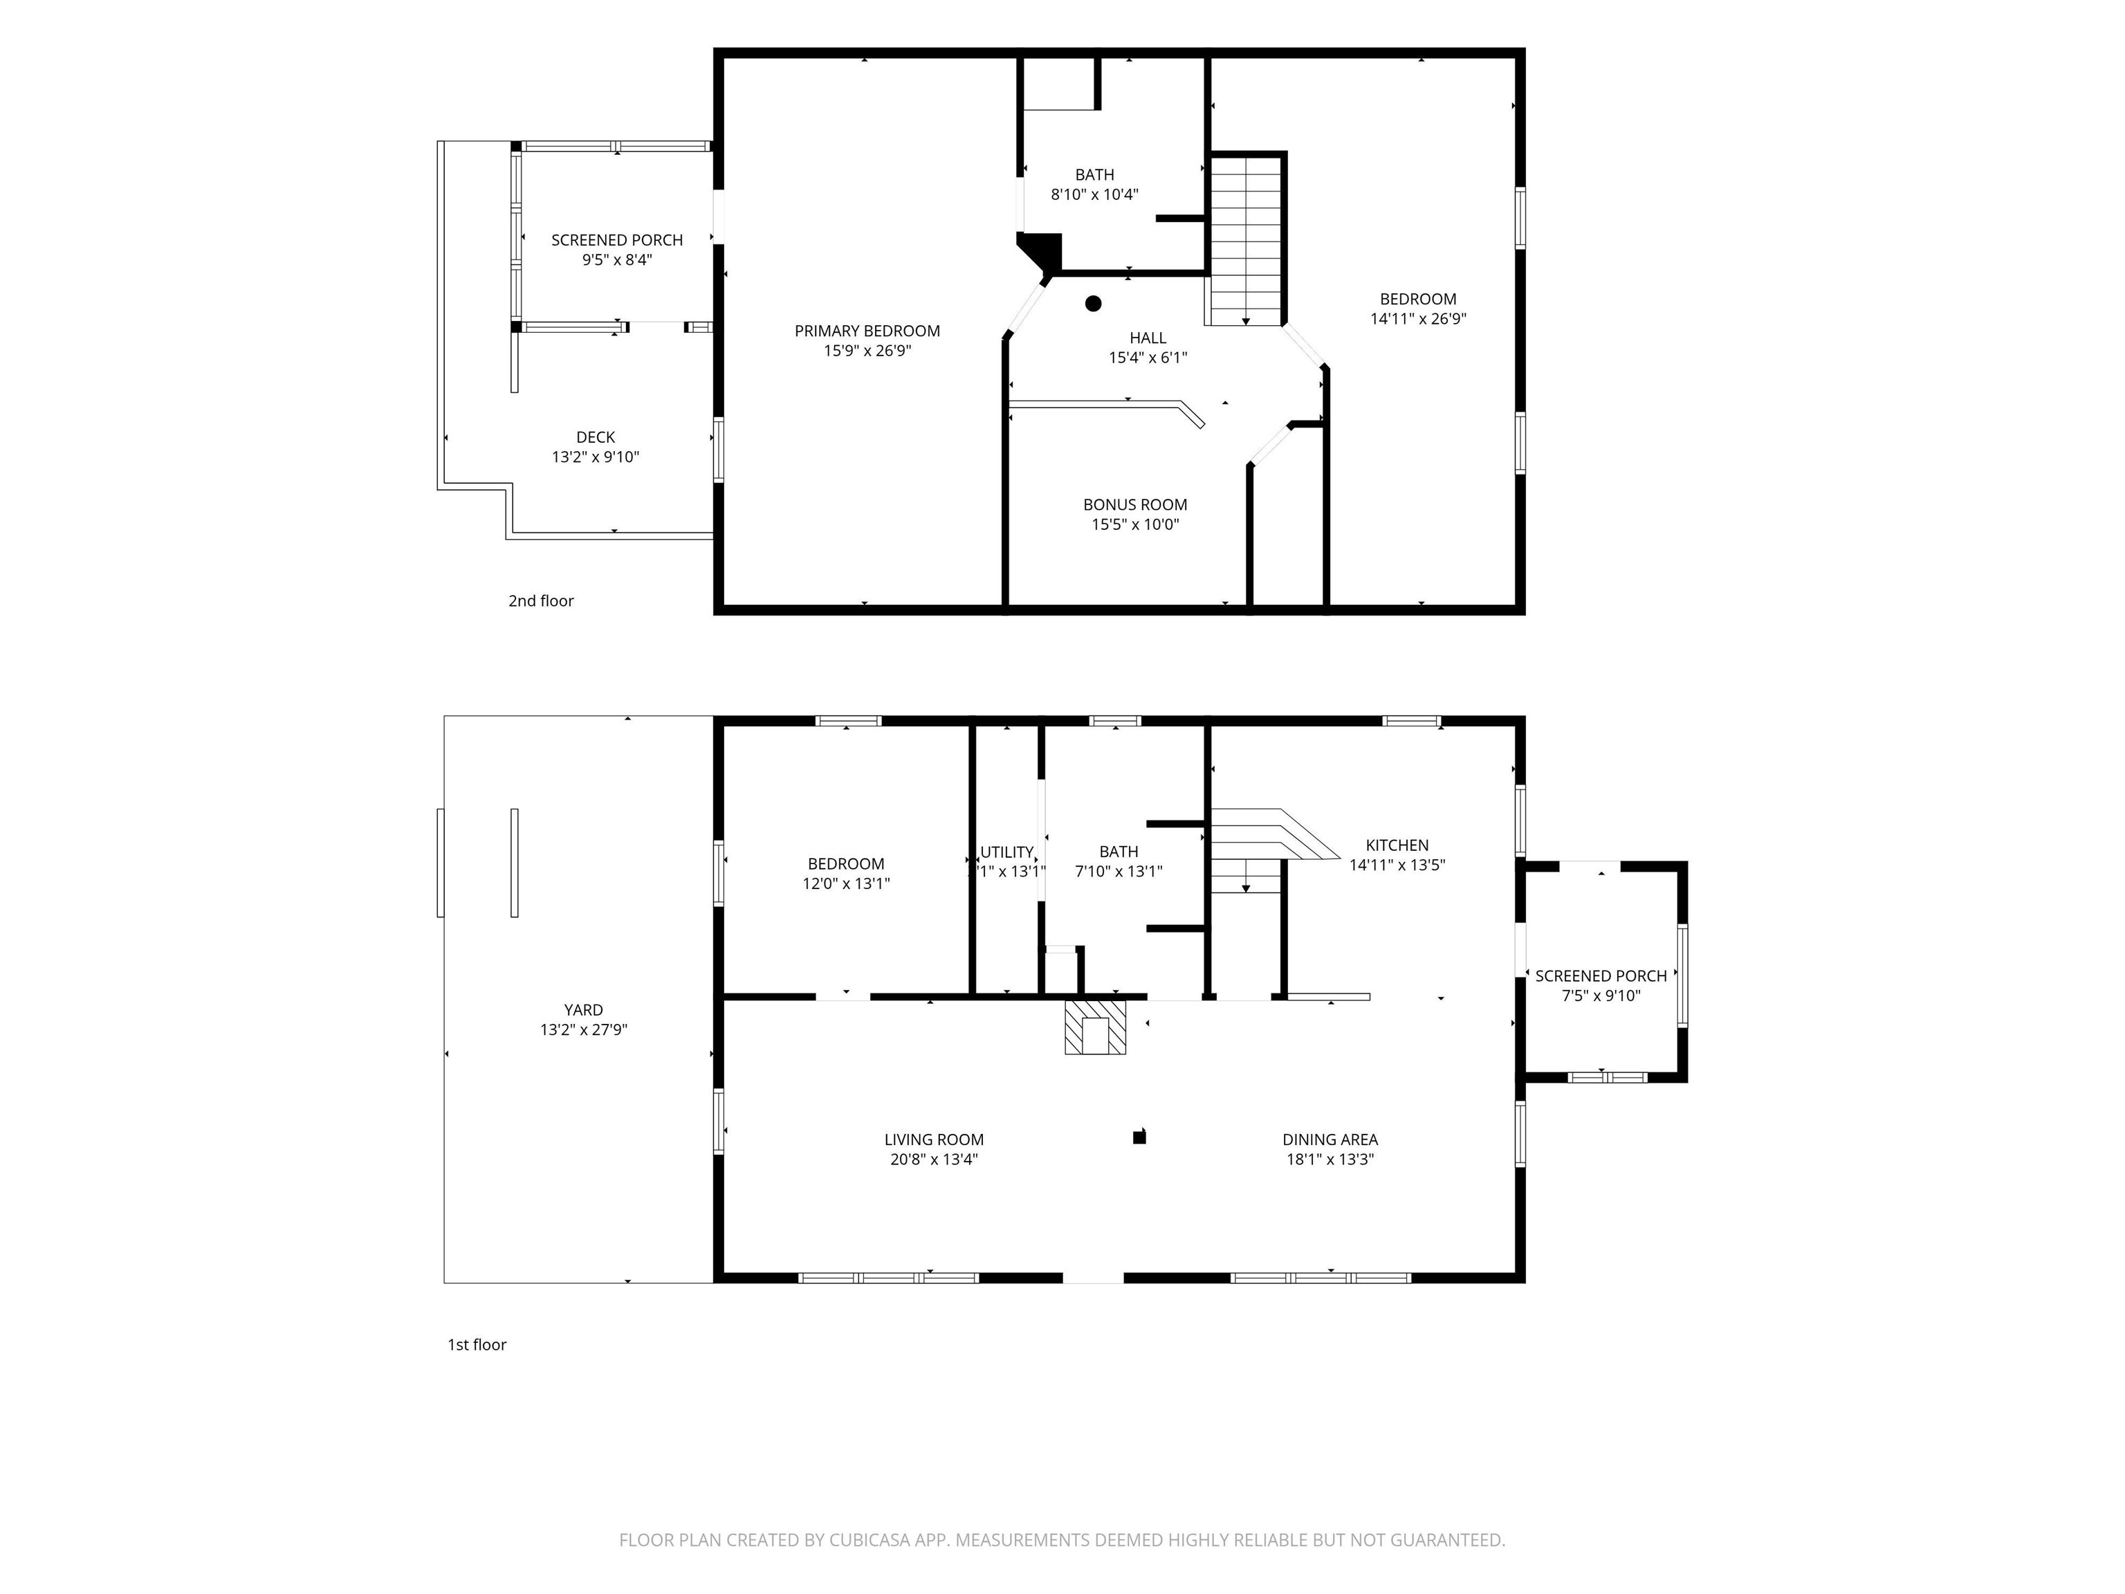
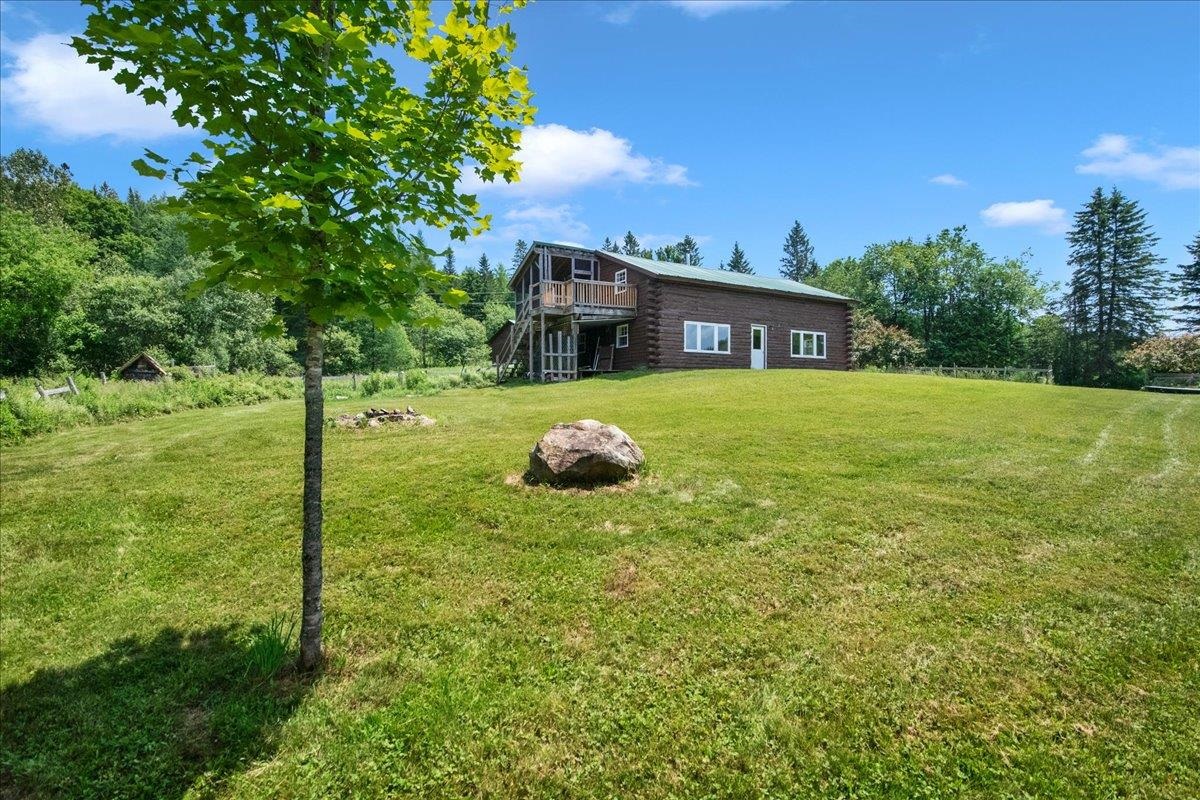
1 of 52
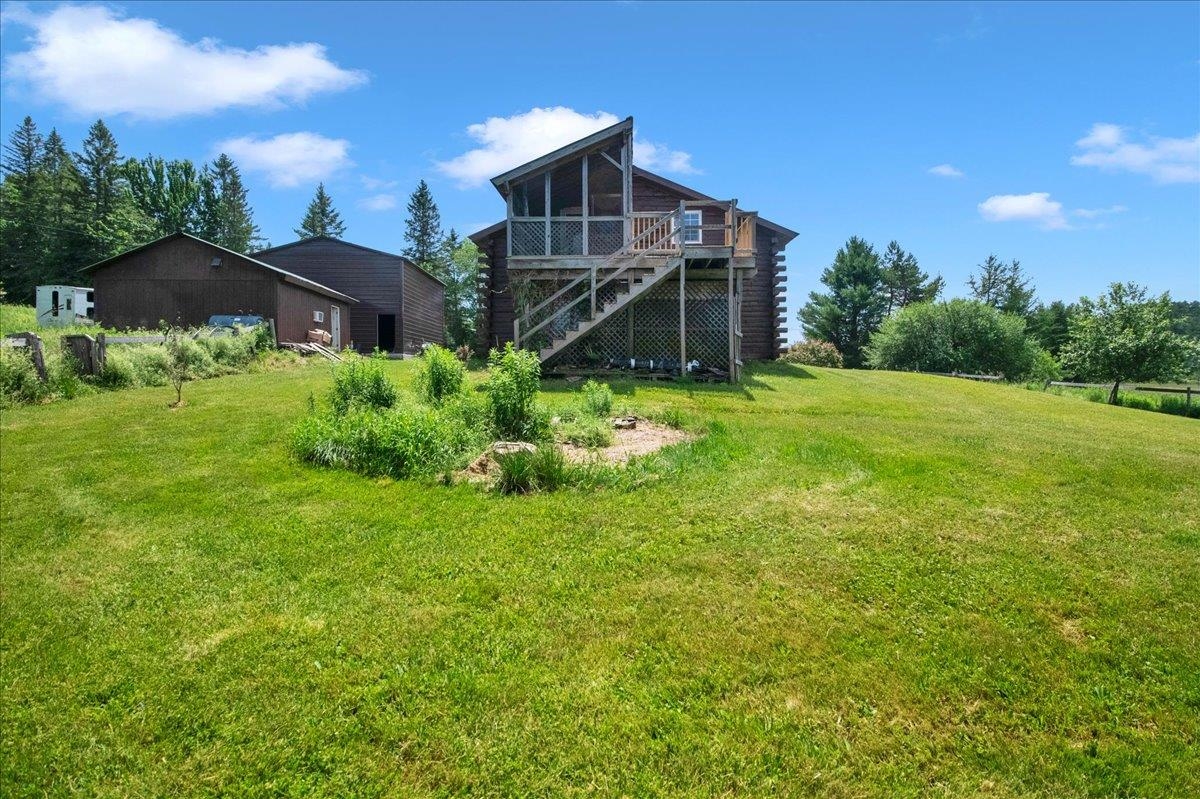

General Property Information
- Property Status:
- Active
- Price:
- $399, 000
- Assessed:
- $0
- Assessed Year:
- County:
- VT-Orange
- Acres:
- 10.10
- Property Type:
- Single Family
- Year Built:
- 2001
- Agency/Brokerage:
- Jeremy Collins
Ridgeline Real Estate - Bedrooms:
- 4
- Total Baths:
- 2
- Sq. Ft. (Total):
- 1680
- Tax Year:
- 2025
- Taxes:
- $4, 885
- Association Fees:

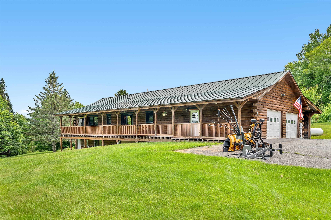
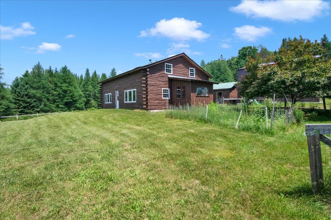
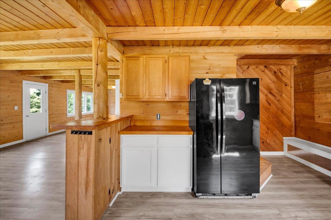
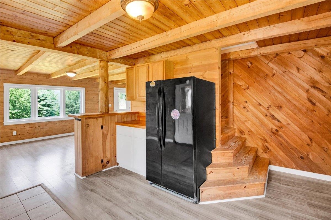
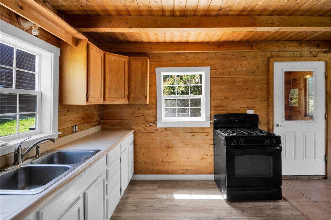
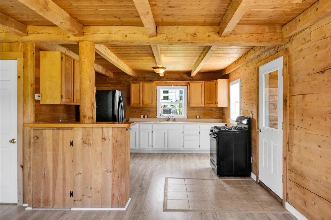
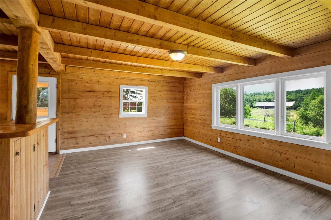
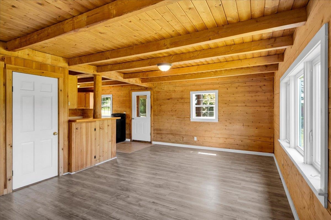
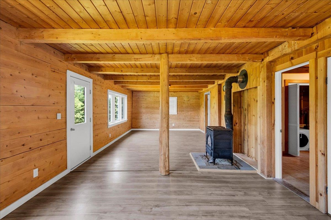
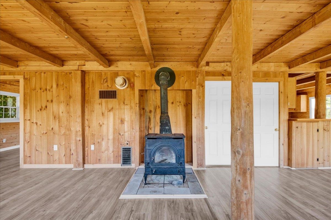
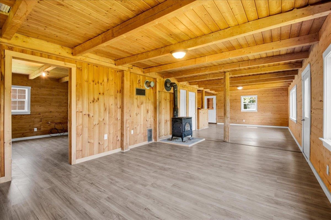
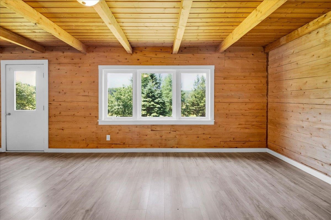
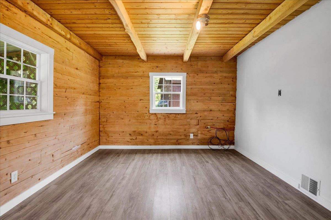
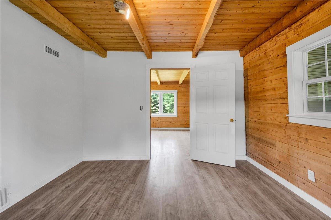
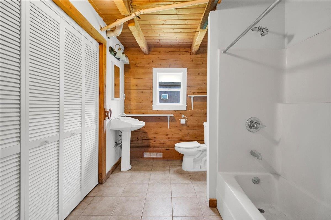
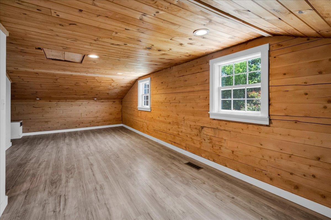
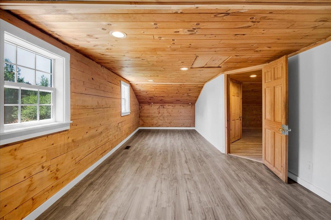
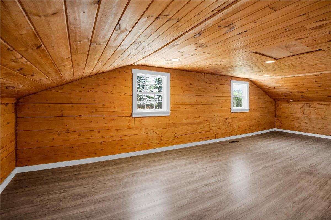
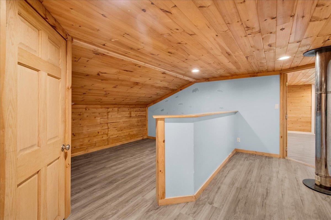
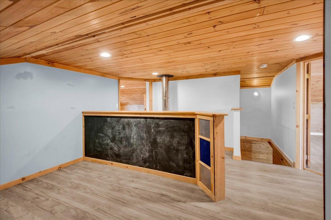
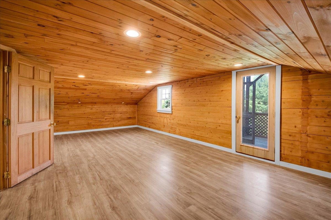
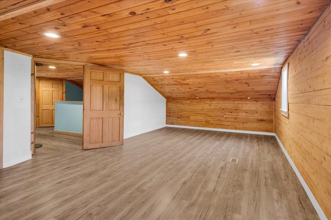
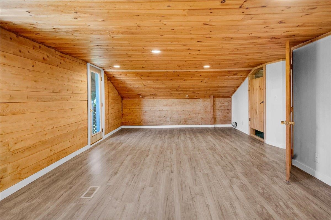
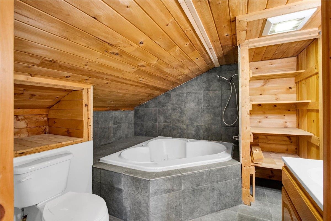
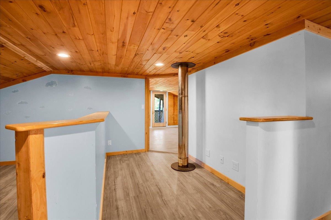
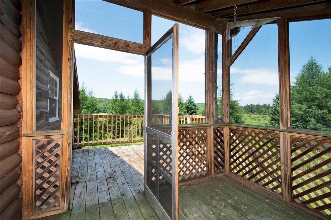
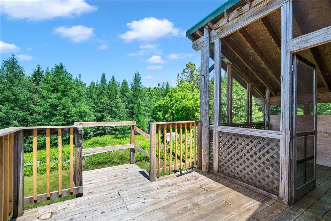
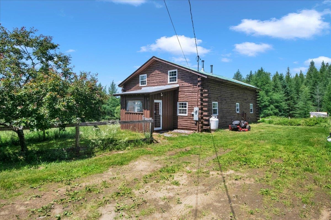
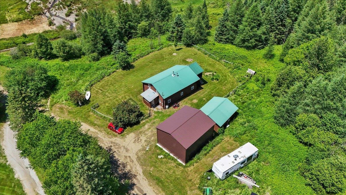
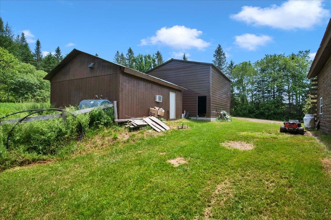
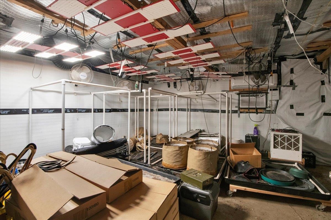
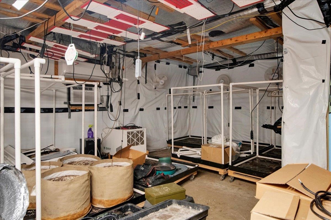
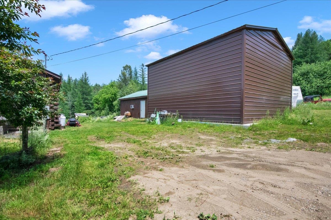
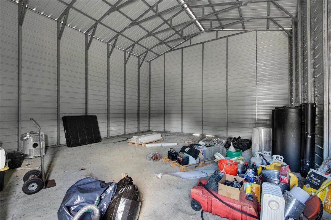
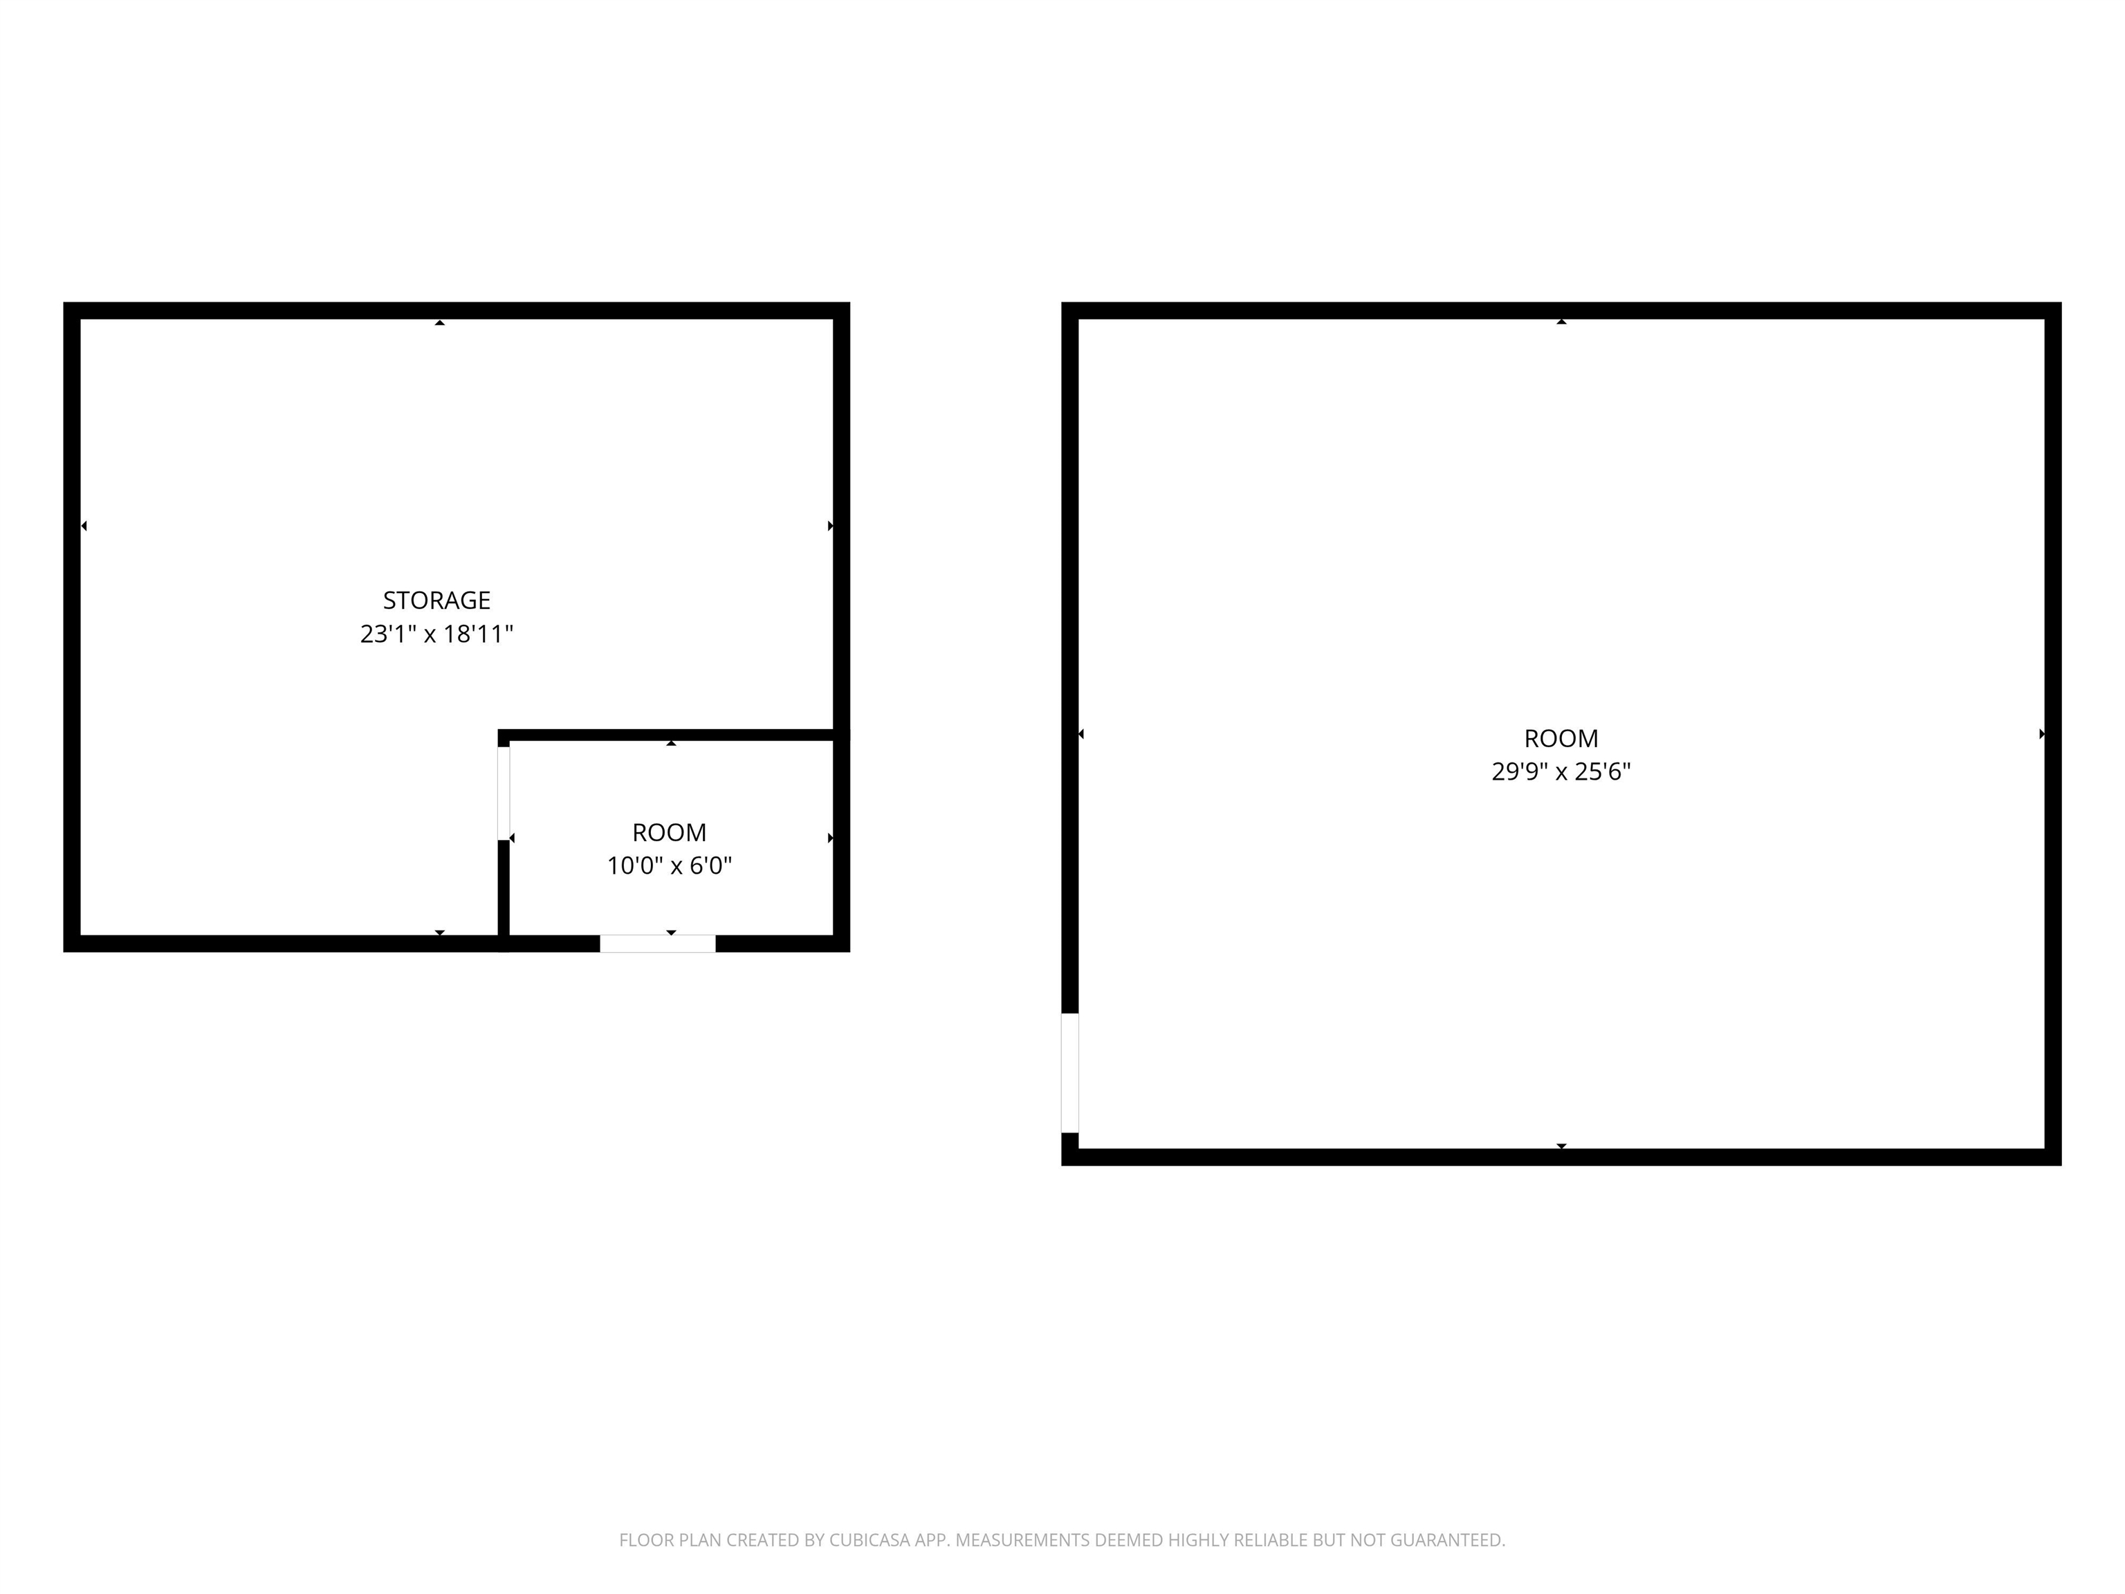
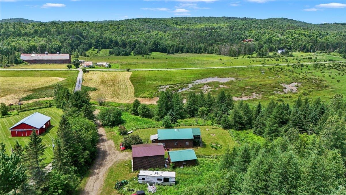
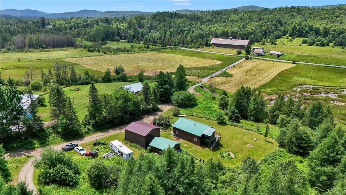
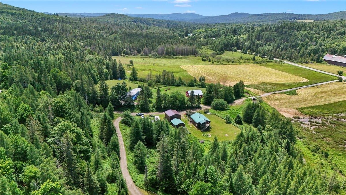
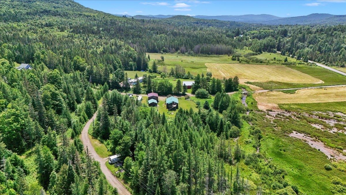
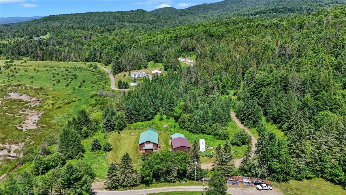
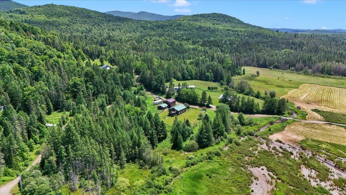
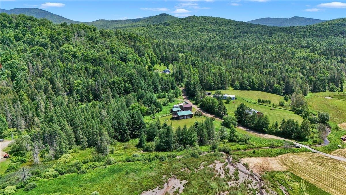
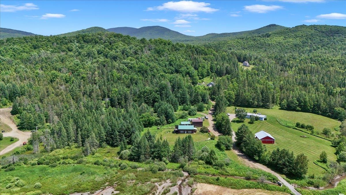
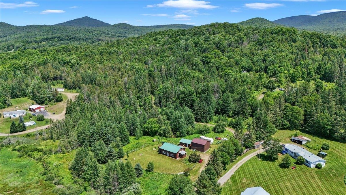
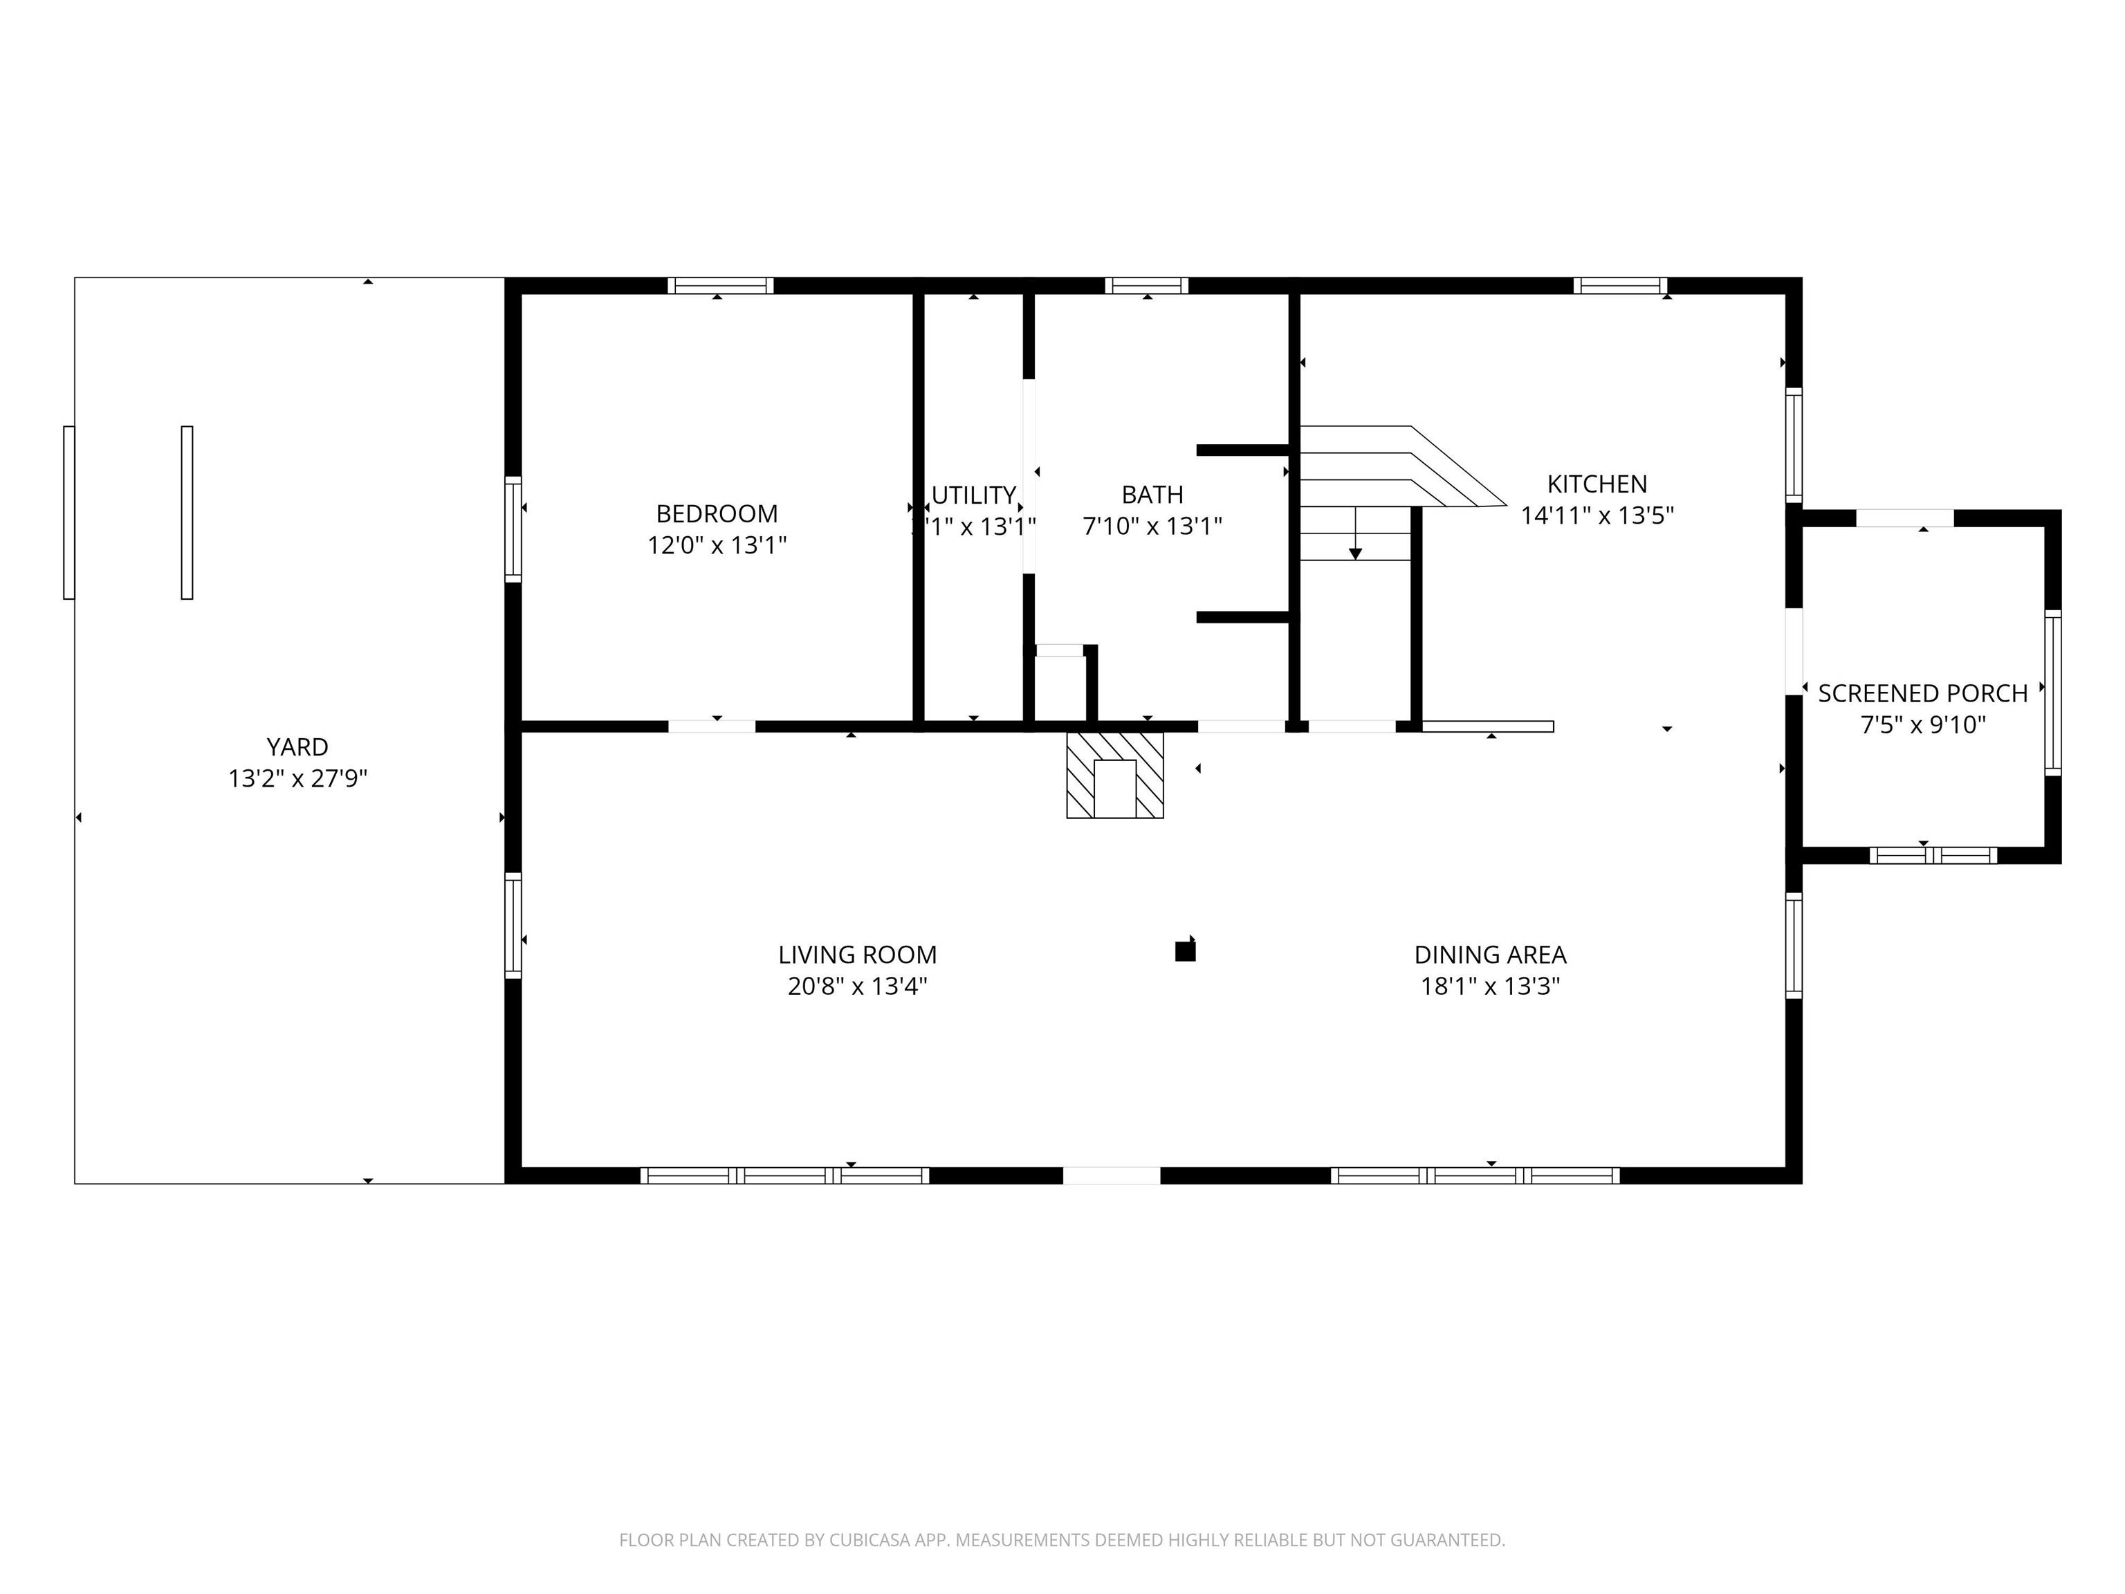
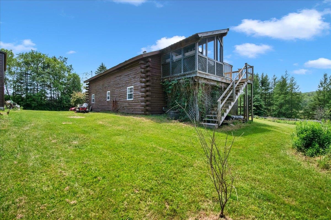
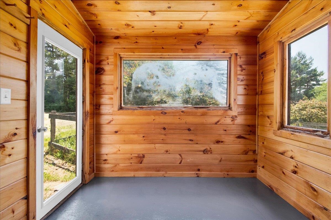
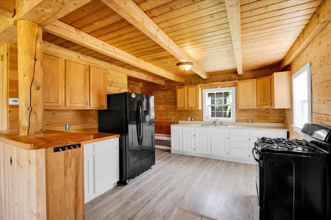
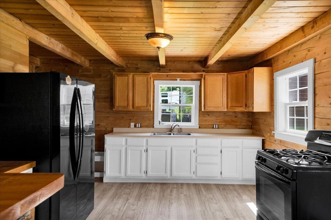
Discover the perfect setting for your next Commercial Cannabis Tier 1 Indoor grow, or create your dream agricultural homestead on 10.1 acres in Orange, VT. This property presents a rare chance to own a 1, 680 sq ft log cabin alongside thoughtfully developed agricultural infrastructure designed for Vermont’s LEGAL Cannabis industry. It's ideal for those seeking a blend of tranquil residential living and a ready-to-go indoor grow setup. The home itself is a welcoming 3-bedroom, 2-bath log cabin showcasing exquisite natural woodwork. Large windows fill the open living spaces with sunlight throughout the day. Each bedroom is spacious and comfortable, while the generous, elevated back porch is perfect for unwinding and soaking up the privacy and serenity of rural Vermont. For your business or agricultural needs, you'll find two detached outbuildings in addition to the main cabin. The two-car garage is equipped for climate-controlled operations; ideal for cultivation or specialized storage. A newly built, much larger secondary building stands ready for immediate use or future expansion, offering flexibility for commercial cannabis growing, homesteading projects, or other ventures you envision. The Commercial Cannabis Tier 1 Indoor Grow License can transfer with the sale of the property and is currently in good standing with the CCB. Whether you seek a private homestead with productive acreage, a turnkey setup for commercial cultivation, or ample space to grow your own business, 33 Foster Lane is brimming with opportunity. Bring your vision to life in this exceptional Vermont setting.
Interior Features
- # Of Stories:
- 2
- Sq. Ft. (Total):
- 1680
- Sq. Ft. (Above Ground):
- 1680
- Sq. Ft. (Below Ground):
- 0
- Sq. Ft. Unfinished:
- 0
- Rooms:
- 7
- Bedrooms:
- 4
- Baths:
- 2
- Interior Desc:
- Wood Fireplace, Kitchen/Dining, Natural Light, Natural Woodwork, Other, Indoor Storage
- Appliances Included:
- Dishwasher, Dryer, Microwave, Gas Range, Refrigerator, Washer
- Flooring:
- Laminate, Tile
- Heating Cooling Fuel:
- Water Heater:
- Basement Desc:
Exterior Features
- Style of Residence:
- Cabin, Log
- House Color:
- Brown
- Time Share:
- No
- Resort:
- Exterior Desc:
- Exterior Details:
- Balcony, Barn, Building, Partial Fence , Garden Space, Other, Other - See Remarks, Outbuilding, Storage
- Amenities/Services:
- Land Desc.:
- Farm, Mountain View
- Suitable Land Usage:
- Roof Desc.:
- Metal
- Driveway Desc.:
- Crushed Stone, Dirt
- Foundation Desc.:
- Wood
- Sewer Desc.:
- On-Site Septic Exists
- Garage/Parking:
- Yes
- Garage Spaces:
- 2
- Road Frontage:
- 0
Other Information
- List Date:
- 2026-07-10
- Last Updated: