- $795,000
- MLS#: 5099738
- 2139
- SQ. Feet
- 7.00
- Acres
- 3
- Baths
- 3
- Bedrooms
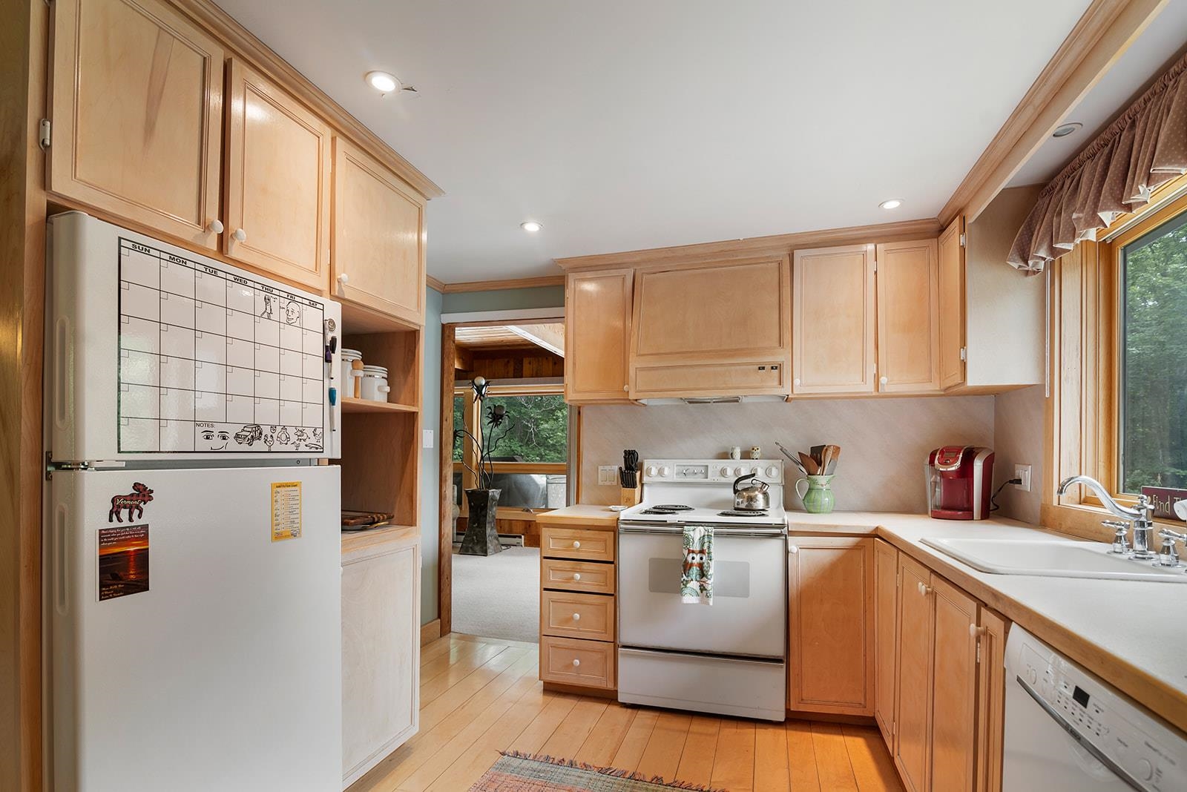
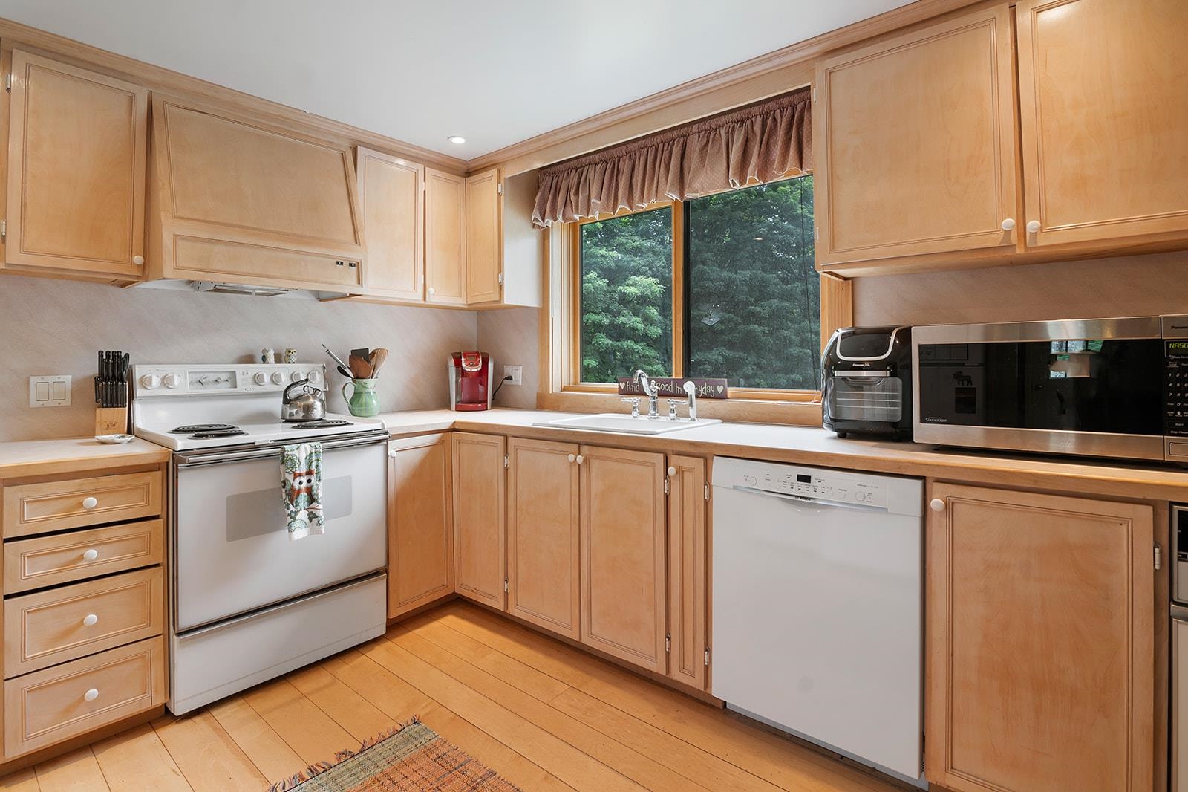
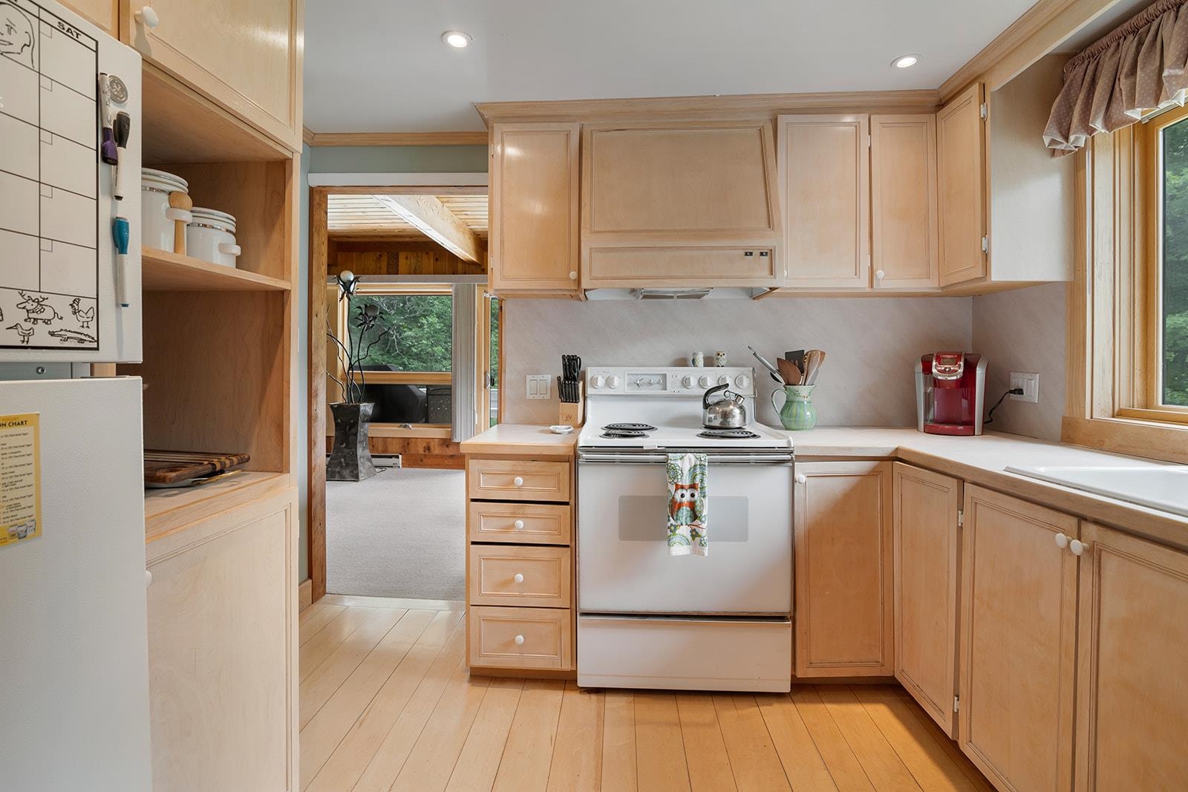
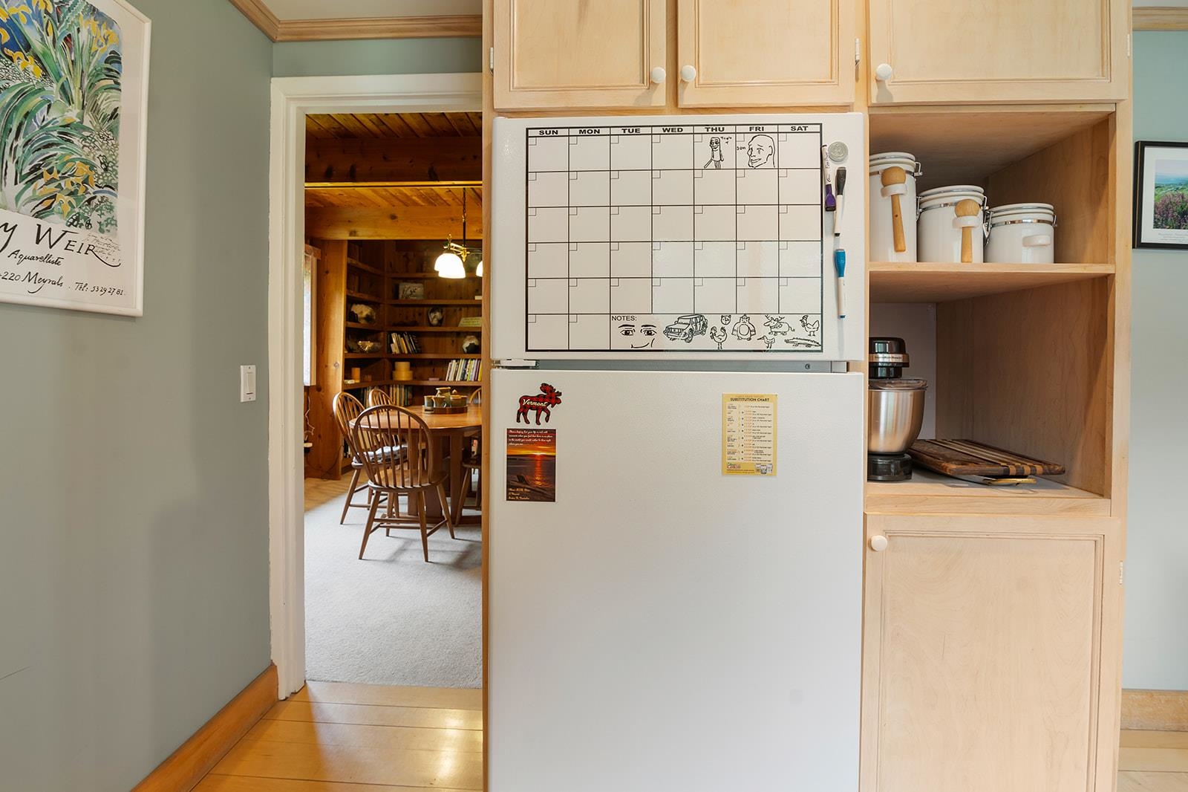
1 of 56

General Property Information
- Property Status:
- Active
- Price:
- $795, 000
- Assessed:
- $0
- Assessed Year:
- County:
- VT-Washington
- Acres:
- 7.00
- Property Type:
- Single Family
- Year Built:
- 1973
- Agency/Brokerage:
- Robert Jordan
Tamarack Real Estate LLC - Bedrooms:
- 3
- Total Baths:
- 3
- Sq. Ft. (Total):
- 2139
- Tax Year:
- 2025
- Taxes:
- $10, 328
- Association Fees:

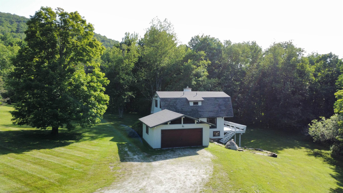
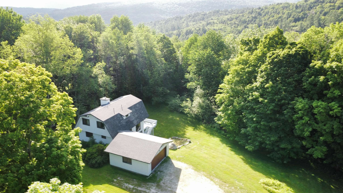
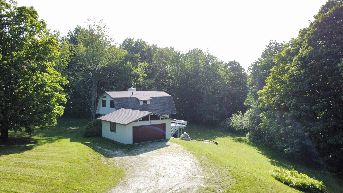
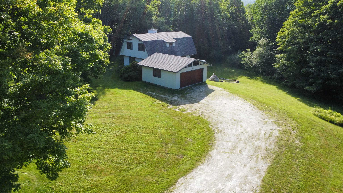
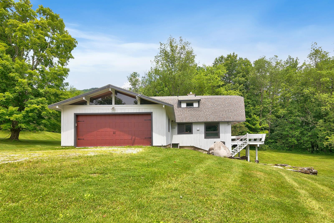
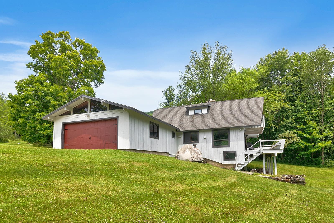
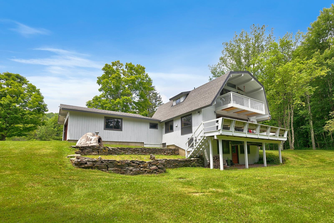
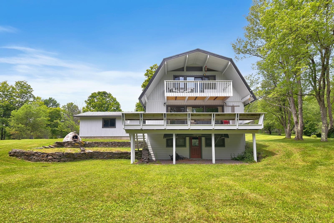
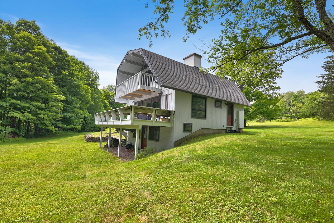
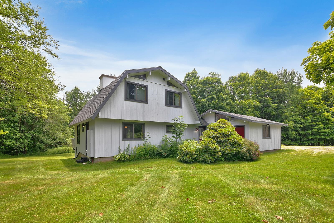
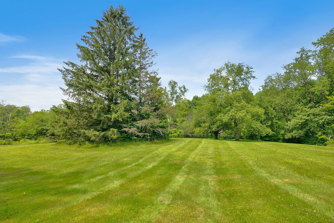
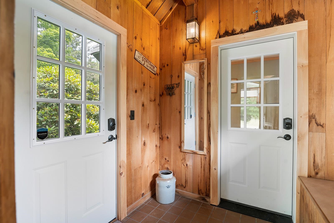
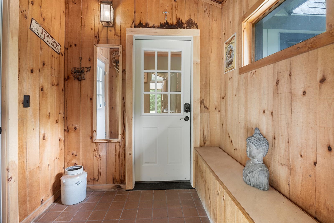
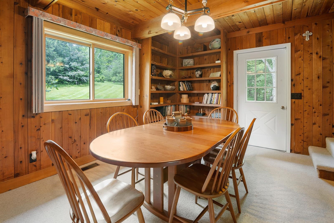
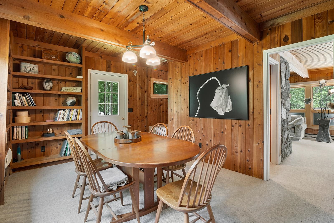
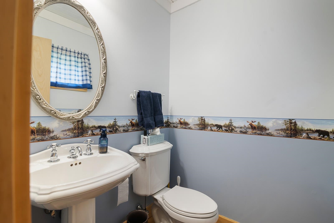
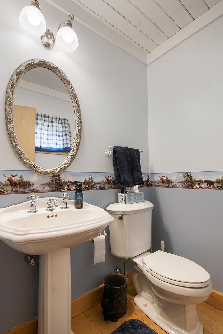
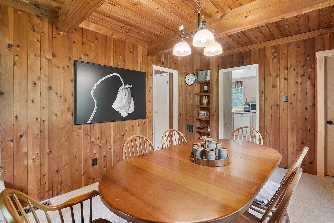
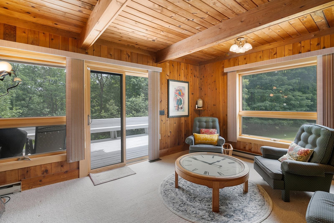
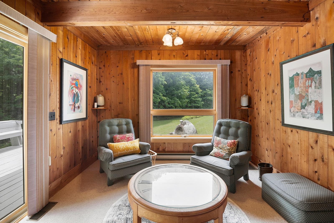
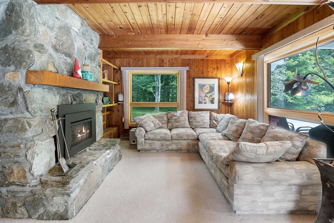
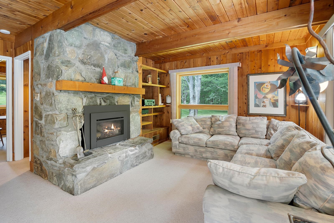
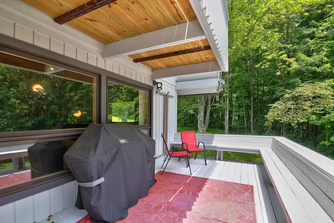
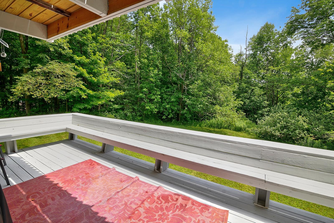
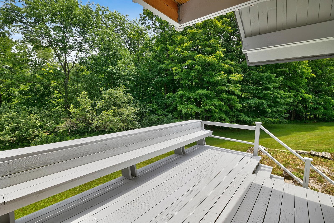
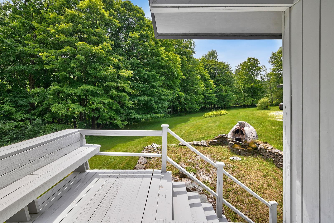
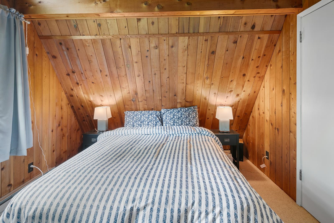
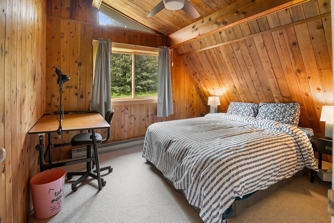
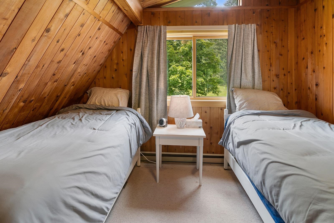
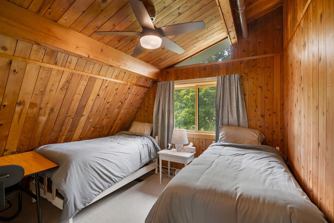
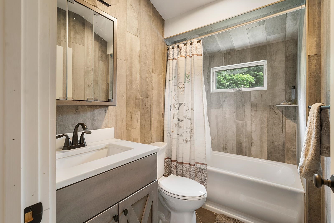
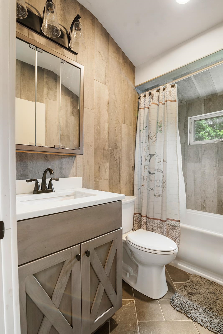
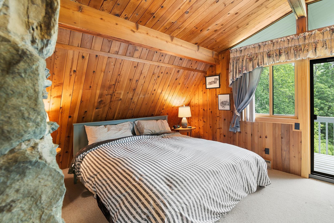
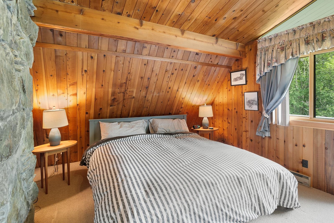
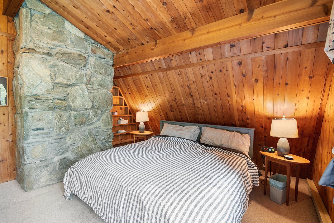
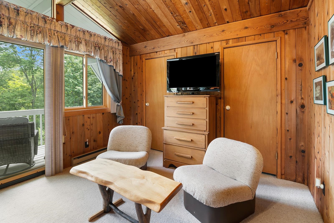
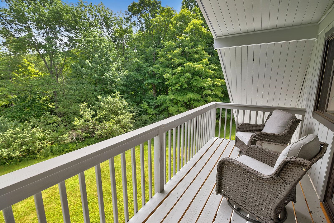
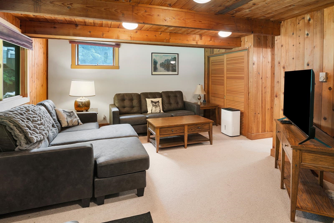
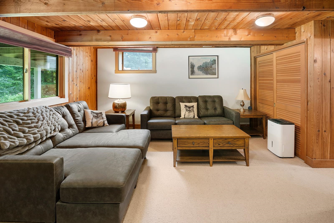
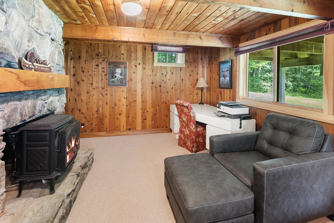
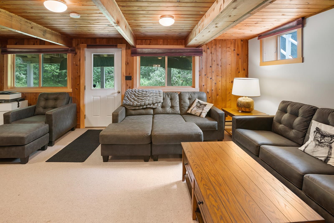
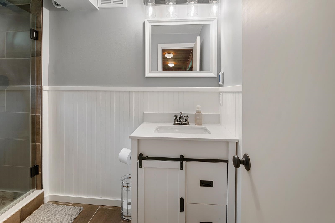
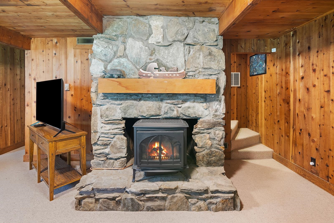
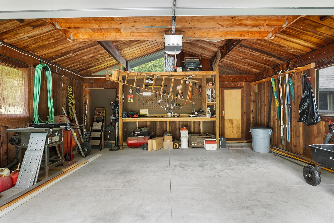
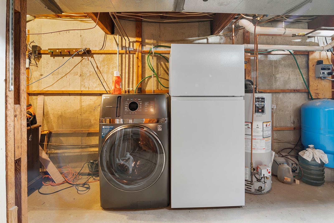
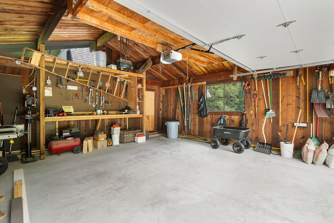
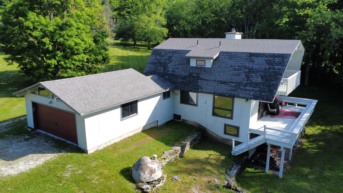
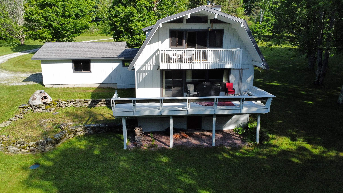
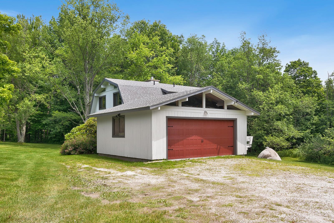
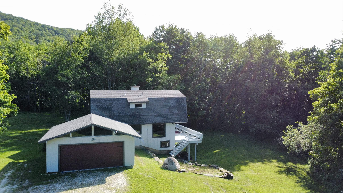
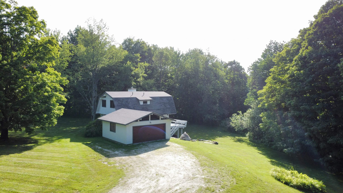
Location, location, location! This well-maintained and charming home is ideally situated on 7 private acres, just 8 minutes from Sugarbush Resort and only 0.09 miles from the iconic Warren General Store. Enjoy easy access to the Long Trail, numerous swimming holes, and endless outdoor recreation, all while traveling on paved roads. The property offers beautiful views of the Green Mountain National Forest and the perfect balance of seclusion and convenience. This inviting 3 bedroom, 3 bath home has been thoughtfully updated with numerous improvements, including all-new windows, several new exterior doors, fully remodeled bathrooms, a new upper-level deck, and a state of the art combination washer/dryer. Additional upgrades include a newly poured concrete garage floor, a new garage door with remote openers, and fresh interior and exterior paint throughout, 2 gas fireplace inserts, 2 refrigerators. Wake up to abundant natural sunlight and enjoy the privacy of your own 7-acre retreat, framed by classic Vermont stone walls. Whether you're seeking a year-round residence, vacation getaway, or outdoor enthusiast's base camp, this exceptional property offers the best of Vermont living—peaceful, private, and just moments from adventure.
Interior Features
- # Of Stories:
- 1.5
- Sq. Ft. (Total):
- 2139
- Sq. Ft. (Above Ground):
- 1593
- Sq. Ft. (Below Ground):
- 546
- Sq. Ft. Unfinished:
- 272
- Rooms:
- 9
- Bedrooms:
- 3
- Baths:
- 3
- Interior Desc:
- Gas Fireplace, 2 Fireplaces, Laundry Hook-ups, Natural Light, Natural Woodwork, Security
- Appliances Included:
- Flooring:
- Wood
- Heating Cooling Fuel:
- Water Heater:
- Basement Desc:
- Finished
Exterior Features
- Style of Residence:
- Chalet, Contemporary
- House Color:
- White
- Time Share:
- No
- Resort:
- Exterior Desc:
- Exterior Details:
- Balcony, Natural Shade, Porch, Double Pane Window(s)
- Amenities/Services:
- Land Desc.:
- Country Setting, Stream, View, Near Golf Course, Near Skiing
- Suitable Land Usage:
- Residential
- Roof Desc.:
- Shingle
- Driveway Desc.:
- Crushed Stone, Dirt, Gravel
- Foundation Desc.:
- Below Frost Line, Concrete, Concrete Slab
- Sewer Desc.:
- 1000 Gallon, Leach Field, Septic
- Garage/Parking:
- Yes
- Garage Spaces:
- 2
- Road Frontage:
- 250
Other Information
- List Date:
- 2026-07-13
- Last Updated: