- $197,500
- MLS#: 5099959
- 2688
- SQ. Feet
- 2.00
- Acres
- 2
- Baths
- 4
- Bedrooms
1 of 48

General Property Information
- Property Status:
- Active
- Price:
- $197, 500
- Assessed:
- $0
- Assessed Year:
- County:
- VT-Caledonia
- Acres:
- 2.00
- Property Type:
- Single Family
- Year Built:
- 1849
- Agency/Brokerage:
- Rosemary Gingue
Begin Realty Associates - Bedrooms:
- 4
- Total Baths:
- 2
- Sq. Ft. (Total):
- 2688
- Tax Year:
- 2025
- Taxes:
- $3, 387
- Association Fees:

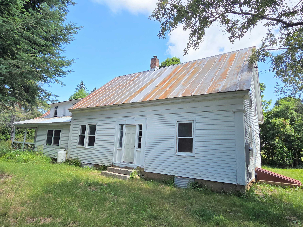
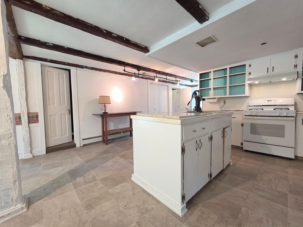
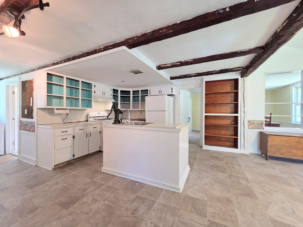
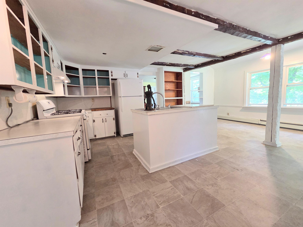
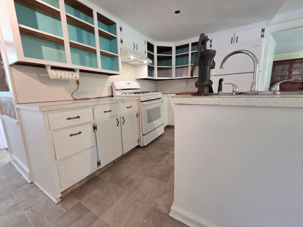
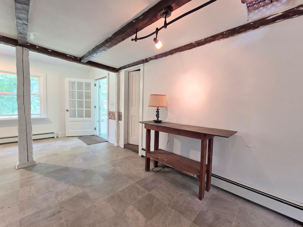
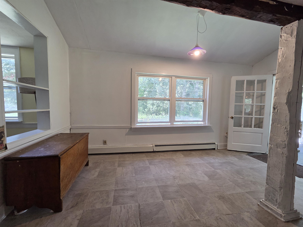
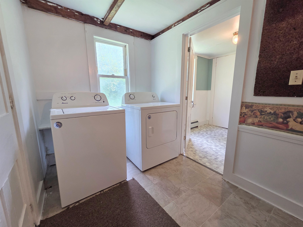
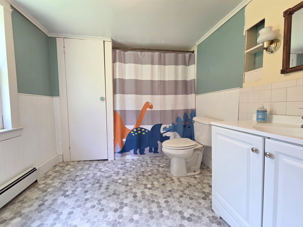
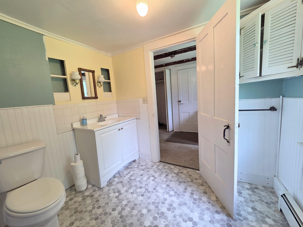
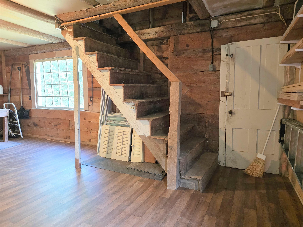
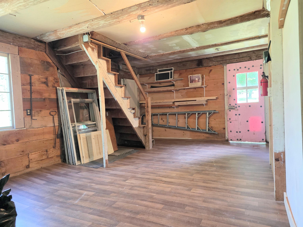
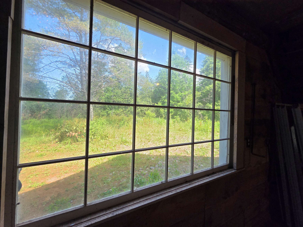
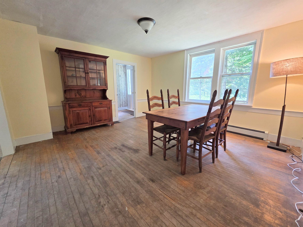
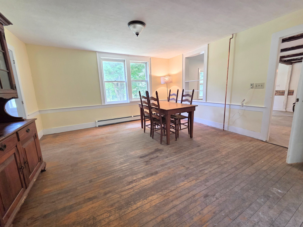
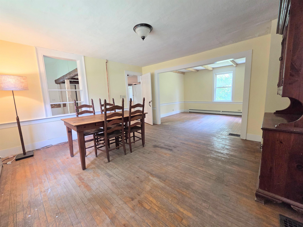
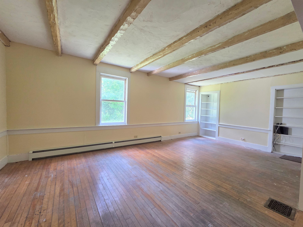
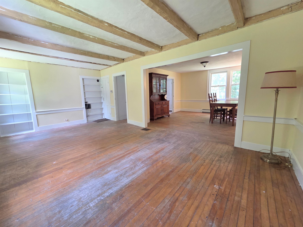
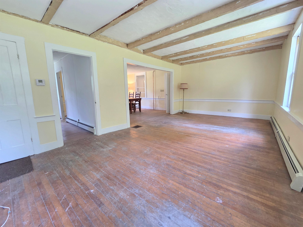
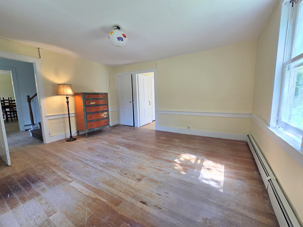
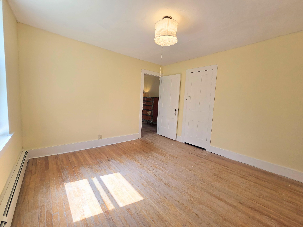
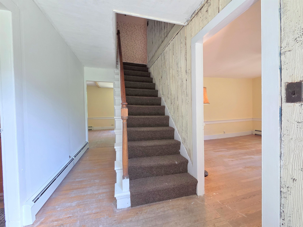
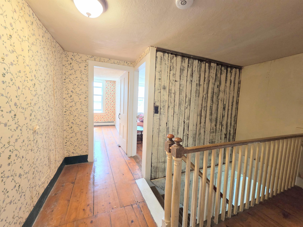
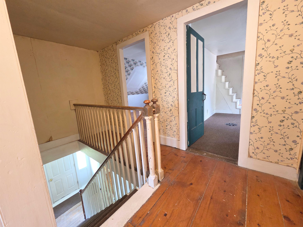
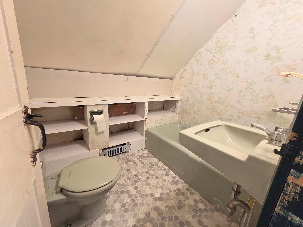
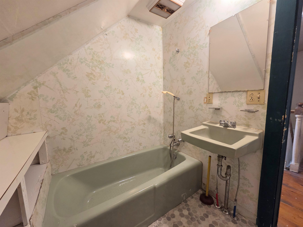
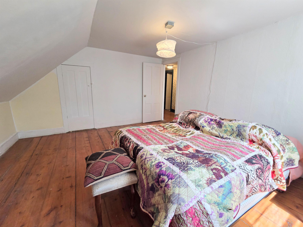
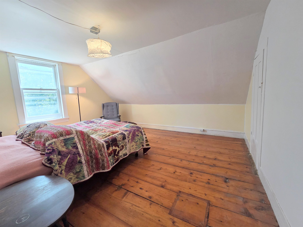
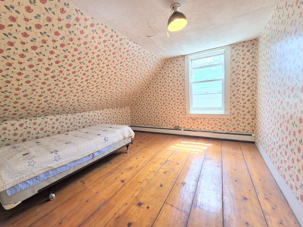
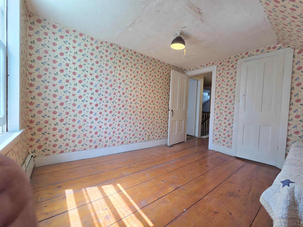
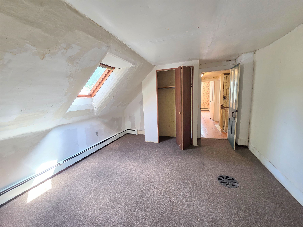
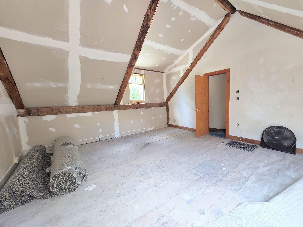
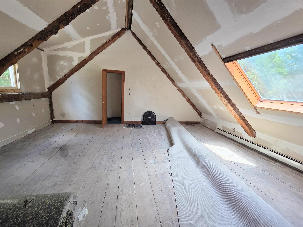
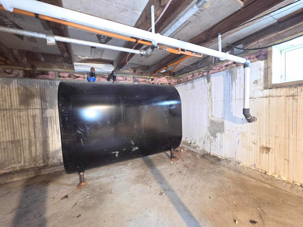
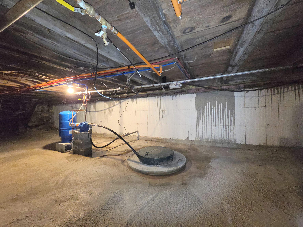
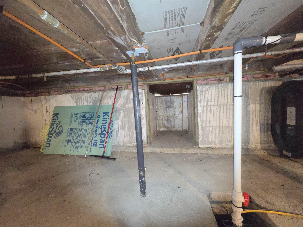
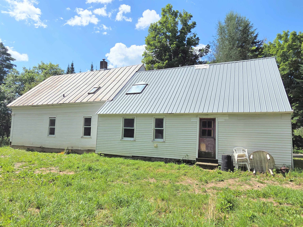
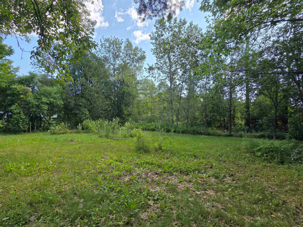
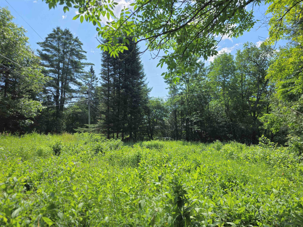
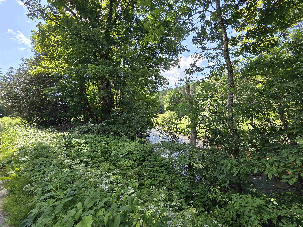
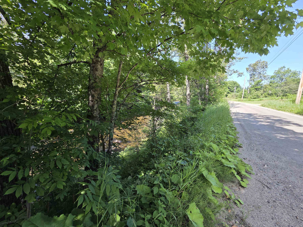
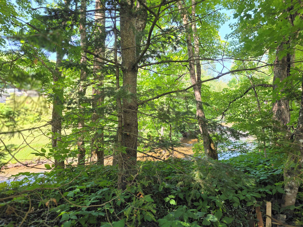
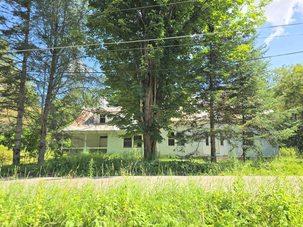
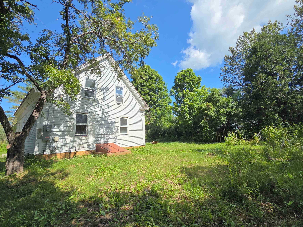
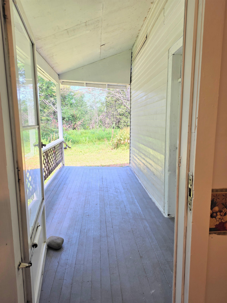
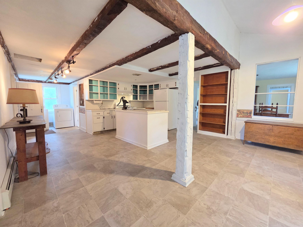
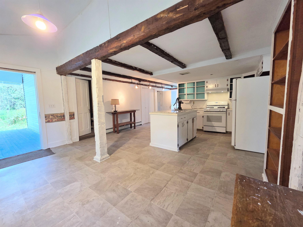
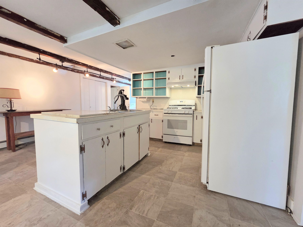
Nicely sited on Harveys Hollow Road in Danville, VT, this 1849 Cape/Farmhouse welcomes you from the front covered porch into the eat-in kitchen with exposed beams, old wood kitchen cabinets freshly painted, a storage pantry, a center focal island, and is open to the laundry area leading to the full bath and attached shed. The main floor includes a dining area and large living room overlooking the back yard, there are also two bedrooms with closets on the main floor. The center main stairway leads you upstairs to a 3/4 bath, 3 more bedrooms with closets, an office/study space with walk-up attic entry, and a large room with cathedral ceiling to be finished to your desire with a "skinny" stairway leading back to the kitchen. The basement has crawl space, new concrete foundation walls, dirt floor, brand new TRIO boiler, sump pump and the water source is a spring and is also located in the basement. The electric panel is new, fuel oil tank is new, and there is a bulk head for access to the exterior. The yard fits for your gardening needs, is open with lots of sunlight yet with shade trees to keep you cool on the front side of the house. The property is deeded as 2 acres, there is some land located across Harveys Hollow Road which follows Joe's Brook - great spot to put a gazebo to relax and watch the Brook go by. This home does need cosmetic updates, but the owner has recently painted some rooms & worked hard to get the basics done so you can make this lovely old home just the way you want it! Close to Danville village, Peacham and about 15 min to I-91 North/South to Dartmouth Hospital. It's a sweet spot to call Home!
Interior Features
- # Of Stories:
- 1.75
- Sq. Ft. (Total):
- 2688
- Sq. Ft. (Above Ground):
- 2688
- Sq. Ft. (Below Ground):
- 0
- Sq. Ft. Unfinished:
- 1632
- Rooms:
- 10
- Bedrooms:
- 4
- Baths:
- 2
- Interior Desc:
- Dining Area, Kitchen Island, Natural Light, 1st Floor Laundry, Walkup Attic
- Appliances Included:
- Dryer, Range Hood, Gas Range, Refrigerator, Washer
- Flooring:
- Hardwood, Softwood, Vinyl, Wood
- Heating Cooling Fuel:
- Water Heater:
- Basement Desc:
- Bulkhead, Concrete, Crawl Space, Dirt Floor, Full, Interior Stairs, Sump Pump
Exterior Features
- Style of Residence:
- Cape, Farmhouse
- House Color:
- White
- Time Share:
- No
- Resort:
- Exterior Desc:
- Exterior Details:
- Garden Space, Natural Shade, Covered Porch
- Amenities/Services:
- Land Desc.:
- Country Setting, Level, River Frontage
- Suitable Land Usage:
- Roof Desc.:
- Metal
- Driveway Desc.:
- Gravel
- Foundation Desc.:
- Concrete, Other
- Sewer Desc.:
- On-Site Septic Exists, Private
- Garage/Parking:
- No
- Garage Spaces:
- 0
- Road Frontage:
- 170
Other Information
- List Date:
- 2026-07-15
- Last Updated: