- $785,000
- MLS#: 5100496
- 2922
- SQ. Feet
- 27.11
- Acres
- 2
- Baths
- 3
- Bedrooms
1 of 60

General Property Information
- Property Status:
- Active
- Price:
- $785, 000
- Assessed:
- $0
- Assessed Year:
- County:
- VT-Washington
- Acres:
- 27.11
- Property Type:
- Single Family
- Year Built:
- 2006
- Agency/Brokerage:
- Janel Johnson
Coldwell Banker Hickok and Boardman - Bedrooms:
- 3
- Total Baths:
- 2
- Sq. Ft. (Total):
- 2922
- Tax Year:
- 2025
- Taxes:
- $10, 013
- Association Fees:

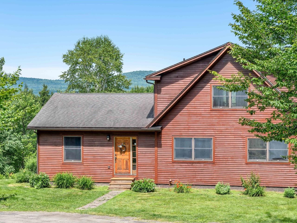
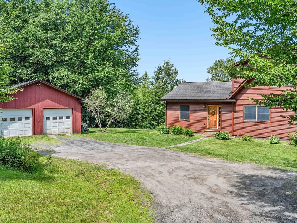
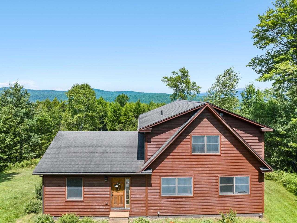
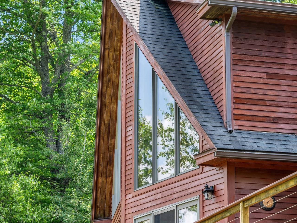
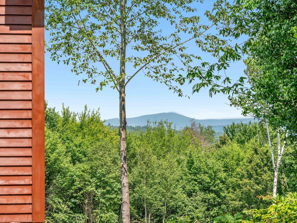
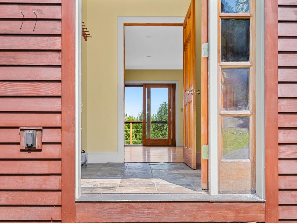
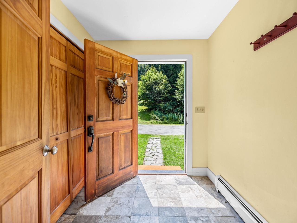
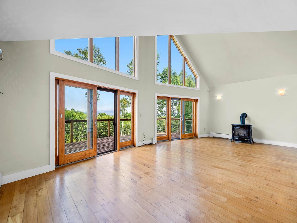
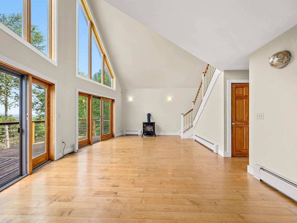
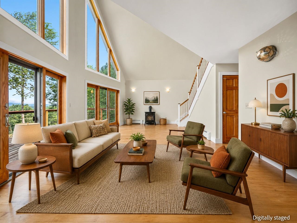
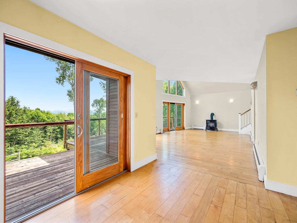
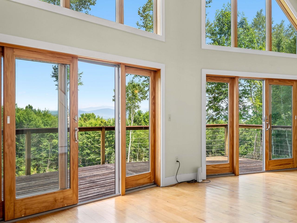
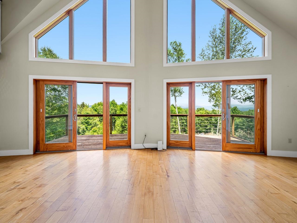
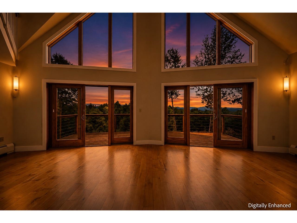
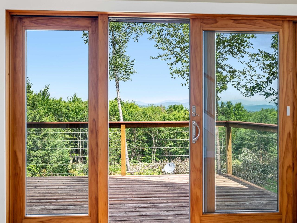
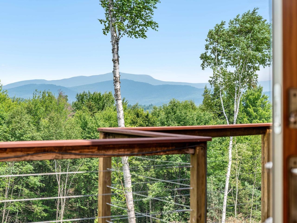
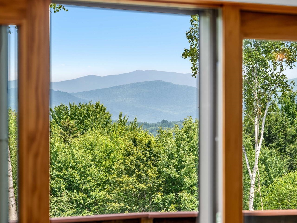
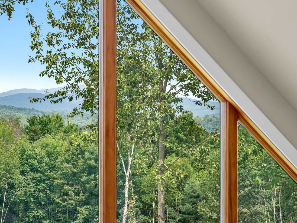
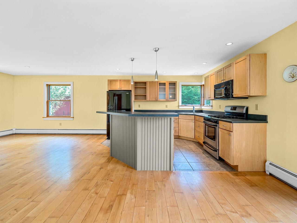
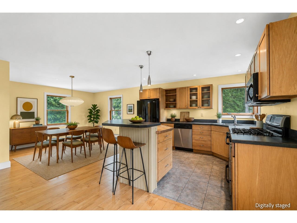
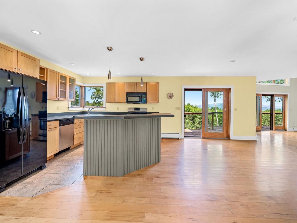
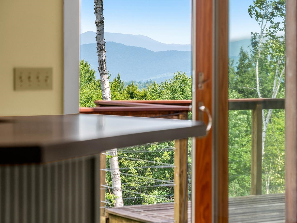
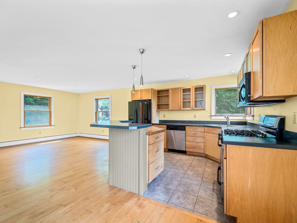
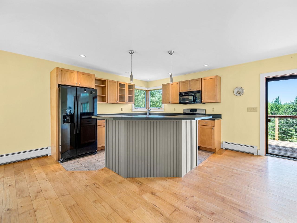
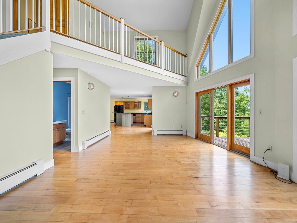
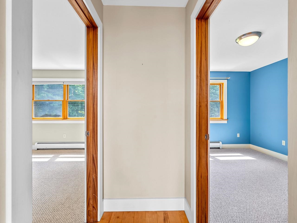
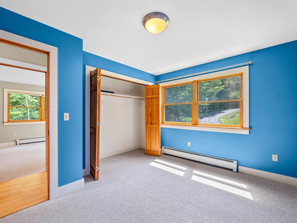
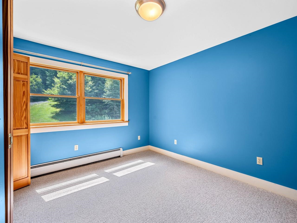
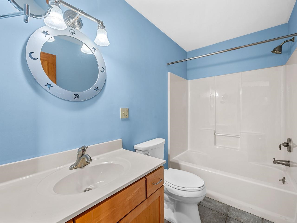
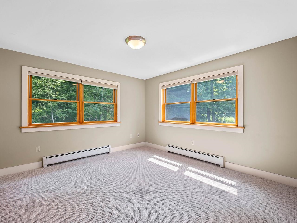
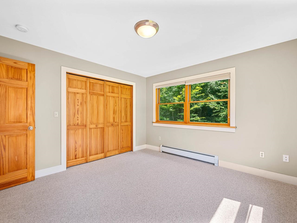
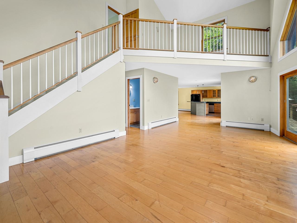
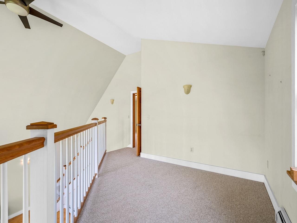
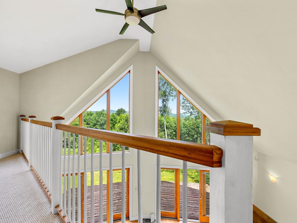
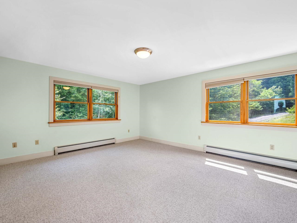
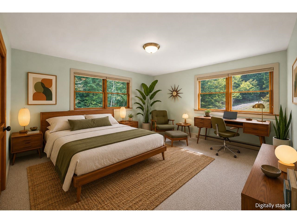
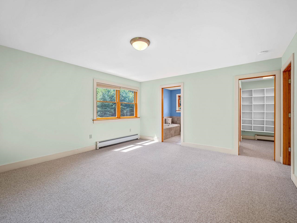
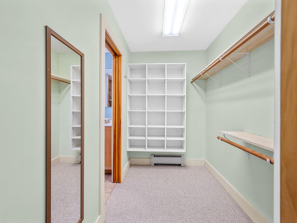
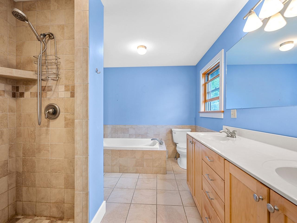
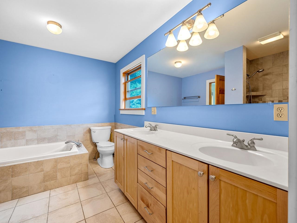
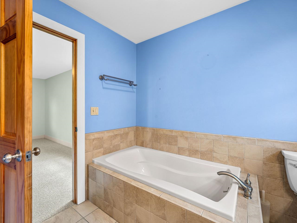
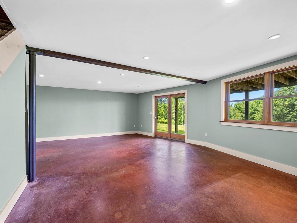
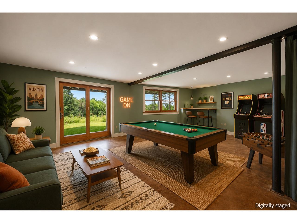
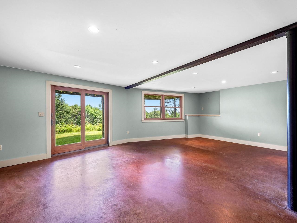
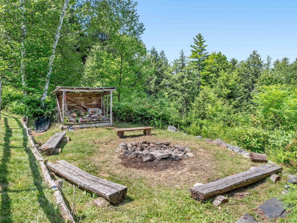
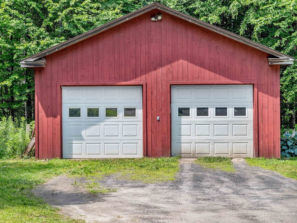
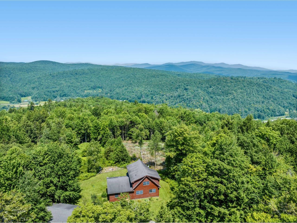
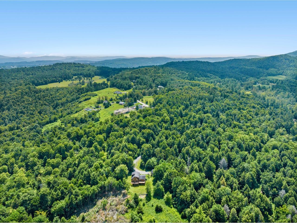
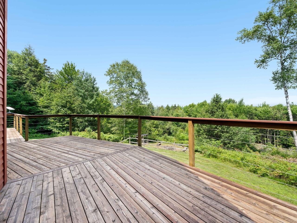
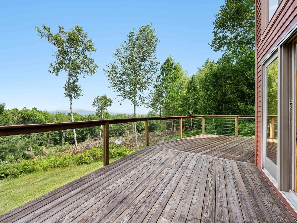
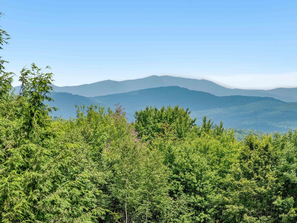
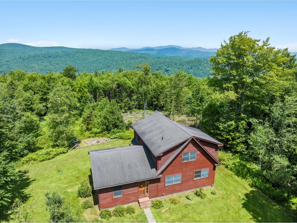
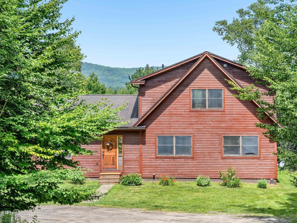
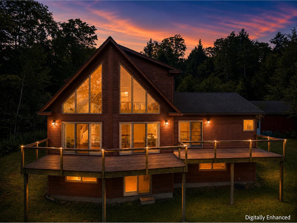
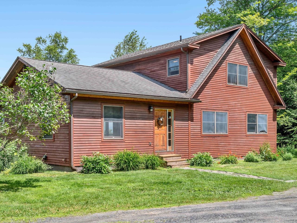
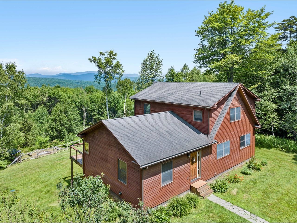
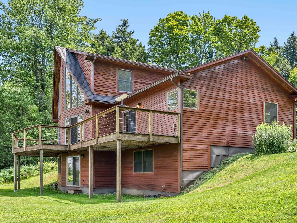
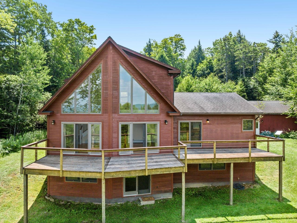
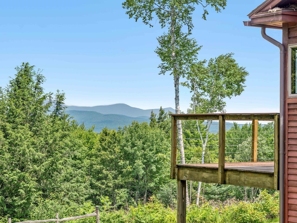
Gorgeous contemporary home tucked away from it all yet so close to modern conveniences! Surrounded by more than 27 acres of land with jaw-dropping mountain views of Mt. Mansfield and the Worcester Range, this property feels peaceful, secluded, and breathtaking in every season. A mudroom welcomes you at the entryway, inviting you into the vaulted main level. The expansive first-floor layout is flooded with natural light, anchored by soaring windows, cathedral ceilings, maple hardwood flooring, and a cozy propane stove. The open kitchen features stainless appliances, beautiful maple cabinetry, and a wide breakfast counter and connects seamlessly to the dining area. Two bedrooms and a full bath complete the first floor. Upstairs, the primary suite is a welcome retreat, offering a spa-like en suite featuring a soaking tub and walk-in tile shower. A loft area, great for a home office, is also on this level. The walkout basement adds valuable bonus space and features radiant heat and a finished family room that enjoys nice natural light as well as the mountain views. The unfinished basement space is plumbed for a bath for even more flexible living space if desired. Roomy detached 2-car garage. The property, offering trails through the woods, is enrolled in Current Use. The setting is perfect for those seeking a peaceful retreat just minutes from Berlin amenities and I-89, along with endless opportunities for recreation in the nearby mountains, rivers, and trails.
Interior Features
- # Of Stories:
- 2
- Sq. Ft. (Total):
- 2922
- Sq. Ft. (Above Ground):
- 2067
- Sq. Ft. (Below Ground):
- 855
- Sq. Ft. Unfinished:
- 644
- Rooms:
- 7
- Bedrooms:
- 3
- Baths:
- 2
- Interior Desc:
- Blinds, Cathedral Ceiling, Ceiling Fan, Dining Area, Kitchen/Dining, Kitchen/Living, Primary BR w/ BA, Natural Light, Walk-in Closet
- Appliances Included:
- Dishwasher, Dryer, Range Hood, Microwave, Refrigerator, Washer, Gas Stove
- Flooring:
- Carpet, Hardwood, Tile
- Heating Cooling Fuel:
- Water Heater:
- Basement Desc:
- Concrete, Daylight, Full, Partially Finished, Interior Stairs, Storage Space, Walkout
Exterior Features
- Style of Residence:
- Contemporary
- House Color:
- Time Share:
- No
- Resort:
- Exterior Desc:
- Exterior Details:
- Deck, Window Screens
- Amenities/Services:
- Land Desc.:
- Conserved Land, Landscaped, Mountain View, Open, Sloping, Wooded, Near Shopping, Rural, Near Hospital, Near School(s)
- Suitable Land Usage:
- Roof Desc.:
- Asphalt Shingle
- Driveway Desc.:
- Gravel
- Foundation Desc.:
- Concrete
- Sewer Desc.:
- 1000 Gallon, Leach Field, Septic
- Garage/Parking:
- Yes
- Garage Spaces:
- 2
- Road Frontage:
- 0
Other Information
- List Date:
- 2026-07-17
- Last Updated: