- $665,000
- MLS#: 5101806
- 2810
- SQ. Feet
- 0.47
- Acres
- 4
- Baths
- 3
- Bedrooms
1 of 47

General Property Information
- Property Status:
- Active
- Price:
- $665, 000
- Assessed:
- $0
- Assessed Year:
- County:
- VT-Washington
- Acres:
- 0.47
- Property Type:
- Single Family
- Year Built:
- 2014
- Agency/Brokerage:
- Steven Robbins
Mad River Valley Real Estate - Bedrooms:
- 3
- Total Baths:
- 4
- Sq. Ft. (Total):
- 2810
- Tax Year:
- 2025
- Taxes:
- $9, 755
- Association Fees:

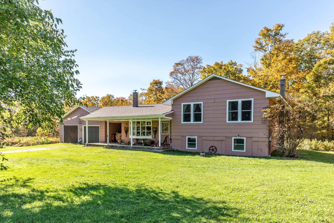
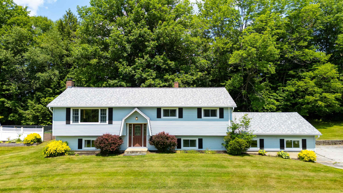
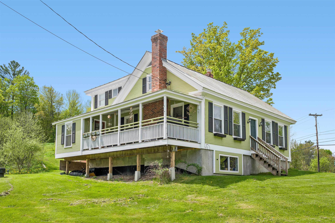
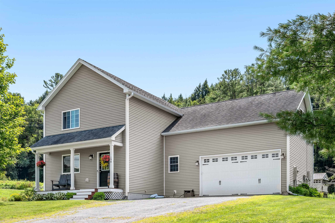
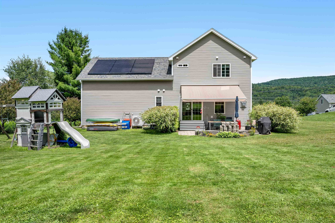
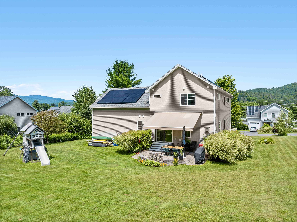
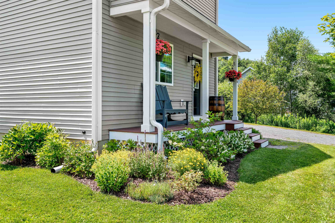
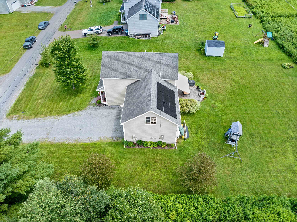
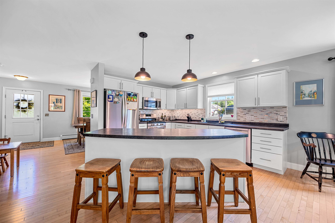
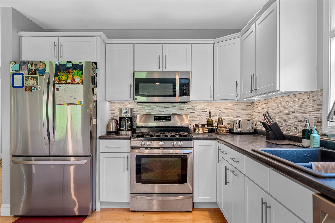
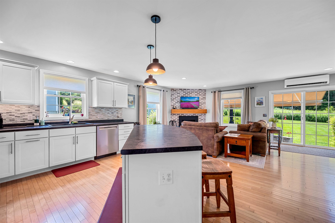
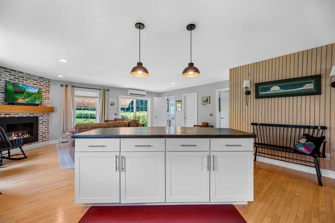
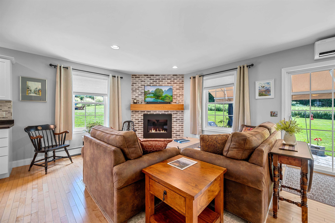
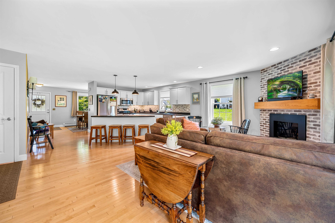
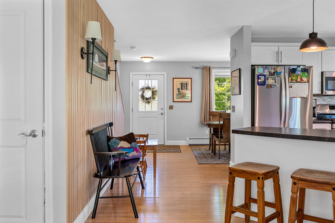
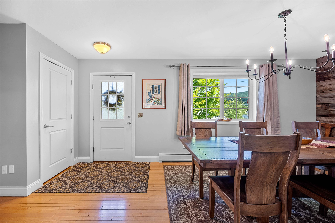
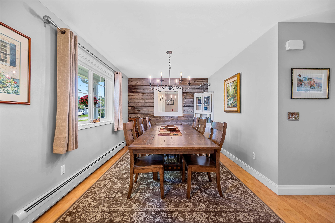
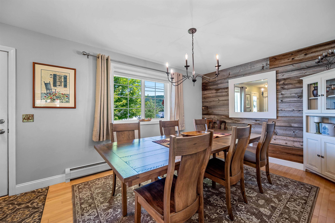
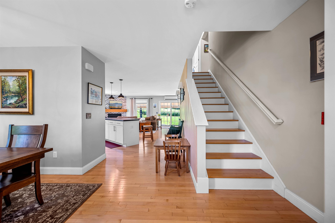
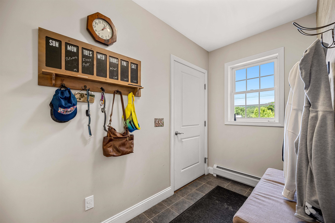
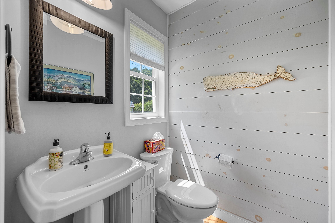
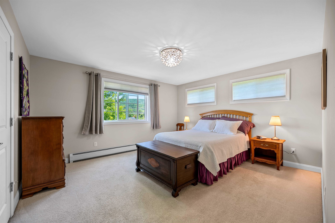
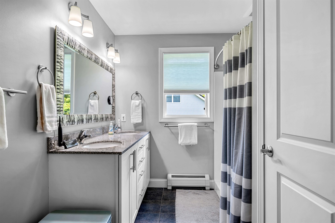
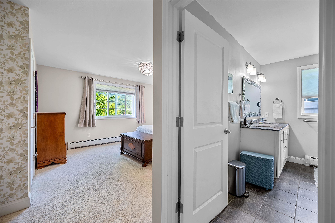
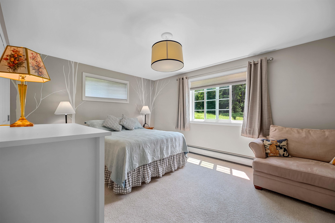
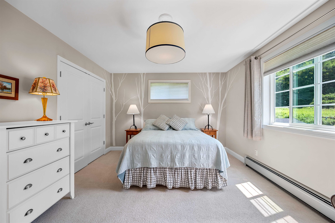
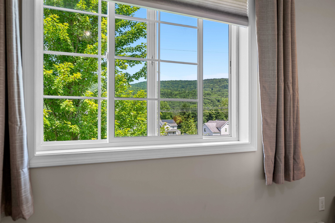
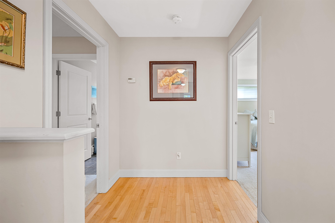
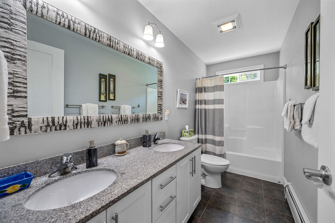
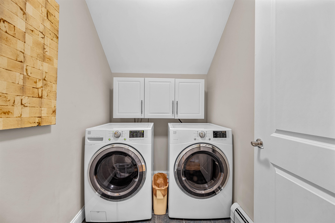
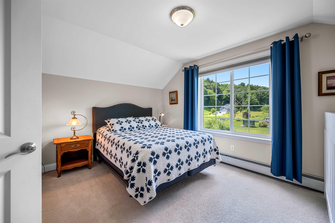
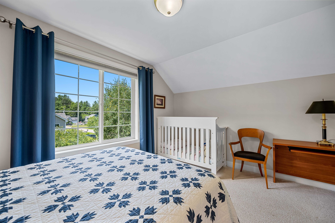
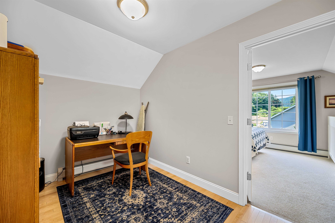
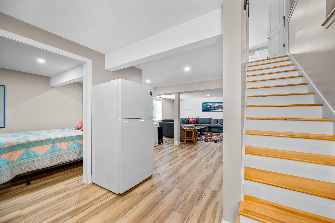
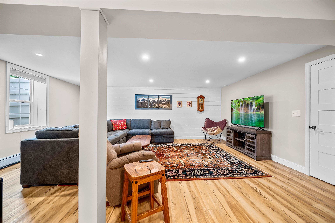
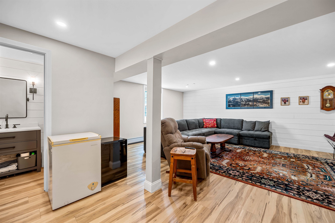
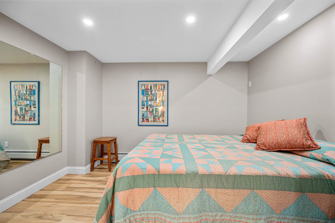
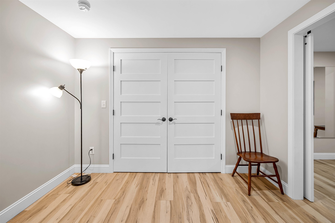
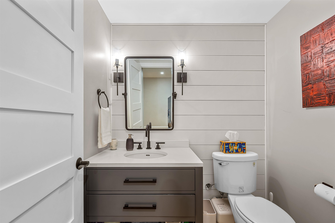
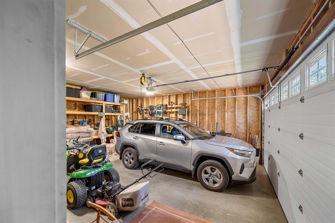
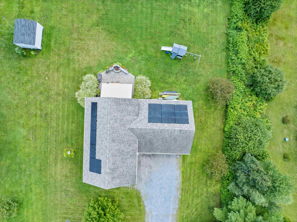
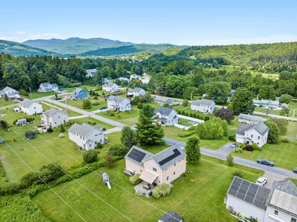
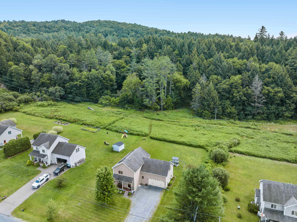
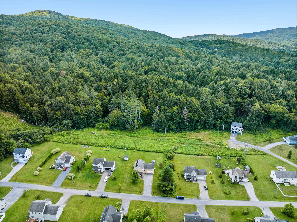
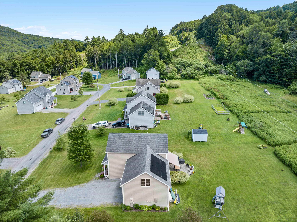
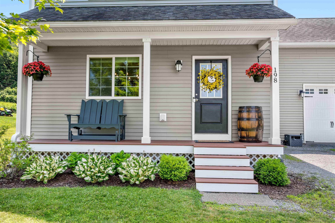
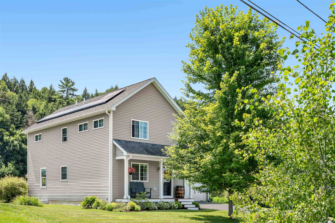
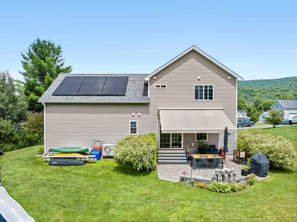
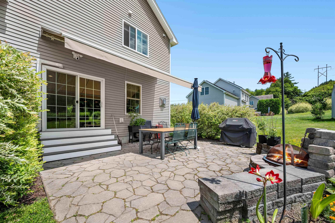
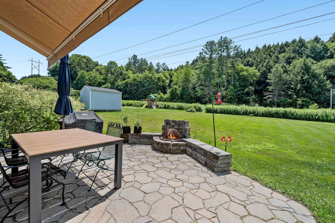
Showings start 8/1.Excellent location just outside Vermont's Recreation Crossroads in Waterbury Village! Enjoy the best of dining, skiing/snowboarding, golf, biking and more at this convenient and serene homestead. Luxury appointments include main floor with hardwood flooring, sun drenched open floorplan, chef's kitchen with large island, LP fireplace, mini-split AC, practical tiled mudroom, a pantry & powder room. The upstairs features a primary bedroom with ensuite bathroom & walk-in closet, 2 guest bedrooms, another bath, laundry room, office and distant mountain views! The fully finished basement offers a large and bright recreation / media room, another room for exercise or office, a half bath and secondary egress window. Extra touches include a lovely and private back patio with sun awning, attached garage, PV panels on roof and lovely yard. The property adjoins a large wooded area with trails out the back door! School choice for Elementary (Moretown or Waterbury). Not far off I-89 Exit #10; 30 minutes to Burlington. All your adventures in Central Vermont are close at hand.
Interior Features
- # Of Stories:
- 2
- Sq. Ft. (Total):
- 2810
- Sq. Ft. (Above Ground):
- 2060
- Sq. Ft. (Below Ground):
- 750
- Sq. Ft. Unfinished:
- 64
- Rooms:
- 8
- Bedrooms:
- 3
- Baths:
- 4
- Interior Desc:
- Dining Area, Gas Fireplace, Kitchen Island, Primary BR w/ BA, Natural Light, Indoor Storage, Walk-in Closet, 2nd Floor Laundry
- Appliances Included:
- Dishwasher, Dryer, Microwave, Gas Range, Refrigerator, Washer
- Flooring:
- Carpet, Ceramic Tile, Hardwood
- Heating Cooling Fuel:
- Water Heater:
- Basement Desc:
- Climate Controlled, Daylight, Full, Insulated
Exterior Features
- Style of Residence:
- Contemporary
- House Color:
- Tan
- Time Share:
- No
- Resort:
- Exterior Desc:
- Exterior Details:
- Garden Space, Covered Porch, Window Screens, Double Pane Window(s)
- Amenities/Services:
- Land Desc.:
- Open, Walking Trails, Abuts Conservation, Near Paths
- Suitable Land Usage:
- Roof Desc.:
- Architectural Shingle
- Driveway Desc.:
- Gravel
- Foundation Desc.:
- Poured Concrete
- Sewer Desc.:
- Community
- Garage/Parking:
- Yes
- Garage Spaces:
- 2
- Road Frontage:
- 120
Other Information
- List Date:
- 2026-07-27
- Last Updated: