- $495,000
- MLS#: 5101827
- 1135
- SQ. Feet
- 36.40
- Acres
- 1
- Baths
- 2
- Bedrooms
1 of 60

General Property Information
- Property Status:
- Active
- Price:
- $495, 000
- Assessed:
- $0
- Assessed Year:
- County:
- VT-Washington
- Acres:
- 36.40
- Property Type:
- Single Family
- Year Built:
- 1990
- Agency/Brokerage:
- Lisa Jenison
Coldwell Banker Hickok and Boardman - Bedrooms:
- 2
- Total Baths:
- 1
- Sq. Ft. (Total):
- 1135
- Tax Year:
- 2026
- Taxes:
- $5, 448
- Association Fees:

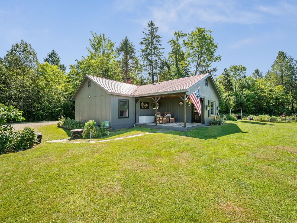
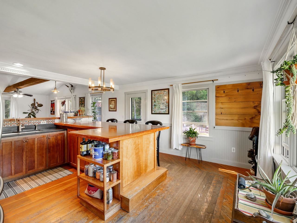
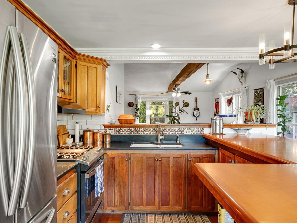
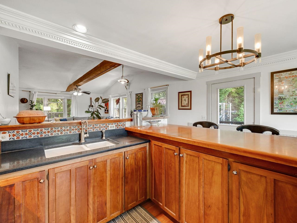
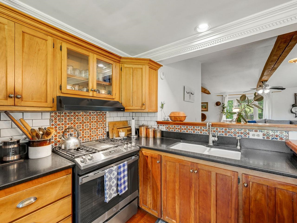
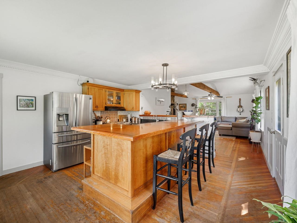
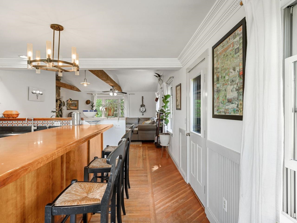
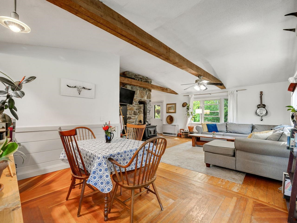
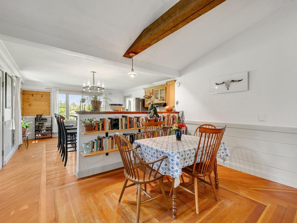
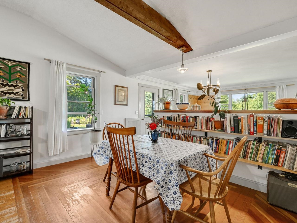
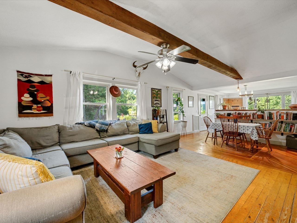
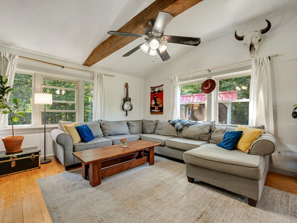
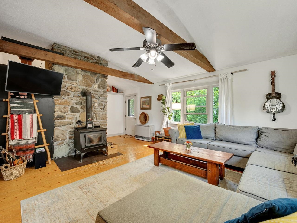
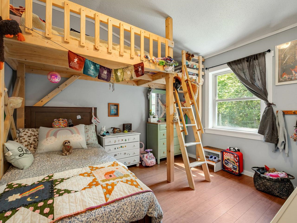
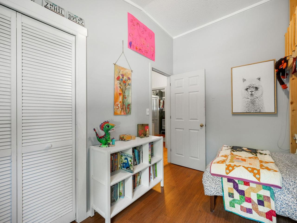
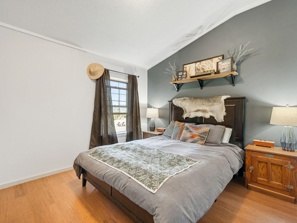
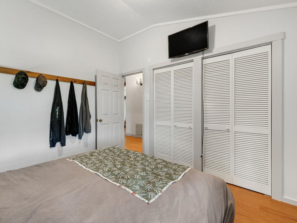
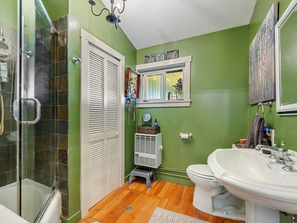
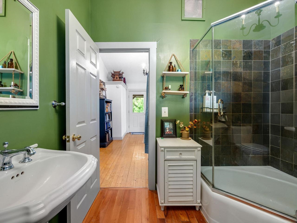
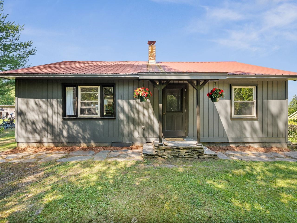
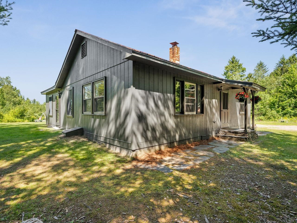
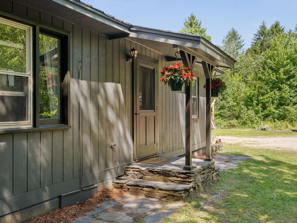
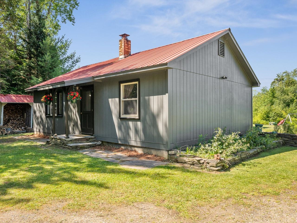
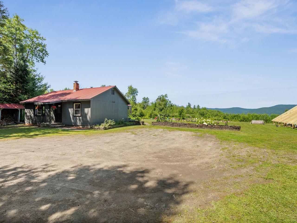
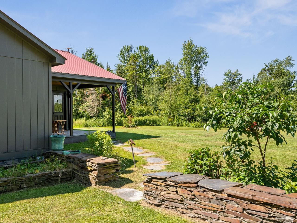
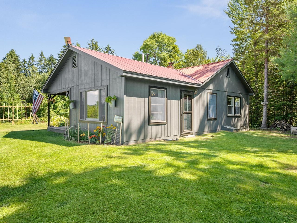
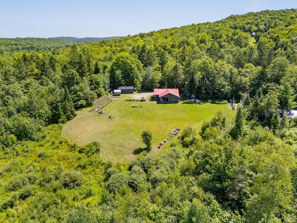
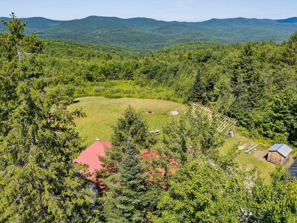
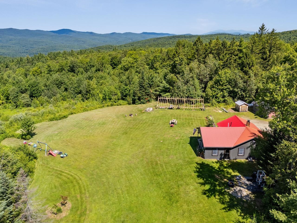
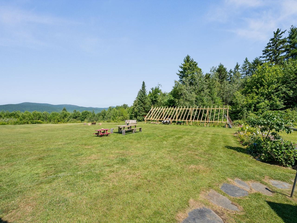
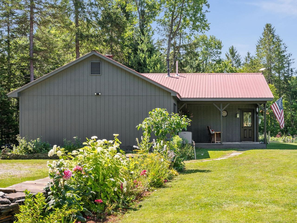
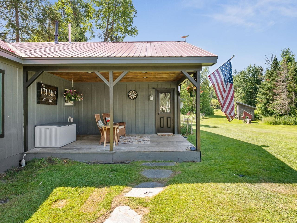
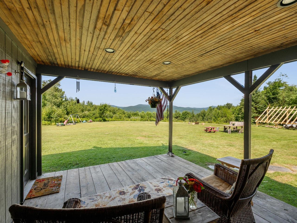
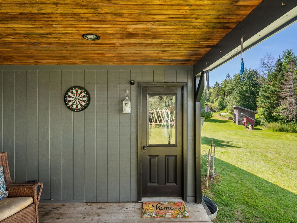
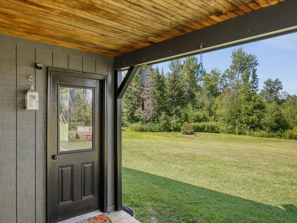
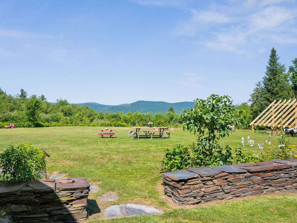
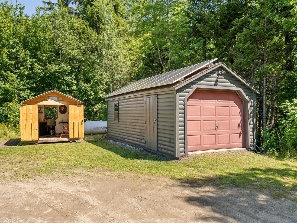
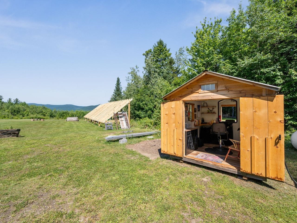
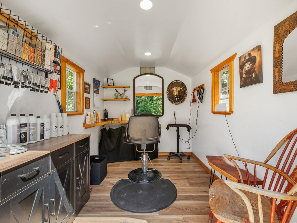

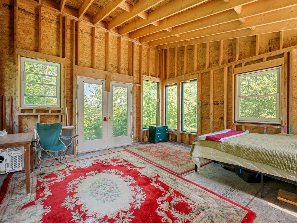
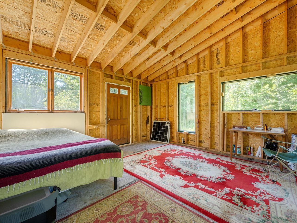
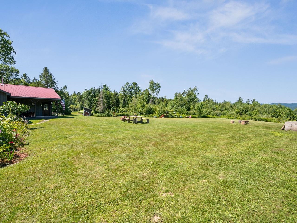
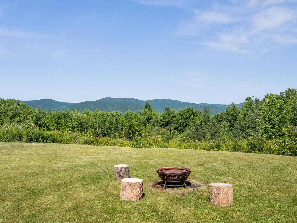
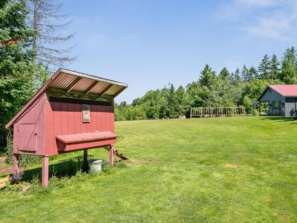
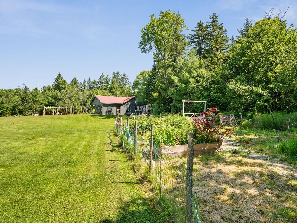
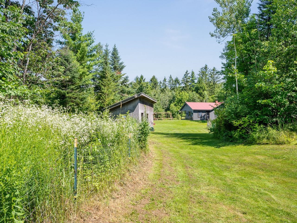
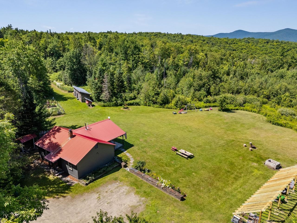
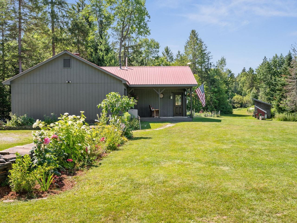
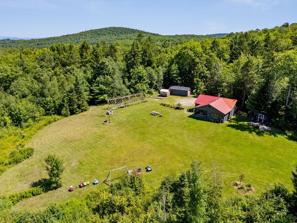
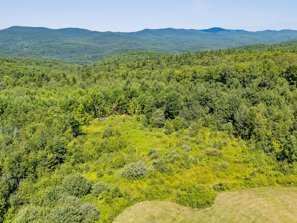
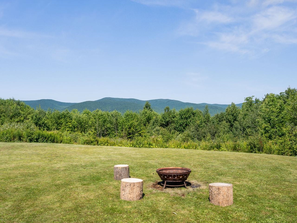
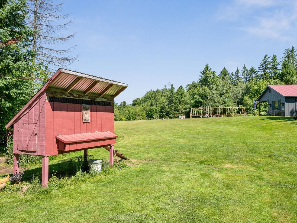
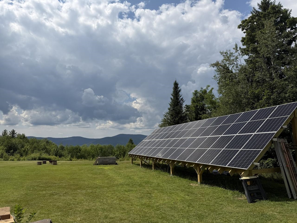
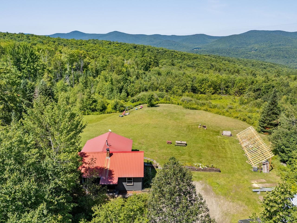
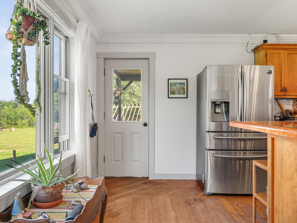
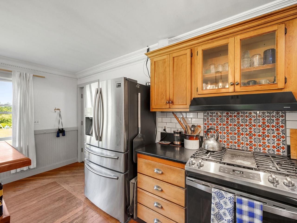
Discover the freedom of sustainable living on this exceptional 36.4-acre homestead. The 1, 100-square-foot home features 2 bedrooms, 1 full bath, a spacious living room, and kitchen with stainless appliances and cherry cabinets. Powering the property is a state-of-the-art energy system, including a 15, 500-watt solar array, an EG4 18kPV Hybrid Inverter, two 14kWh EG4 All-Weather wall-mounted LiFePO4 batteries, and a 12kW Kohler automatic standby propane generator. Outside, you'll find everything needed for a thriving homestead. The barn includes two horse stalls and a hay room, while the large chicken coop currently houses up to 30 chickens. A spacious fenced livestock area with shelter is ready for pigs, goats, sheep, or other animals. Grow your own food in the expansive, 1, 000+ square-foot garden with five raised beds, surrounded by open fields and beautiful mountain views. Additional outbuildings offer incredible flexibility, including a one car garage, a 256-square-foot unfinished guest house, artist's studio, yoga space, plus a separate 80-square-foot studio with 50-amp electrical service and its own dedicated hot water heater. Whether you're dreaming of a self-sufficient lifestyle, hobby farming, remote work, or simply enjoying the peace and beauty of Vermont, this one-of-a-kind property offers the rare opportunity to move in and start living your vision from day one. All within the highly sought-after Montpelier School District. For added flexibility, Roxbury has no local zoning.
Interior Features
- # Of Stories:
- 1
- Sq. Ft. (Total):
- 1135
- Sq. Ft. (Above Ground):
- 1135
- Sq. Ft. (Below Ground):
- 0
- Sq. Ft. Unfinished:
- 0
- Rooms:
- 4
- Bedrooms:
- 2
- Baths:
- 1
- Interior Desc:
- Kitchen/Dining, Natural Light
- Appliances Included:
- Range Hood, Gas Range, Refrigerator, Washer, On Demand Water Heater
- Flooring:
- Wood
- Heating Cooling Fuel:
- Water Heater:
- Basement Desc:
Exterior Features
- Style of Residence:
- Ranch
- House Color:
- Time Share:
- No
- Resort:
- Exterior Desc:
- Exterior Details:
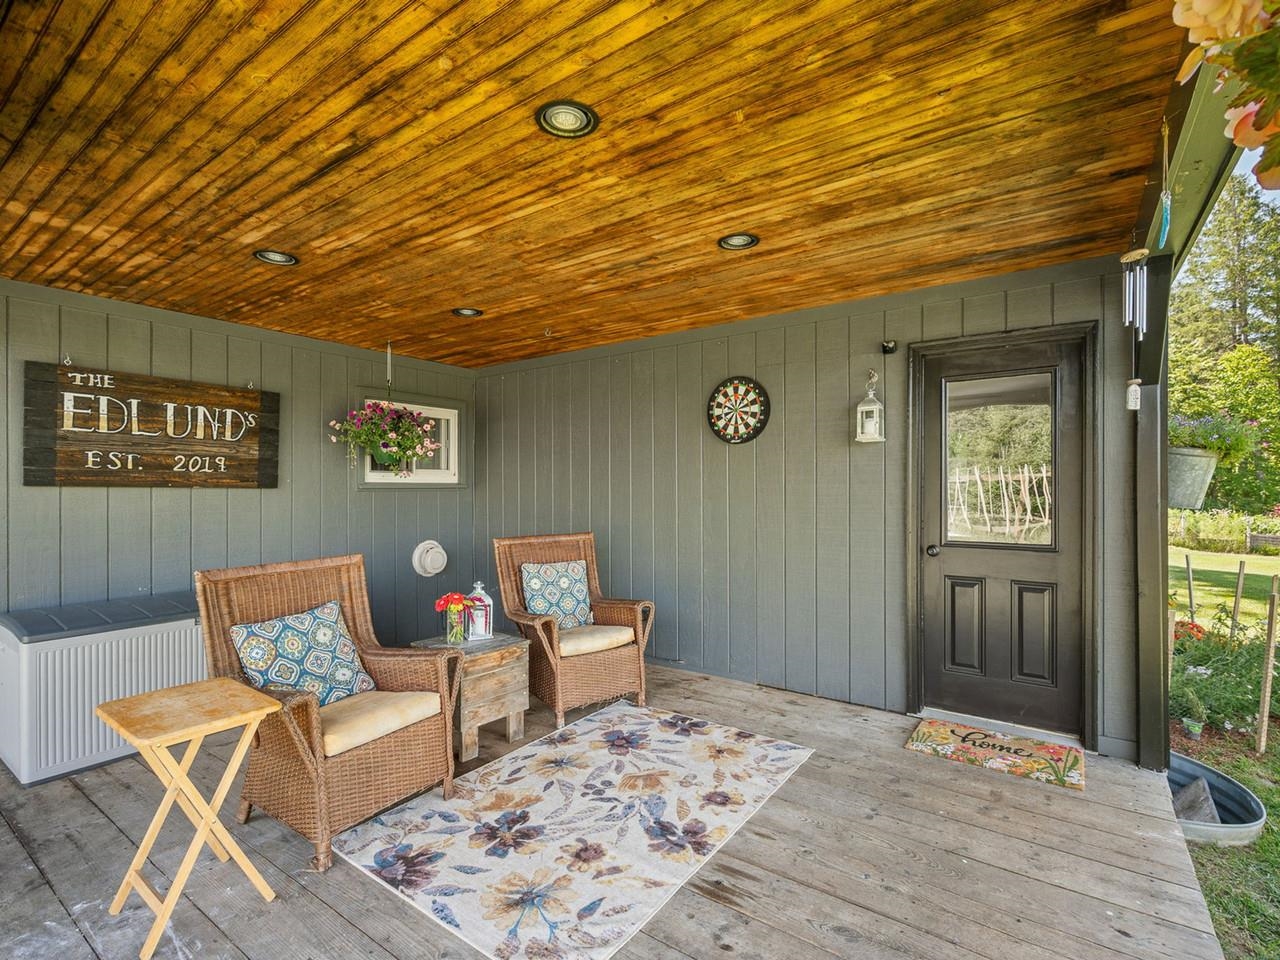
- Garden Space, Outbuilding, Covered Porch, Shed, Stable(s), Poultry Coop
- Amenities/Services:
- Land Desc.:
- Country Setting, Field/Pasture, Landscaped, Mountain View, Open, Secluded, Sloping, Wooded
- Suitable Land Usage:
- Roof Desc.:
- Corrugated, Metal
- Driveway Desc.:
- Dirt
- Foundation Desc.:
- Concrete
- Sewer Desc.:
- 1000 Gallon, On-Site Septic Exists
- Garage/Parking:
- Yes
- Garage Spaces:
- 1
- Road Frontage:
- 1169
Other Information
- List Date:
- 2026-07-27
- Last Updated: