- $275,000
- MLS#: 5102714
- 1327
- SQ. Feet
- 1.00
- Acres
- 2
- Baths
- 3
- Bedrooms
1 of 43

General Property Information
- Property Status:
- Active
- Price:
- $275, 000
- Assessed:
- $0
- Assessed Year:
- County:
- VT-Orleans
- Acres:
- 1.00
- Property Type:
- Single Family
- Year Built:
- 1953
- Agency/Brokerage:
- Sharon Faust
Big Bear Real Estate - Bedrooms:
- 3
- Total Baths:
- 2
- Sq. Ft. (Total):
- 1327
- Tax Year:
- 2026
- Taxes:
- $2, 105
- Association Fees:

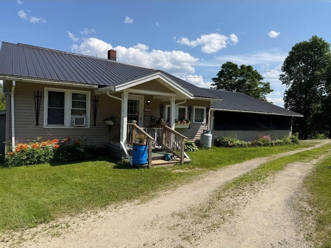
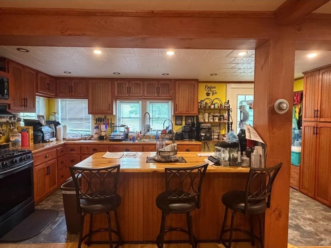
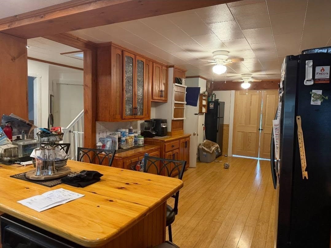
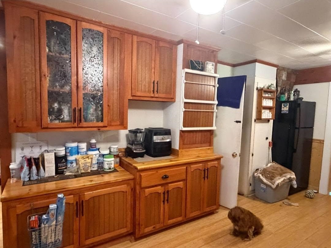
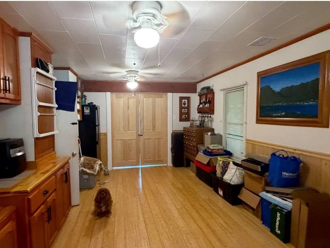
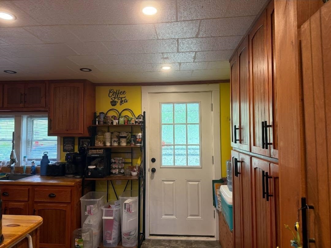
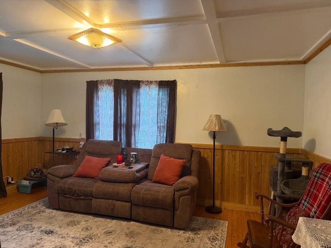
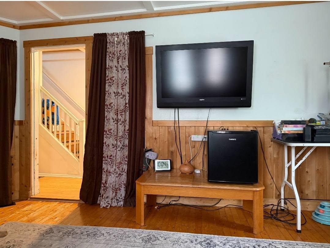
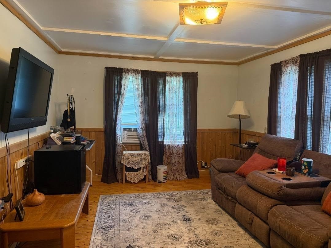
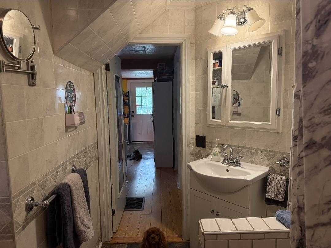
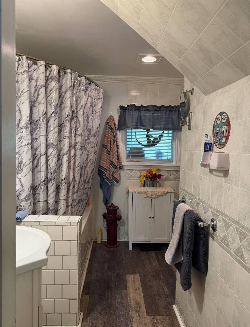
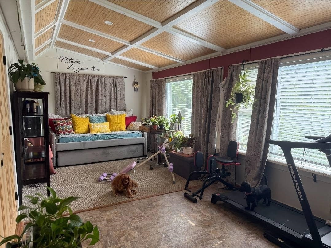
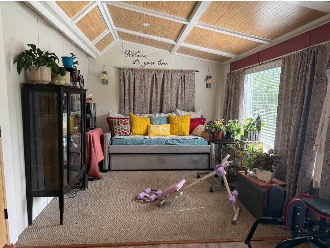
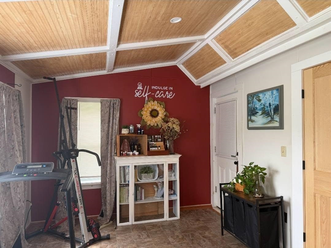
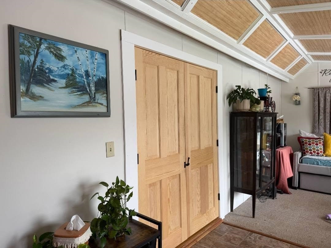
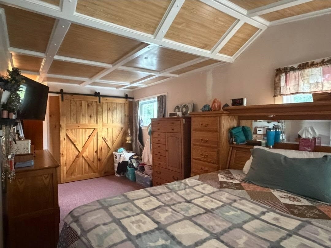
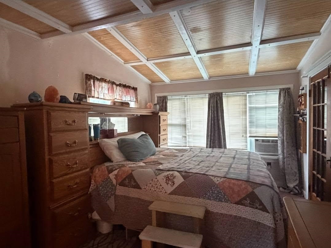
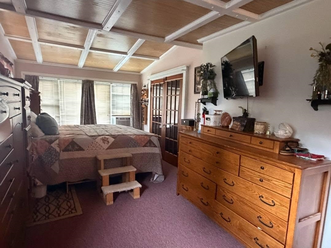
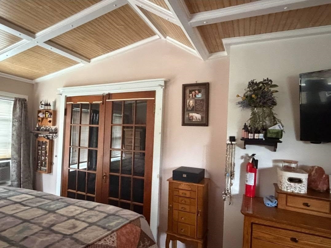
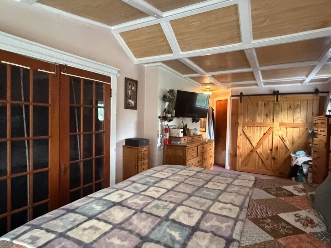
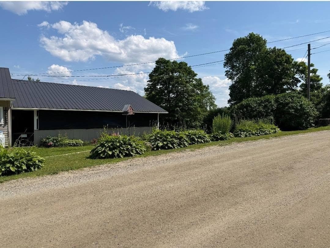
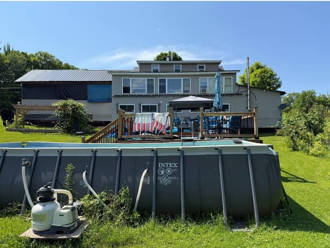
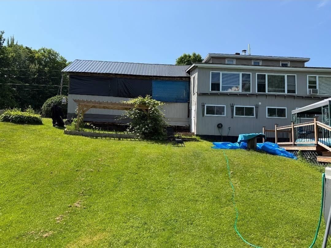
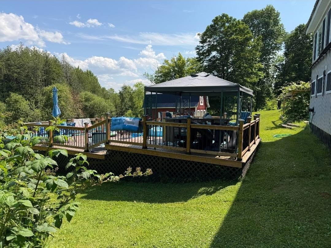
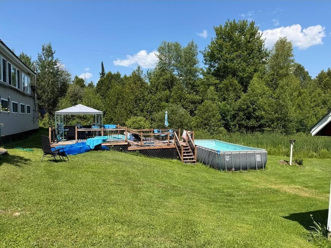
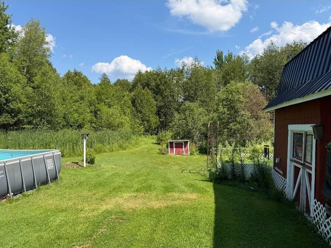
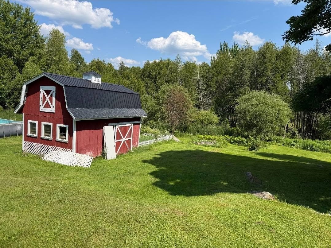
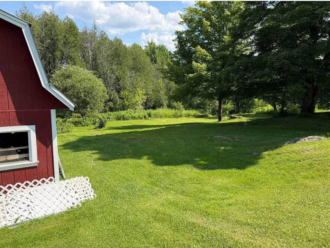
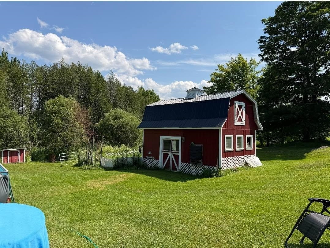
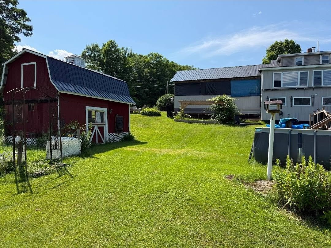
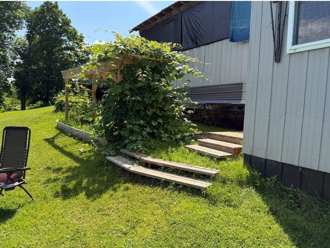
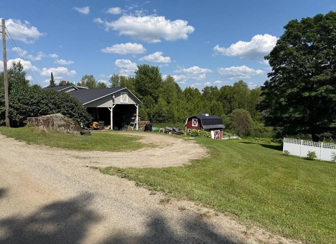
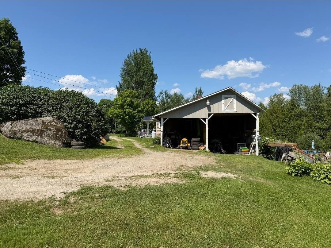
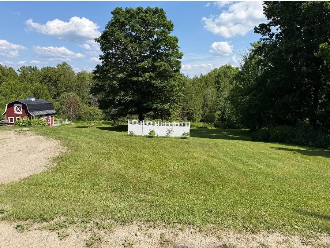
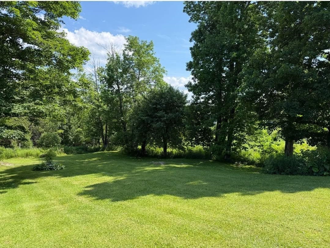
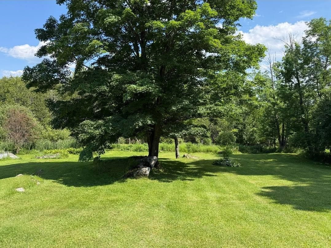
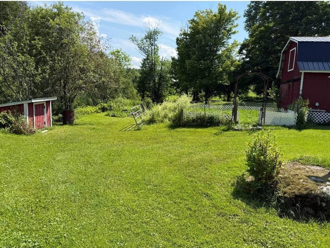
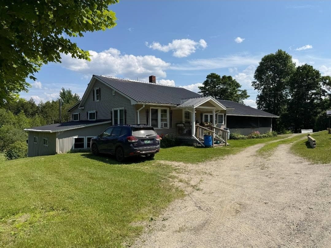
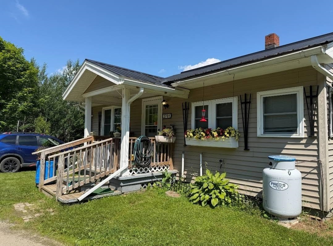
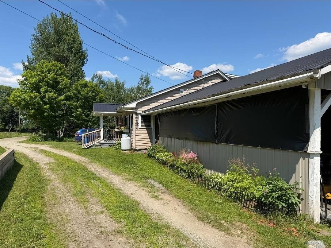
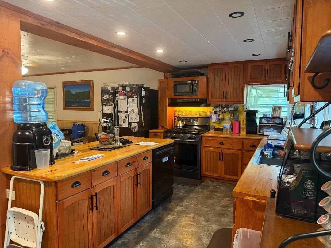
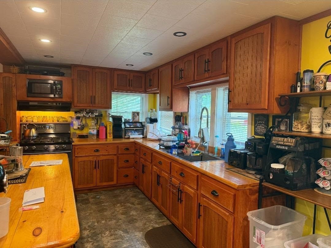
Wrapped in a peaceful country setting, this inviting 3-bedroom, 2-bath home offers the charm of a mini homestead with all the conveniences of nearby town living. A sweet barn, mature shade trees, an above-ground pool with a spacious surrounding deck, and colorful perennial gardens create a property that's as enjoyable outdoors as it is inside. The home features a custom kitchen, a beautifully remodeled bath, and flexible living spaces to fit your needs. The lower level provides abundant storage, a workshop with walkout access to the backyard, and plenty of room for hobbies or projects. Outside, you'll find space to garden, play, entertain, or simply relax while taking in the beauty of the thoughtfully planted perennial beds. A large carport offers generous room for vehicles, recreational equipment, and all your outdoor toys. Wrapped in a country setting is this 3 Bedroom, 2 Bath Home, this mini Homestead offer a Sweet Barn, mature shade trees, an above ground with wonderful deck. The House has a custom kitchen, remodeled bath, extra space to use as needed, lower-level storage, and a workshop with walk out to the back yard with room to garden, play, enjoy. A visual pleasure is found in all the perennials. There is large car port with room all your toys and vehicles. This has a wonderful rural favor though you quickly in town for all your needs. Enjoy the peaceful rural feel while being just minutes from town for shopping, dining, schools, and everyday conveniences. Book to Look!
Interior Features
- # Of Stories:
- 1.5
- Sq. Ft. (Total):
- 1327
- Sq. Ft. (Above Ground):
- 1327
- Sq. Ft. (Below Ground):
- 0
- Sq. Ft. Unfinished:
- 940
- Rooms:
- 7
- Bedrooms:
- 3
- Baths:
- 2
- Interior Desc:
- Ceiling Fan, Kitchen Island, Kitchen/Dining, Living/Dining, 1st Floor Laundry
- Appliances Included:
- Flooring:
- Bamboo, Carpet, Tile
- Heating Cooling Fuel:
- Water Heater:
- Basement Desc:
- Concrete, Concrete Floor, Daylight, Interior Stairs, Storage Space, Walkout, Interior Access, Exterior Access
Exterior Features
- Style of Residence:
- Ranch
- House Color:
- Time Share:
- No
- Resort:
- Exterior Desc:
- Exterior Details:
- Barn, Deck, Above Ground Pool, Covered Porch, Shed
- Amenities/Services:
- Land Desc.:
- Country Setting, Horse/Animal Farm, Landscaped, Level, Pond, Sloping
- Suitable Land Usage:
- Roof Desc.:
- Other
- Driveway Desc.:
- Gravel
- Foundation Desc.:
- Concrete
- Sewer Desc.:
- 500 Gallon, Septic
- Garage/Parking:
- Yes
- Garage Spaces:
- 2
- Road Frontage:
- 200
Other Information
- List Date:
- 2026-07-31
- Last Updated: