- $560,000
- MLS#: 5103437
- 2890
- SQ. Feet
- 10.09
- Acres
- 2
- Baths
- 4
- Bedrooms
1 of 45

General Property Information
- Property Status:
- Active
- Price:
- $560, 000
- Assessed:
- $256, 900
- Assessed Year:
- 2026
- County:
- VT-Orleans
- Acres:
- 10.09
- Property Type:
- Single Family
- Year Built:
- 1994
- Agency/Brokerage:
- Jason Saphire
www.HomeZu.com - Bedrooms:
- 4
- Total Baths:
- 2
- Sq. Ft. (Total):
- 2890
- Tax Year:
- 2026
- Taxes:
- $7, 857
- Association Fees:

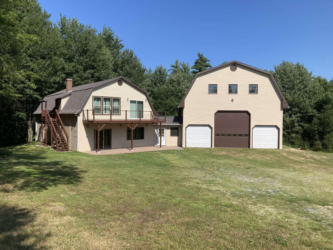
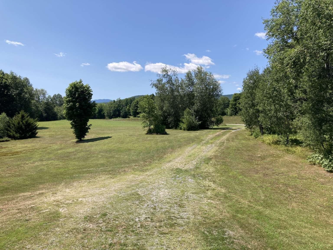
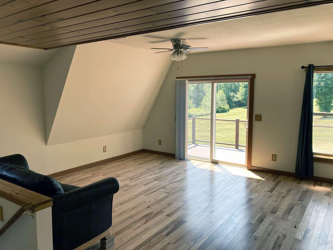
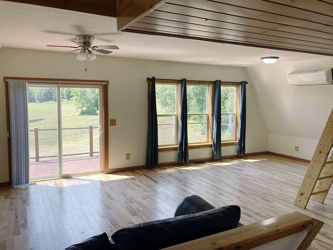
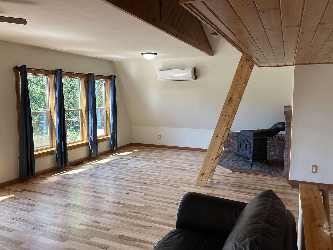
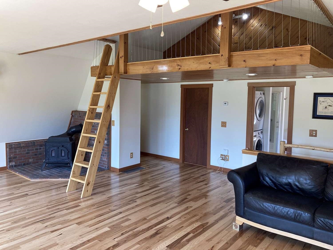
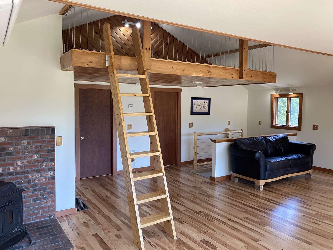
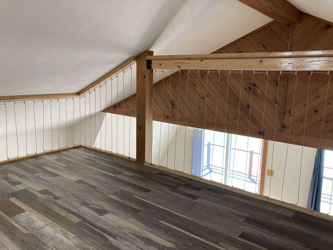
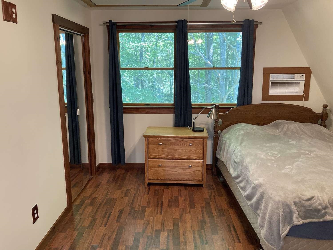
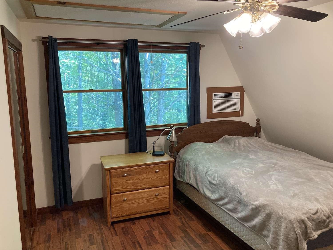
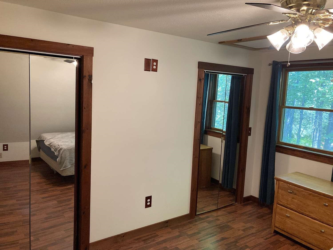
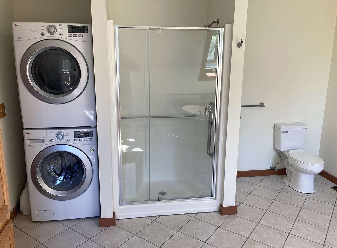
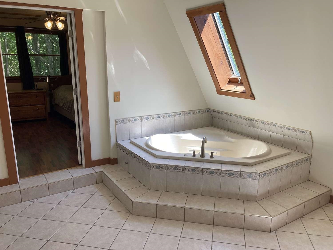
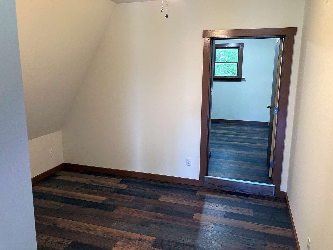
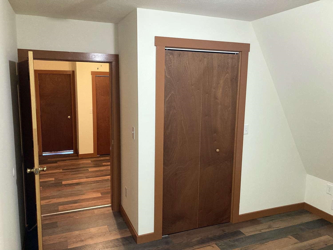
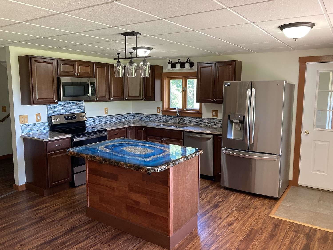
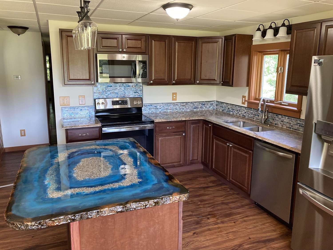
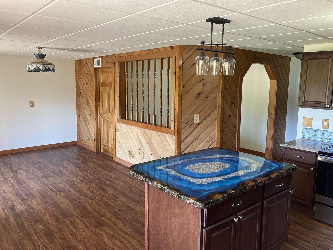
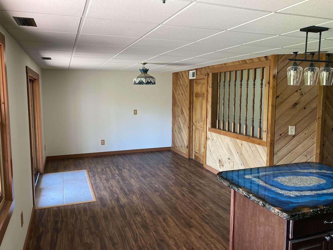
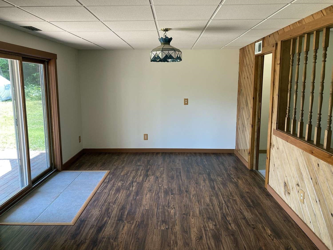
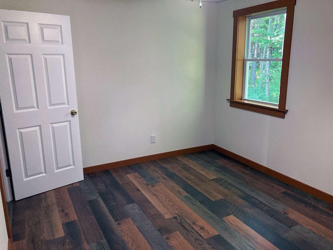
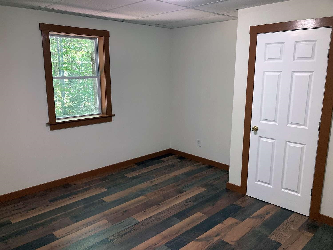
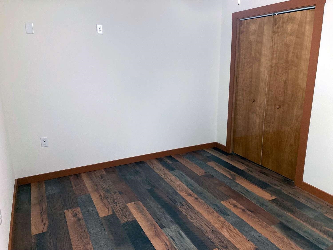
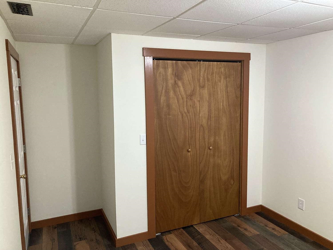
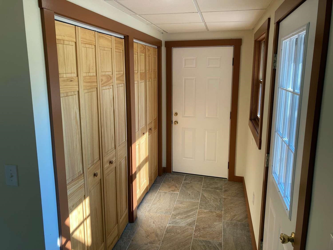
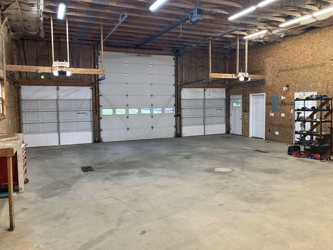
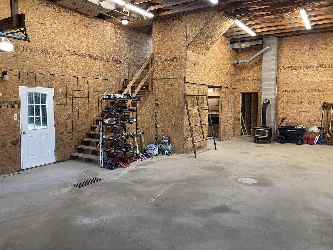
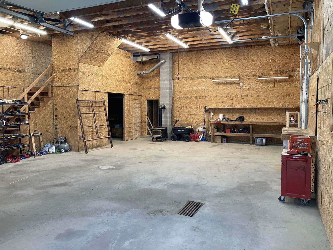
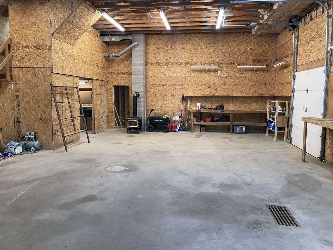
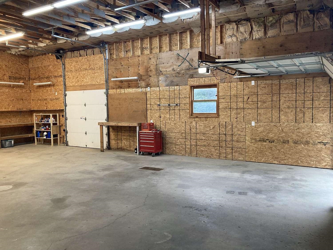
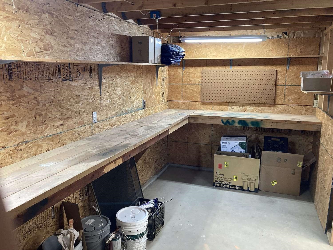
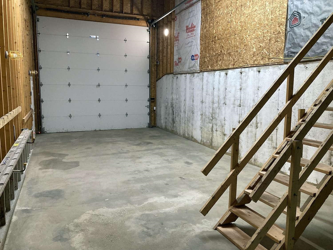
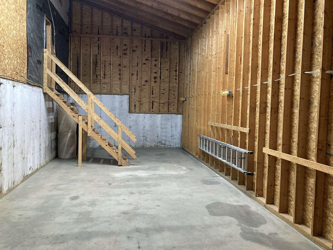
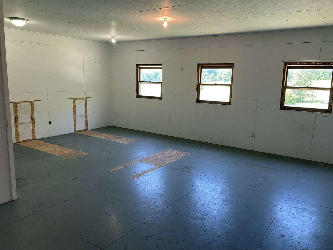
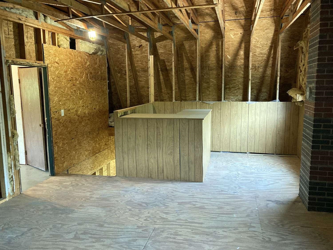
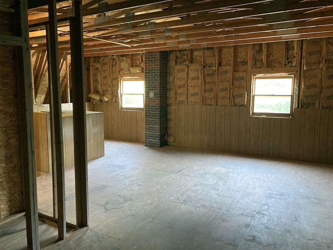
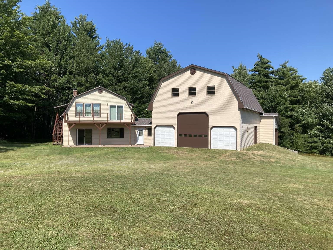
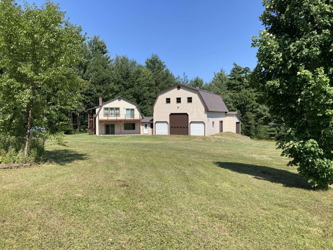
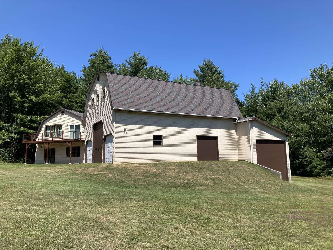
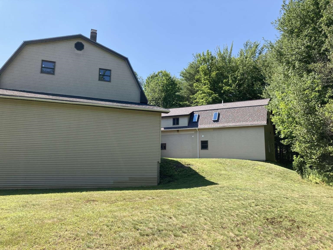
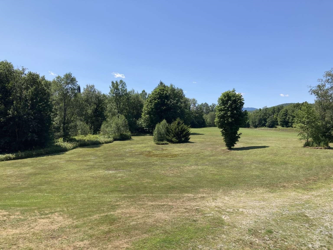
A big house, plenty of land, and the garage of your dreams! This 2, 890 square foot house has just had a complete remodel, including a new kitchen, all new flooring, a new roof, and plenty of updates throughout the house. The living room features hickory flooring, an elevated deck, and a loft not included in the total square footage. There are four bedrooms plus a bonus room with a closet. One of the bedrooms is a double room suitable for two occupants. The most impressive feature of this house is the 2, 136 square foot garage. With five garage doors, including two that are large enough for an RV, there is easy access and room for all your toys, projects and cars. The garage also includes a separate toolroom and a storage area. There is an unfinished 1, 072 square foot loft over the garage ready to be converted into an apartment, an artist's loft, or a workshop. The house sits on ten acres down a quiet gravel road. The adjacent parcel is held in a conservation trust, assuring that there will be hundreds of acres of unspoiled woodlands behind the house for generations to come. Skiing at Jay Peak is just 12 minutes away. Other features include high speed fiber optic internet, a firewood hoist to the second floor, a mini-split air conditioner/heat pump, and two apple trees. Come see this house today, and start planning your new life in it!
Interior Features
- # Of Stories:
- 2
- Sq. Ft. (Total):
- 2890
- Sq. Ft. (Above Ground):
- 2890
- Sq. Ft. (Below Ground):
- 0
- Sq. Ft. Unfinished:
- 1072
- Rooms:
- 10
- Bedrooms:
- 4
- Baths:
- 2
- Interior Desc:
- Ceiling Fan, Dining Area, Draperies, Kitchen Island, Laundry Hook-ups, Primary BR w/ BA, Wood Stove Hook-up, 2nd Floor Laundry, Attic with Pulldown
- Appliances Included:
- Dishwasher, Dryer, Microwave, Electric Range, Refrigerator, Washer
- Flooring:
- Carpet, Hardwood, Laminate, Tile, Vinyl
- Heating Cooling Fuel:
- Water Heater:
- Basement Desc:
Exterior Features
- Style of Residence:
- Gambrel
- House Color:
- Tan
- Time Share:
- No
- Resort:
- Exterior Desc:
- Exterior Details:
- Deck, Window Screens
- Amenities/Services:
- Land Desc.:
- Country Setting, Horse/Animal Farm, Field/Pasture, Mountain View, Secluded, Sloping, Timber
- Suitable Land Usage:
- Roof Desc.:
- Asphalt Shingle
- Driveway Desc.:
- Gravel
- Foundation Desc.:
- Concrete
- Sewer Desc.:
- 1000 Gallon, Concrete
- Garage/Parking:
- Yes
- Garage Spaces:
- 5
- Road Frontage:
- 300
Other Information
- List Date:
- 2026-08-05
- Last Updated: