- $399,900
- MLS#: 5104022
- 2133
- SQ. Feet
- 11.83
- Acres
- 2
- Baths
- 2
- Bedrooms
1 of 58

General Property Information
- Property Status:
- Active
- Price:
- $399, 900
- Assessed:
- $0
- Assessed Year:
- 2025
- County:
- VT-Caledonia
- Acres:
- 11.83
- Property Type:
- Single Family
- Year Built:
- 2008
- Agency/Brokerage:
- Michael Jones
Coldwell Banker LIFESTYLES - Bedrooms:
- 2
- Total Baths:
- 2
- Sq. Ft. (Total):
- 2133
- Tax Year:
- 2026
- Taxes:
- $7, 618
- Association Fees:

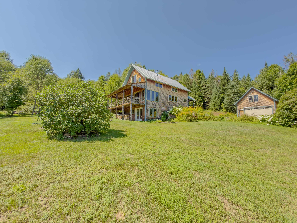
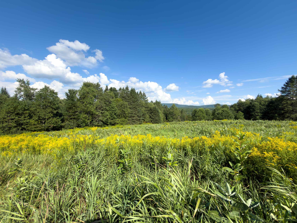
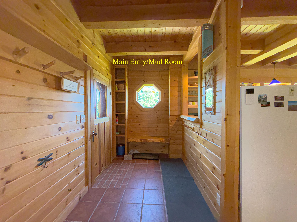
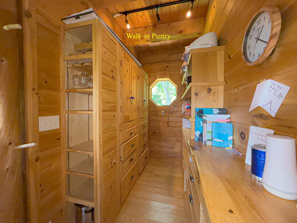
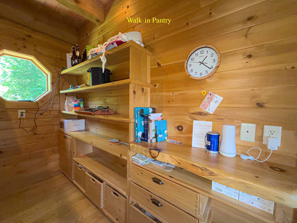
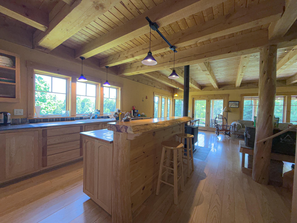
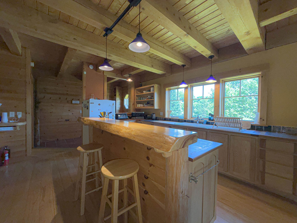
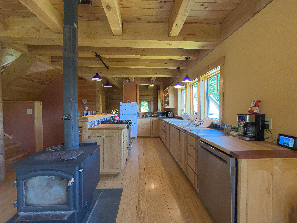
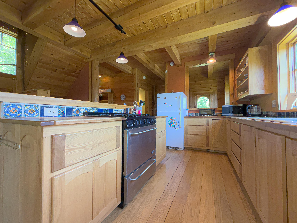
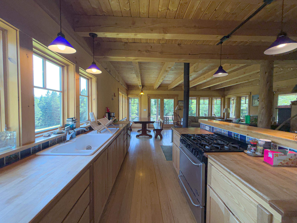
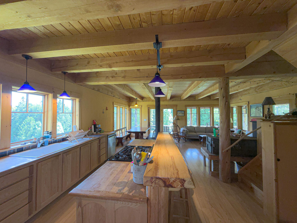
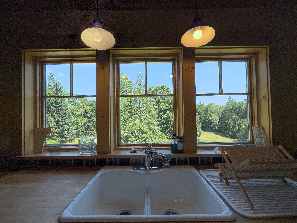
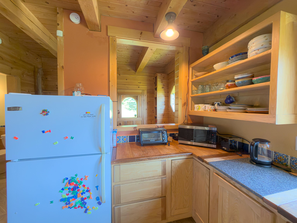
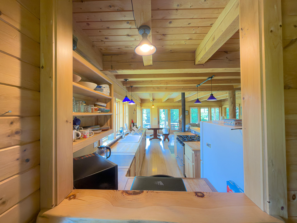
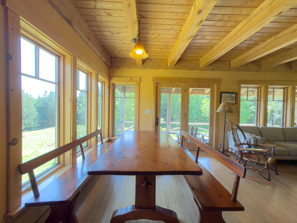
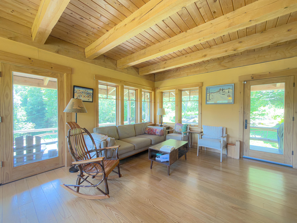
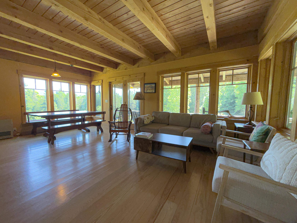
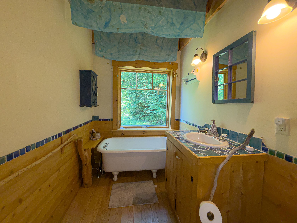
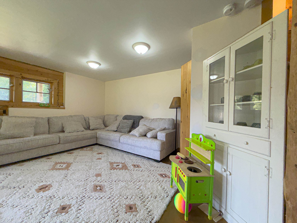

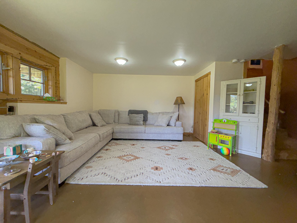
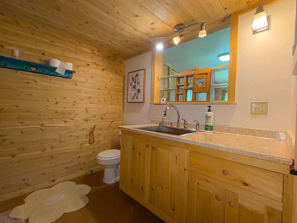
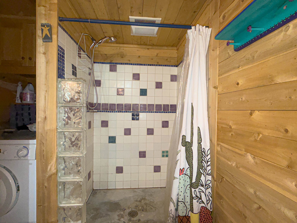
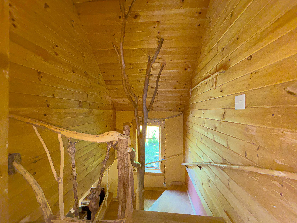
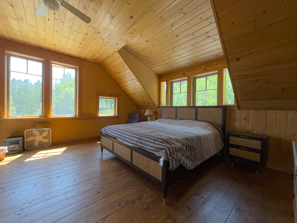
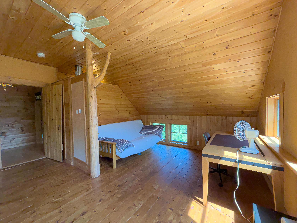
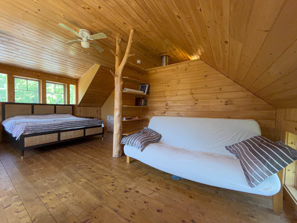
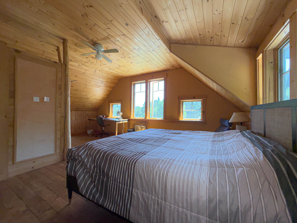
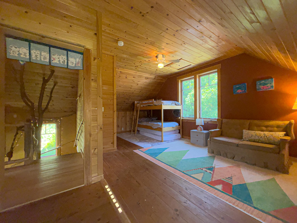
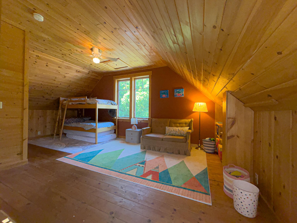
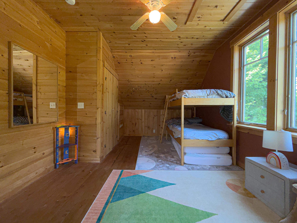
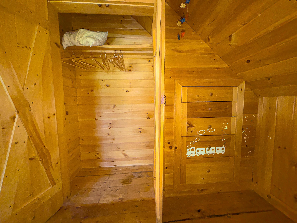
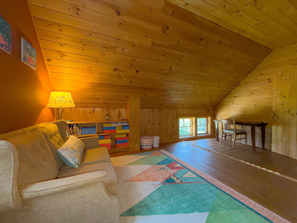
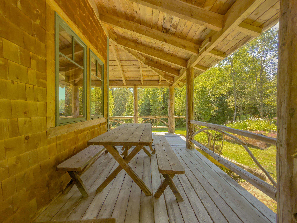
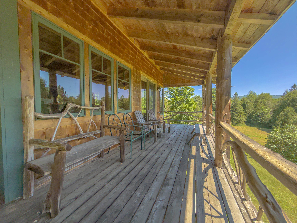
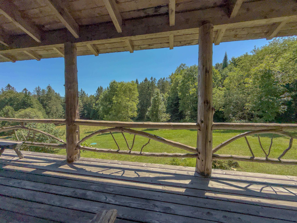
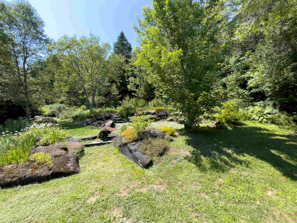
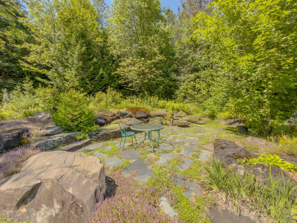
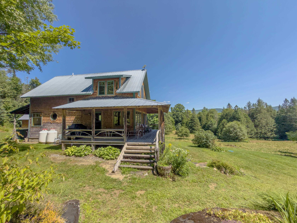
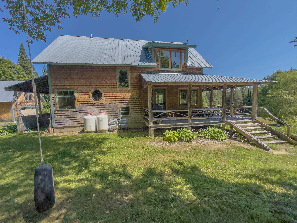
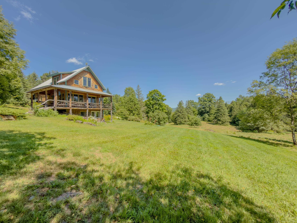
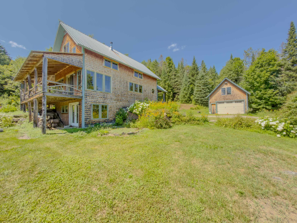
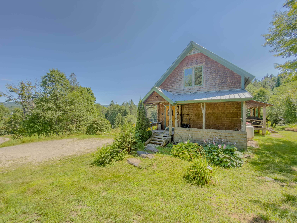
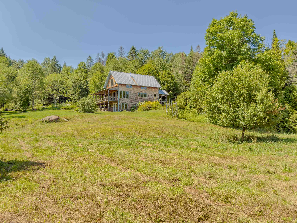
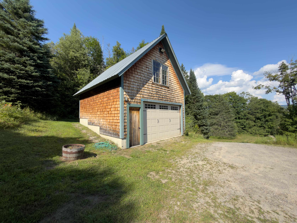
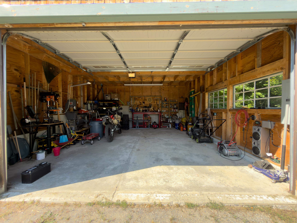
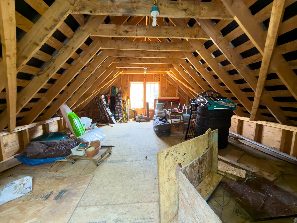
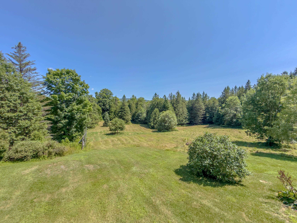
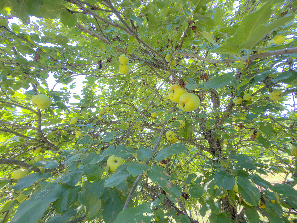
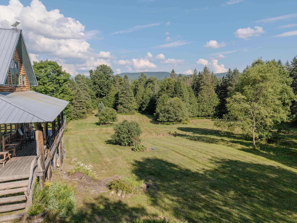
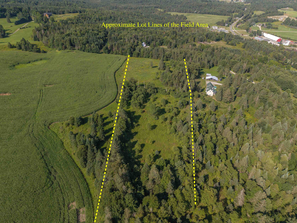
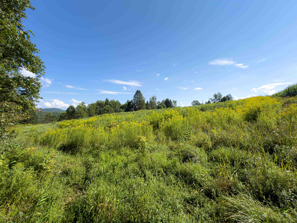
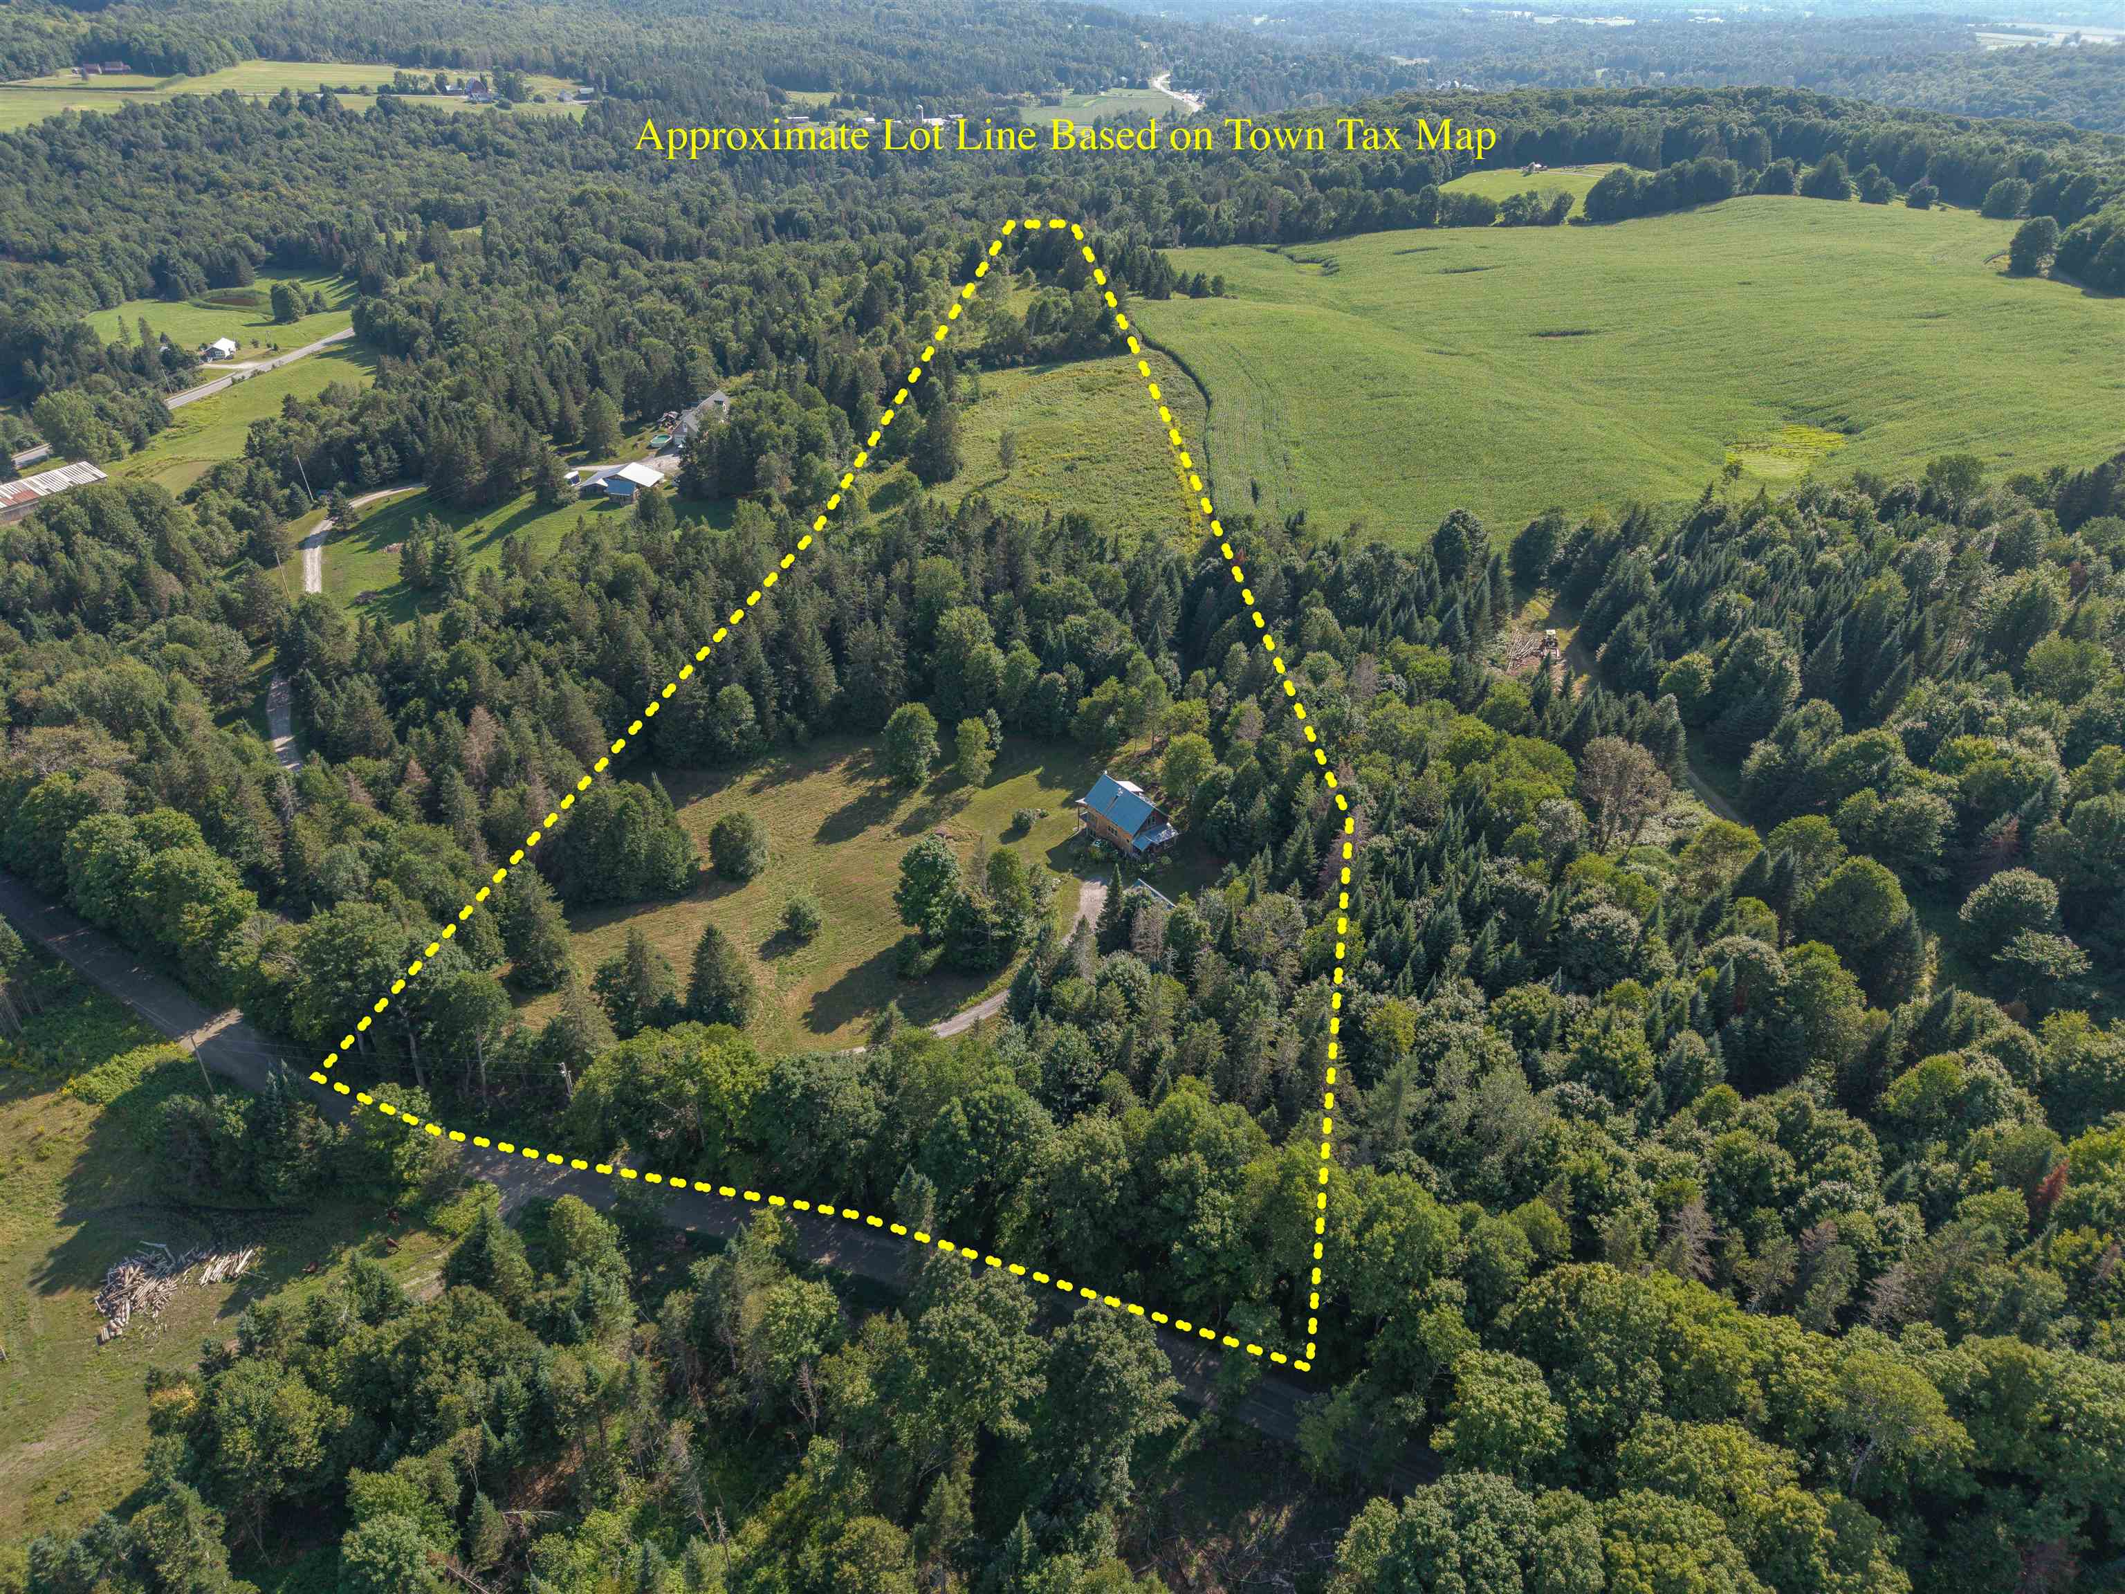
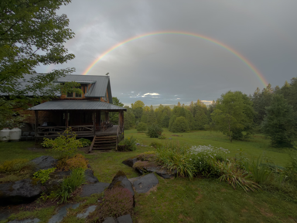
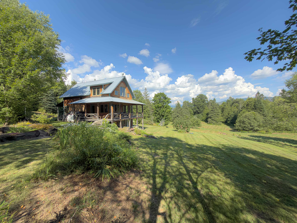
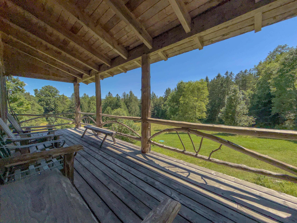
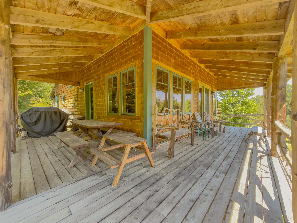
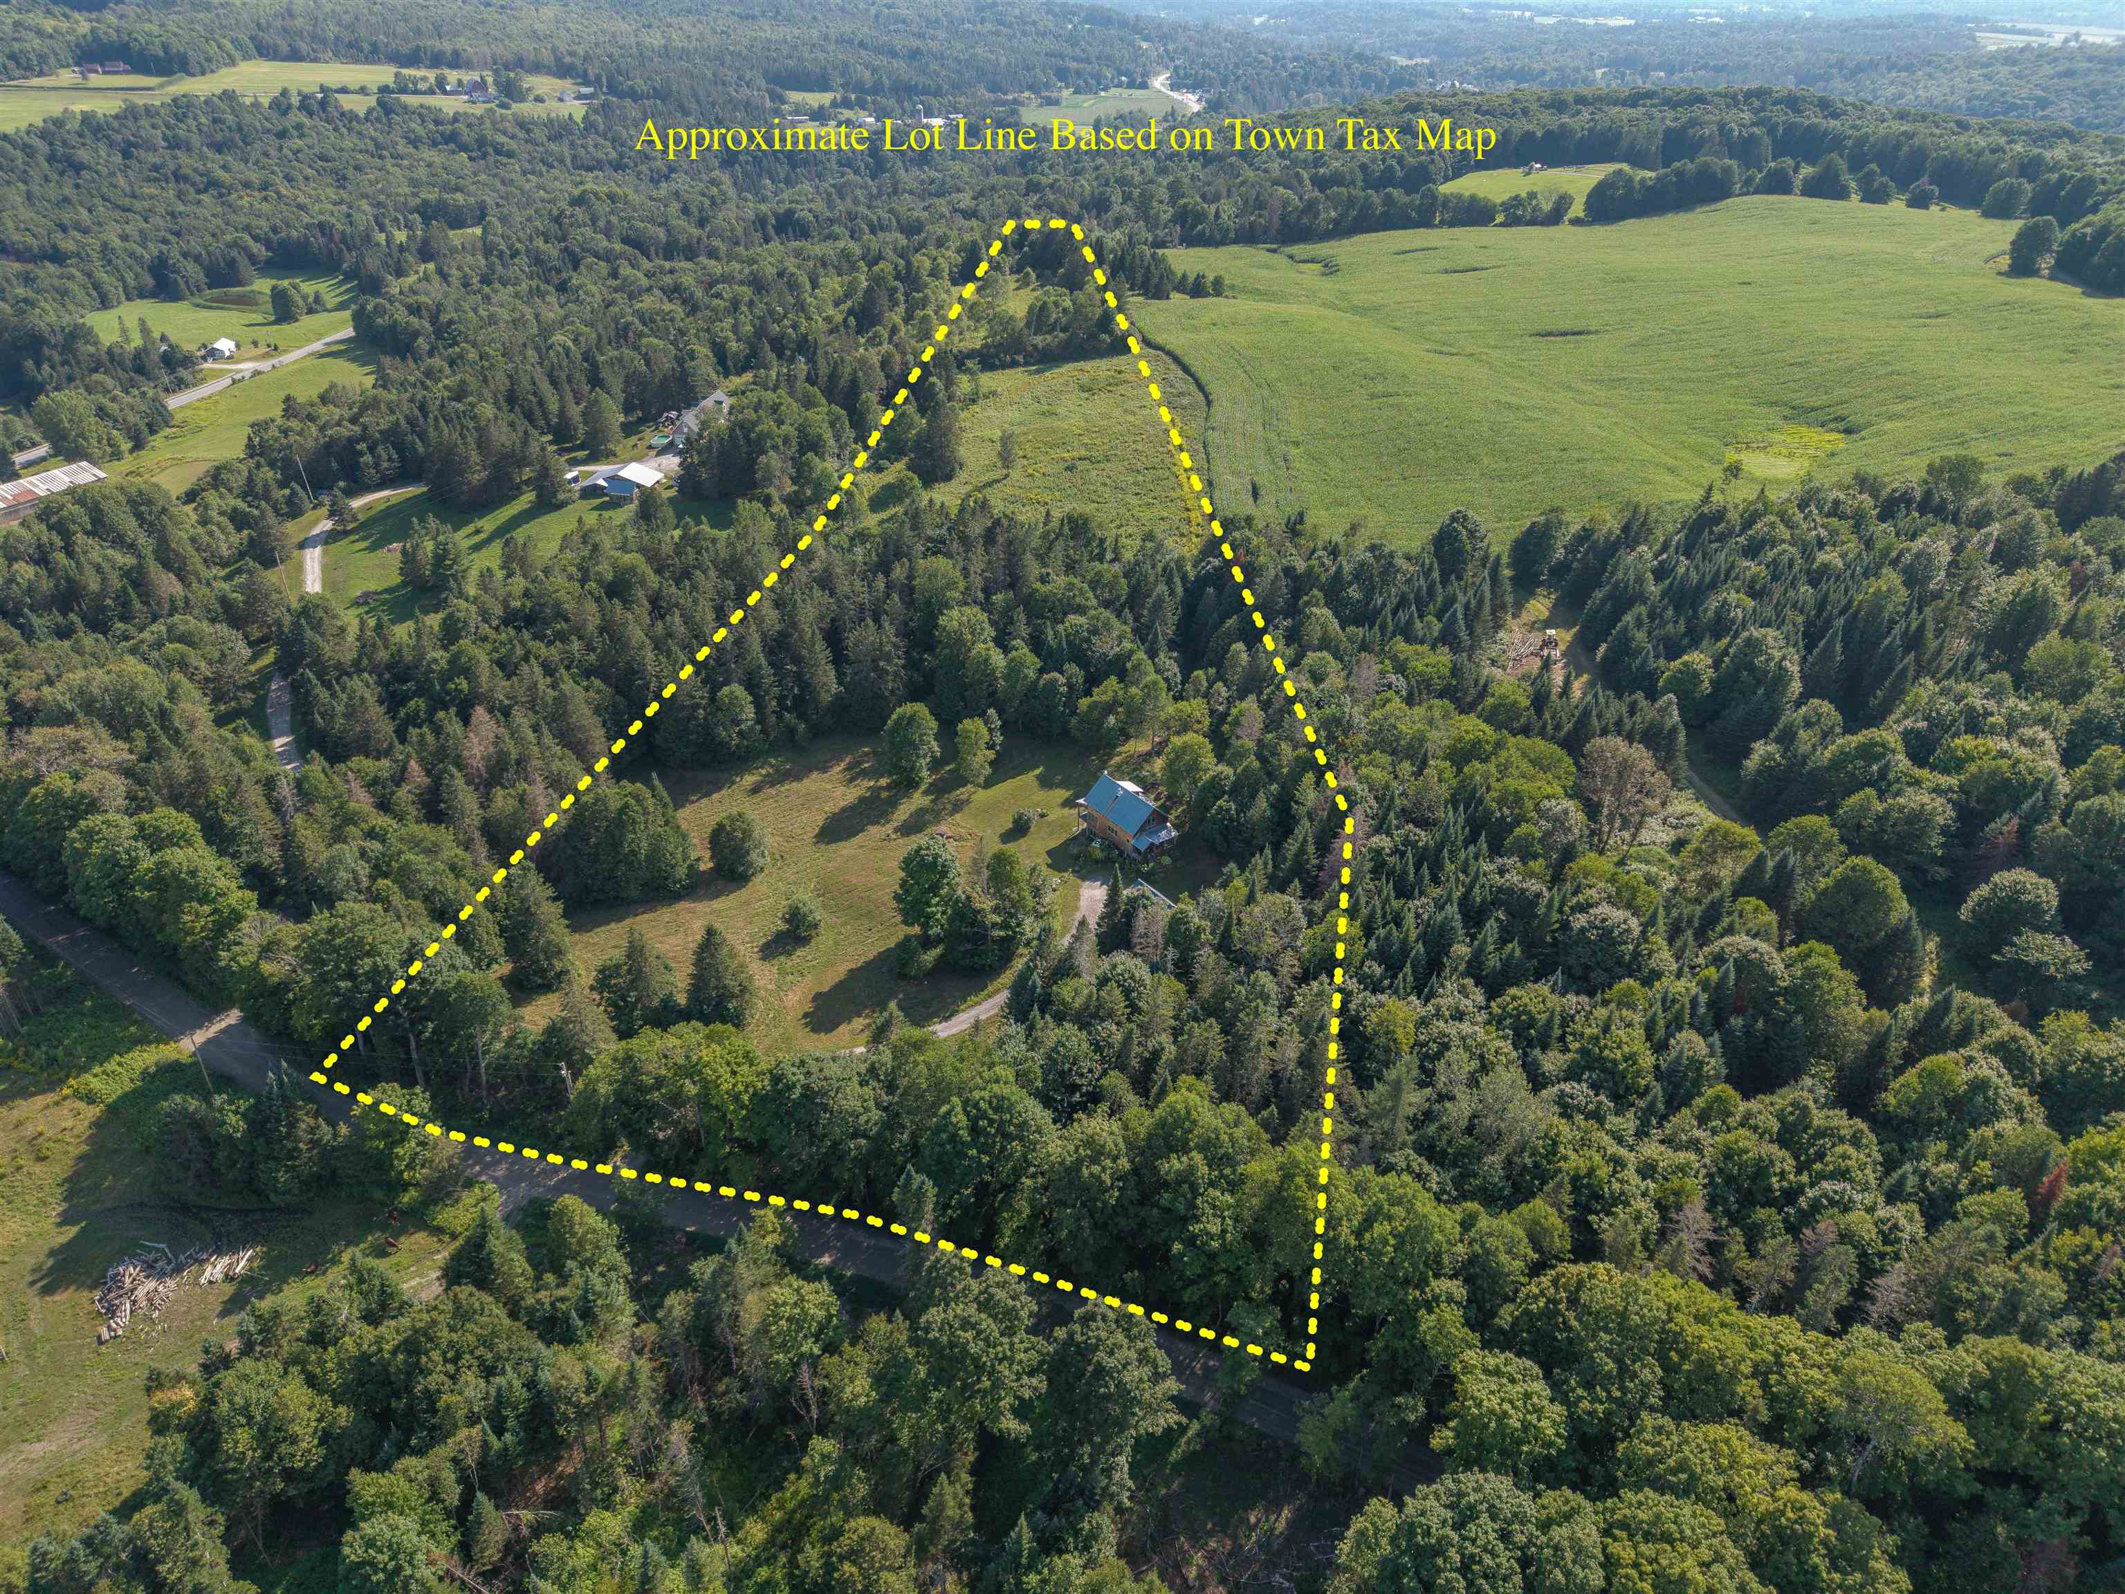
NOW INCLUDING A COMPLETE SOLAR SYSTEM FOR WHOLE HOUSE AND OFF GRID USE! Solar panels, batteries and inverters are included, allowing the home to operate off grid while remaining connected to the electrical grid for backup. Welcome to 3271 Bayley Hazen Road in Hardwick, Vermont! Set well back from the road on 11.8 private acres, this character filled home offers approximately 2, 133 finished square feet with exposed wood beams throughout. The open concept main level includes a spacious living area overlooking the field, kitchen with breakfast bar, farmhouse style sink and walk in pantry, dedicated dining room, bathroom, mudroom and wood stove. Upstairs are a primary bedroom with walk in closet and an oversized second bedroom with built in drawers and a closet. The finished walkout lower level features radiant floor heat, additional living space, a bathroom with shower, washer and dryer. Outside, enjoy a large wraparound porch, patio sitting area, productive apple tree and trails winding throughout the property. A large detached garage with a loft provides ample room for vehicles, equipment, workshop projects and storage. Nearly half the property consists of an old field with areas of light forest, great eastern views and full southern exposure. Mostly level with gently rolling sections, the land offers excellent potential for horses, an orchard, gardens, hobby farming, hunting or recreation. Numerous deer trails cross the property, and a neighboring farmer’s cornfield attracts additional wildlife. There is also plenty of room for ATVs, dirt bikes and snowmobiles, including the potential to create a large circular riding course. Located approximately 10 minutes from Caspian Lake, 20 minutes from Crystal Lake and 30 minutes from Lake Willoughby, with Burke Mountain, Kingdom Trails and other recreation destinations within approximately an hour.
Interior Features
- # Of Stories:
- 2
- Sq. Ft. (Total):
- 2133
- Sq. Ft. (Above Ground):
- 1576
- Sq. Ft. (Below Ground):
- 557
- Sq. Ft. Unfinished:
- 231
- Rooms:
- 7
- Bedrooms:
- 2
- Baths:
- 2
- Interior Desc:
- Ceiling Fan, Kitchen Island, Natural Light, Natural Woodwork, Walk-in Closet, Walk-in Pantry
- Appliances Included:
- Dishwasher, Dryer, Gas Range, Refrigerator, Washer
- Flooring:
- Hardwood
- Heating Cooling Fuel:
- Water Heater:
- Basement Desc:
- Concrete Floor, Partially Finished, Interior Stairs, Walkout, Interior Access, Basement Stairs
Exterior Features
- Style of Residence:
- Walkout Lower Level, Craftsman, Post and Beam
- House Color:
- Time Share:
- No
- Resort:
- Exterior Desc:
- Exterior Details:
- Balcony, Deck, Garden Space, Patio, Porch, Covered Porch, Storage, Double Pane Window(s)
- Amenities/Services:
- Land Desc.:
- Field/Pasture, Landscaped, Wooded
- Suitable Land Usage:
- Roof Desc.:
- Metal
- Driveway Desc.:
- Dirt, Gravel
- Foundation Desc.:
- Insulated Concrete Forms
- Sewer Desc.:
- Private
- Garage/Parking:
- Yes
- Garage Spaces:
- 1
- Road Frontage:
- 432
Other Information
- List Date:
- 2026-08-07
- Last Updated: