- $285,000
- MLS#: 5104051
- 1792
- SQ. Feet
- 2.03
- Acres
- 2
- Baths
- 3
- Bedrooms
1 of 51

General Property Information
- Property Status:
- Active
- Price:
- $285, 000
- Assessed:
- $118, 700
- Assessed Year:
- County:
- VT-Orange
- Acres:
- 2.03
- Property Type:
- Mobile Home
- Year Built:
- 2004
- Agency/Brokerage:
- Martha Lange
BHHS Vermont Realty Group/Waterbury - Bedrooms:
- 3
- Total Baths:
- 2
- Sq. Ft. (Total):
- 1792
- Tax Year:
- 2025
- Taxes:
- $2, 597
- Association Fees:

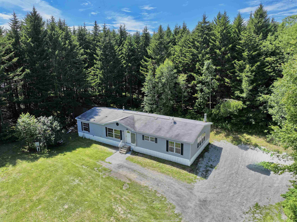
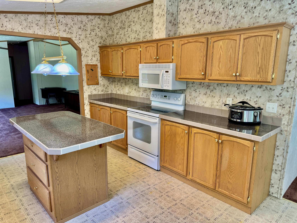
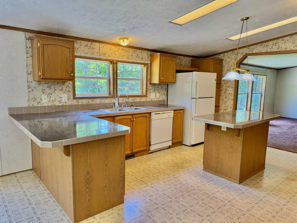
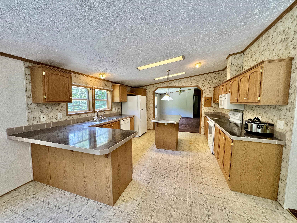
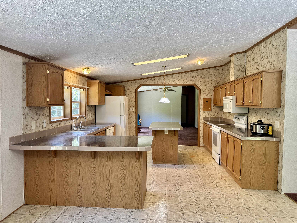
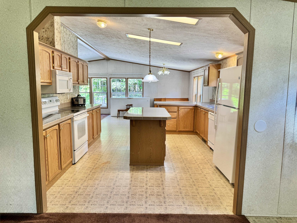
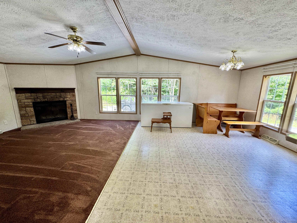
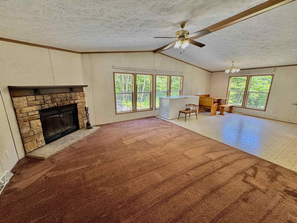
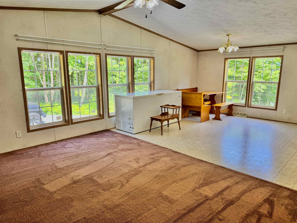
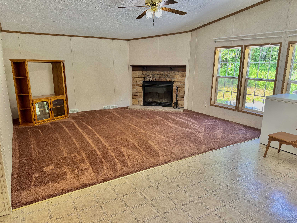
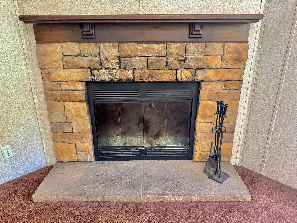
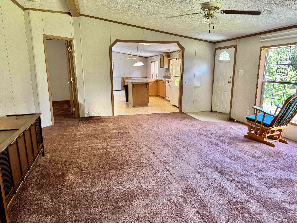
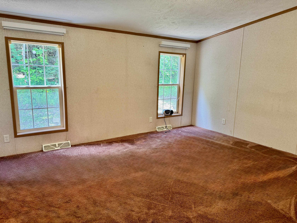
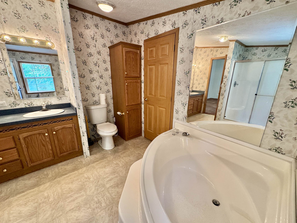
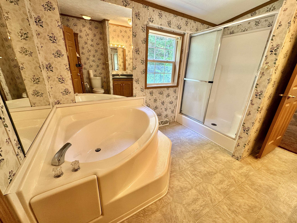
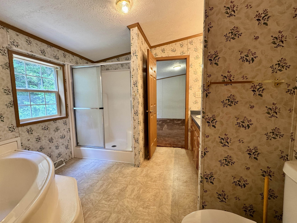
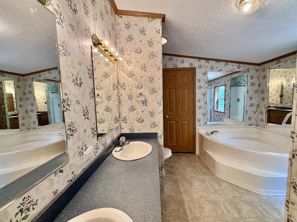
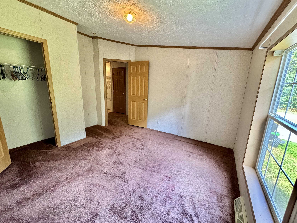
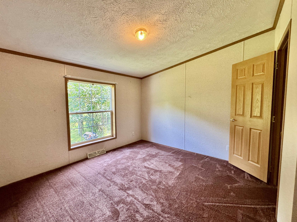
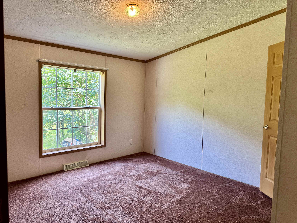
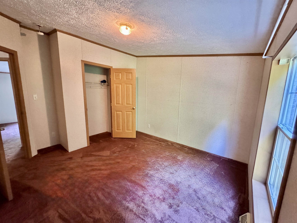
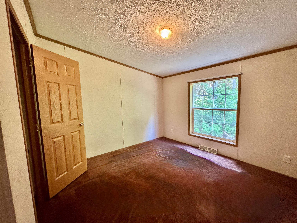
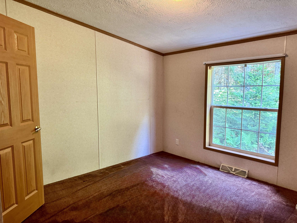
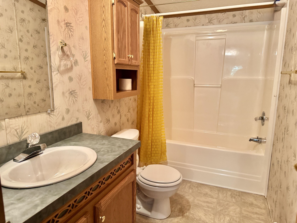
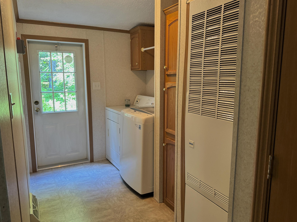
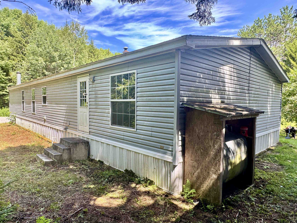
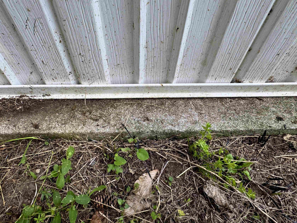
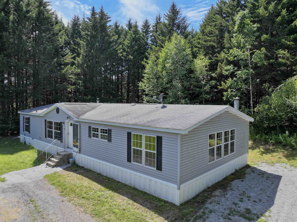
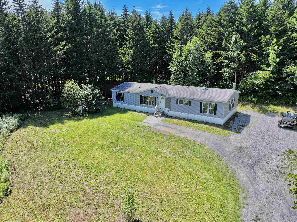
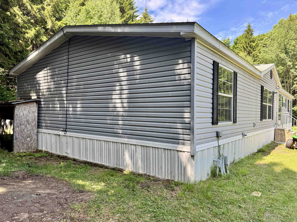
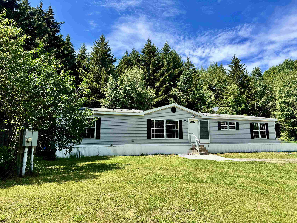
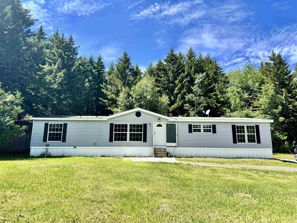
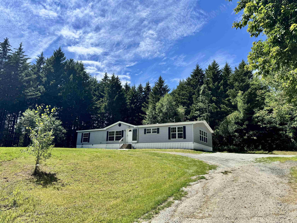
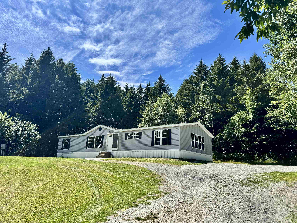
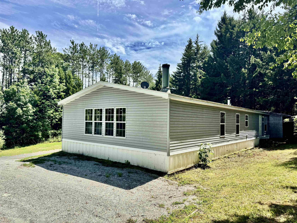
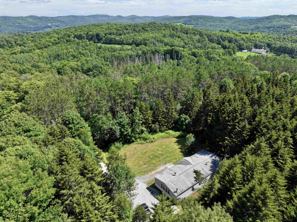
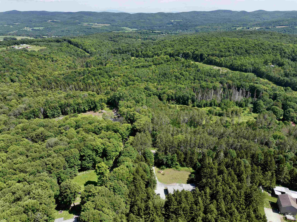
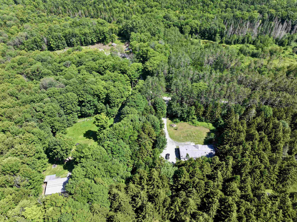
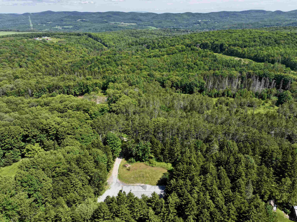
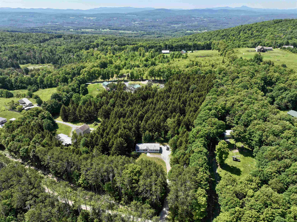
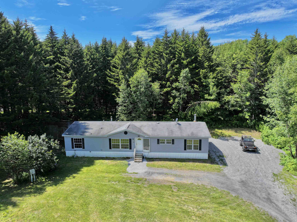
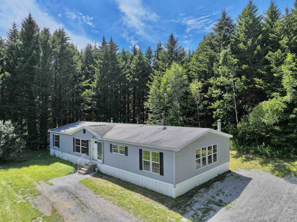
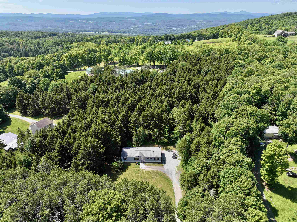
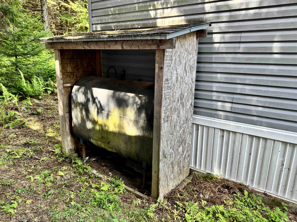
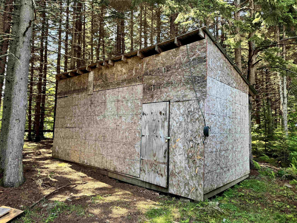
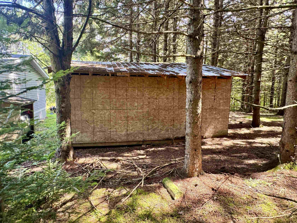
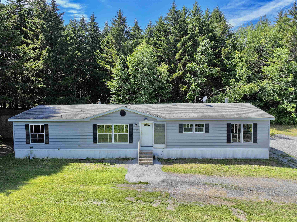
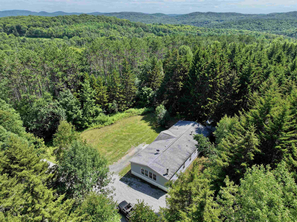
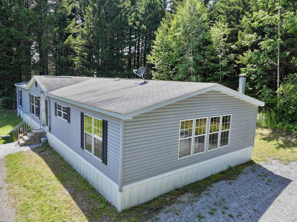
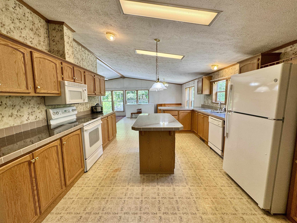
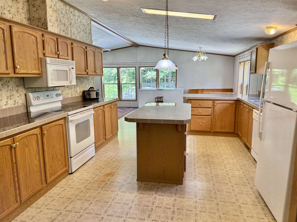
This is one of the largest manufactured 3 bedroom, two bathroom mobile homes you'll find at 1792 sq ft. It's located on 2+ very private owned acres and is the first driveway on a privately maintained road. Built in 2004, the layout was thoughtfully designed with a huge primary bathroom that includes a soaking tub, walk-in shower and large closet. There is a spacious living room and family room that has a corner wood burning fireplace. The open floor plan makes it easy to see everything from the extra large centrally located kitchen. In the kitchen, there is an island with additional storage. The refrigerator is brand new. Any remaining furnishings are negotiable. A rustic shed with a metal roof provides storage for those extra bulky items you may want under cover. The furnace is being replaced with a new similar unit. Any fuel left in the tank is a gift to the new owner with no proration. The home sits on a slab and there are tie downs. ATVs are allowed on many roads and there isn't zoning in Williamstown.
Interior Features
- # Of Stories:
- 1
- Sq. Ft. (Total):
- 1792
- Sq. Ft. (Above Ground):
- 1792
- Sq. Ft. (Below Ground):
- 0
- Sq. Ft. Unfinished:
- 0
- Rooms:
- 10
- Bedrooms:
- 3
- Baths:
- 2
- Interior Desc:
- Ceiling Fan, Dining Area, Wood Fireplace, 1 Fireplace, Kitchen Island, Vaulted Ceiling, Walk-in Closet
- Appliances Included:
- Dishwasher, Dryer, Microwave, Electric Range, Refrigerator, Washer
- Flooring:
- Carpet, Vinyl
- Heating Cooling Fuel:
- Water Heater:
- Basement Desc:
Exterior Features
- Style of Residence:
- Manuf/Mobile, Ranch
- House Color:
- Grey
- Time Share:
- No
- Resort:
- No
- Exterior Desc:
- Exterior Details:
- Shed
- Amenities/Services:
- Land Desc.:
- Country Setting, Secluded, Sloping, Wooded, Rural, Private
- Suitable Land Usage:
- Roof Desc.:
- Shingle
- Driveway Desc.:
- Gravel
- Foundation Desc.:
- Concrete Slab
- Sewer Desc.:
- Concrete, Private
- Garage/Parking:
- No
- Garage Spaces:
- 0
- Road Frontage:
- 274
Other Information
- List Date:
- 2026-08-08
- Last Updated: