- $649,000
- MLS#: 5104637
- 3306
- SQ. Feet
- 31.80
- Acres
- 3
- Baths
- 3
- Bedrooms
1 of 52

General Property Information
- Property Status:
- Active
- Price:
- $649, 000
- Assessed:
- $376, 600
- Assessed Year:
- County:
- VT-Essex
- Acres:
- 31.80
- Property Type:
- Single Family
- Year Built:
- 2000
- Agency/Brokerage:
- Holly McKeon
Parkway Realty - Bedrooms:
- 3
- Total Baths:
- 3
- Sq. Ft. (Total):
- 3306
- Tax Year:
- 2025
- Taxes:
- $7, 046
- Association Fees:

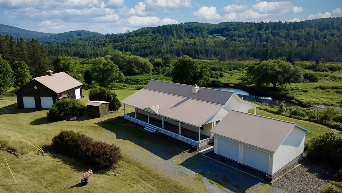
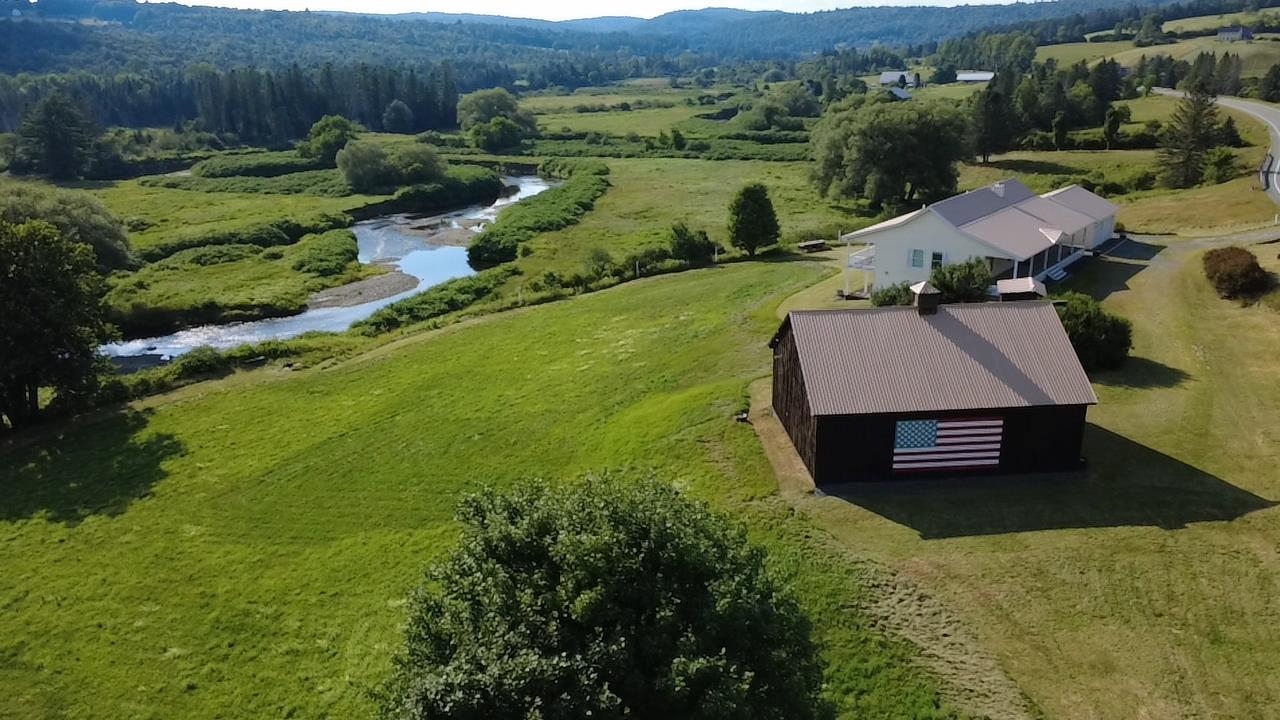
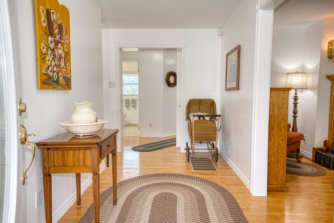
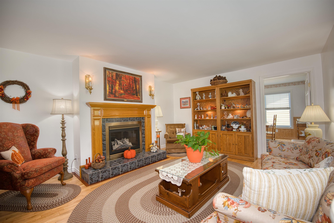
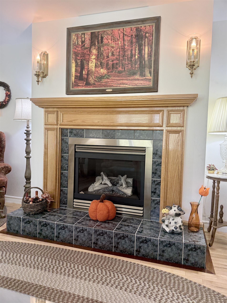
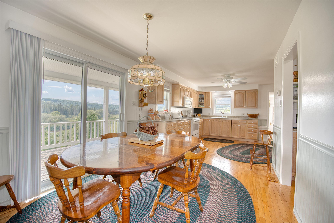
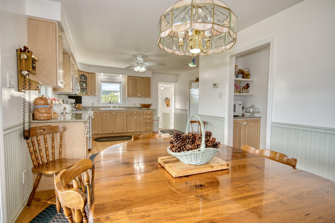
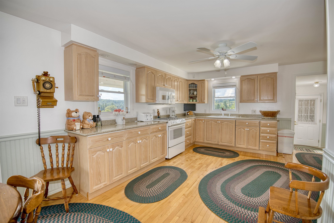
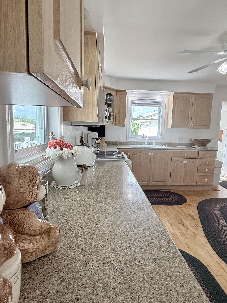
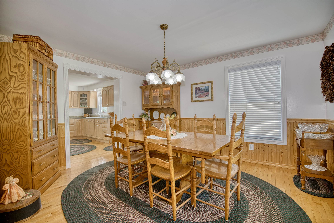
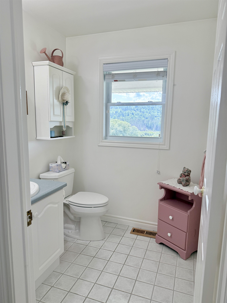
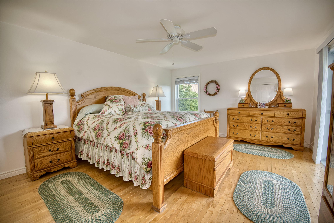
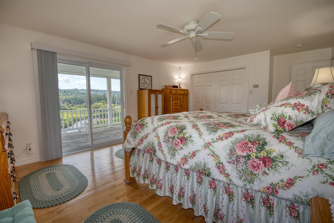
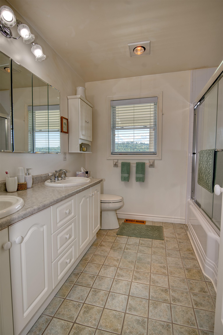
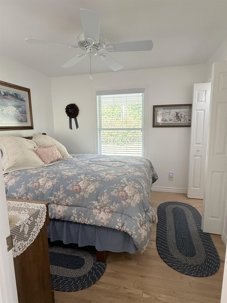
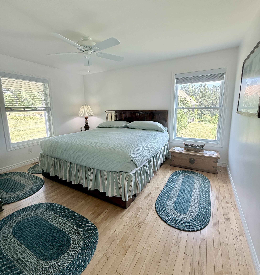
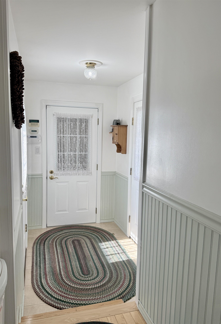
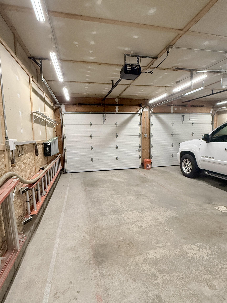
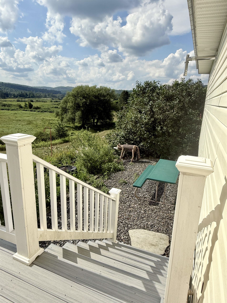
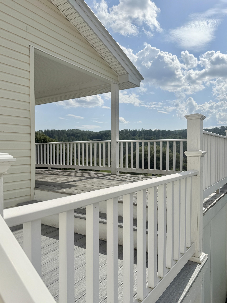
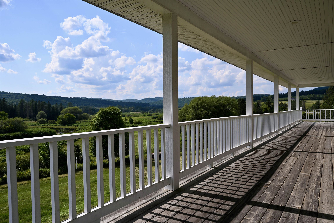
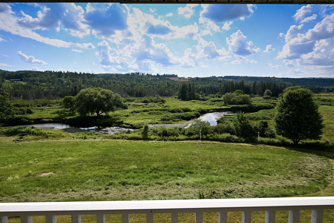
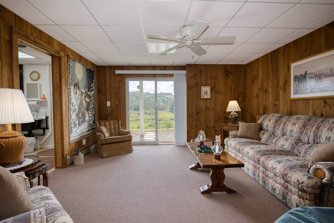
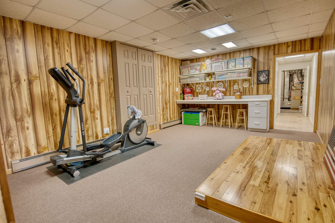
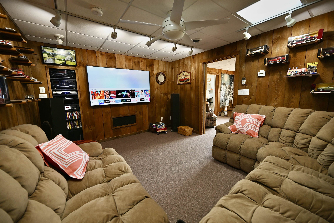
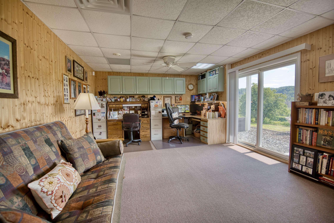
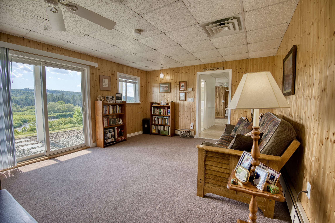
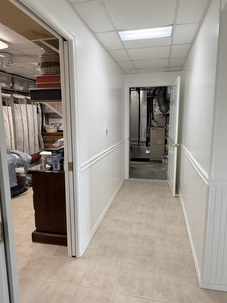
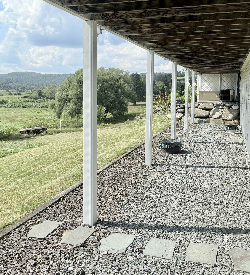
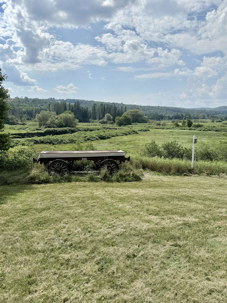
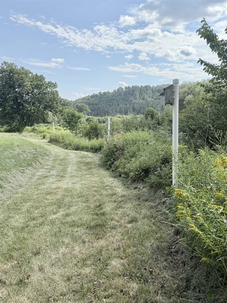
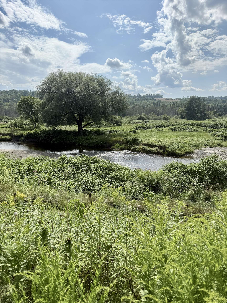
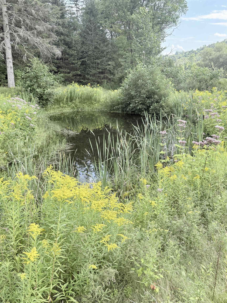
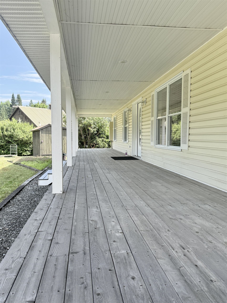
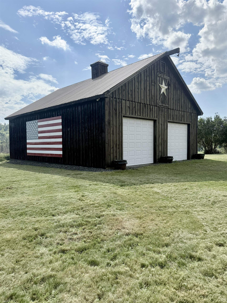
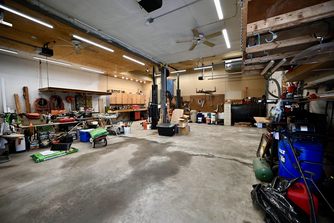
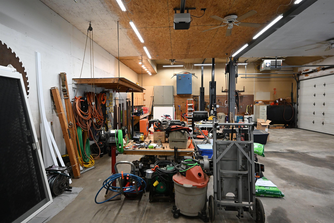
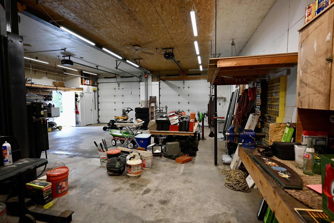
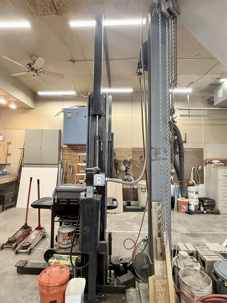
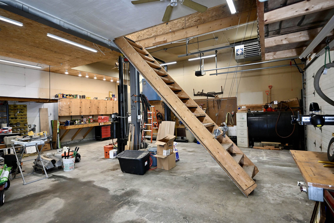
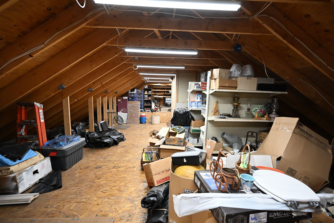
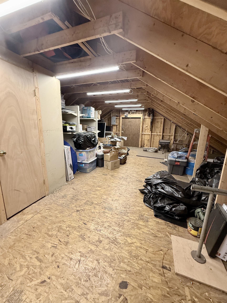
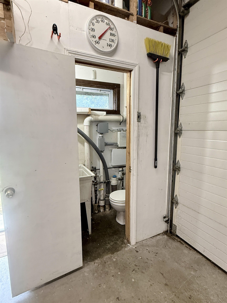
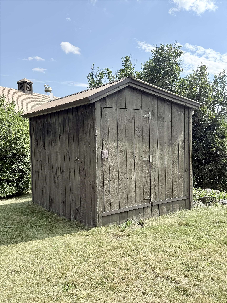
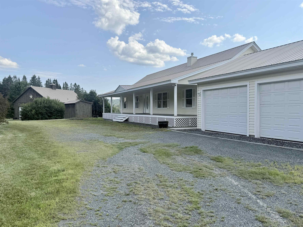
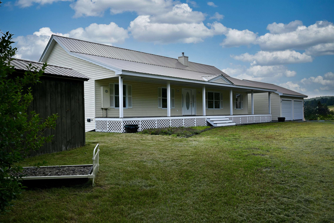
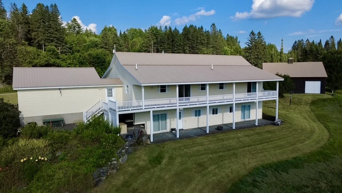
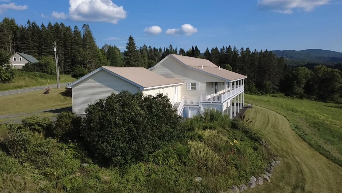
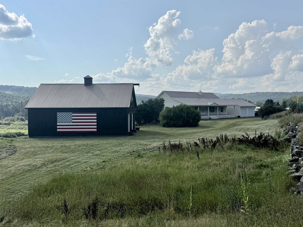
A truly exceptional property where privacy, recreation, and functionality come together on 31.8 acres of pristine land. This beautifully situated property offers a rare blend of scenic beauty and thoughtfully designed spaces, with the Moose River winding through the land and offering a stunning backdrop from the expansive rear covered porch. Covered porches span the entire length of both the front and back of the home, creating inviting spaces to relax, entertain, and take in the ever-changing views, sunsets, abundant wildlife, and surrounding woodlands. Wander the inactive Twin State Railroad that runs through the back of the property for a peaceful walk immersed in nature, enjoy the charming lily pond and birdhouses, or simply savor the tranquility of your own private retreat. The impressive 40' x 32' three-bay detached heated garage is a dream for hobbyists or anyone needing exceptional workspace, featuring a car lift, workbenches, half bath, and massive overhead storage, complemented by an additional tool shed and attached two-car heated garage. Inside, the home offers three bedrooms, one full bath, one ¾ bath, and one ½ bath, along with a formal dining room, beautiful electric fireplace, and an expansive finished basement designed for living and entertaining, including a media room, den, recreation room, and office space. Comfort and convenience are enhanced by central air conditioning, radiant heat upstairs, basement heat, breezeway toe-kick heaters, a fully installed security system, and outdoor lighting on timers. With remarkable acreage, river frontage, extensive garage, storage, and workshop space, multiple outdoor living areas, and a setting rich with nature and wildlife, this is much more than a home. It’s a Vermont lifestyle waiting to be enjoyed.
Interior Features
- # Of Stories:
- 1
- Sq. Ft. (Total):
- 3306
- Sq. Ft. (Above Ground):
- 1740
- Sq. Ft. (Below Ground):
- 1566
- Sq. Ft. Unfinished:
- 174
- Rooms:
- 6
- Bedrooms:
- 3
- Baths:
- 3
- Interior Desc:
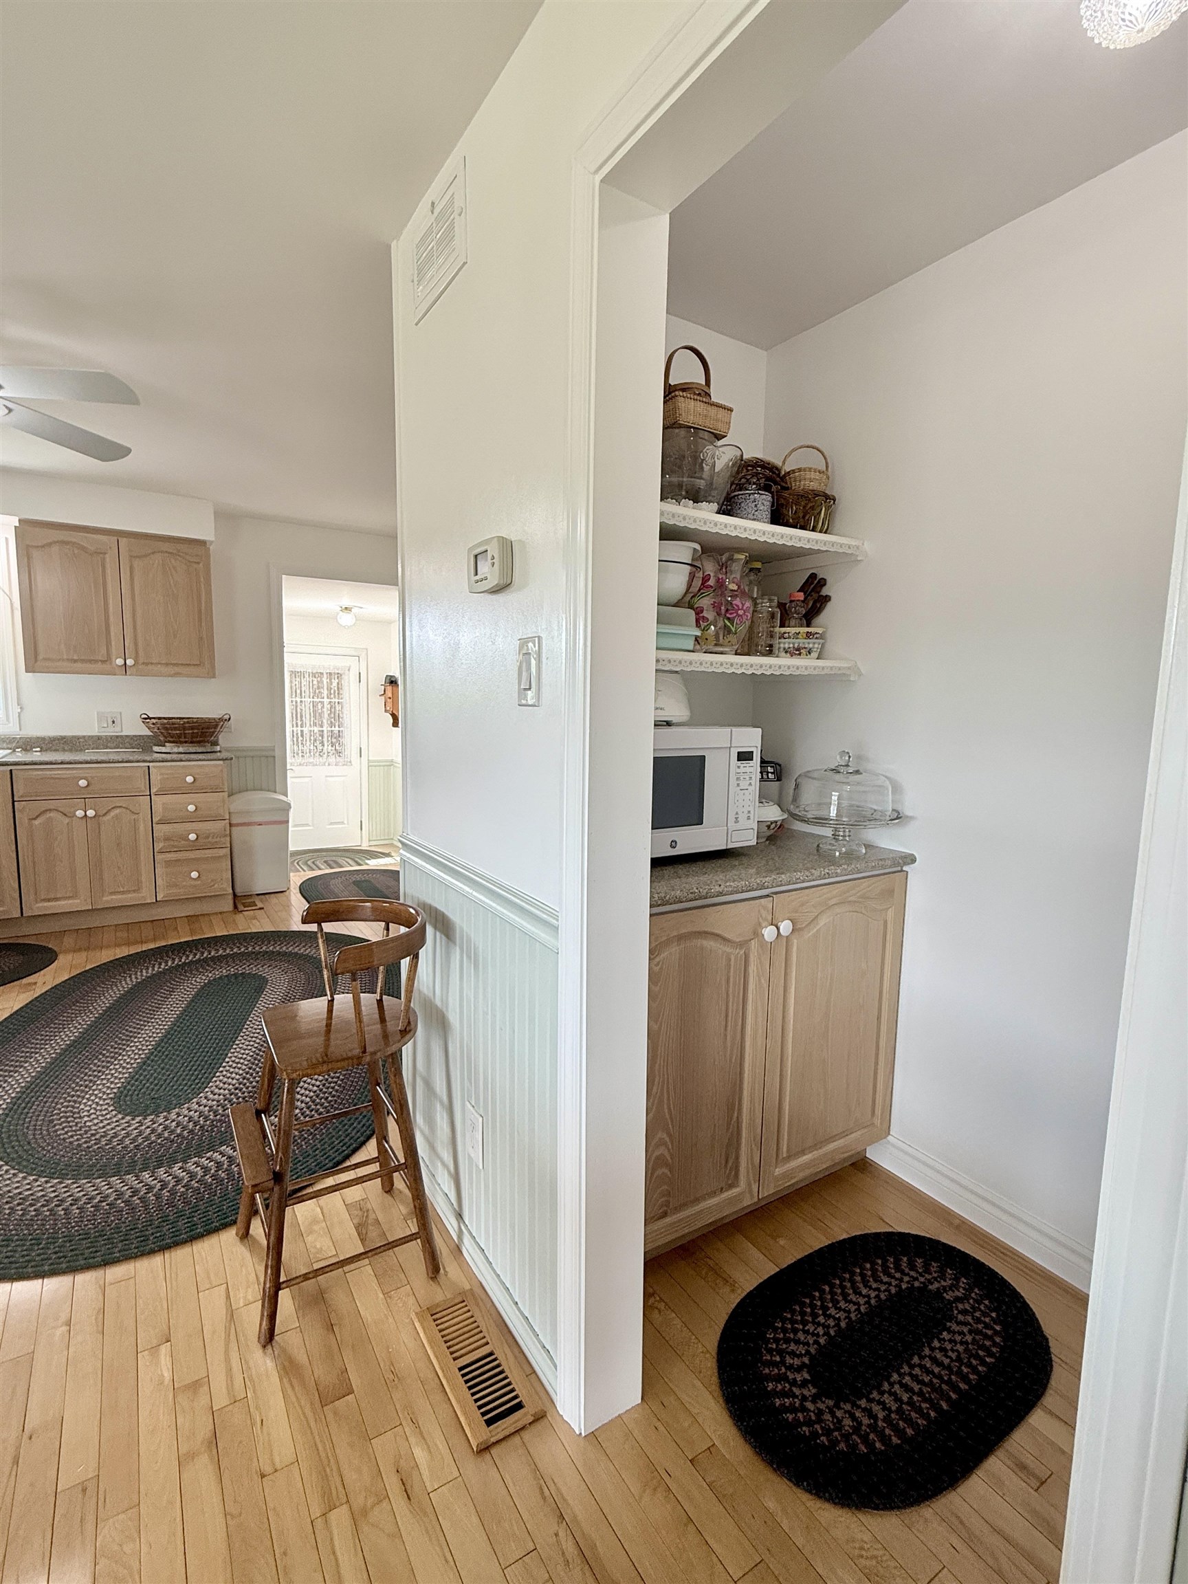
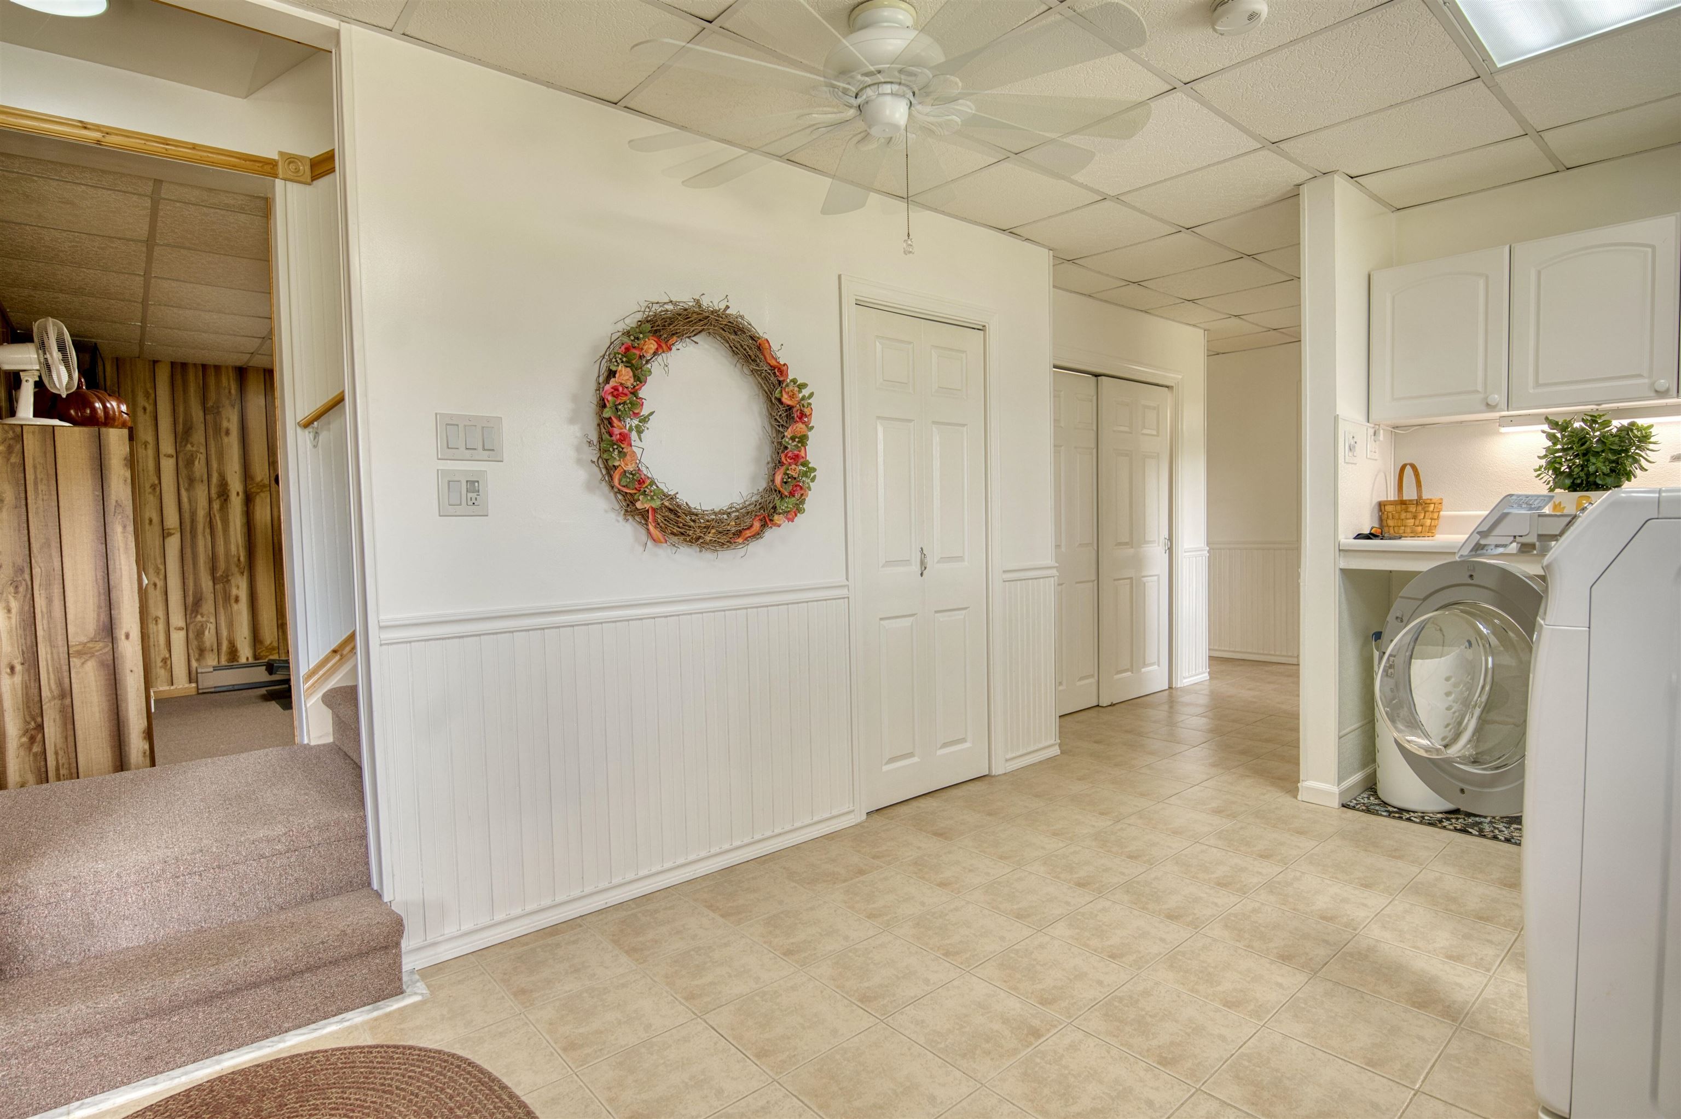
- Blinds, Ceiling Fan, Dining Area, Draperies, Gas Fireplace, Surround Sound Wiring, Walk-in Pantry, Basement Laundry
- Appliances Included:
- Dishwasher, Dryer, Freezer, Microwave, Gas Range, Refrigerator, Washer, Domestic Water Heater
- Flooring:
- Carpet, Hardwood, Tile
- Heating Cooling Fuel:
- Water Heater:
- Basement Desc:
- Climate Controlled, Concrete, Finished, Full, Insulated, Interior Stairs, Walkout, Interior Access, Exterior Access
Exterior Features
- Style of Residence:
- Ranch
- House Color:
- Yellow
- Time Share:
- No
- Resort:
- No
- Exterior Desc:
- Exterior Details:
- Deck, Garden Space, Covered Porch, Window Screens
- Amenities/Services:
- Land Desc.:
- Country Setting, Landscaped, Mountain View, Open, Orchards, Pond Site, Walking Trails, Wetlands, Wooded, Near Snowmobile Trails, Near Railroad, Near ATV Trail
- Suitable Land Usage:
- Roof Desc.:
- Corrugated
- Driveway Desc.:
- Crushed Stone
- Foundation Desc.:
- Concrete
- Sewer Desc.:
- Private
- Garage/Parking:
- Yes
- Garage Spaces:
- 5
- Road Frontage:
- 940
Other Information
- List Date:
- 2026-08-12
- Last Updated: