- $450,000
- MLS#: 5105063
- 1200
- SQ. Feet
- 0.30
- Acres
- 2
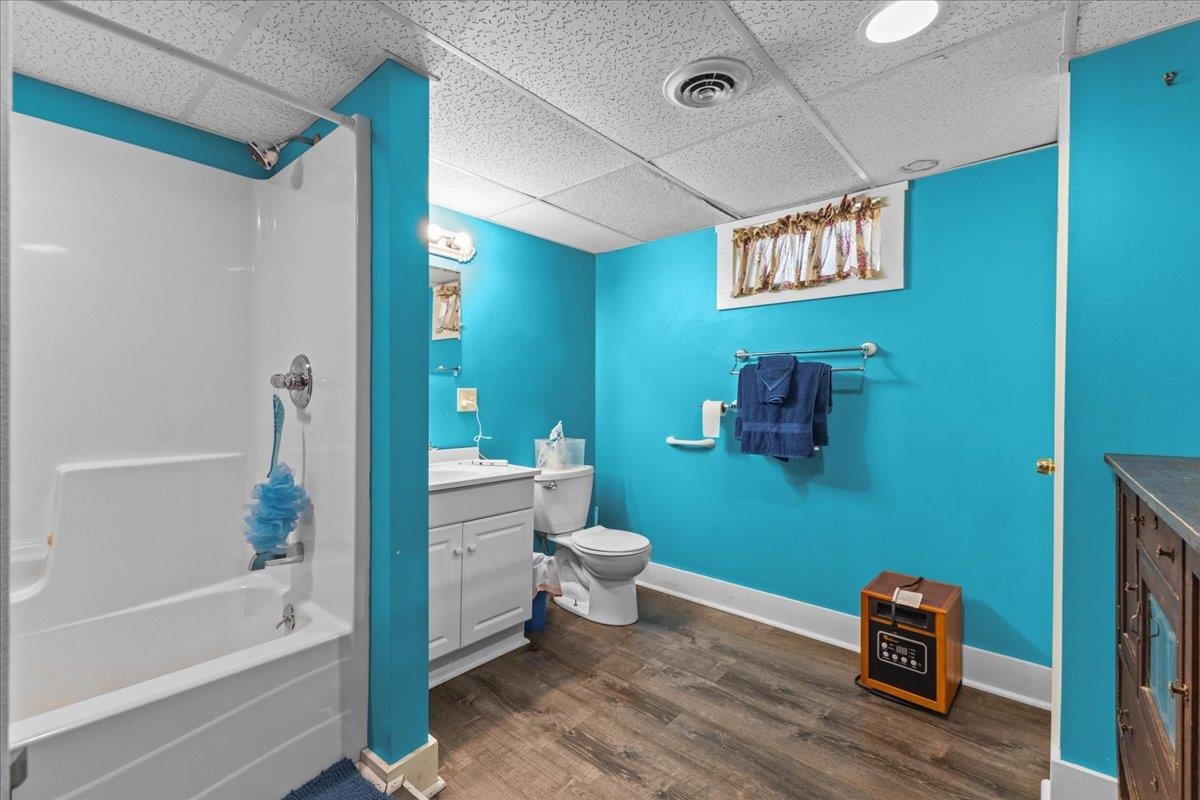
- Baths
- 4
- Bedrooms
1 of 40

General Property Information
- Property Status:
- Active
- Price:
- $450, 000
- Assessed:
- $0
- Assessed Year:
- County:
- VT-Lamoille
- Acres:
- 0.30
- Property Type:
- Single Family
- Year Built:
- 1986
- Agency/Brokerage:
- Dennis Dwinell
Flex Realty - Bedrooms:
- 4
- Total Baths:
- 2
- Sq. Ft. (Total):
- 1200
- Tax Year:
- 2026
- Taxes:
- $4, 683
- Association Fees:

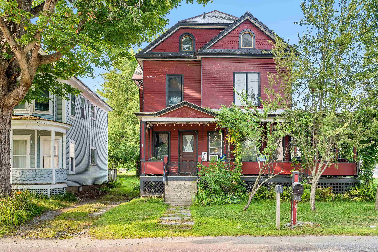

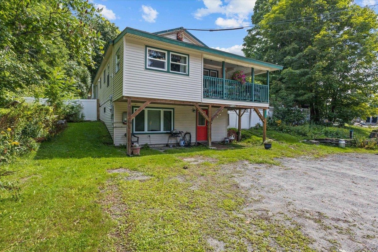
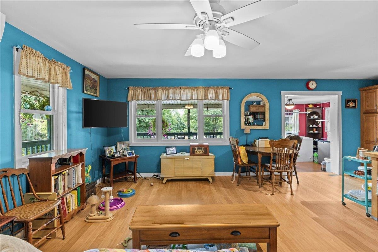
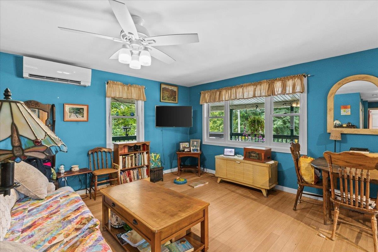
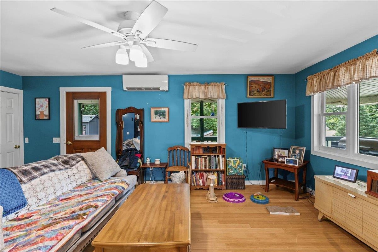
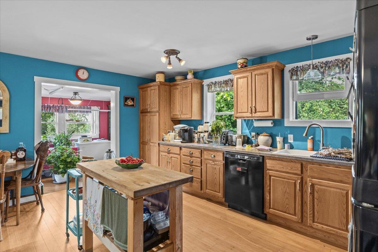
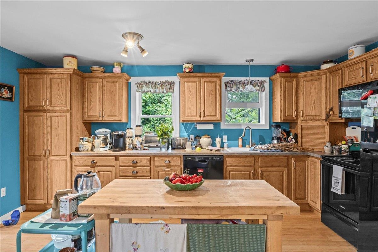
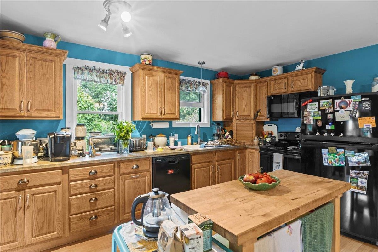
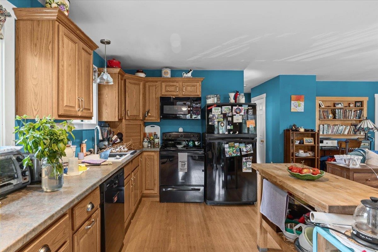
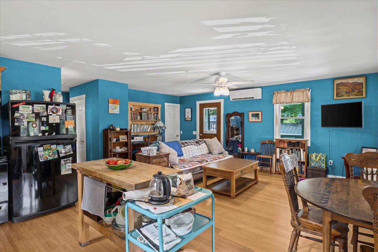
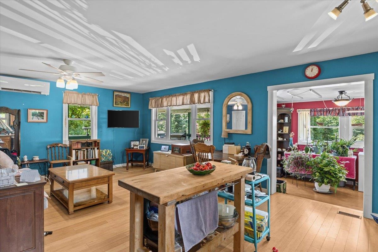
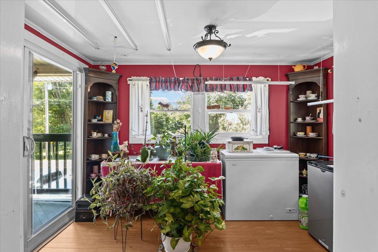
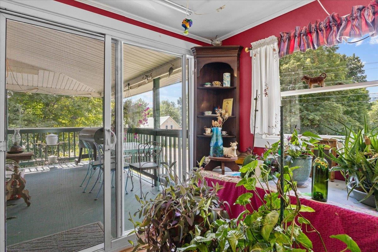
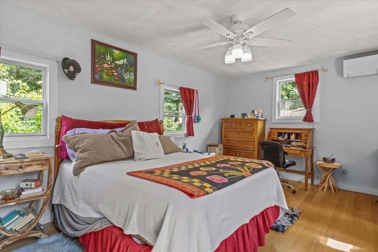
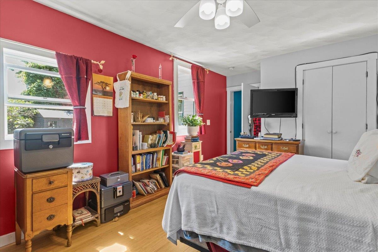
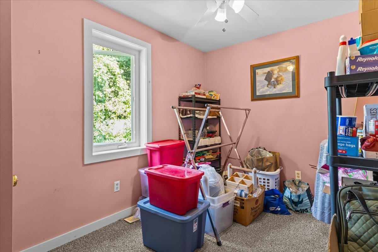
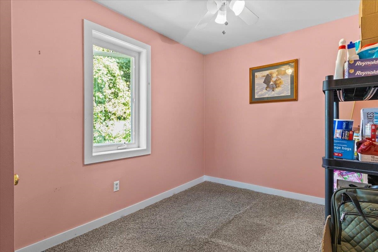
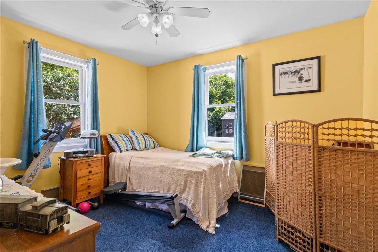
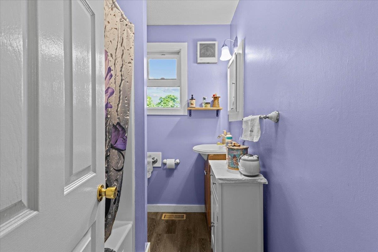
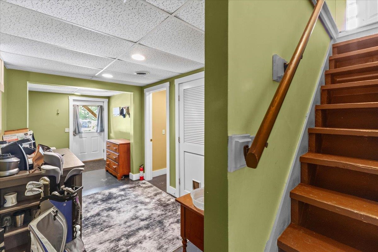
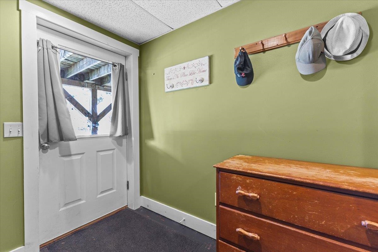
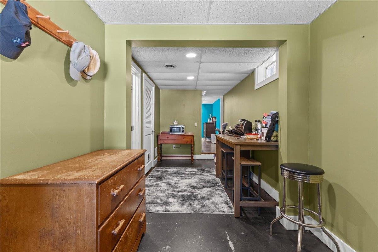
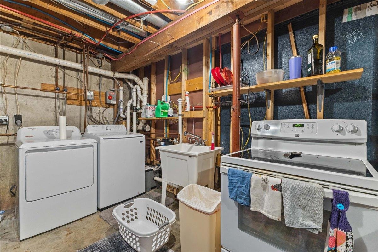
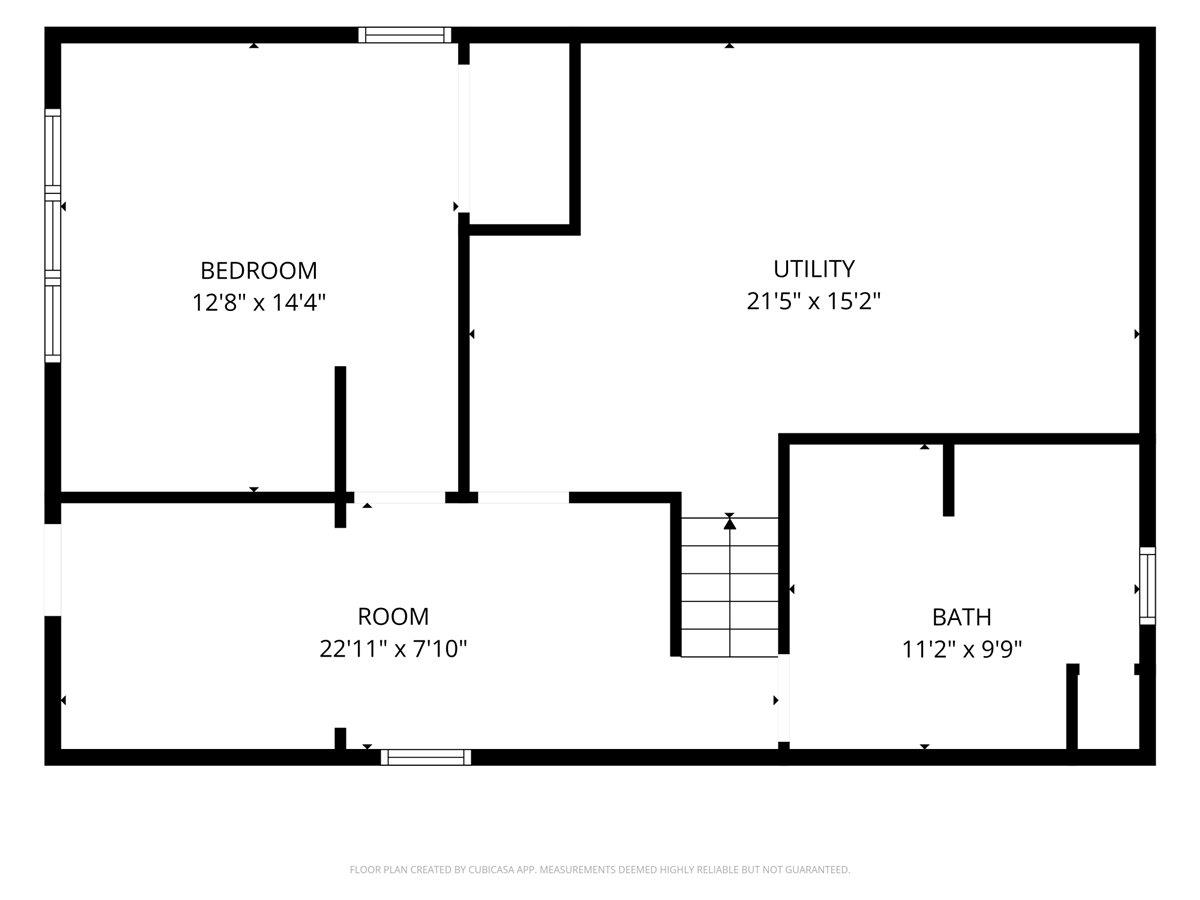
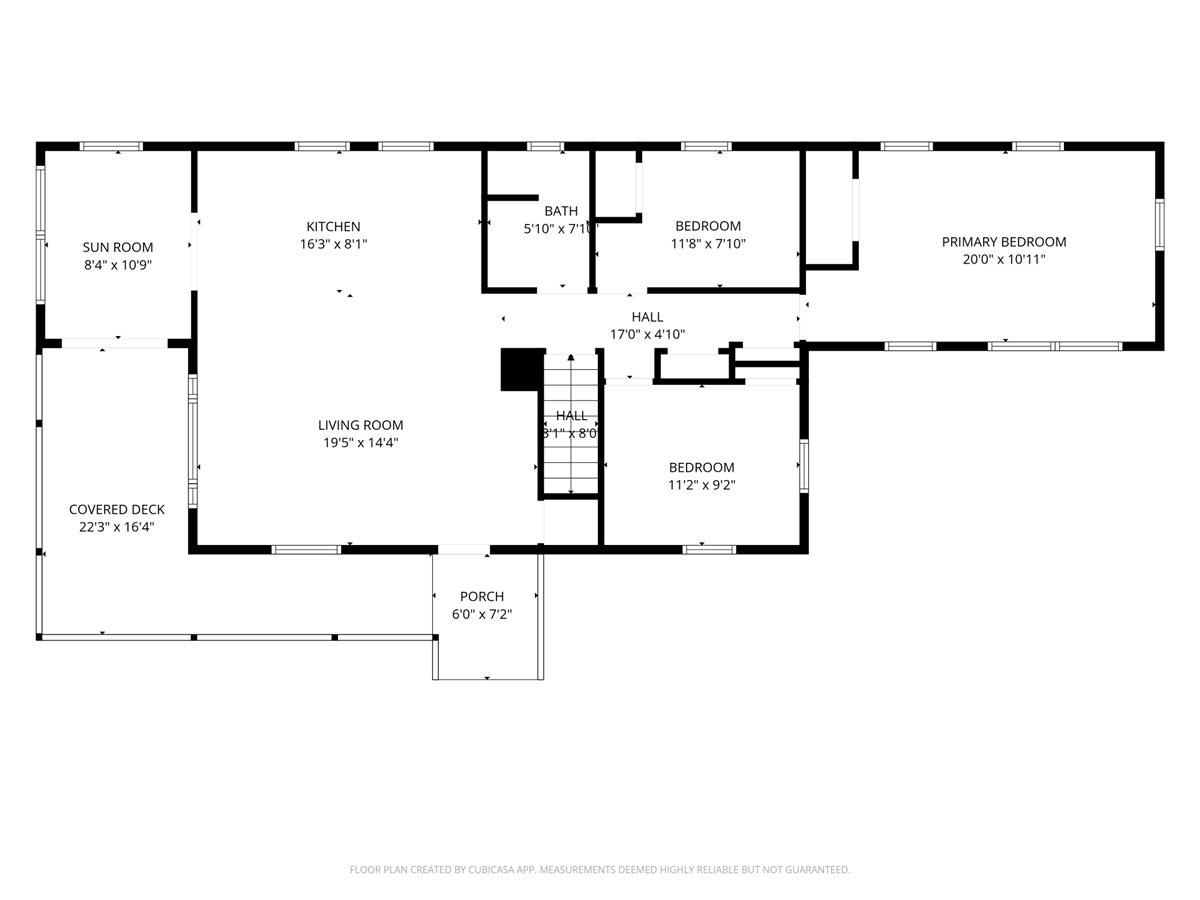
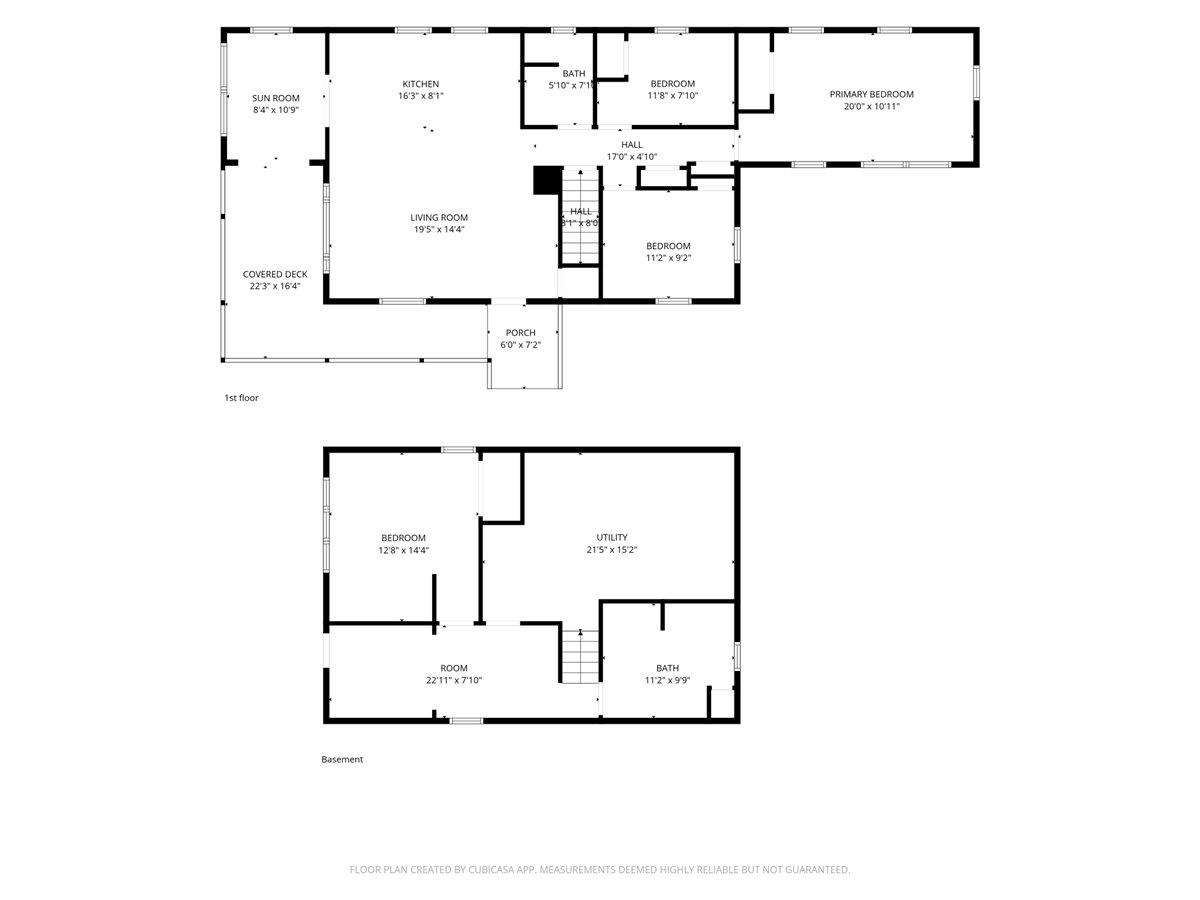
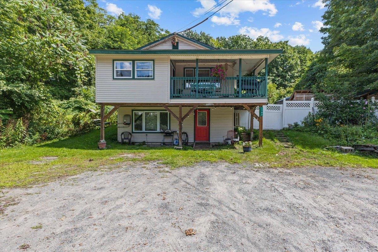
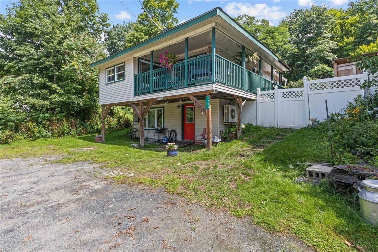
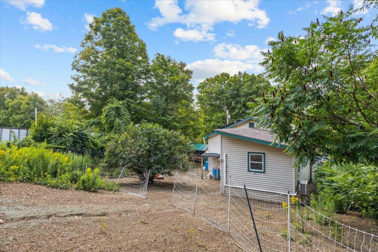
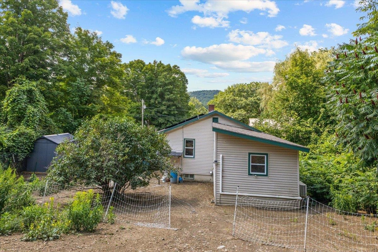
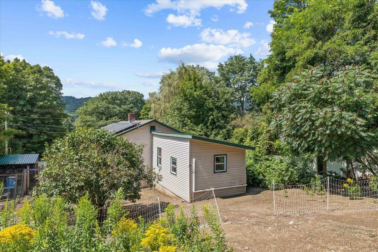
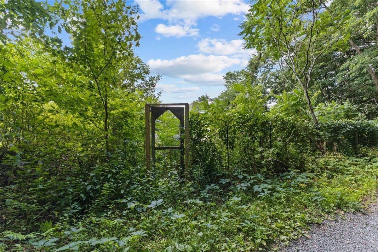
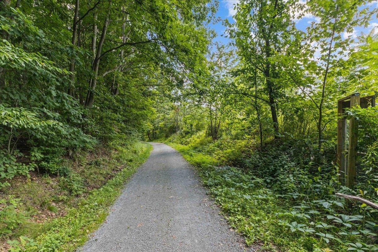
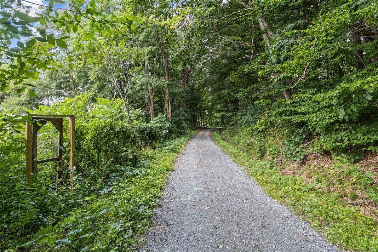
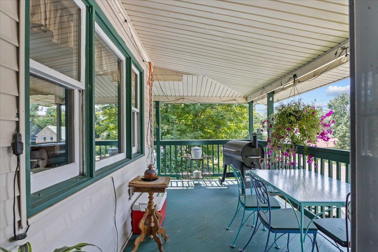
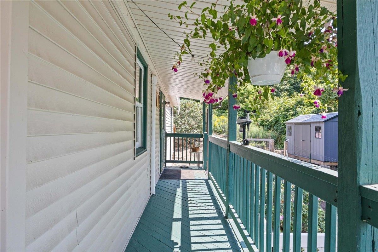
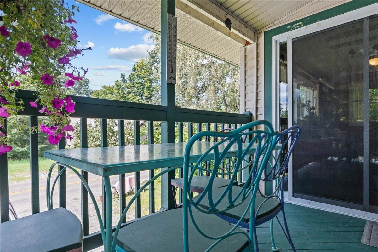
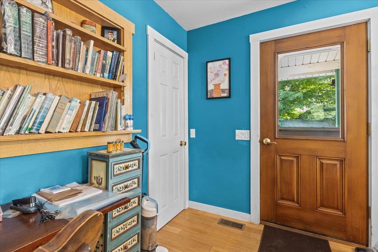
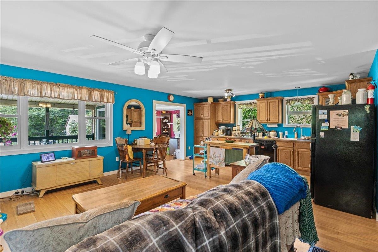
Welcome to 1780 Cadys Falls Road, a charming 4-bedroom, 2-bath ranch offering a comfortable layout, flexible living space, and a peaceful country setting in Morristown. Step inside to an inviting main living area that flows into the kitchen, featuring warm wood cabinetry, generous workspace, and plenty of room to gather. One of the home’s standout features is the covered porch, an ideal spot to relax, enjoy your morning coffee, or unwind at the end of the day. The walkout lower level provides additional functional space along with plenty of storage and convenient interior and exterior access. Outside, the 0.30-acre property offers a fenced yard, access to the Lamoille Valley Rail Trail, poultry coop, and a wooded backdrop that adds privacy and Vermont character. Practical features include mini-split cooling, multiple heating options including a heat pump and oil heat, a drilled well, on-site septic, and fiber-optic internet availability. With four bedrooms, two full baths, ample parking, and a versatile layout, this Cadys Falls Road property offers a great combination of comfort, function, and country living just waiting for its next chapter.
Interior Features
- # Of Stories:
- 1
- Sq. Ft. (Total):
- 1200
- Sq. Ft. (Above Ground):
- 1200
- Sq. Ft. (Below Ground):
- 0
- Sq. Ft. Unfinished:
- 864
- Rooms:
- 6
- Bedrooms:
- 4
- Baths:
- 2
- Interior Desc:
- Ceiling Fan
- Appliances Included:
- ENERGY STAR Qual Dishwshr, Dryer, Microwave, Electric Range, ENERGY STAR Qual Fridge, Electric Stove, Electric Water Heater, Exhaust Fan
- Flooring:
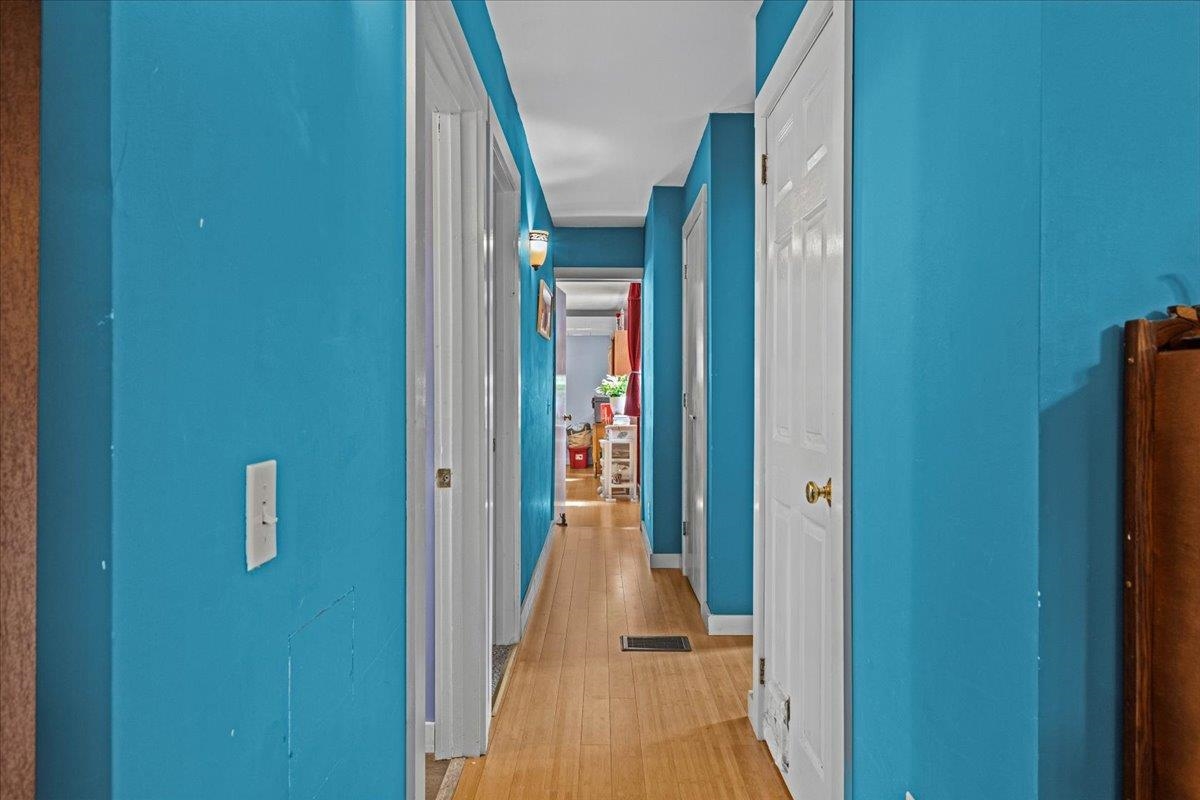
- Bamboo, Carpet, Laminate
- Heating Cooling Fuel:
- Water Heater:
- Basement Desc:
- Concrete, Concrete Floor, Daylight, Finished, Insulated, Interior Stairs, Storage Space, Walkout, Interior Access, Exterior Access, Basement Stairs
Exterior Features
- Style of Residence:
- Ranch
- House Color:
- Time Share:
- No
- Resort:
- Exterior Desc:
- Exterior Details:
- Full Fence, Covered Porch, Window Screens, Double Pane Window(s), Poultry Coop
- Amenities/Services:
- Land Desc.:
- Agricultural, Country Setting, Farm
- Suitable Land Usage:
- Roof Desc.:
- Shingle
- Driveway Desc.:
- Crushed Stone
- Foundation Desc.:
- Concrete
- Sewer Desc.:
- On-Site Septic Exists, Septic
- Garage/Parking:
- No
- Garage Spaces:
- 0
- Road Frontage:
- 0
Other Information
- List Date:
- 2026-08-14
- Last Updated: