- $420,000
- MLS#: 5105132
- 2121
- SQ. Feet
- 36.00
- Acres
- 3
- Baths
- 2
- Bedrooms
1 of 45

General Property Information
- Property Status:
- Active
- Price:
- $420, 000
- Assessed:
- $0
- Assessed Year:
- County:
- VT-Caledonia
- Acres:
- 36.00
- Property Type:
- Single Family
- Year Built:
- 1996
- Agency/Brokerage:
- Nikki Peters
StoneCrest Properties, LLC2 - Bedrooms:
- 2
- Total Baths:
- 3
- Sq. Ft. (Total):
- 2121
- Tax Year:
- 2025
- Taxes:
- $6, 518
- Association Fees:

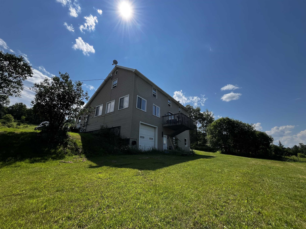
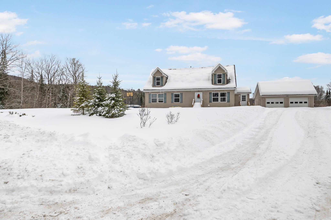
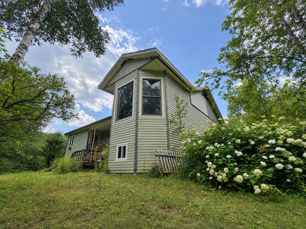
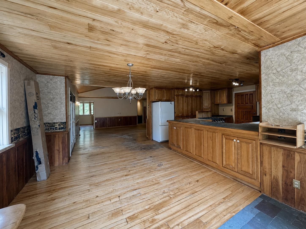
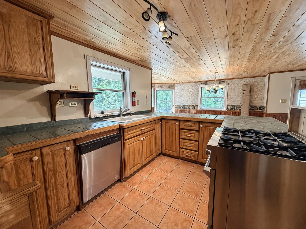
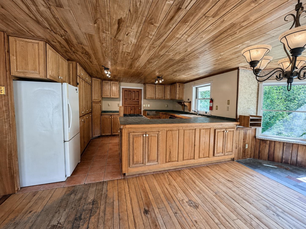
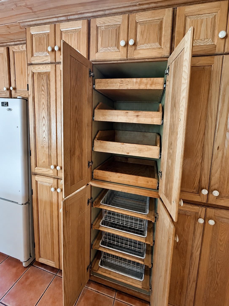
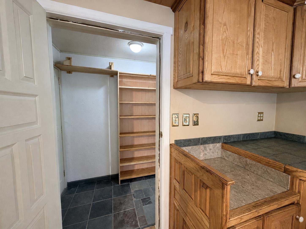
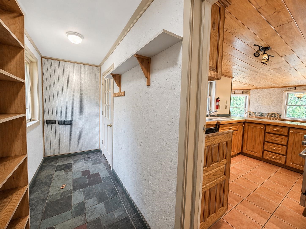
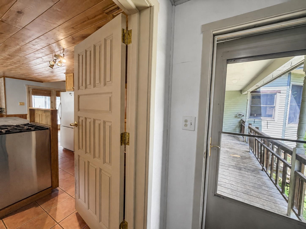
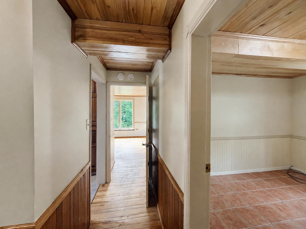
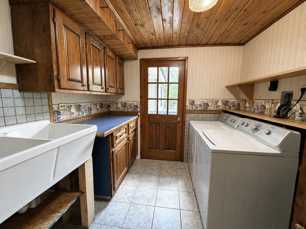
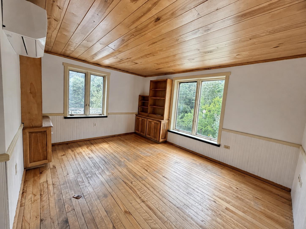
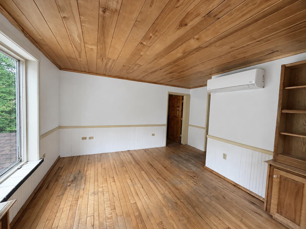
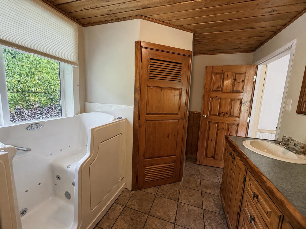
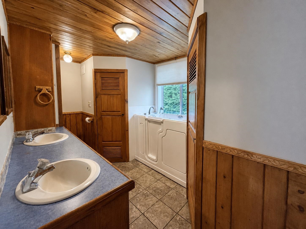
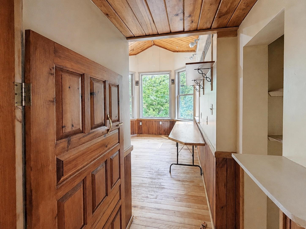
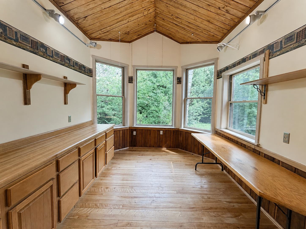
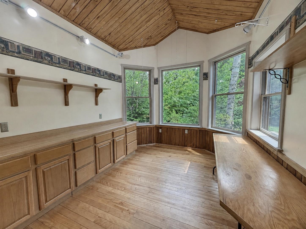
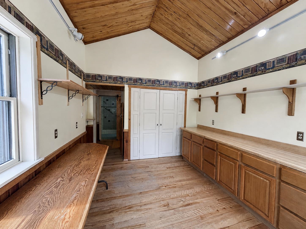
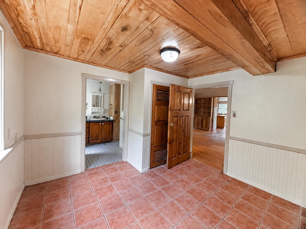
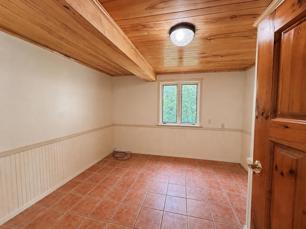
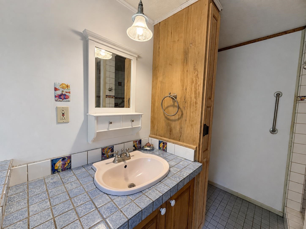
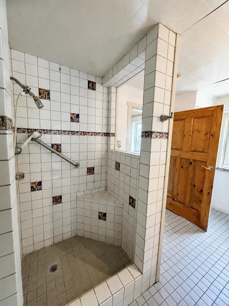
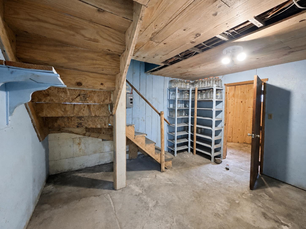
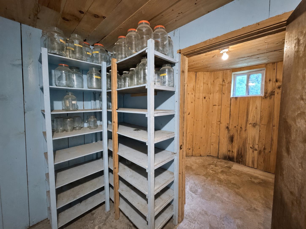
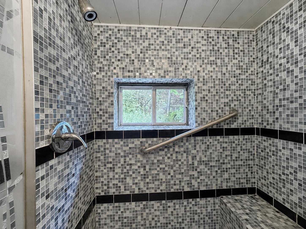
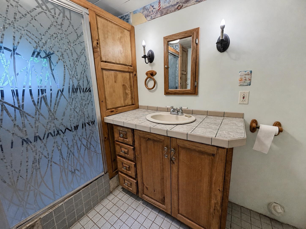
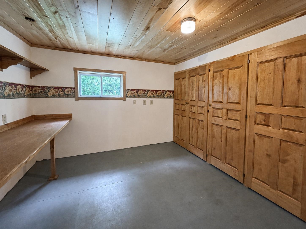
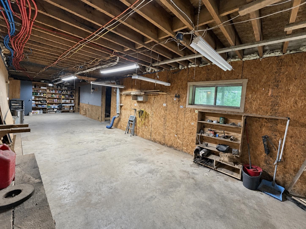
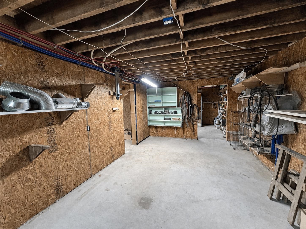
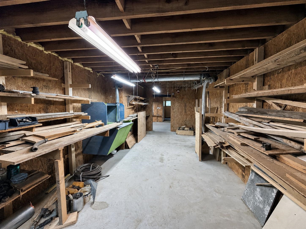
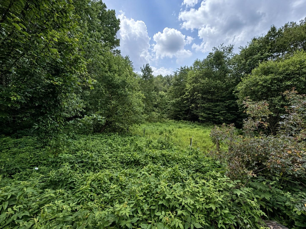
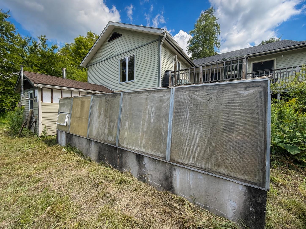
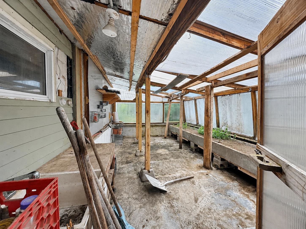
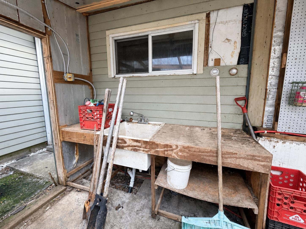
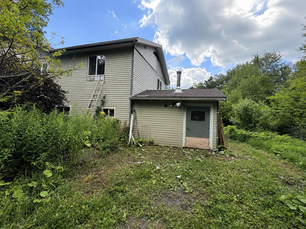
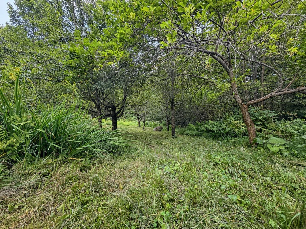
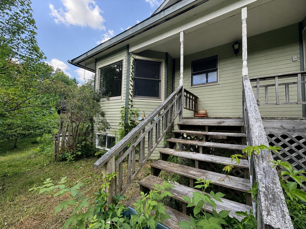
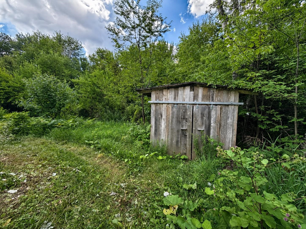
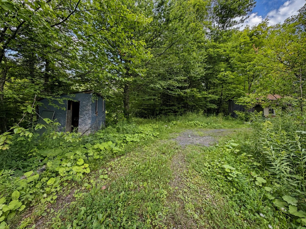
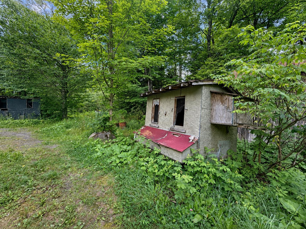
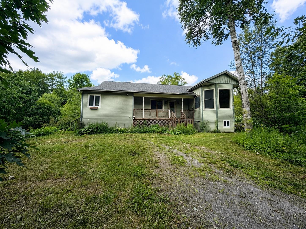
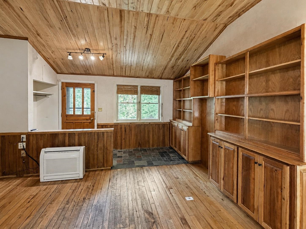
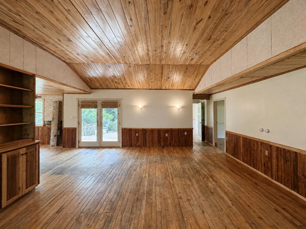
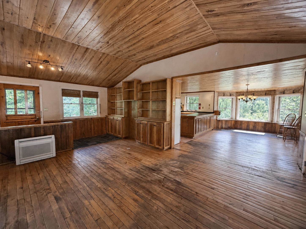
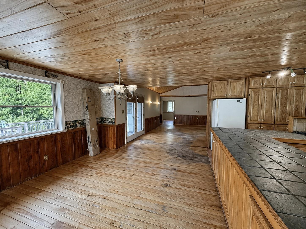
A homesteading opportunity awaits on approximately 36 acres of woodland, wetlands and other diverse natural features. Fruit trees, berry bushes and thoughtfully planted perennials surround the custom-crafted home, while Badger Brook meanders along the property’s edge. The land abuts the state-owned, Steam Mill Brook Wildlife Management Area, offering an exceptional natural setting. Much of the wood used in the home was milled directly from the property, adding character and a meaningful connection to the land. The open, light-filled interior includes two bedrooms, two additional bonus rooms and three bathrooms, complemented by decks and covered porches for enjoying the surroundings. A heated greenhouse and root cellar support four-season growing and food storage, while two spacious basement workshops provide room for projects, equipment and creative pursuits. Several outbuildings are in disrepair, including a collapsed barn. The structures and their remaining contents will convey with the property. This distinctive property is being sold as-is and offers an uncommon combination of acreage, craftsmanship and direct access to an expansive state wildlife management area. Come check it out!
Interior Features
- # Of Stories:
- 1
- Sq. Ft. (Total):
- 2121
- Sq. Ft. (Above Ground):
- 1521
- Sq. Ft. (Below Ground):
- 600
- Sq. Ft. Unfinished:
- 921
- Rooms:
- 12
- Bedrooms:
- 2
- Baths:
- 3
- Interior Desc:
- Appliances Included:
- Dryer, Gas Range, Refrigerator, Washer
- Flooring:
- Tile, Wood
- Heating Cooling Fuel:
- Water Heater:
- Basement Desc:
- Climate Controlled, Concrete, Full, Partially Finished
Exterior Features
- Style of Residence:
- Contemporary
- House Color:
- Sage
- Time Share:
- No
- Resort:
- Exterior Desc:
- Exterior Details:
- Amenities/Services:
- Land Desc.:
- Secluded, Wooded, Abuts Conservation, Private
- Suitable Land Usage:
- Roof Desc.:
- Shingle
- Driveway Desc.:
- Crushed Stone, Gravel
- Foundation Desc.:
- Poured Concrete
- Sewer Desc.:
- Concrete, Private
- Garage/Parking:
- No
- Garage Spaces:
- 0
- Road Frontage:
- 1900
Other Information
- List Date:
- 2026-08-14
- Last Updated: