- $420,000
- MLS#: 5105192
- 1714
- SQ. Feet
- 1.03
- Acres
- 2
- Baths
- 3
- Bedrooms
1 of 47

General Property Information
- Property Status:
- Active
- Price:
- $420, 000
- Assessed:
- $0
- Assessed Year:
- County:
- VT-Franklin
- Acres:
- 1.03
- Property Type:
- Single Family
- Year Built:
- 1991
- Agency/Brokerage:
- Leigh Horton
Your Journey Real Estate - Bedrooms:
- 3
- Total Baths:
- 2
- Sq. Ft. (Total):
- 1714
- Tax Year:
- 2025
- Taxes:
- $4, 250
- Association Fees:

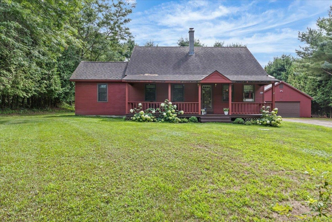
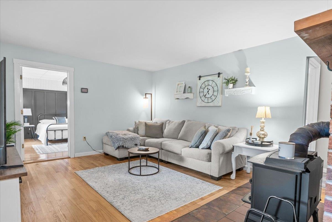
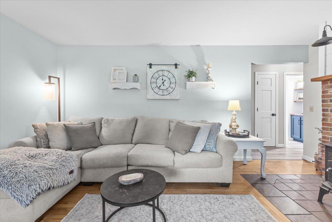
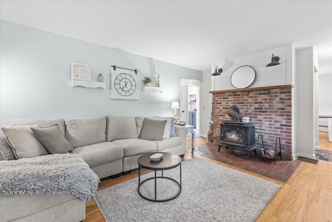
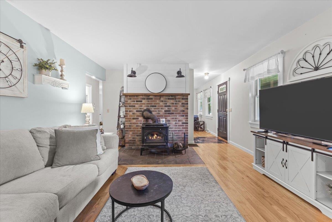
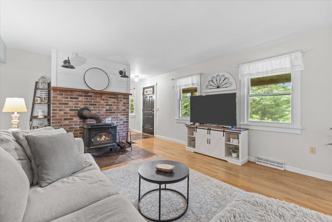
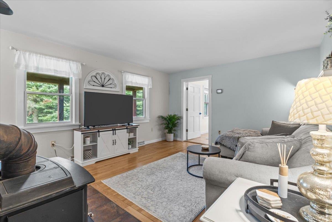
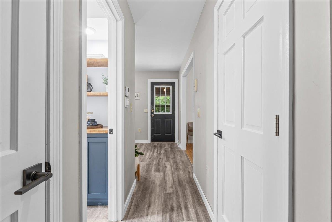
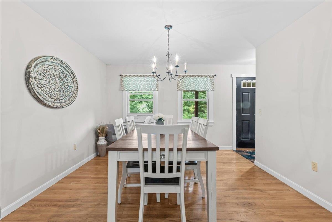
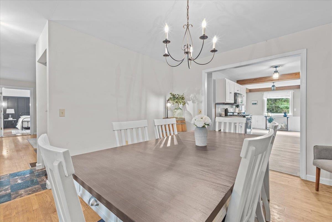
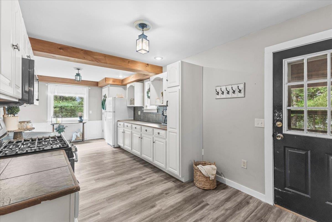
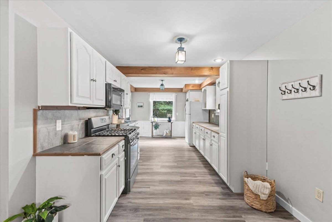
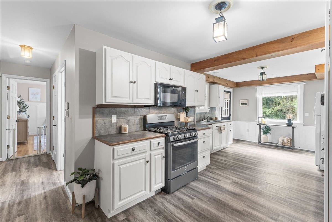
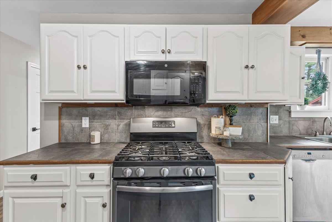
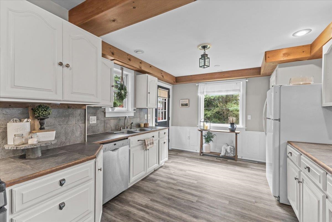
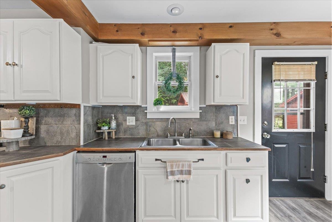
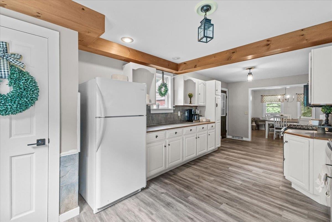
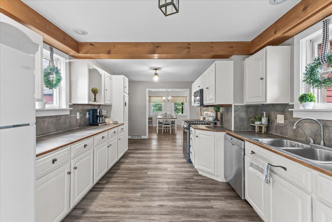
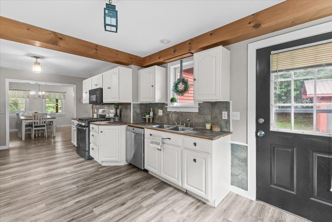
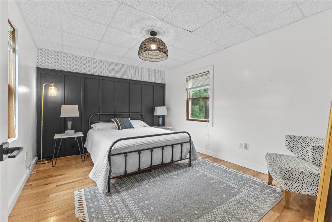
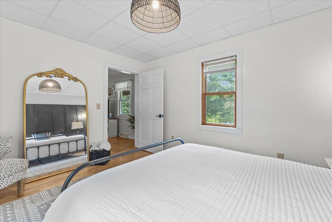
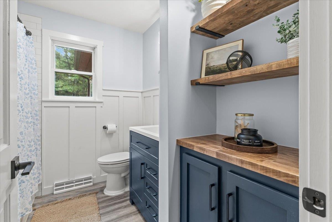
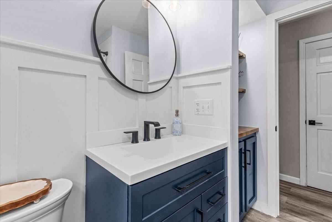
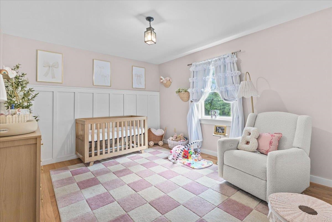
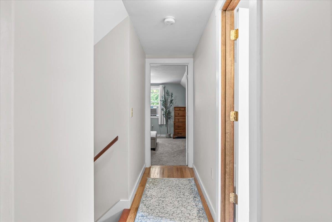
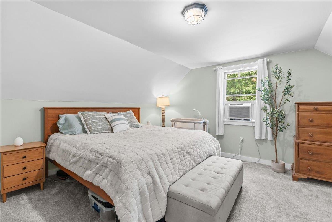
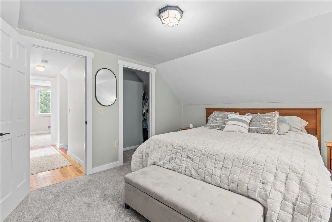
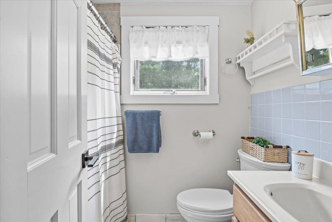

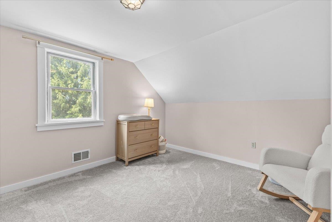
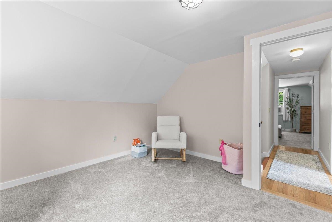
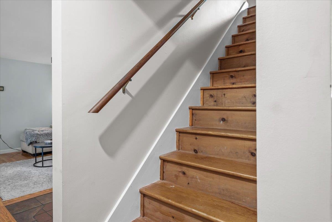
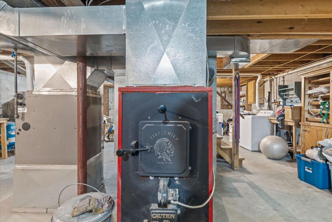
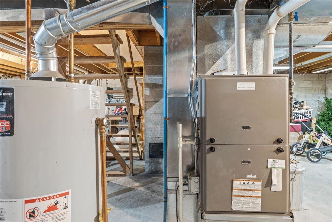
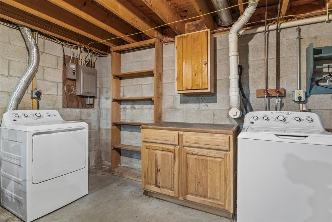
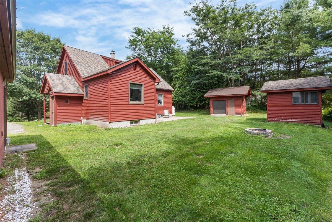
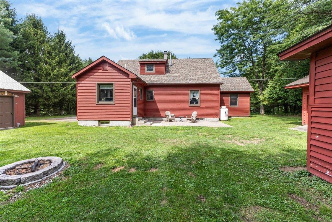
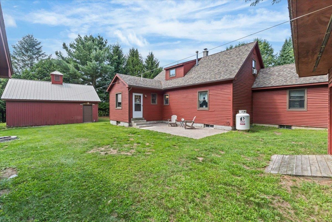
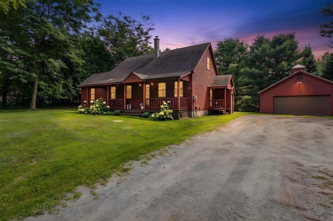
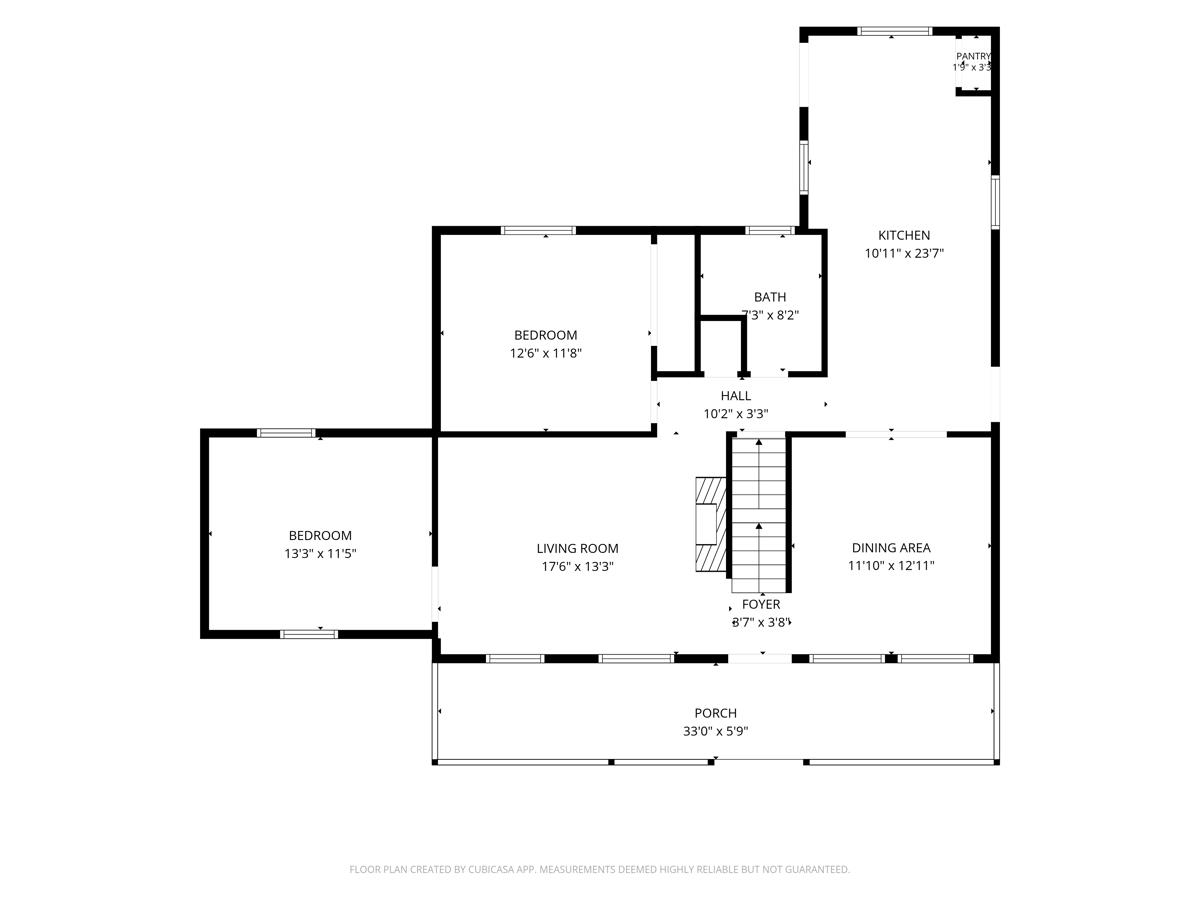
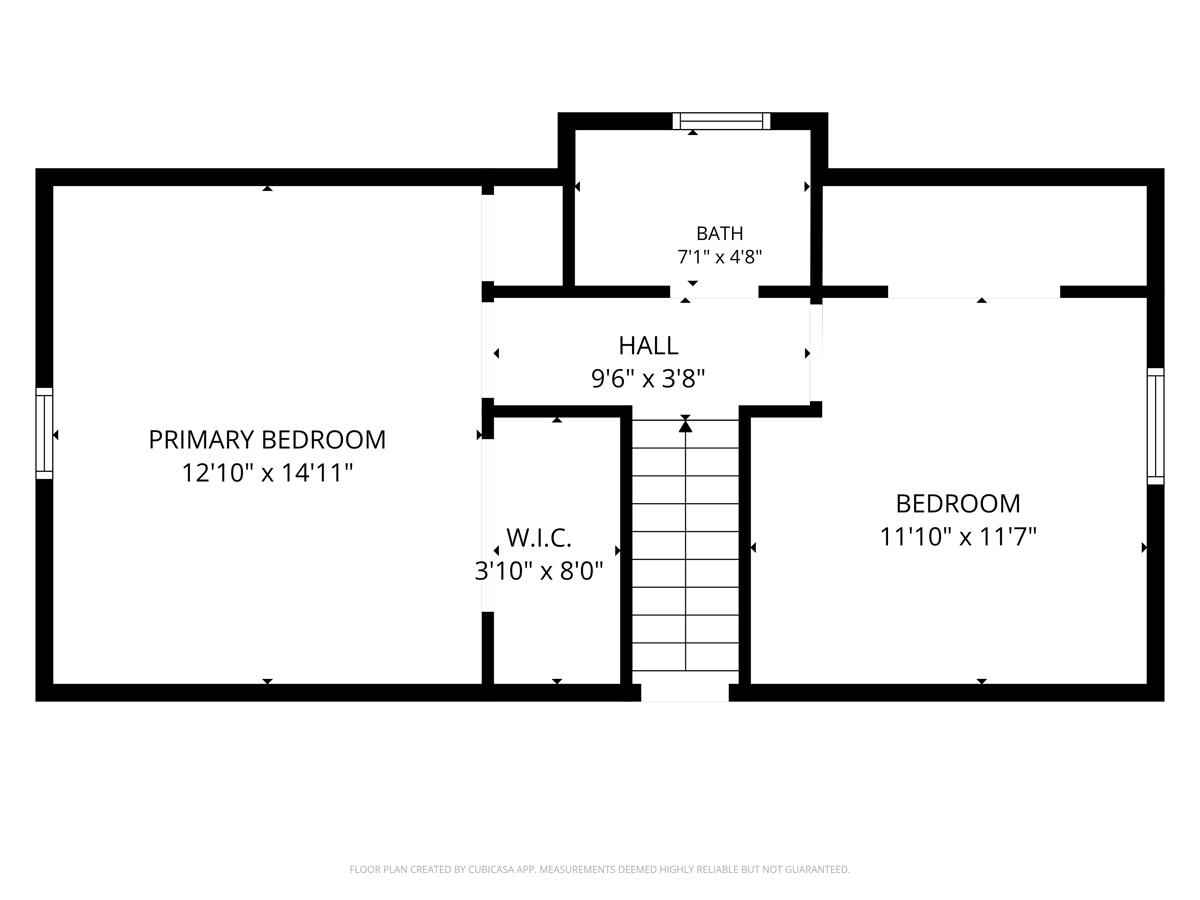
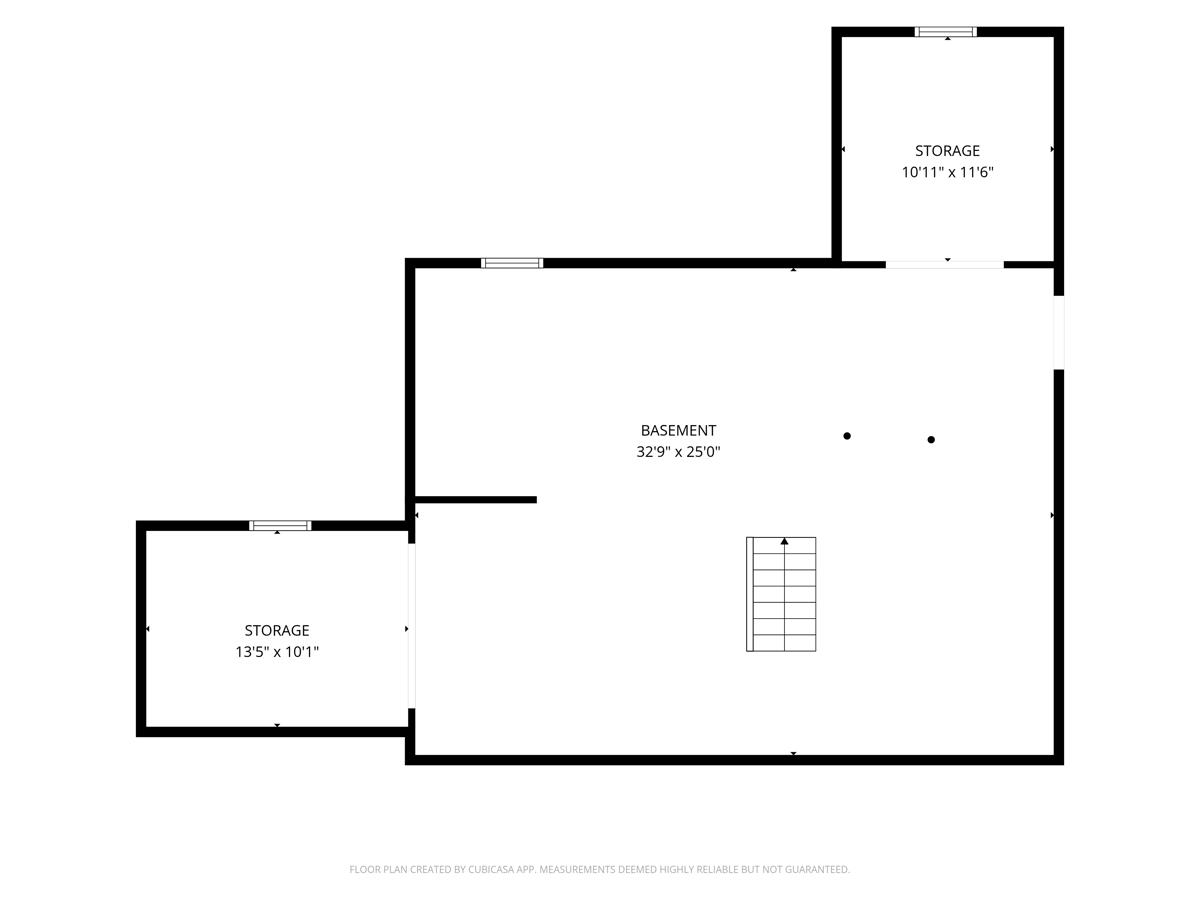
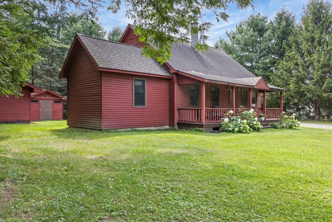
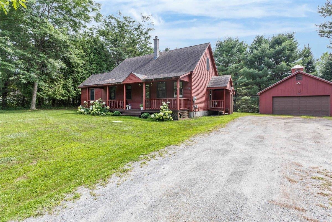
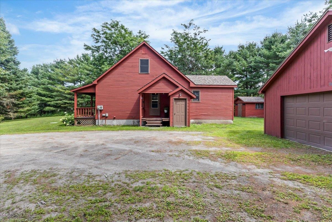
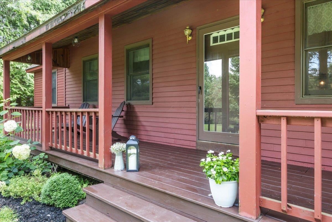
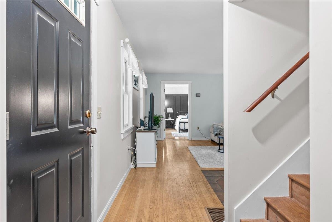
Welcome home to 453 Fairfield Road, a beautifully updated property that feels warm and inviting from the moment you arrive. Thoughtfully refreshed throughout, this is the kind of home where the work has been done and all that’s left is to settle in, get comfortable, and start making memories. Inside, exposed beams, wood flooring, and character-filled details create a cozy atmosphere throughout. The living room is anchored by a wood stove set against a brick hearth with a shiplap accent wall, the perfect setting for Vermont evenings at home. The spacious kitchen offers plenty of cabinetry and storage, a pantry, and a charming coffee or wine bar, with easy access to the back patio for outdoor dining, entertaining, or simply relaxing. A dedicated dining room provides a welcoming place to gather. The first floor also offers a bedroom, an additional flexible room ideal for a home office, guest space, den, or hobby room, and a full bath featuring a tiled shower. Upstairs, you’ll find two additional bedrooms, including one with a generously sized walk-in closet, along with a beautifully updated full bath highlighted by a marble wall. A full-size basement provides even more space for storage and everyday needs. Outside, the property offers plenty of room to enjoy the surroundings, with a detached two-car garage, a separate grill house ready for summer cookouts, and a shed for lawn and garden equipment. The back patio invites you to slow down and enjoy the outdoors, while the home’s welcoming character makes staying in just as appealing. Beautifully updated, wonderfully cozy, and ready for its next chapter, 453 Fairfield Road is more than a house... it simply feels like home.
Interior Features
- # Of Stories:
- 1.5
- Sq. Ft. (Total):
- 1714
- Sq. Ft. (Above Ground):
- 1714
- Sq. Ft. (Below Ground):
- 0
- Sq. Ft. Unfinished:
- 1196
- Rooms:
- 7
- Bedrooms:
- 3
- Baths:
- 2
- Interior Desc:
- Hearth, Natural Light, Natural Woodwork, Wood Stove Hook-up, Basement Laundry
- Appliances Included:
- Dishwasher, Dryer, Range Hood, Microwave, Gas Range, Refrigerator, Washer, Propane Water Heater, Owned Water Heater, Water Heater
- Flooring:
- Combination
- Heating Cooling Fuel:
- Water Heater:
- Basement Desc:
- Concrete Floor, Full, Interior Stairs, Storage Space, Unfinished, Interior Access, Exterior Access, Basement Stairs
Exterior Features
- Style of Residence:
- Cape
- House Color:
- Red
- Time Share:
- No
- Resort:
- Exterior Desc:
- Exterior Details:
- Garden Space, Natural Shade, Outbuilding, Patio, Covered Porch
- Amenities/Services:
- Land Desc.:
- Country Setting, Landscaped, Secluded
- Suitable Land Usage:
- Roof Desc.:
- Architectural Shingle
- Driveway Desc.:
- Gravel
- Foundation Desc.:
- Below Frost Line, Block, Poured Concrete
- Sewer Desc.:
- 1000 Gallon, Conventional Leach Field, Leach Field On-Site, On-Site Septic Exists, Private
- Garage/Parking:
- Yes
- Garage Spaces:
- 2
- Road Frontage:
- 130
Other Information
- List Date:
- 2026-08-15
- Last Updated: