- $795,000
- MLS#: 5106554
- 1184
- SQ. Feet
- 1.24
- Acres
- 2
- Baths
- 3
- Bedrooms
1 of 58


General Property Information
- Property Status:
- Active
- Price:
- $795, 000
- Assessed:
- $0
- Assessed Year:
- County:
- VT-Washington
- Acres:
- 1.24
- Property Type:
- Single Family
- Year Built:
- 1952
- Agency/Brokerage:
- Timothy Scott
Tim Scott Real Estate - Bedrooms:
- 3
- Total Baths:
- 2
- Sq. Ft. (Total):
- 1184
- Tax Year:
- 2026
- Taxes:
- $7, 806
- Association Fees:

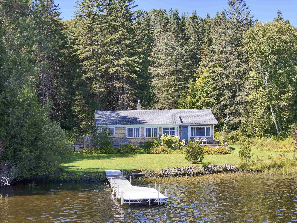
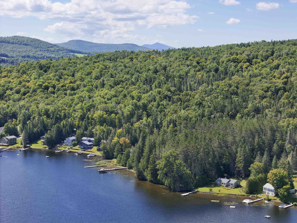
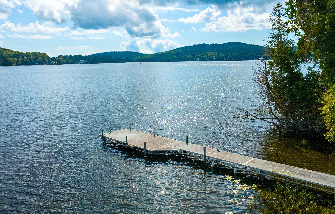
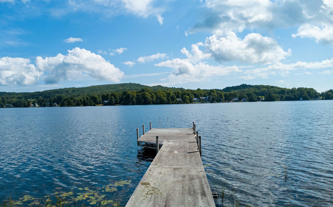
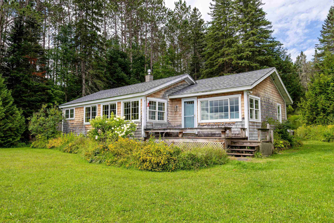
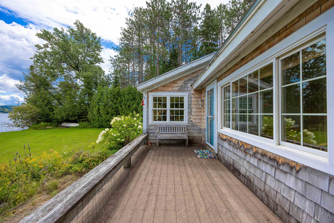
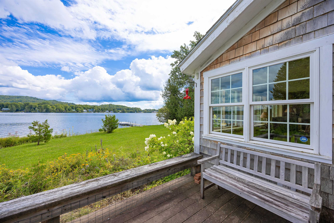
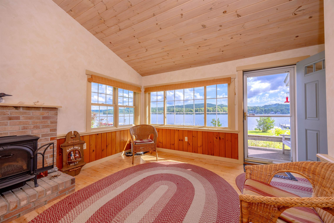
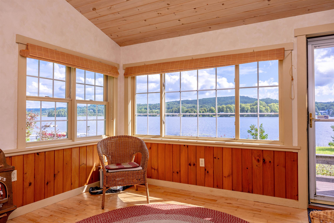
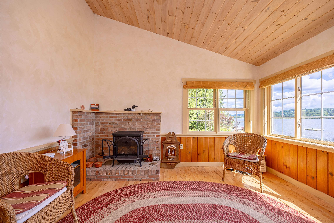
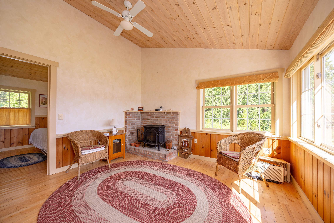
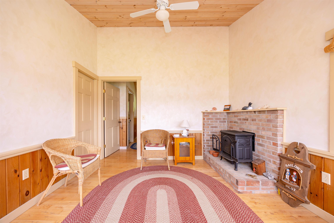
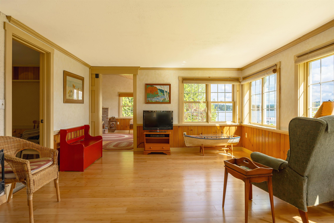
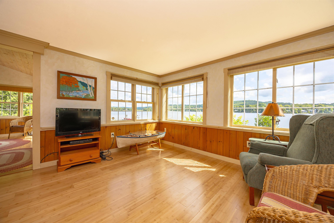
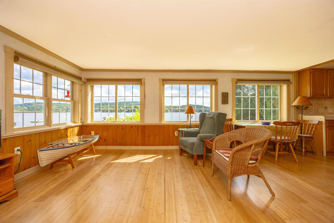
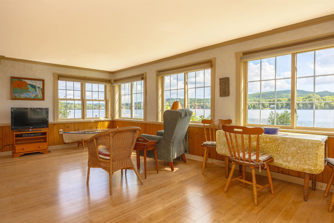
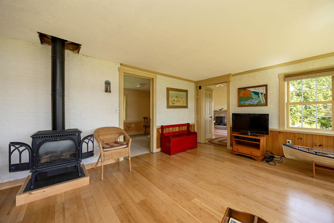
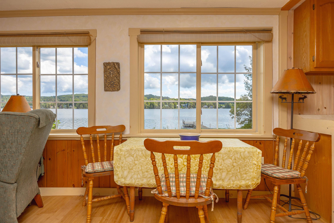
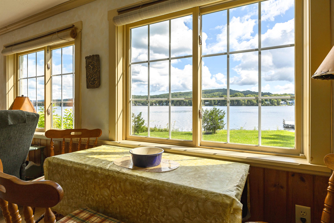
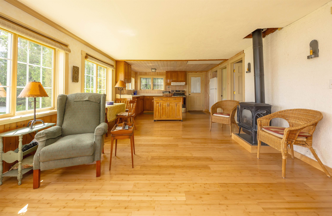
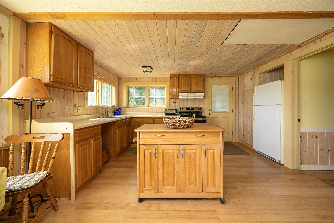
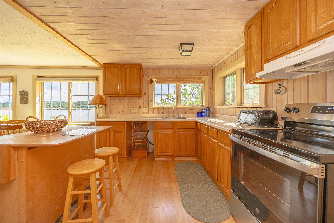
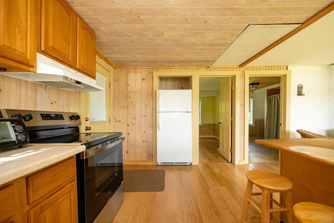
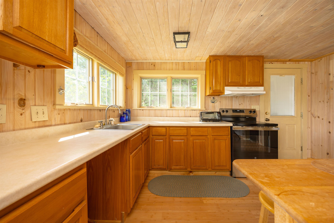
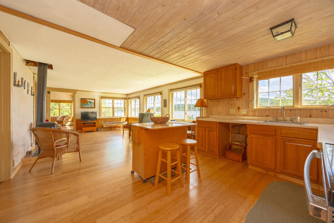
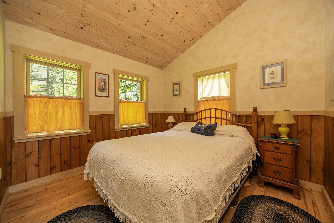
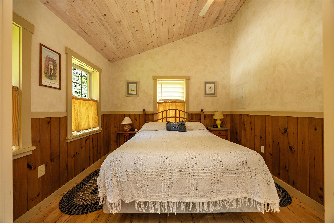
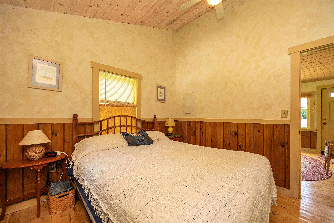
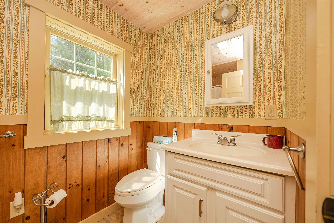
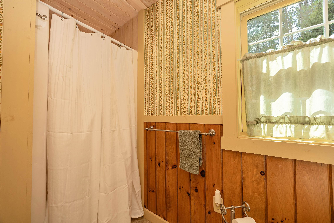
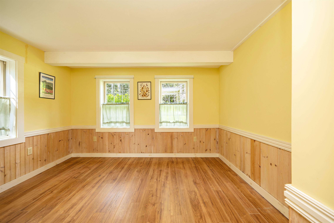
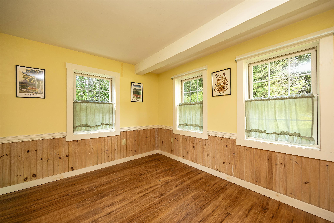
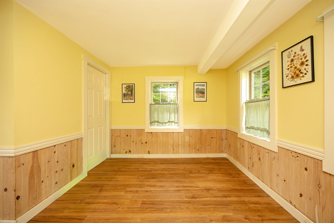
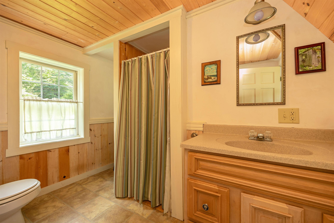
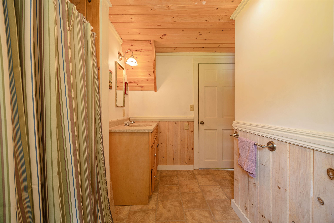
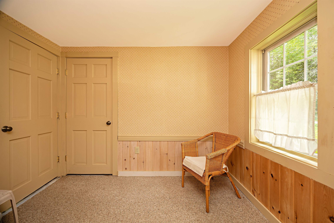
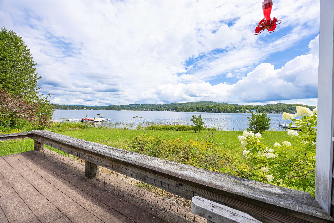
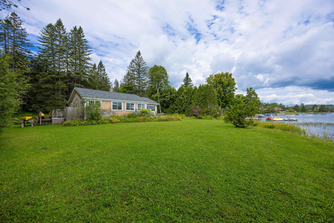
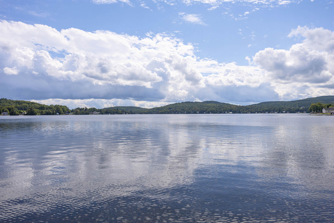
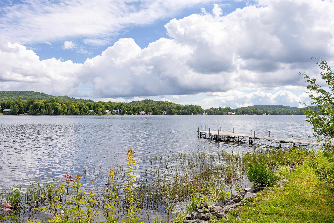
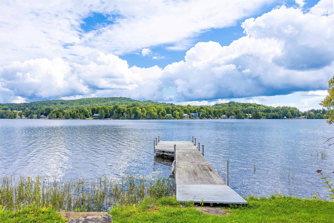
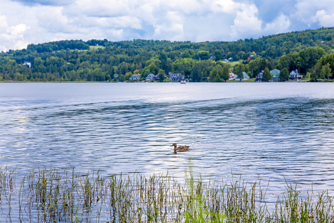
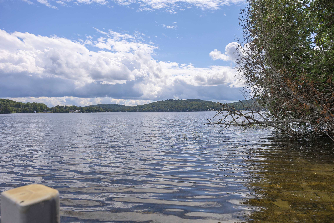
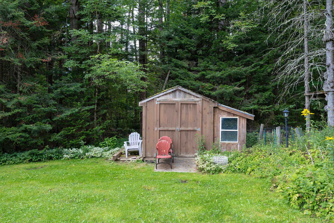
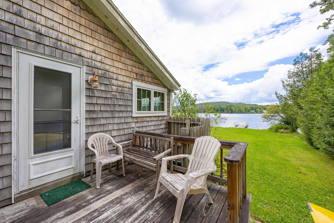
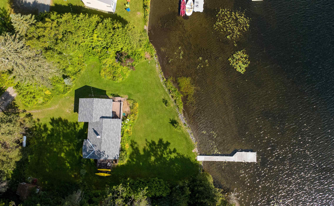
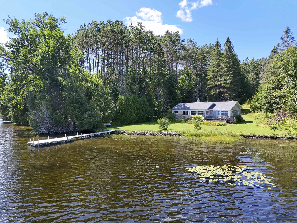
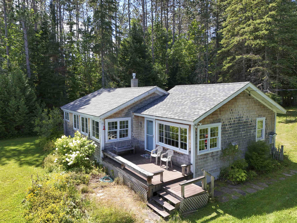
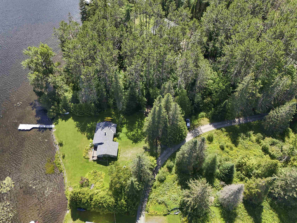
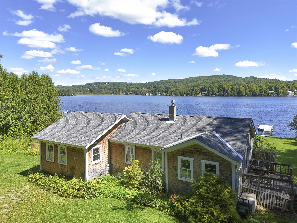
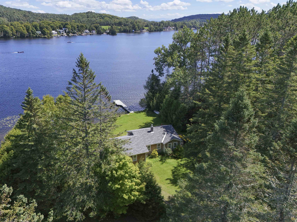
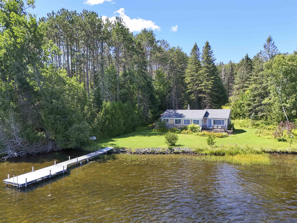
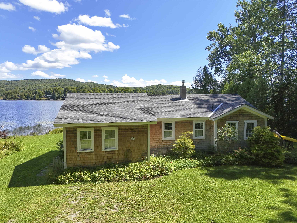
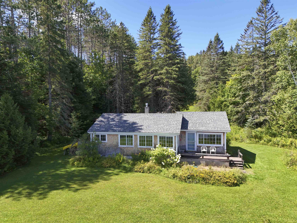
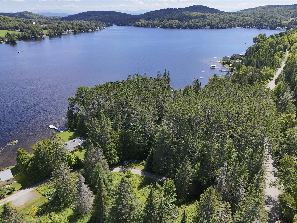
There’s a lot to love about this spot on Joe’s Pond. Set on 1.24+/- acres with 145+/- feet of beautiful lake frontage, this adorable cottage offers something especially appealing for waterfront living: space. A large, open yard extends toward the water, giving you plenty of room for lawn games, barbecues, gatherings with friends, or simply finding your favorite spot to take in the view. Located on a private road, the property has a wonderful sense of privacy, with a setting that makes it very easy to settle in and stay awhile. The cottage is every bit as inviting, with a comfortable one-level layout and plenty of windows bringing the lake view into the living spaces. The kitchen, dining, and living areas flow together in an open gathering space, with a centrally located Jotul gas stove adding warmth when there's a chill in the air. A front sitting room offers another cozy place to relax, complete with a second Jotul stove and more windows overlooking the water. Just off this room is the primary bedroom with its own private 3/4 bath. Two additional bedrooms and a second 3/4 bath provide plenty of room for guests. Outside, a lovely deck faces the lake and gives you another place to enjoy the view, while a handy shed keeps outdoor and lake gear organized. A new roof is another welcome update. And then, of course, there’s Joe’s Pond itself. Swim, paddle, boat, fish, or head out to explore the nearby Lamoille Valley Rail Trail. With generous acreage, 145 feet of frontage, a wonderfully usable waterfront setting, and an adorable cottage to call your own, this is a place built around spending as much time outside, by the water, and together as possible.
Interior Features
- # Of Stories:
- 1
- Sq. Ft. (Total):
- 1184
- Sq. Ft. (Above Ground):
- 1184
- Sq. Ft. (Below Ground):
- 0
- Sq. Ft. Unfinished:
- 0
- Rooms:
- 5
- Bedrooms:
- 3
- Baths:
- 2
- Interior Desc:
- Dining Area, Hearth, Kitchen Island, Laundry Hook-ups, Primary BR w/ BA, Natural Light
- Appliances Included:
- Disposal, Range Hood, Electric Range, Refrigerator
- Flooring:
- Heating Cooling Fuel:
- Water Heater:
- Basement Desc:
Exterior Features
- Style of Residence:
- Cottage/Camp, Ranch
- House Color:
- Time Share:
- No
- Resort:
- Exterior Desc:
- Exterior Details:
- Deck, Garden Space, Private Dock, Shed
- Amenities/Services:
- Land Desc.:
- Country Setting, Level, Open, Wooded
- Suitable Land Usage:
- Roof Desc.:
- Shingle
- Driveway Desc.:
- Dirt
- Foundation Desc.:
- Post/Piers
- Sewer Desc.:
- Septic
- Garage/Parking:
- No
- Garage Spaces:
- 0
- Road Frontage:
- 130
Other Information
- List Date:
- 2026-08-25
- Last Updated: