- $255,800
- MLS#: 5106658
- 1874
- SQ. Feet
- 0.18
- Acres
- 1
- Baths
- 3
- Bedrooms
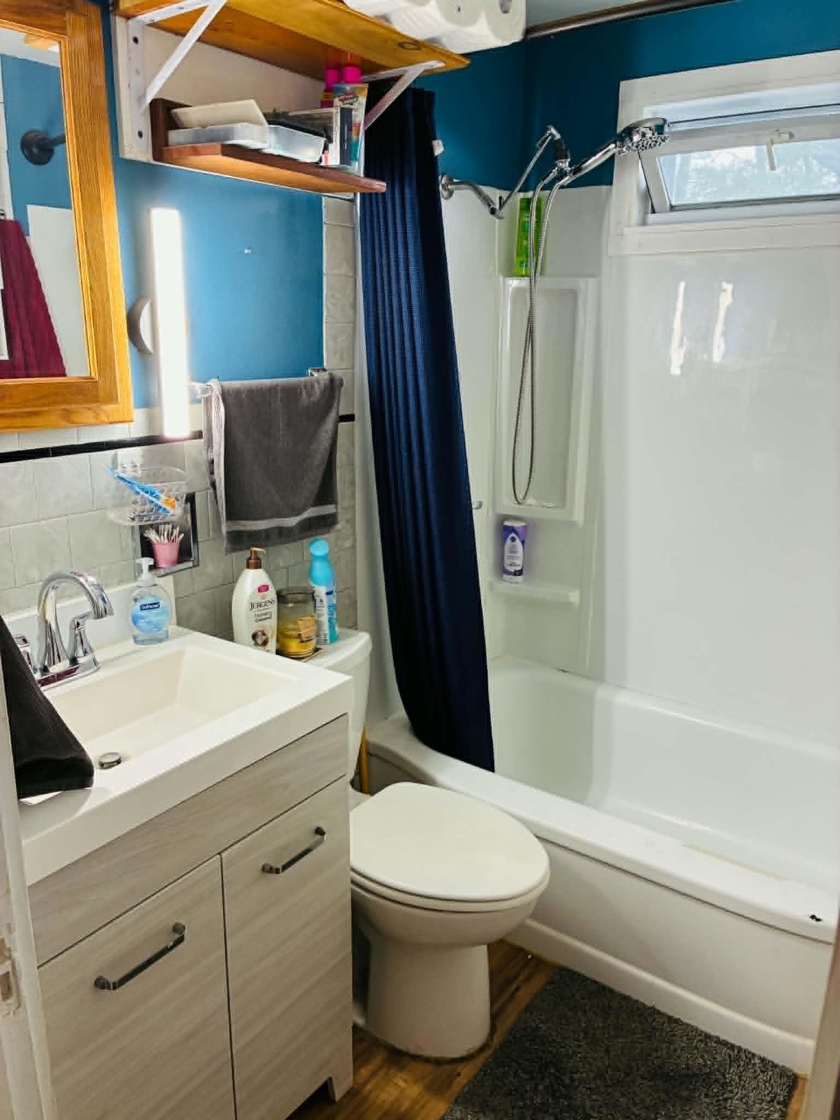
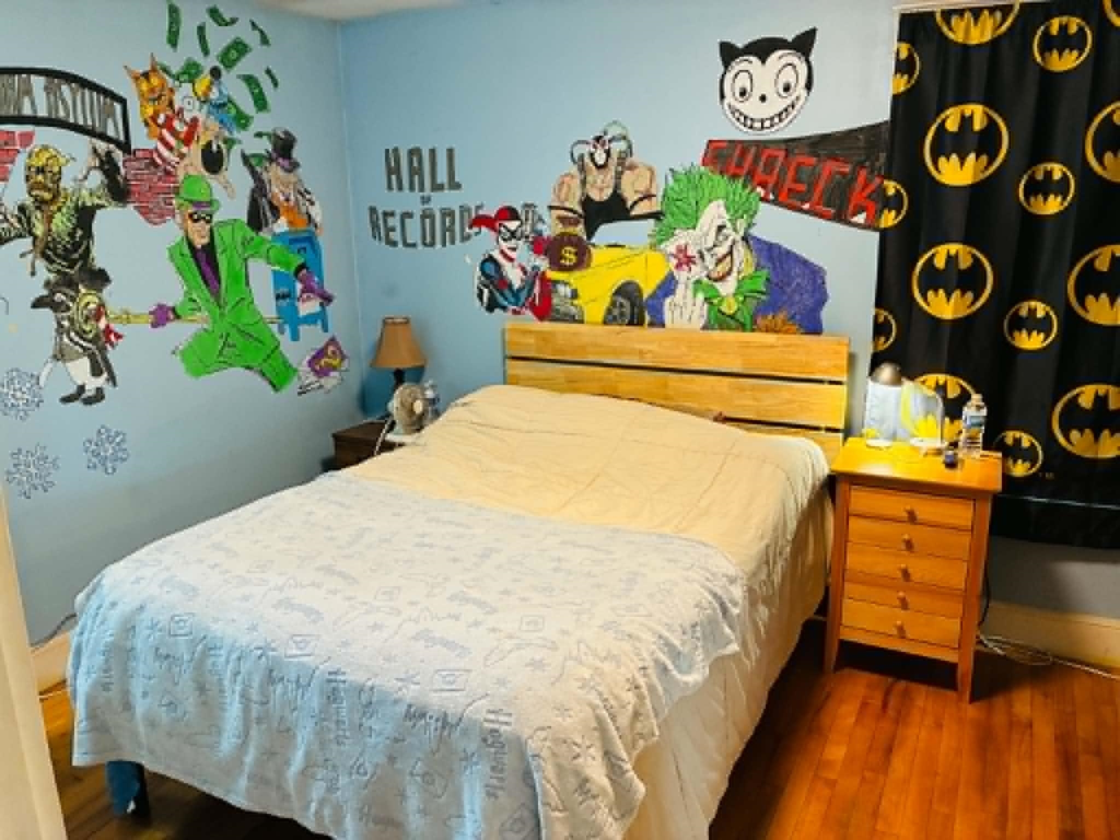
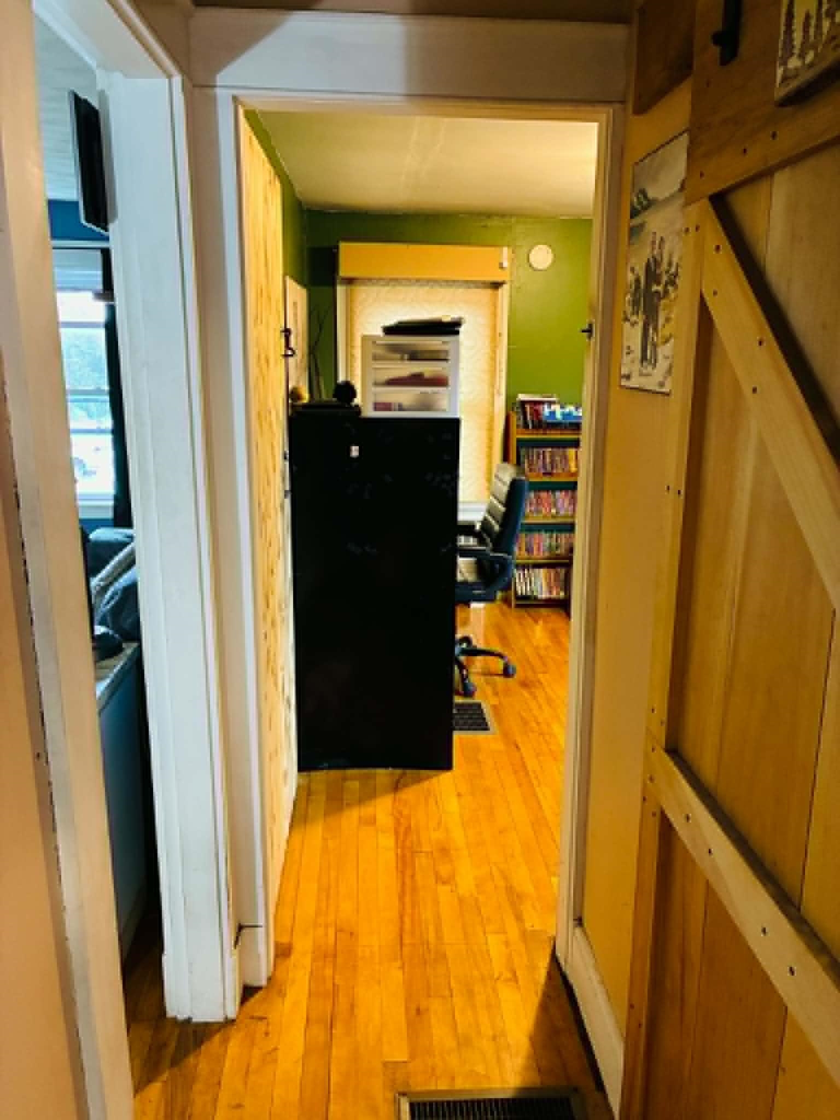
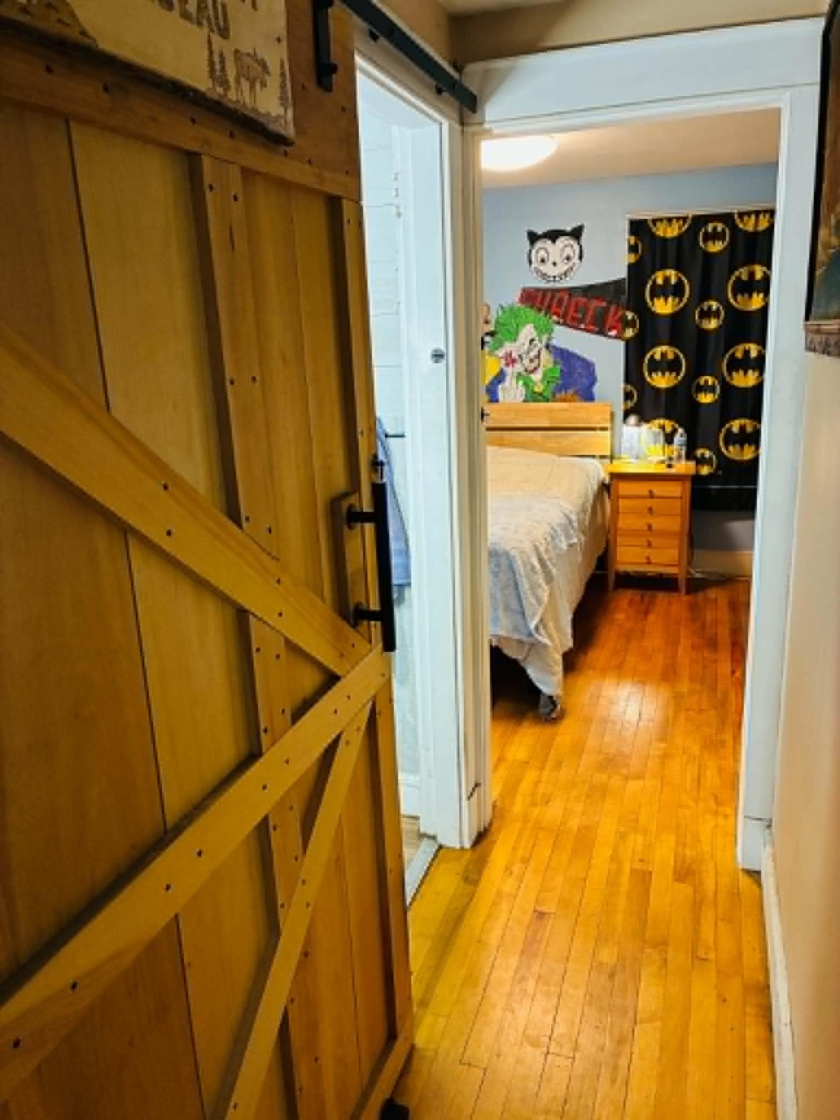
1 of 55

General Property Information
- Property Status:
- Active
- Price:
- $255, 800
- Assessed:
- $0
- Assessed Year:
- County:
- VT-Caledonia
- Acres:
- 0.18
- Property Type:
- Single Family
- Year Built:
- 1945
- Agency/Brokerage:
- Kristianne Dwinell
Flex Realty - Bedrooms:
- 3
- Total Baths:
- 1
- Sq. Ft. (Total):
- 1874
- Tax Year:
- 2026
- Taxes:
- $2, 906
- Association Fees:

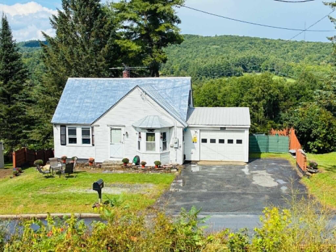
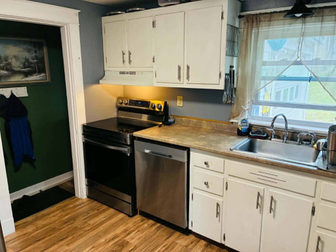
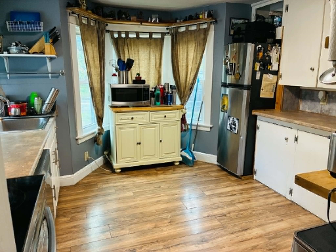
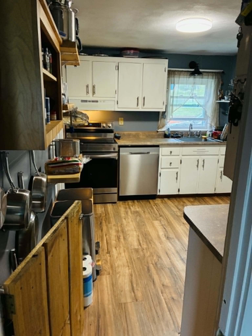
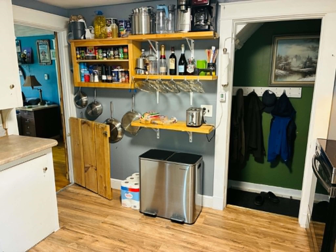
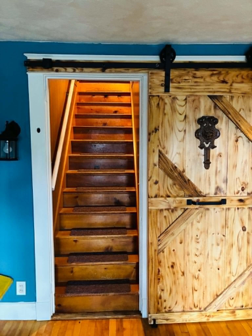
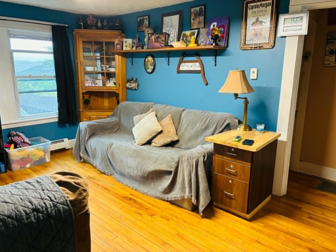
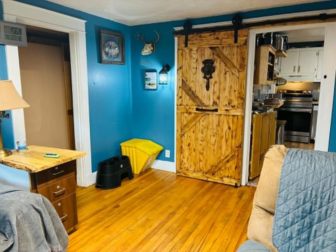
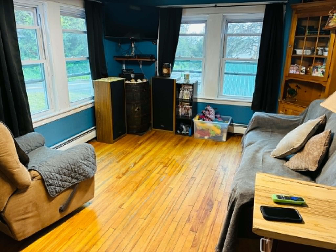
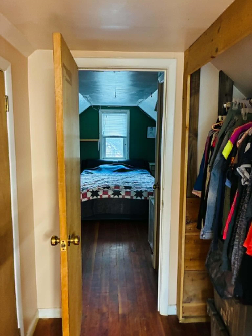
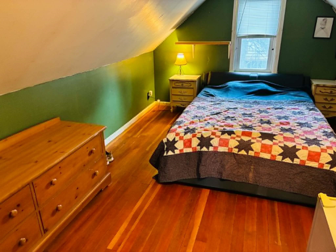
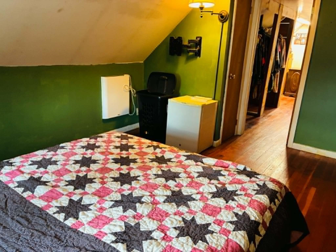
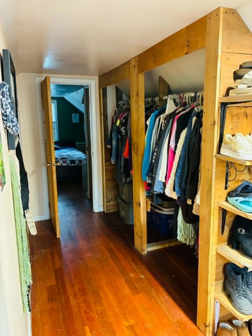
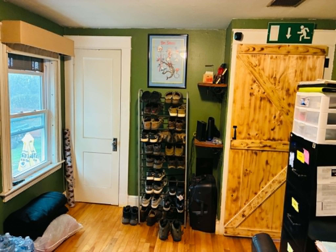
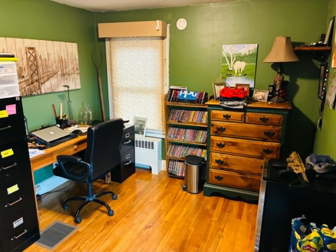
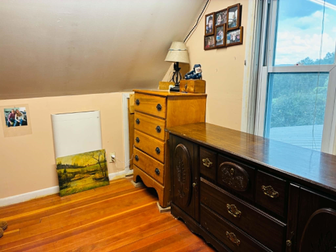
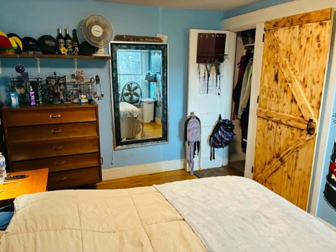
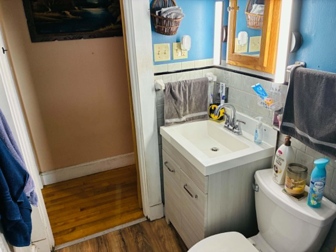
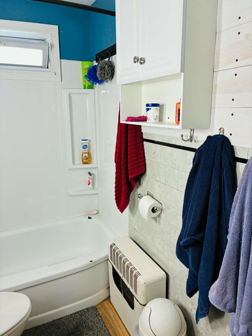
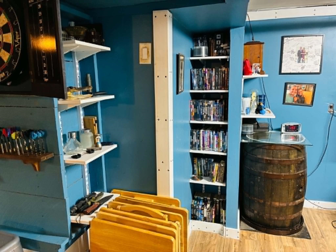
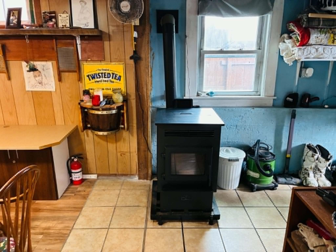
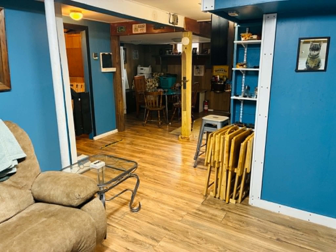
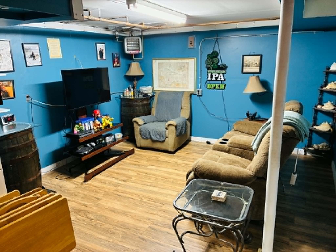
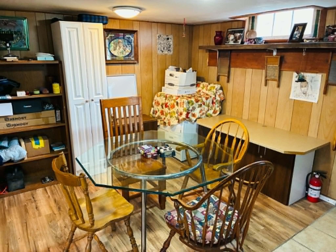
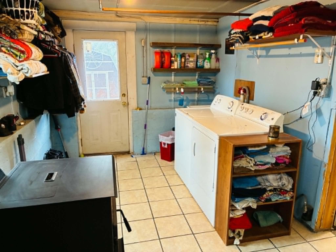
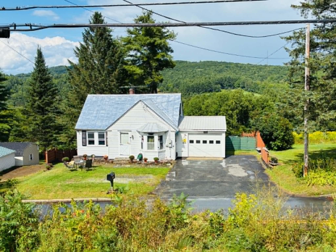
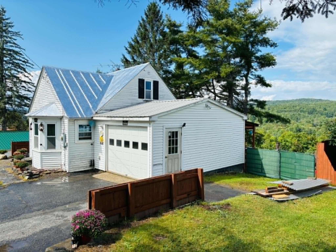
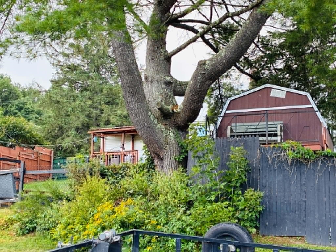
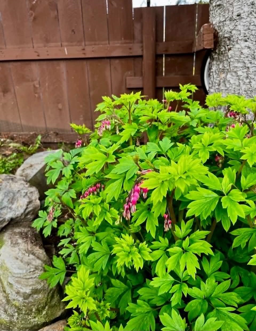
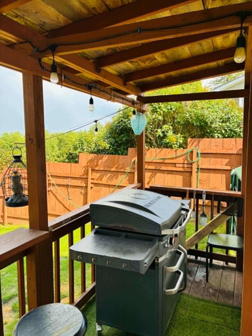
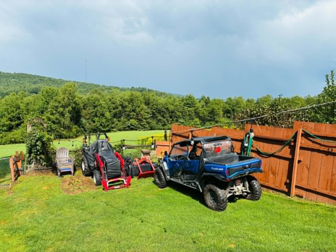
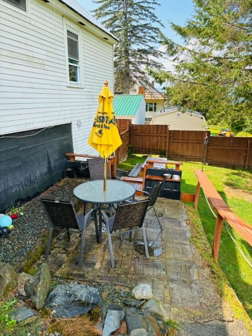

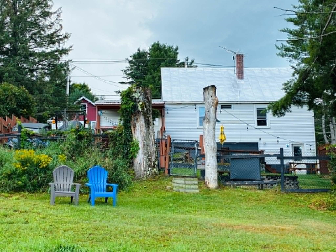
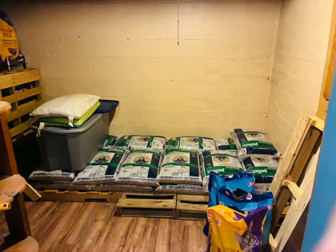
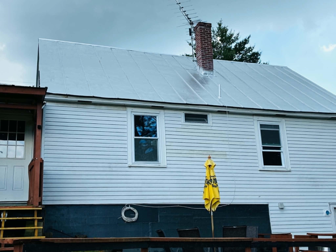
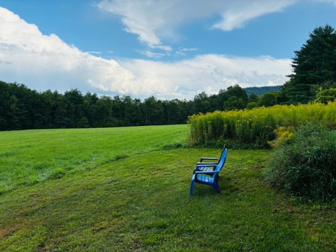
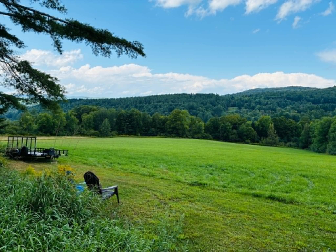
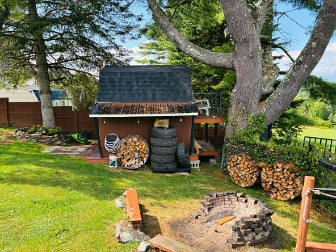
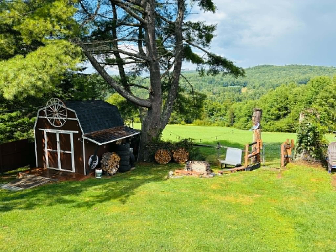
Welcome to this charming Cape style home tucked into an inviting neighborhood on the outskirts of town! Offering 3 bedrooms, mostly hardwood floors, and a warm, comfortable layout, this affordable home is full of character and opportunity. The standing-seam metal roof has a fresh coat of sealer. The partially finished basement adds valuable living space with a family room, laundry area, and convenient walkout access to the backyard. Outside, enjoy a private, thoughtfully improved yard with mature shade trees and a peaceful backdrop bordering a farm field. The property features a freestanding porch, perimeter fencing, retaining walls, and over 30 cubic yards of fill added to level and improve the backyard. The fence has been recessed approximately 3 feet from the property line to maintain access on both sides. Aluminum and vinyl siding provide easy care exterior maintenance. Conveniently located near St. Johnsbury Academy and with easy access to I-91 and I-93, this home is also within easy reach of the recreational opportunities at Burke Mountain and the surrounding Northeast Kingdom. Small in size but big on potential, this charming Cape offers an excellent opportunity to create a home that reflects your own style while enjoying a great location and an inviting outdoor setting.
Interior Features
- # Of Stories:
- 1.75
- Sq. Ft. (Total):
- 1874
- Sq. Ft. (Above Ground):
- 1214
- Sq. Ft. (Below Ground):
- 660
- Sq. Ft. Unfinished:
- 92
- Rooms:
- 6
- Bedrooms:
- 3
- Baths:
- 1
- Interior Desc:
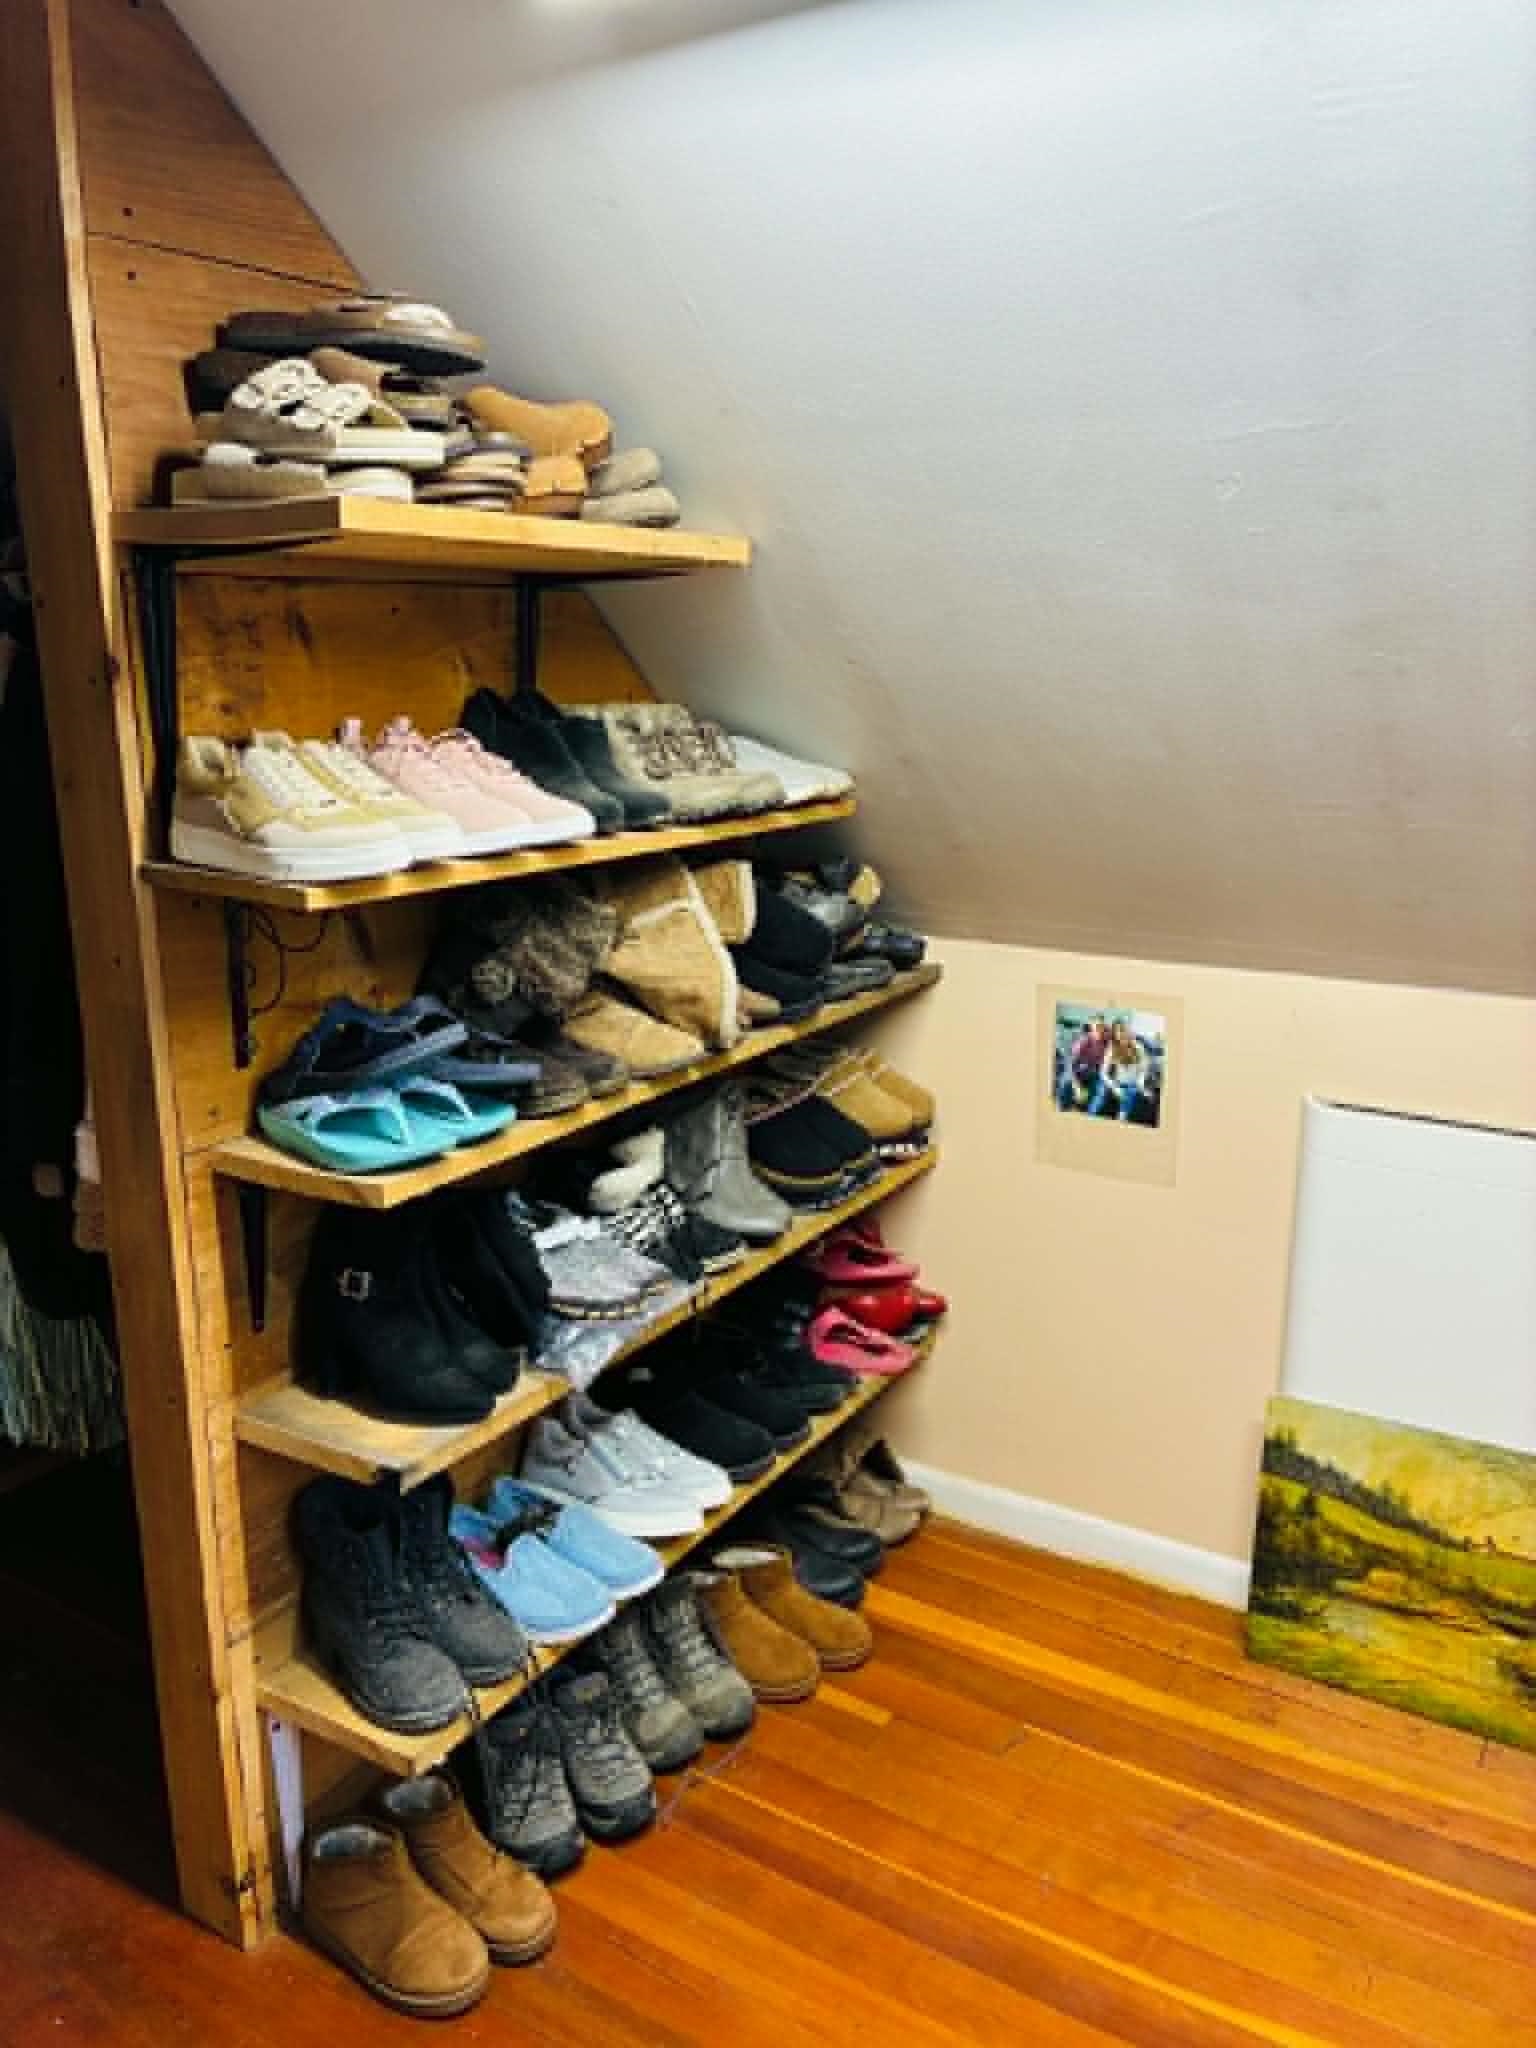
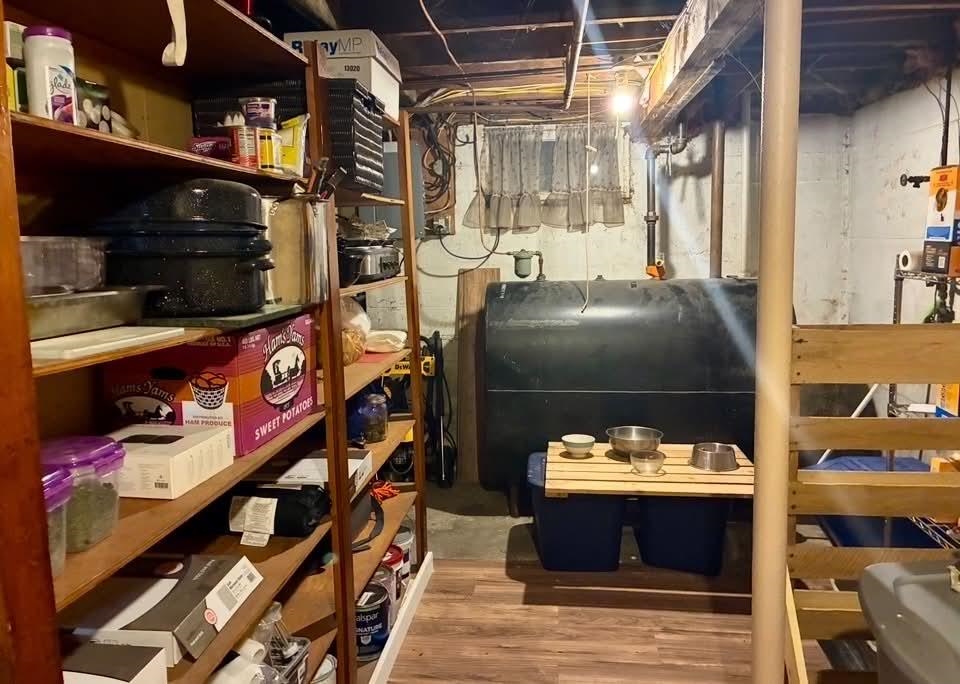
- Indoor Storage, Basement Laundry
- Appliances Included:
- Dishwasher, Dryer, Range Hood, Electric Range, Refrigerator, Washer
- Flooring:
- Hardwood, Laminate, Vinyl
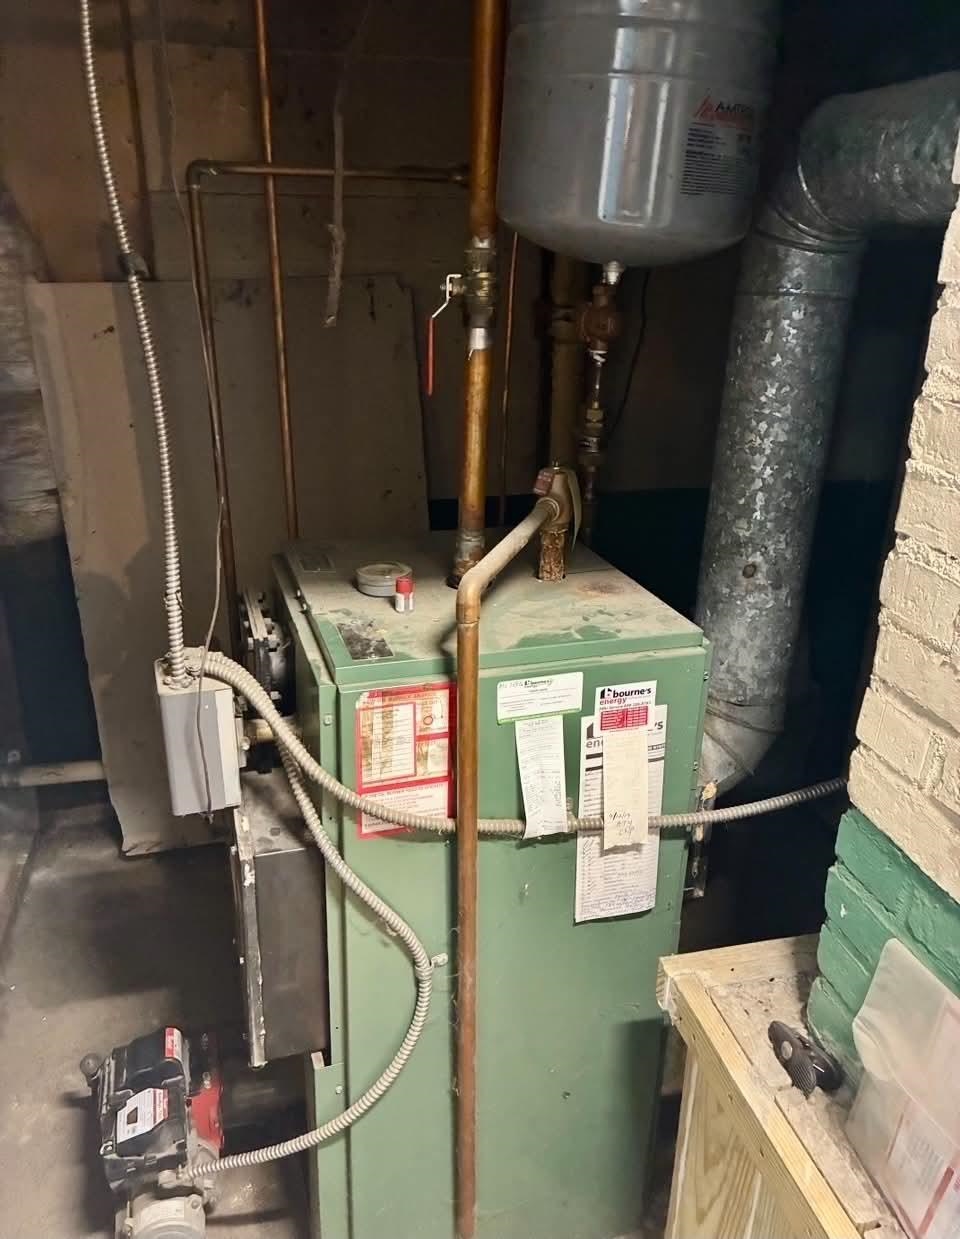
- Heating Cooling Fuel:
- Water Heater:
- Basement Desc:
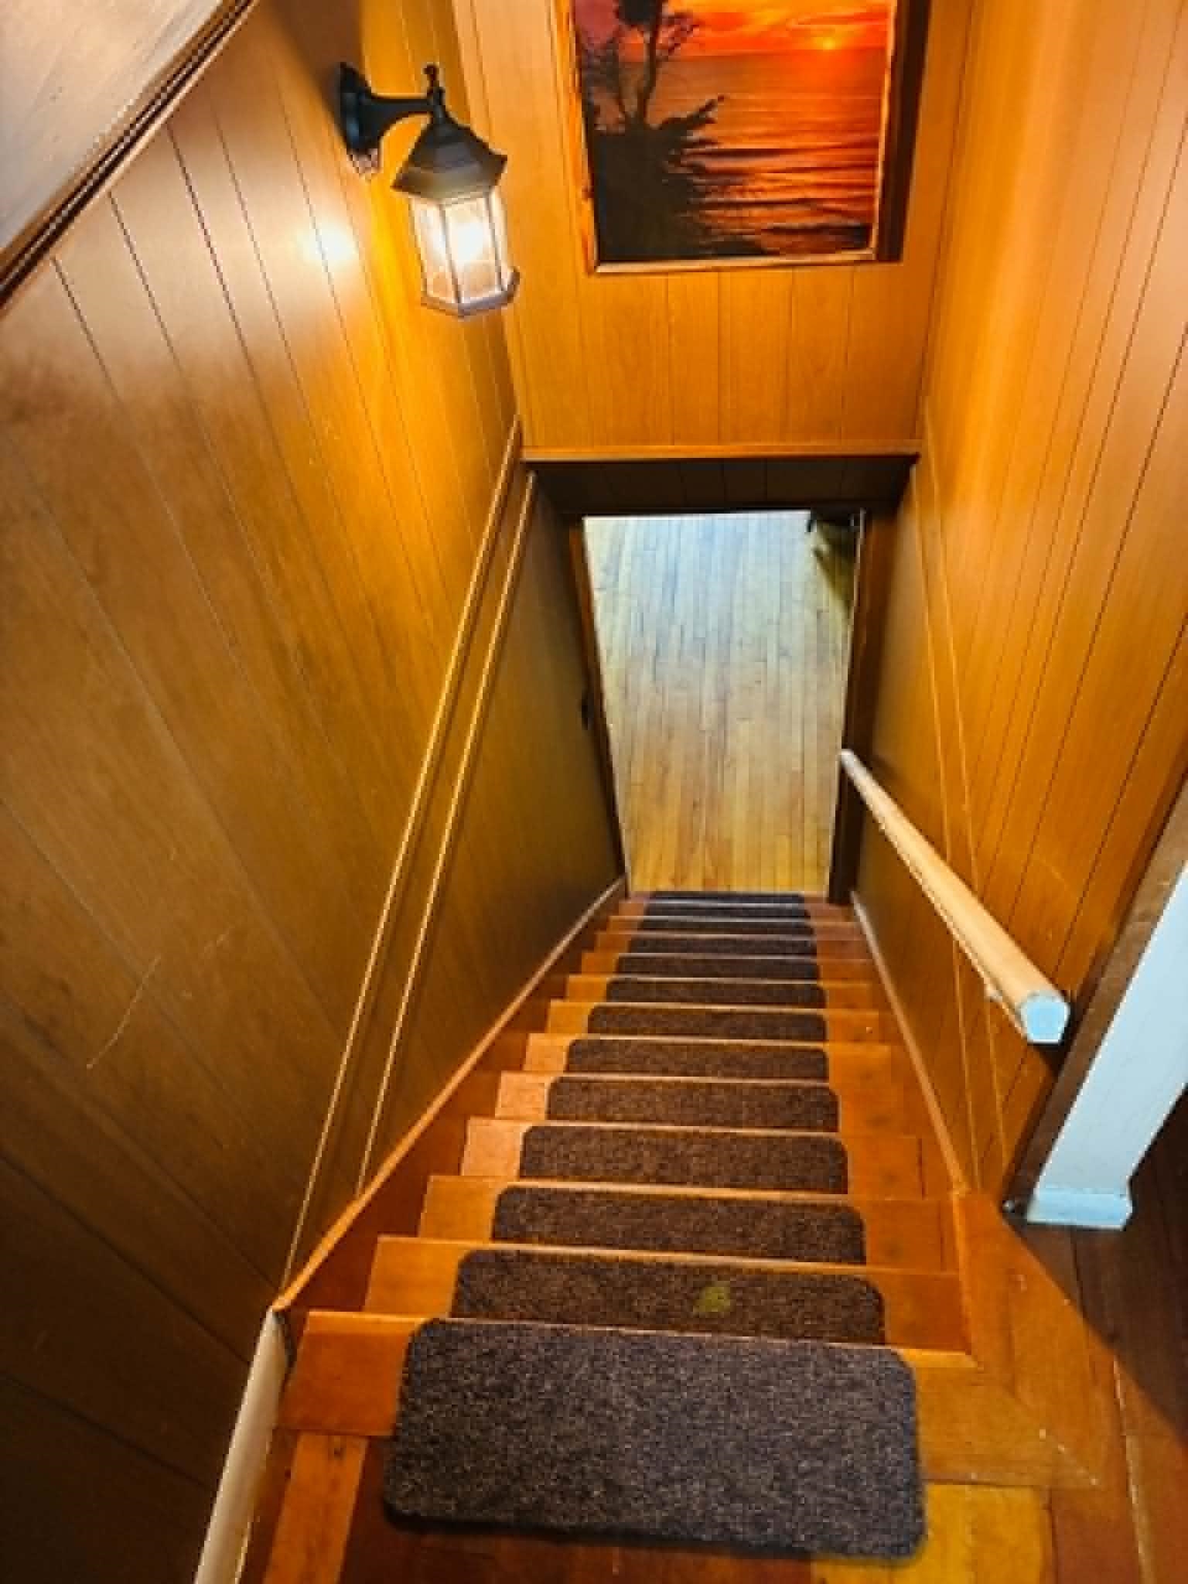
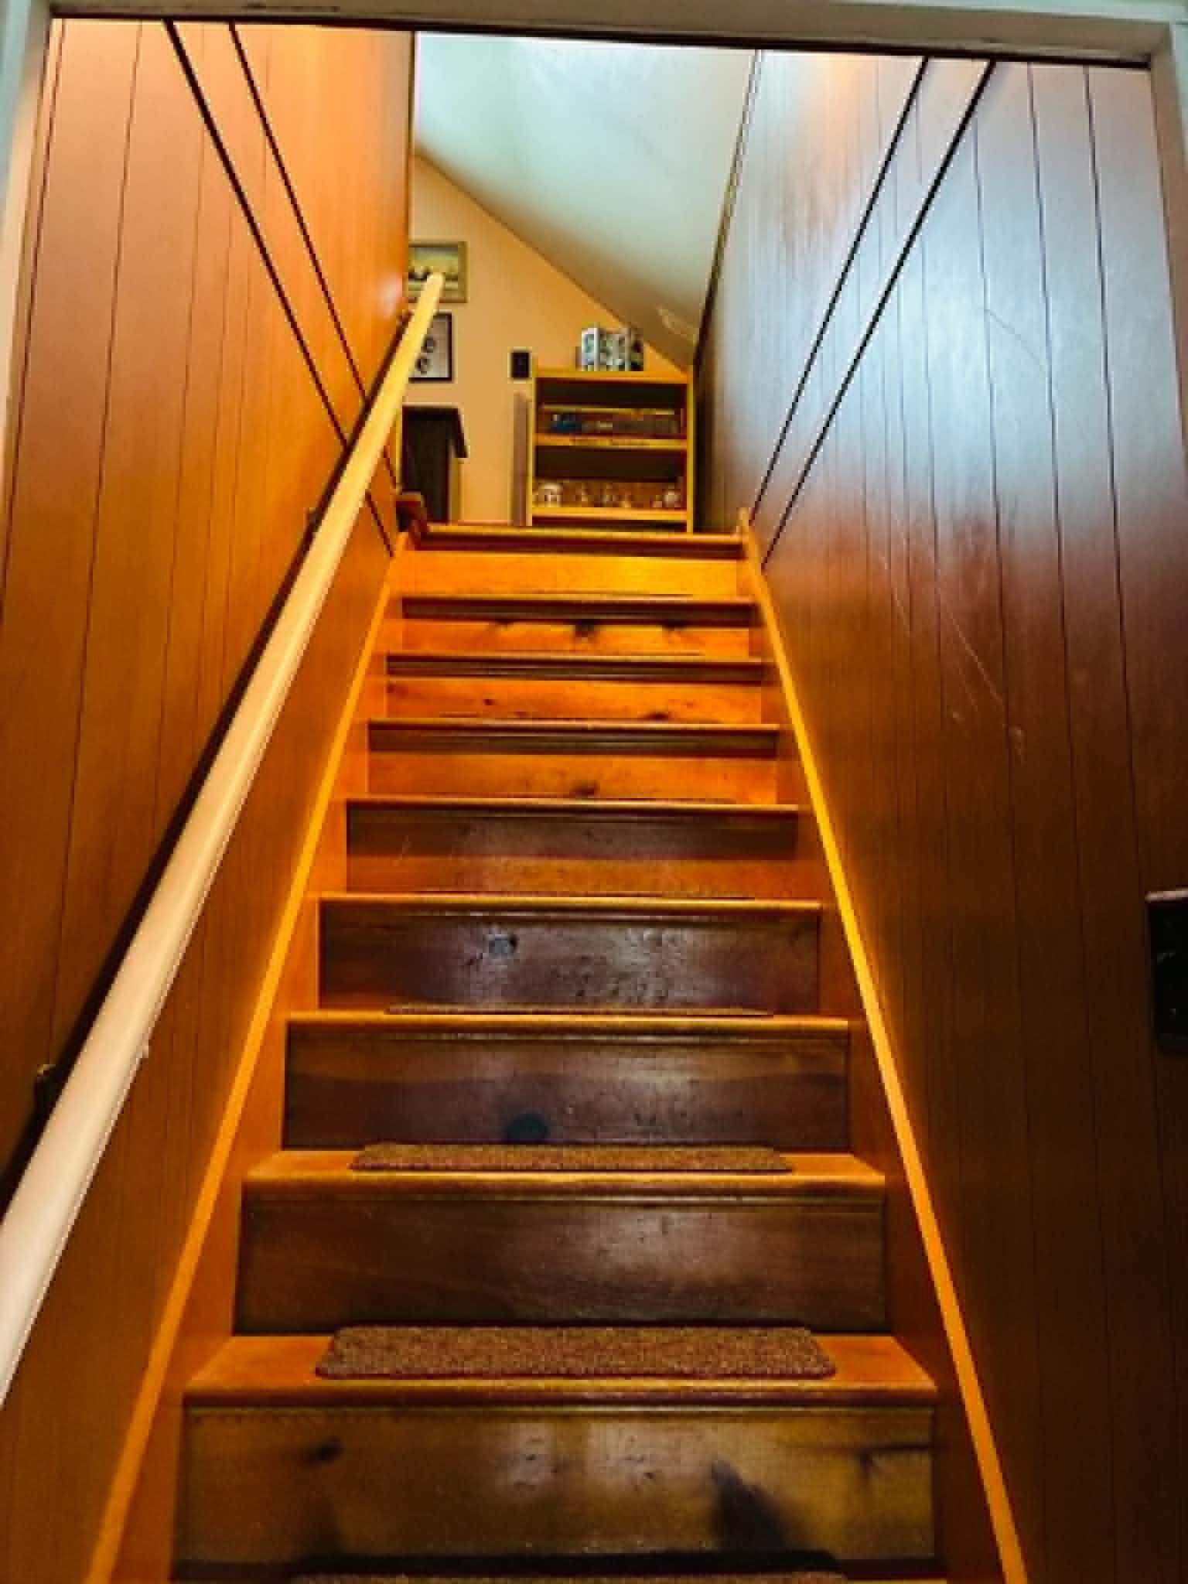
- Climate Controlled, Concrete, Daylight, Partially Finished, Interior Stairs, Storage Space, Walkout, Interior Access, Exterior Access, Basement Stairs
Exterior Features
- Style of Residence:
- Cape
- House Color:
- White
- Time Share:
- No
- Resort:
- Exterior Desc:
- Exterior Details:
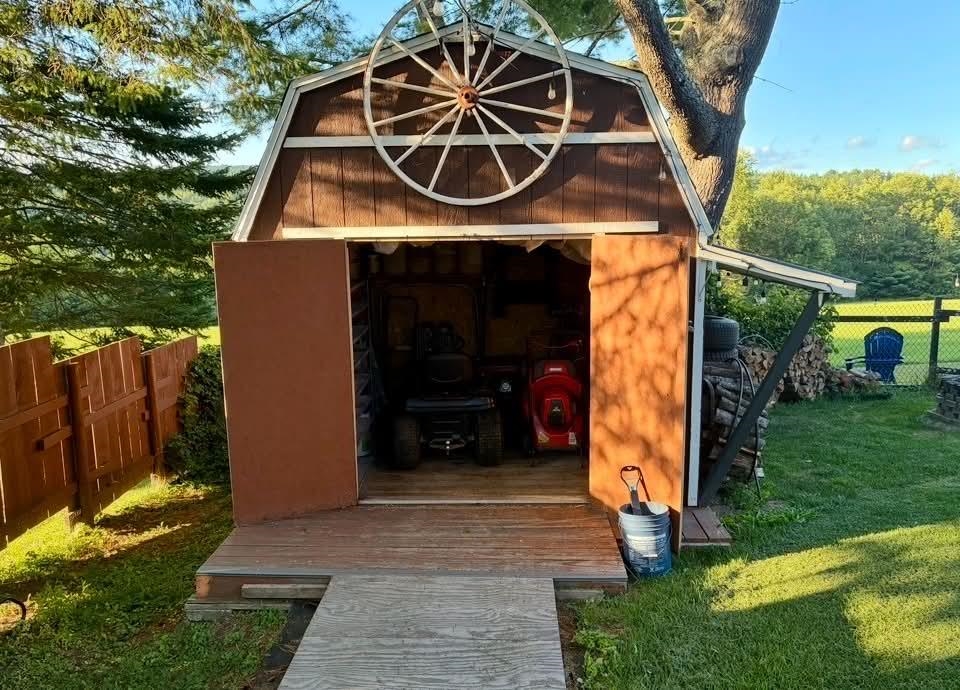
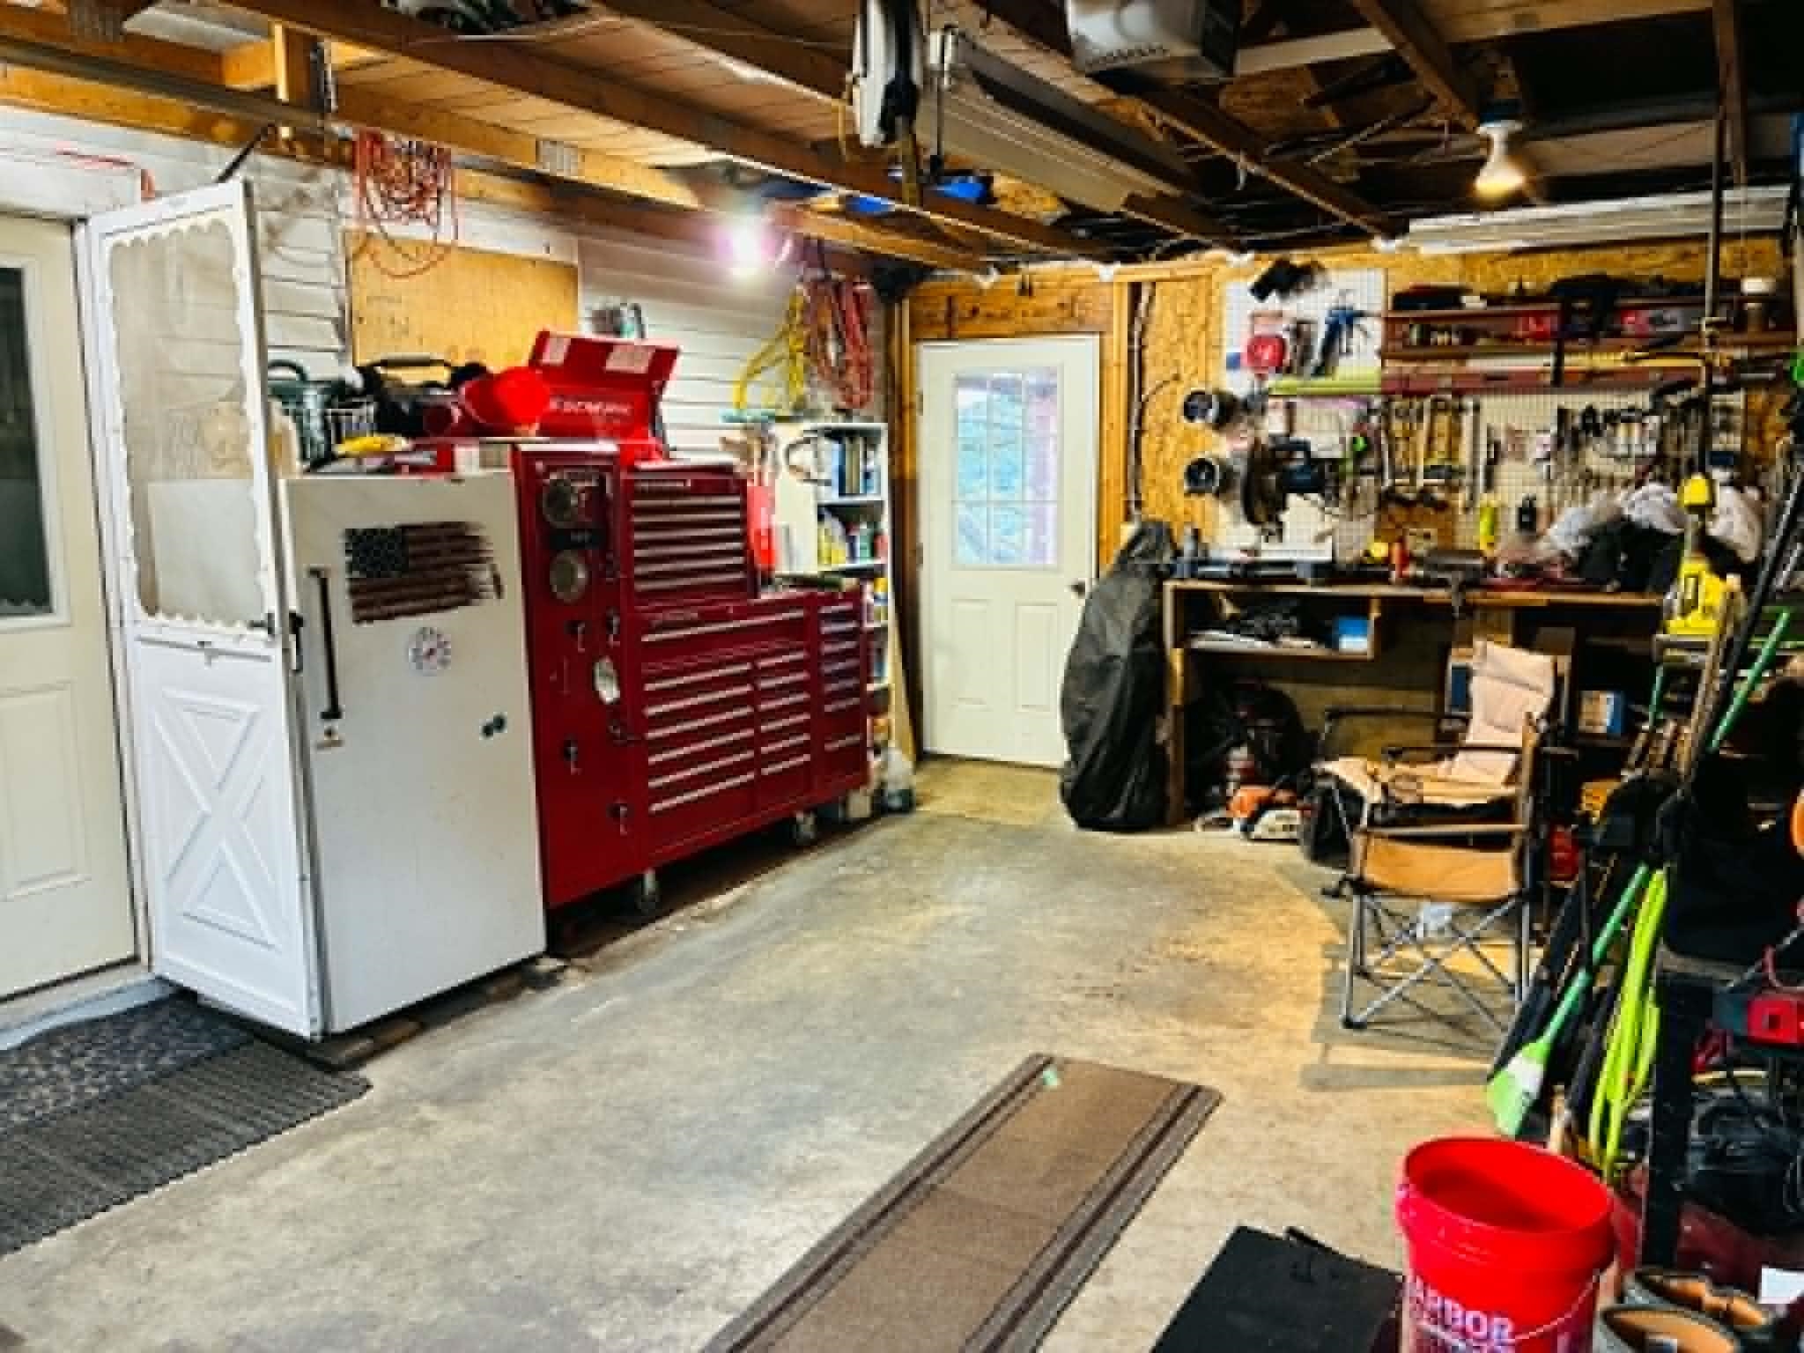
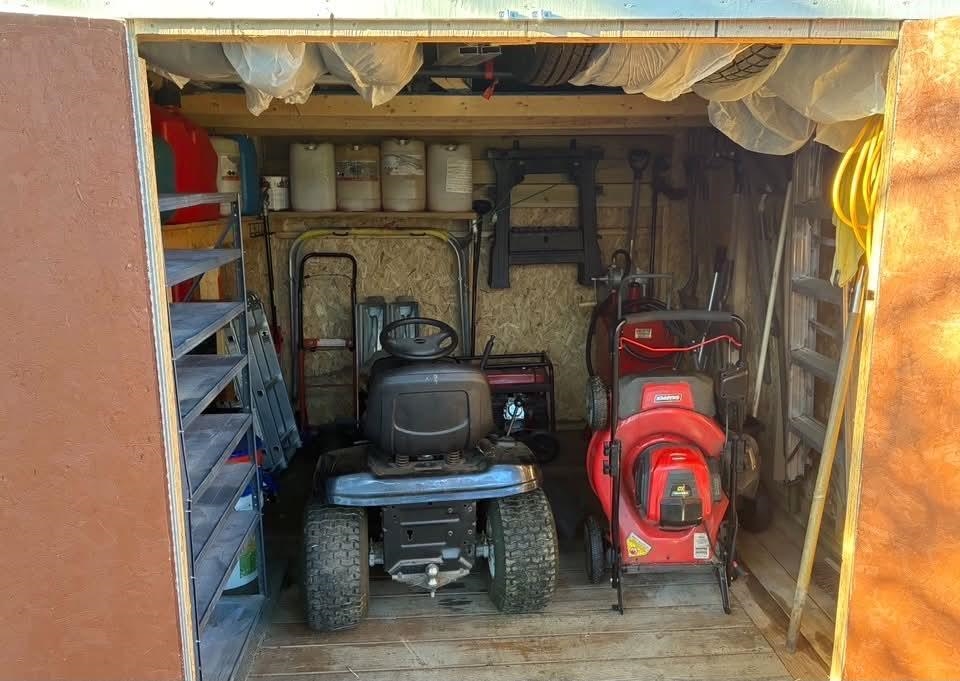
- Building, Full Fence, Garden Space, Natural Shade, Covered Porch, Storage
- Amenities/Services:
- Land Desc.:
- Country Setting, Landscaped, Level, Mountain View, Sloping, View
- Suitable Land Usage:
- Roof Desc.:
- Standing Seam
- Driveway Desc.:
- Paved
- Foundation Desc.:
- Concrete
- Sewer Desc.:
- Public
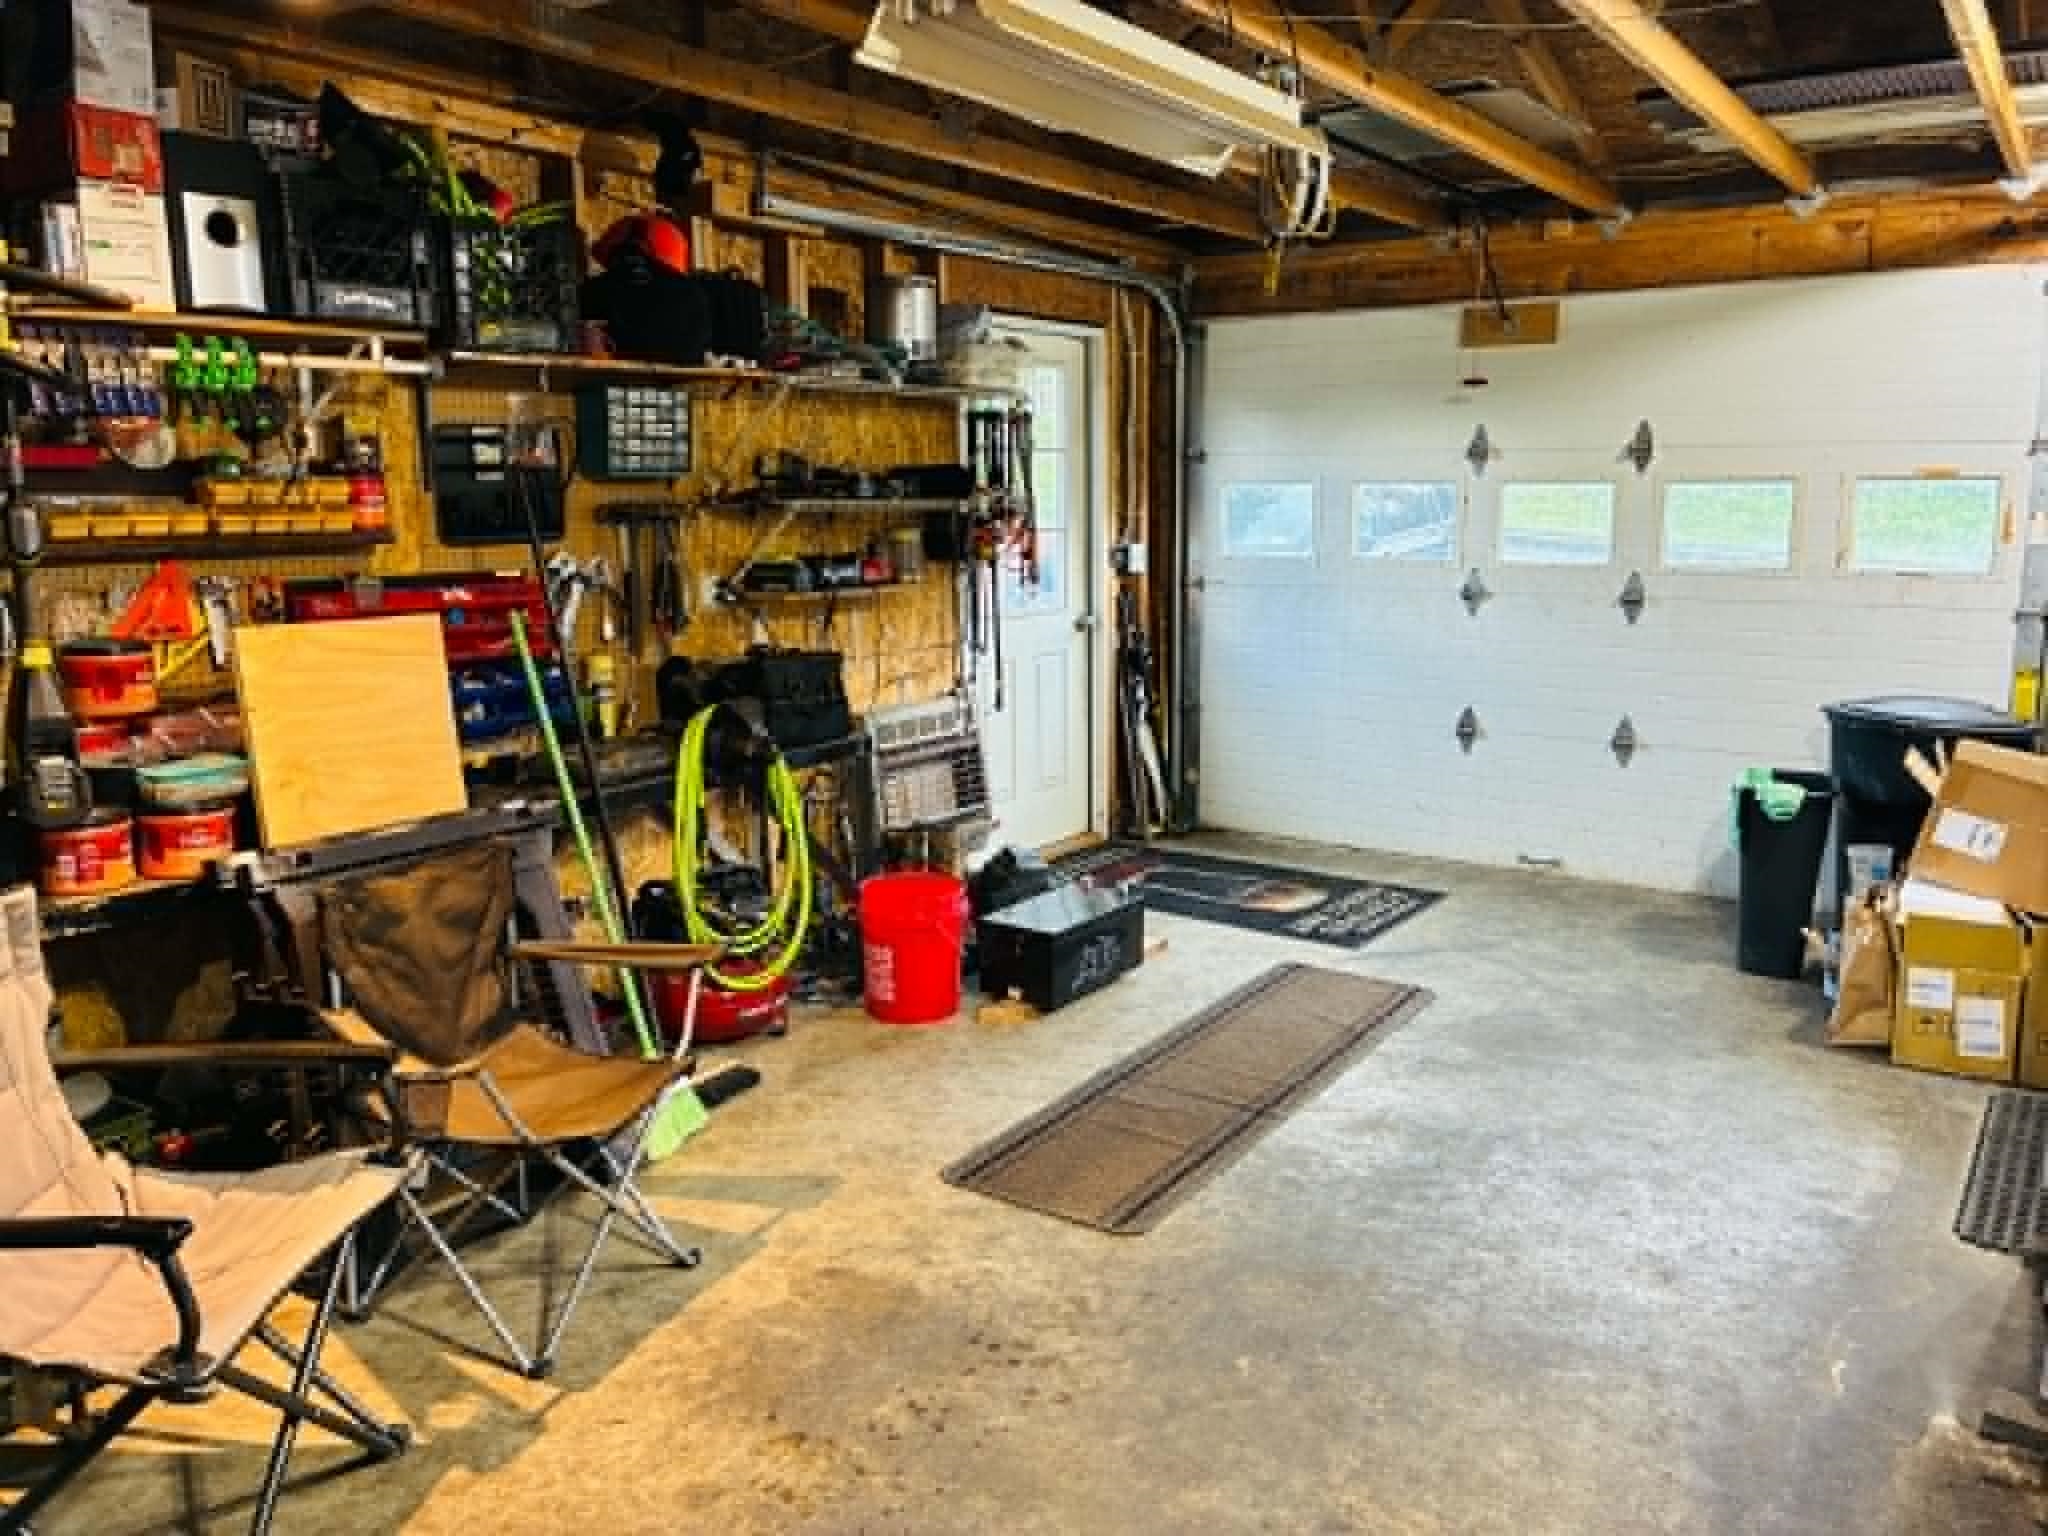
- Garage/Parking:
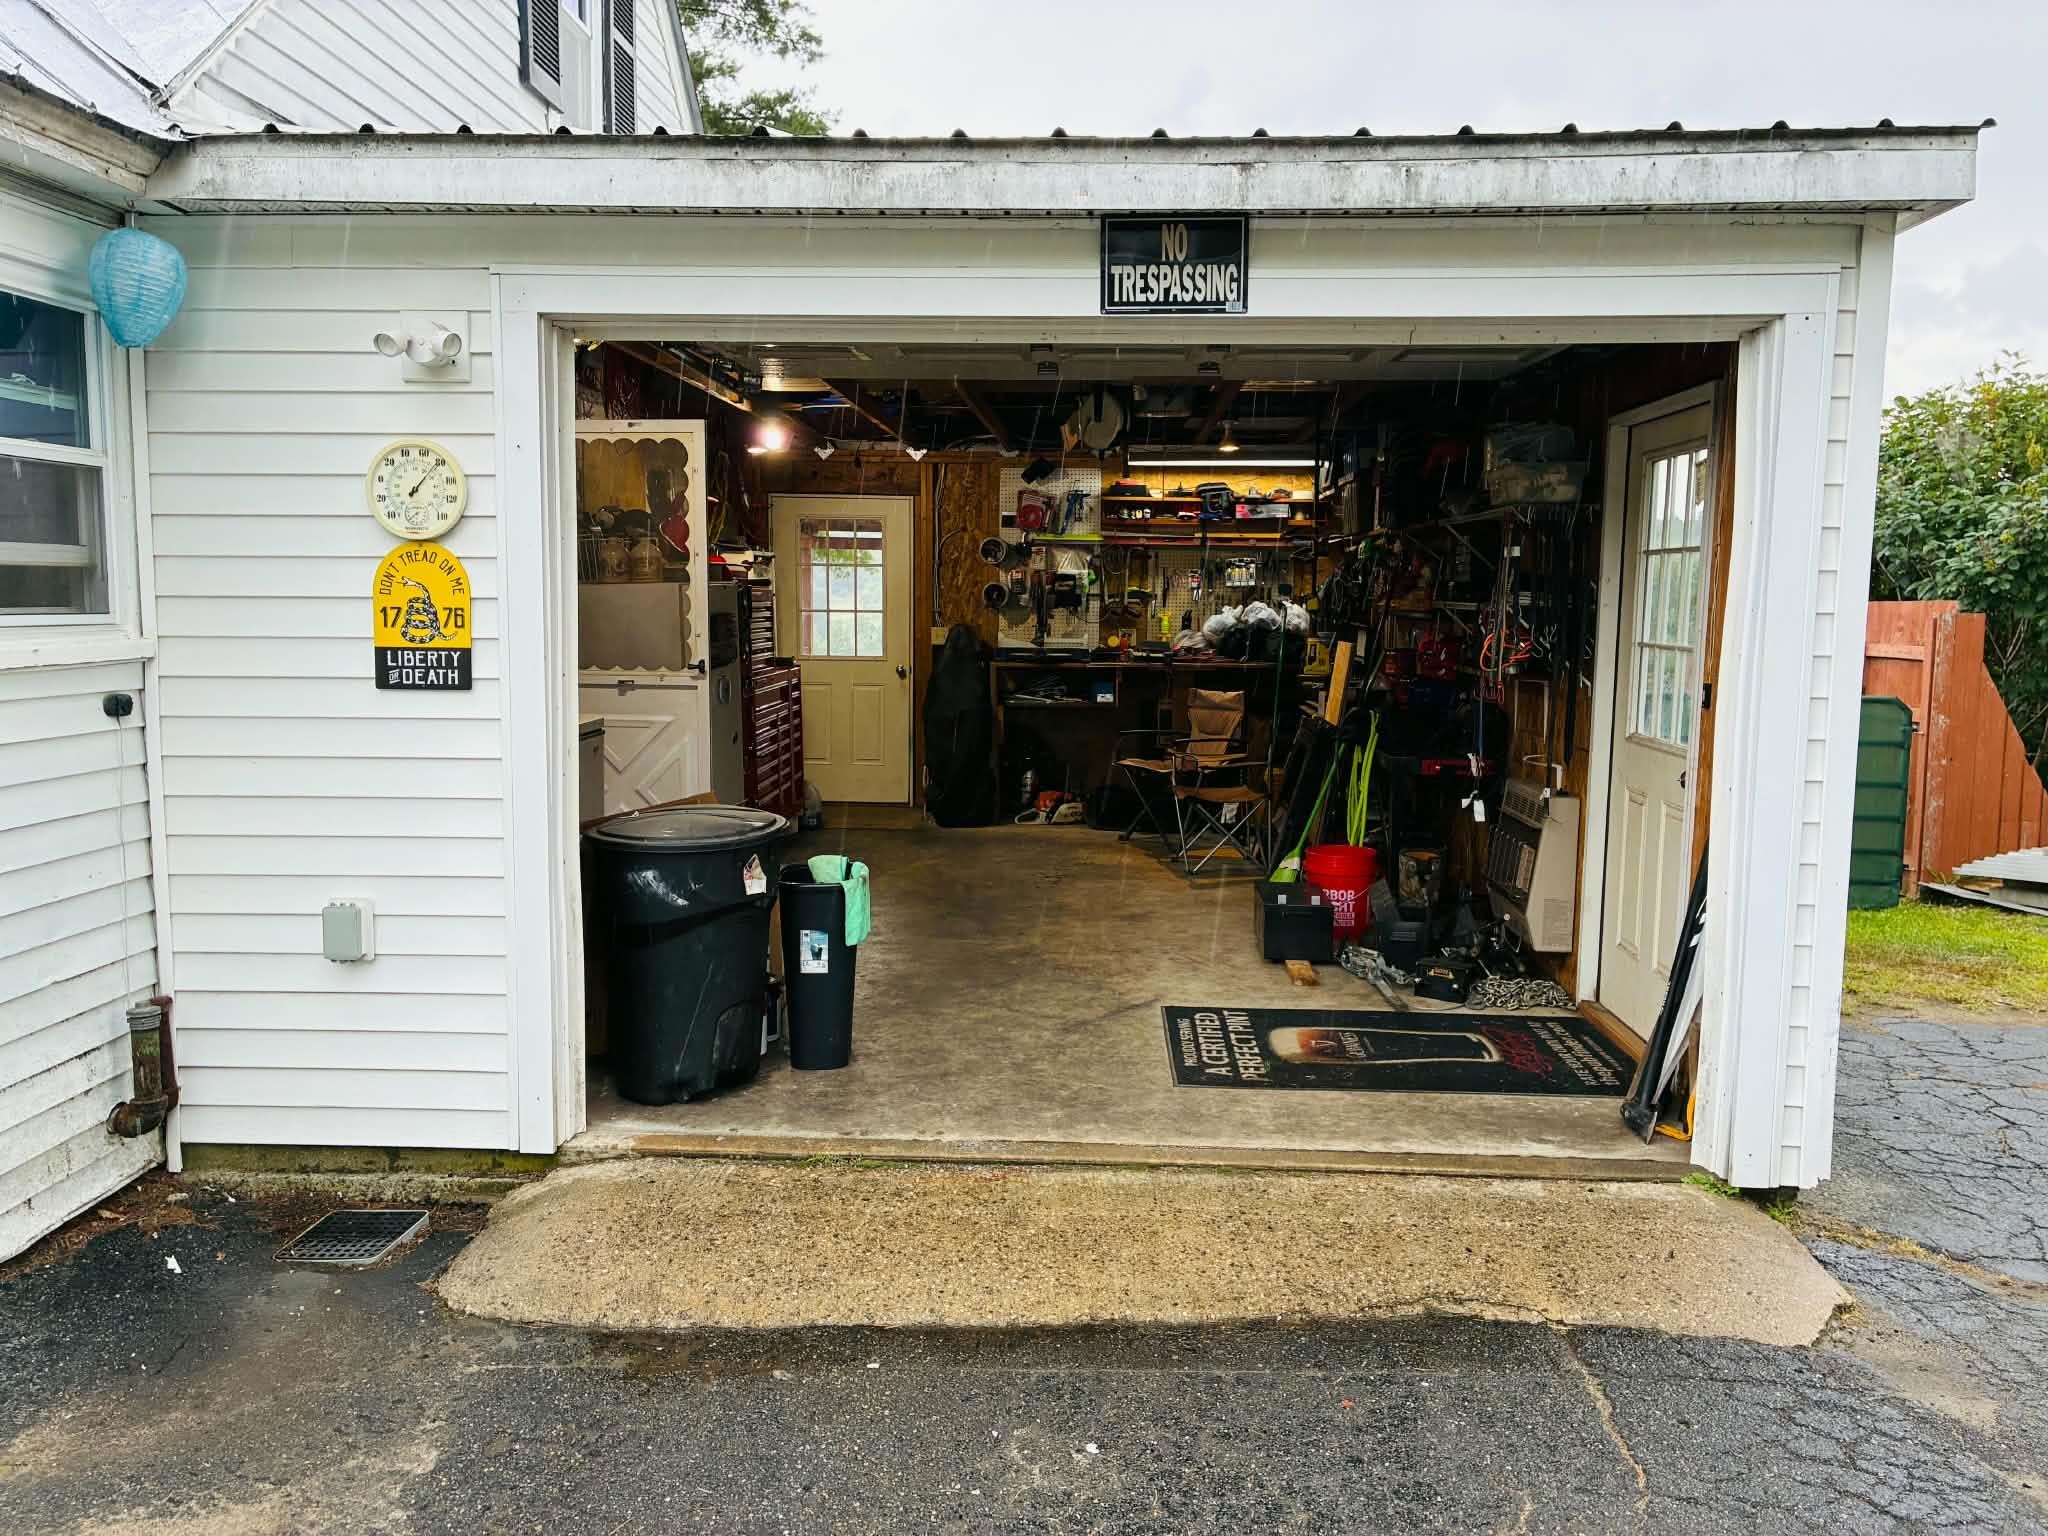
- Yes
- Garage Spaces:
- 1
- Road Frontage:
- 65
Other Information
- List Date:
- 2026-08-26
- Last Updated: