- $592,500
- MLS#: 5106742
- 2207
- SQ. Feet
- 6.00
- Acres
- 3
- Baths
- 4
- Bedrooms
1 of 54

General Property Information
- Property Status:
- Active
- Price:
- $592, 500
- Assessed:
- $0
- Assessed Year:
- County:
- VT-Washington
- Acres:
- 6.00
- Property Type:
- Single Family
- Year Built:
- 1870
- Agency/Brokerage:
- Monique Payne
Element Real Estate - Bedrooms:
- 4
- Total Baths:
- 3
- Sq. Ft. (Total):
- 2207
- Tax Year:
- 2026
- Taxes:
- $9, 165
- Association Fees:

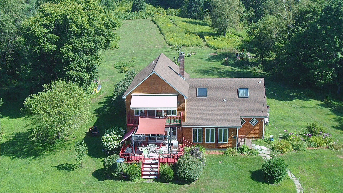
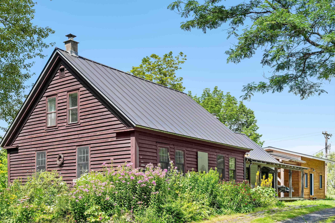
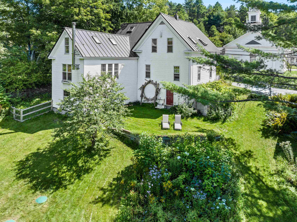
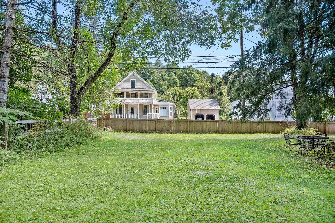
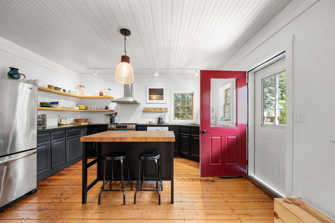
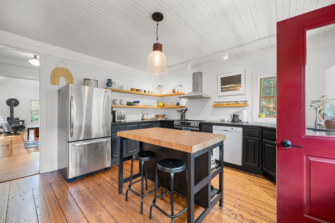
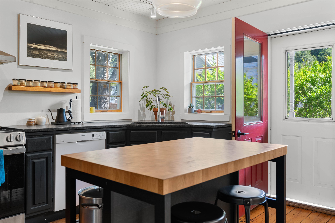
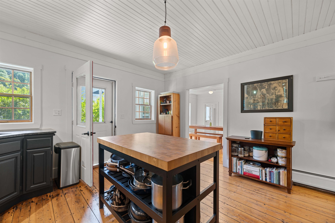
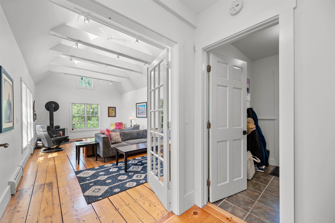
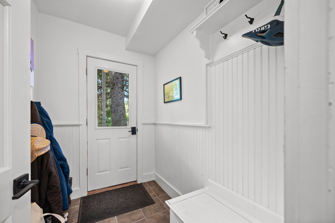
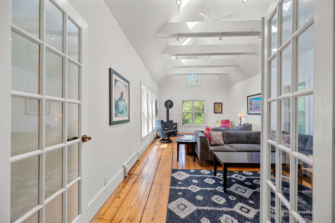
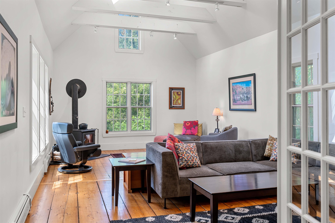
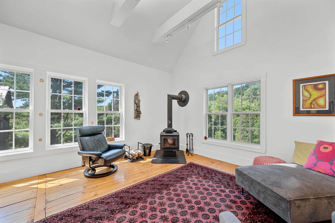
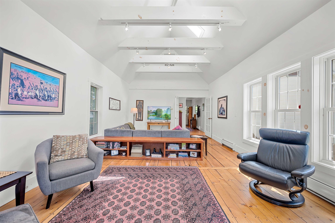
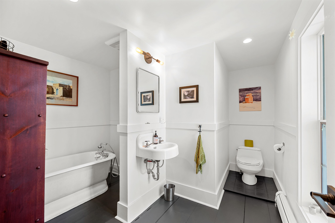
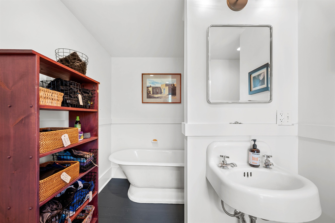
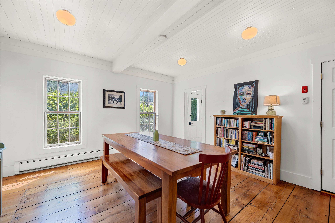
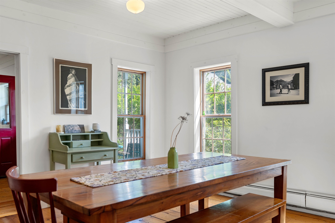
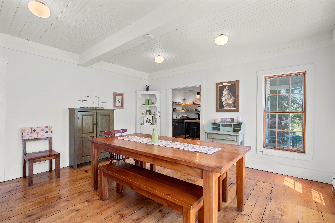
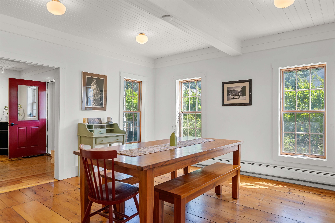
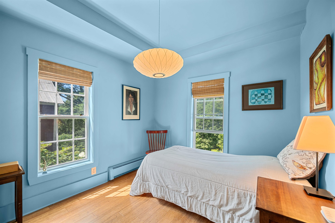
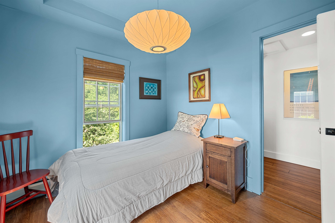
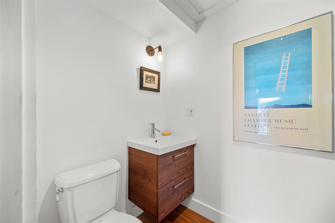
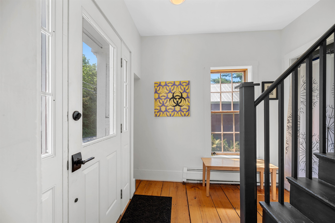
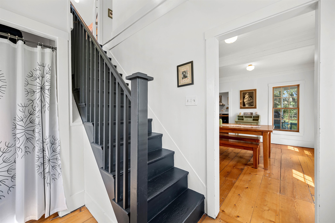
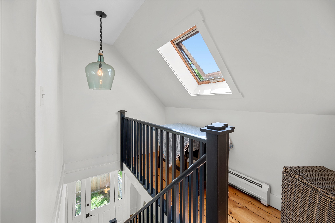
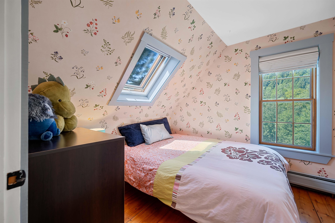
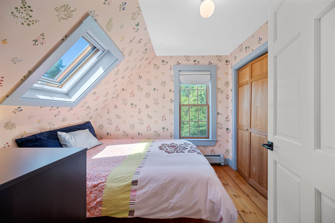
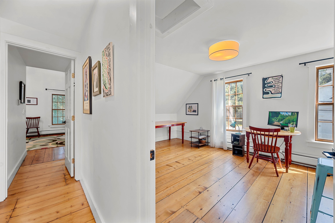
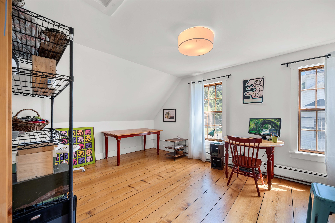
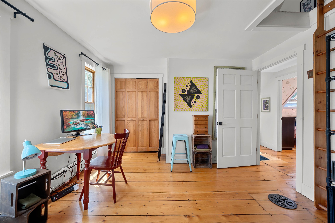
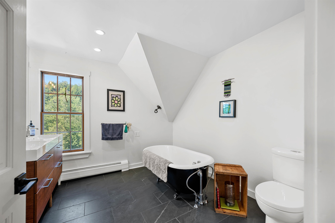
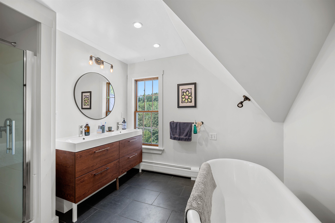
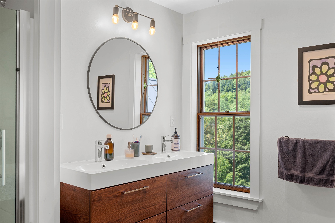
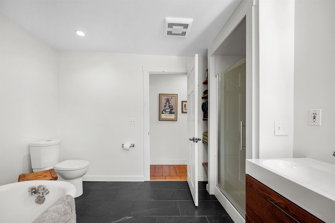
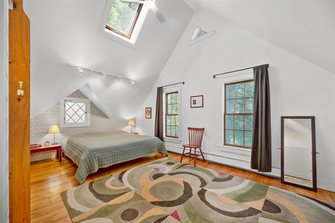
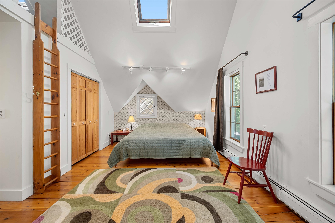
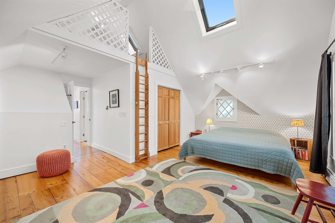
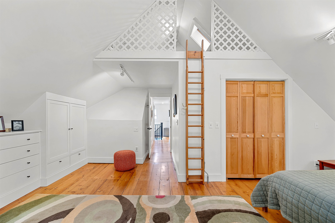
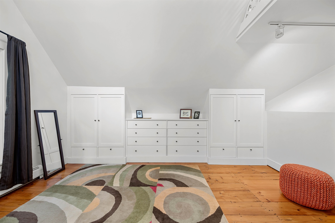
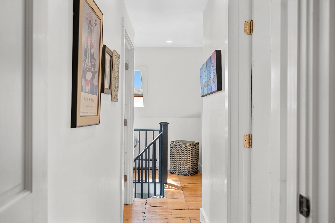
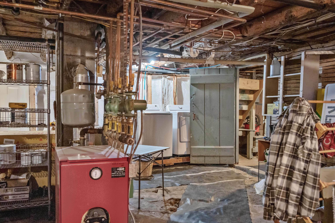
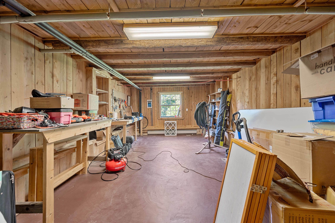
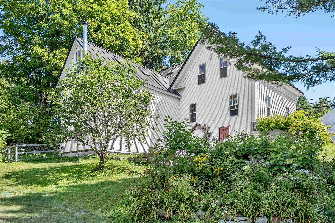
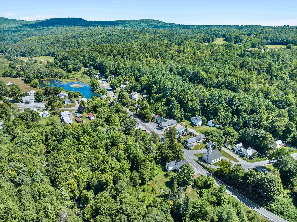
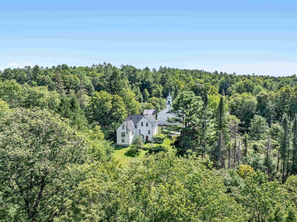
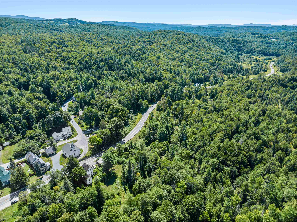
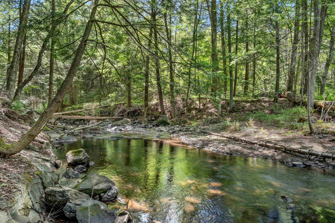
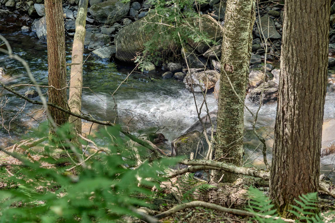
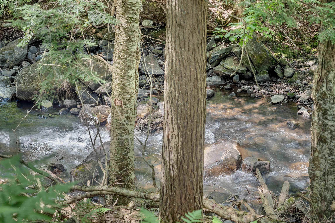
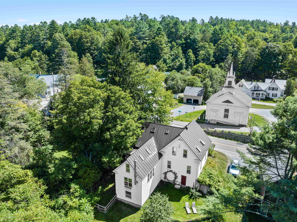
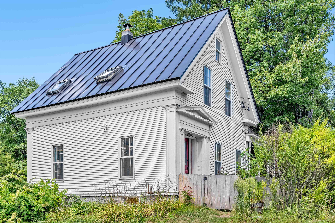
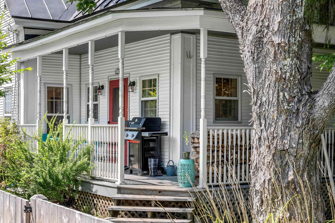
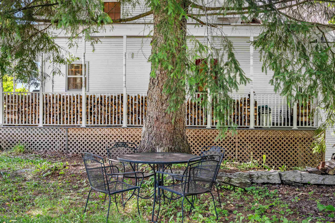
Some homes make you choose between village life and room to roam. 4475 VT Route 14 gives you both. Set on 6 acres in a Vermont village, this historic farmhouse puts the General Store and post office close at hand, while out back, paths wind through the property to private frontage on Kingsbury Brook. Perennial gardens, mature trees, sunny spaces for vegetables, and a large fenced yard make the outdoors feel like part of everyday life. Inside, historic character meets a fresh, contemporary point of view. The kitchen centers around stone counters and a generous island, opening into a bright dining room made for lingering over dinner. French doors lead to a high-ceilinged living room with abundant natural light, plenty of space for art, and a woodstove that changes the mood completely when Vermont winter arrives. A first-floor bedroom with its own half bath offers flexibility, while a full bath is also located on the main level. Upstairs are three more bedrooms, including two with loft spaces and a primary bedroom with custom built-in drawers and cupboards. The spacious upstairs bath feels like a retreat, with a double vanity, soaking tub, and separate shower. And there is room for the less glamorous parts of life, too. A barn handles bikes, tools, and gear, while the large walkout basement offers a workshop, substantial storage, and recently added insulation. About 15 minutes from Hardwick and 20 minutes from Montpelier via paved roads, this is Vermont country living without disappearing off the map. Historic farmhouse, village connection, six acres, and your own stretch of brook. Come experience the combination for yourself.
Interior Features
- # Of Stories:
- 1.5
- Sq. Ft. (Total):
- 2207
- Sq. Ft. (Above Ground):
- 2207
- Sq. Ft. (Below Ground):
- 0
- Sq. Ft. Unfinished:
- 1364
- Rooms:
- 11
- Bedrooms:
- 4
- Baths:
- 3
- Interior Desc:
- Dining Area, Natural Light, Natural Woodwork, Skylight, Vaulted Ceiling, Basement Laundry
- Appliances Included:
- Dishwasher, Dryer, Range Hood, Electric Range, Refrigerator, Washer, Owned Water Heater
- Flooring:
- Hardwood
- Heating Cooling Fuel:
- Water Heater:
- Basement Desc:
- Full, Unfinished
Exterior Features
- Style of Residence:
- Farmhouse
- House Color:
- Time Share:
- No
- Resort:
- Exterior Desc:
- Exterior Details:
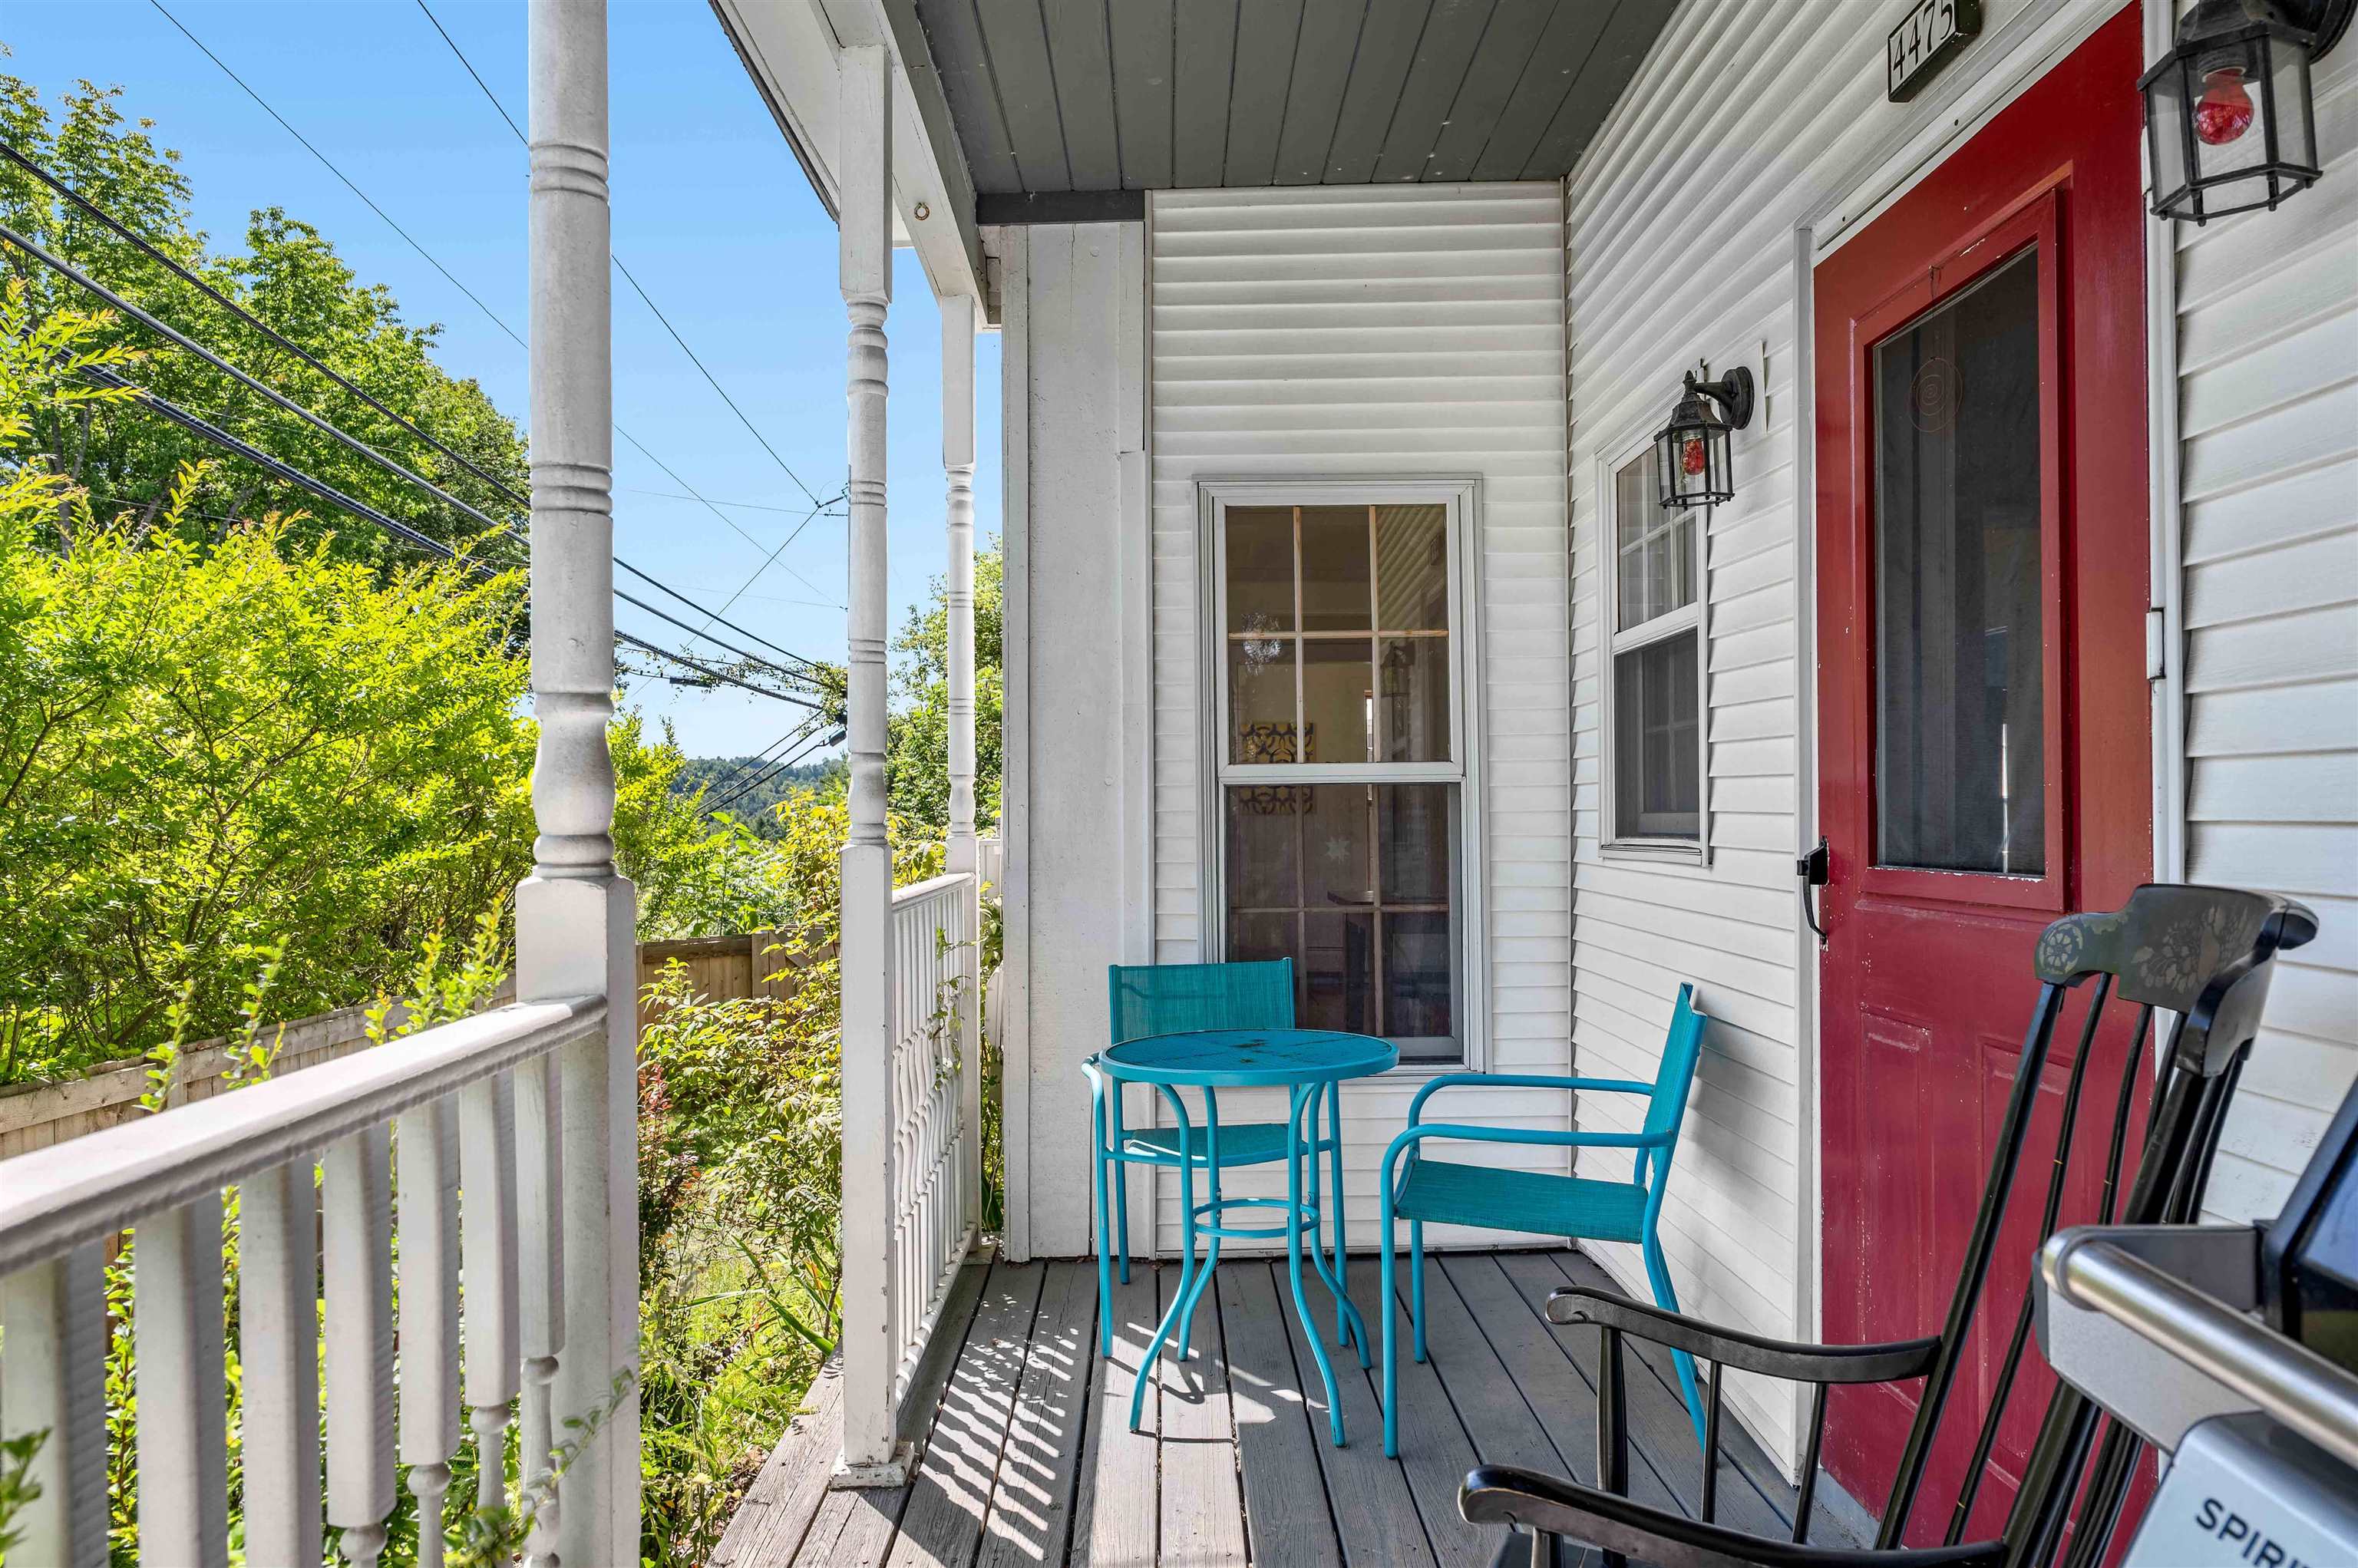
- Barn, Dog Fence, Partial Fence , Garden Space, Natural Shade, Outbuilding, Covered Porch, Shed
- Amenities/Services:
- Land Desc.:
- Landscaped, Major Road Frontage, Sloping, Street Lights, Trail/Near Trail, Wooded, In Town
- Suitable Land Usage:
- Roof Desc.:
- Metal, Standing Seam
- Driveway Desc.:
- Gravel
- Foundation Desc.:
- Stone
- Sewer Desc.:
- On-Site Septic Exists, Private
- Garage/Parking:
- Yes
- Garage Spaces:
- 1
- Road Frontage:
- 1577
Other Information
- List Date:
- 2026-08-26
- Last Updated: