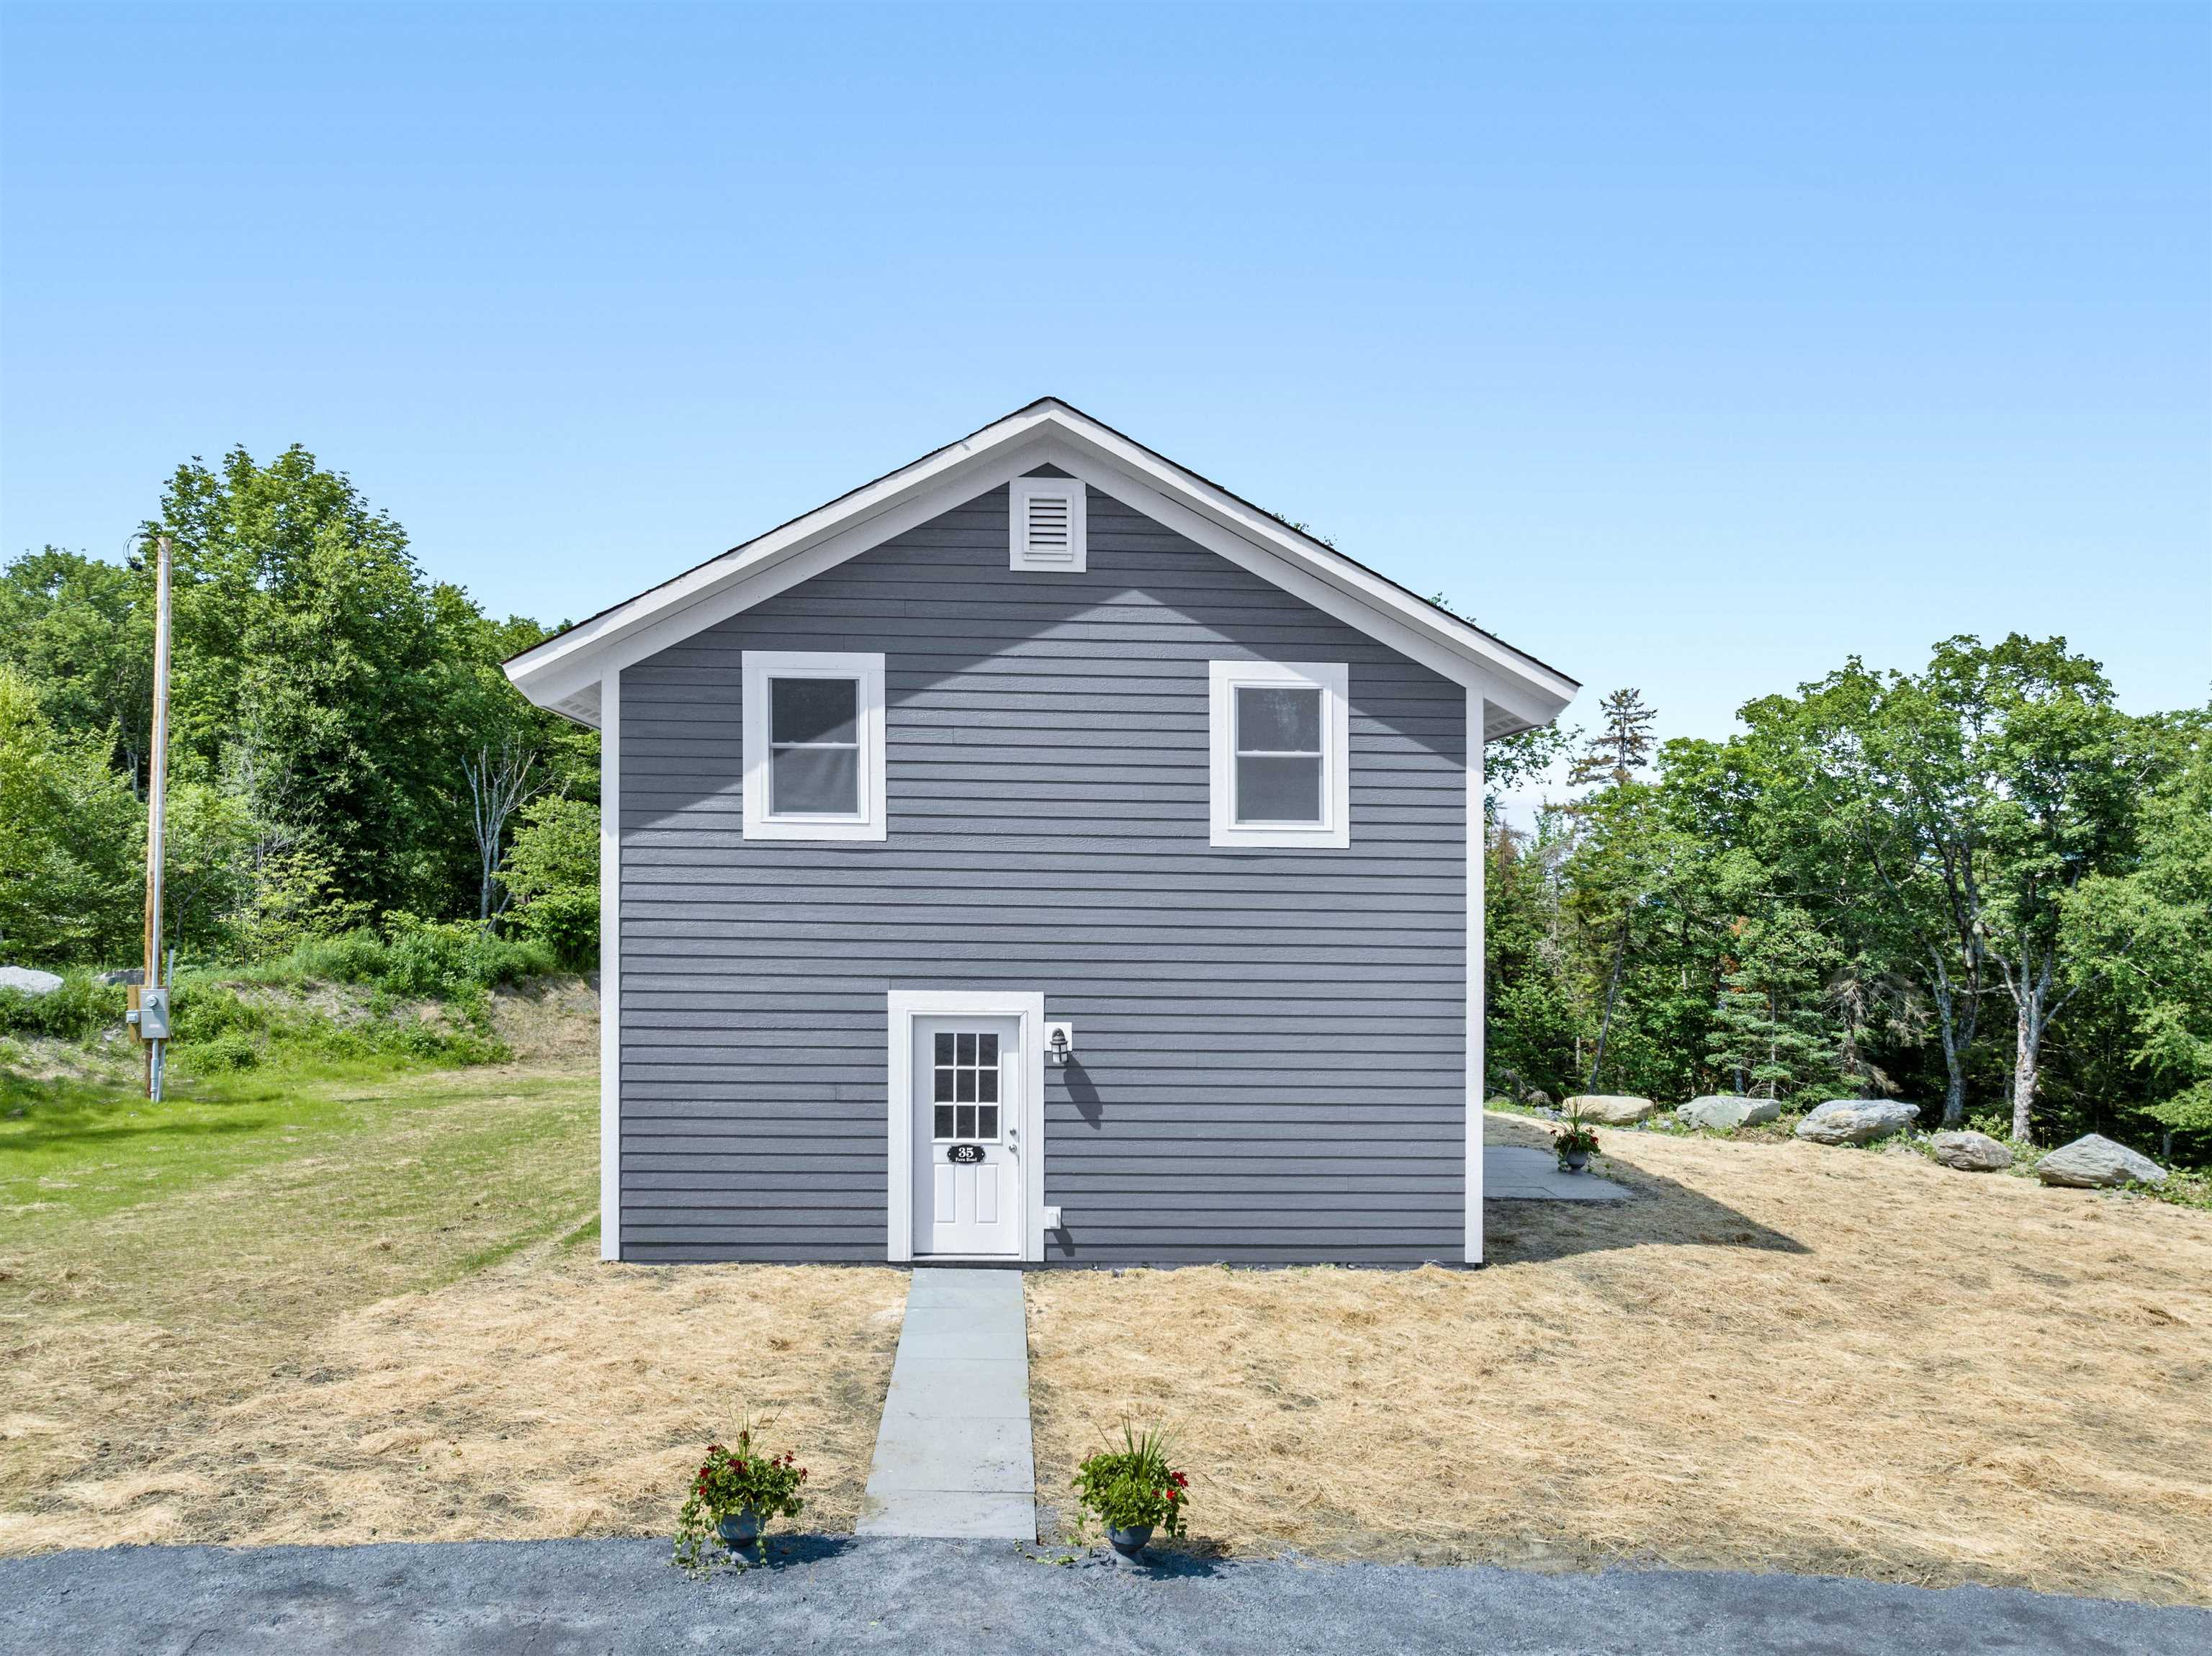
- $725,000
- MLS#: 5106759
- 2772
- SQ. Feet
- 44.80
- Acres
- 2
- Baths
- 3
- Bedrooms

1 of 57


General Property Information
- Property Status:
- Active
- Price:
- $725, 000
- Assessed:
- $0
- Assessed Year:
- County:
- VT-Washington
- Acres:
- 44.80
- Property Type:
- Single Family
- Year Built:
- 1988
- Agency/Brokerage:
- Gurjot Singh
RE/MAX North Professionals - Bedrooms:
- 3
- Total Baths:
- 2
- Sq. Ft. (Total):
- 2772
- Tax Year:
- 2026
- Taxes:
- $11, 911
- Association Fees:

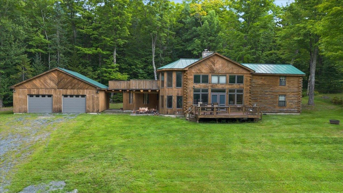
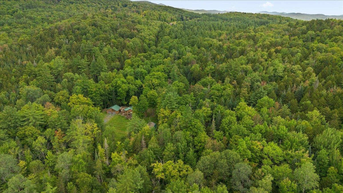
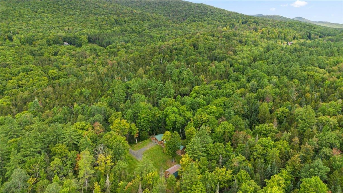
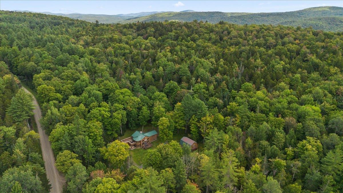
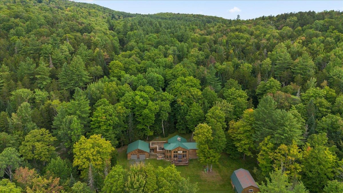
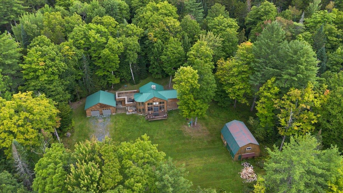
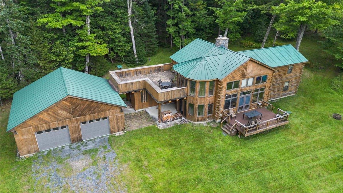
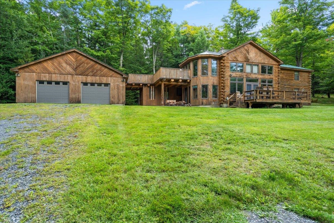
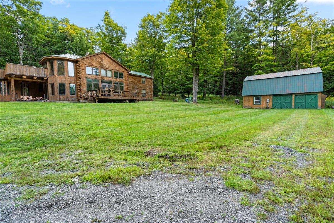
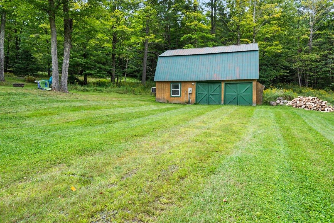
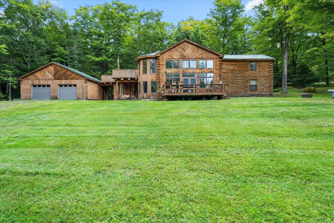
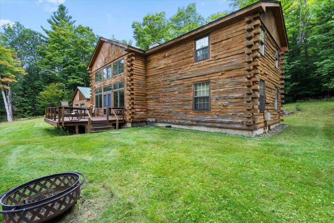
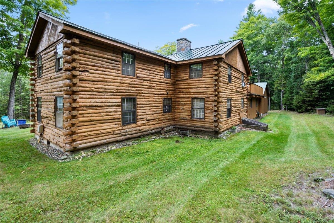
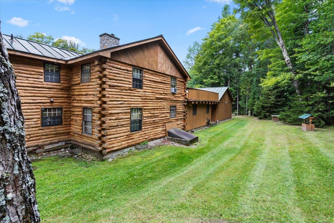
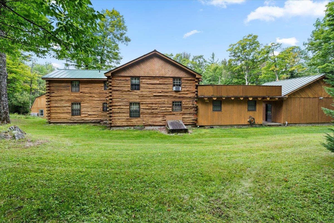
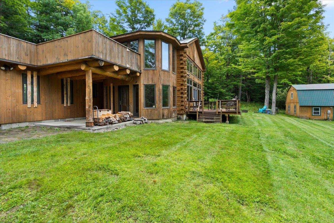
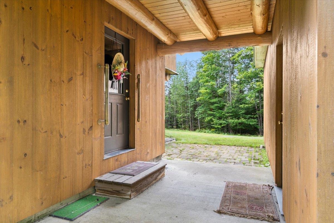
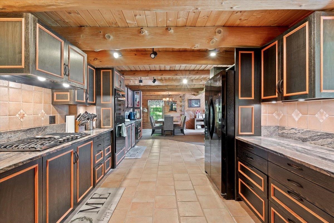
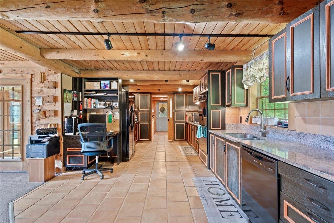
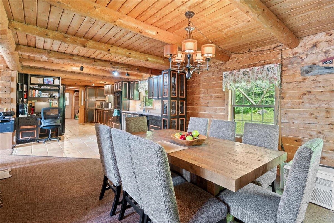
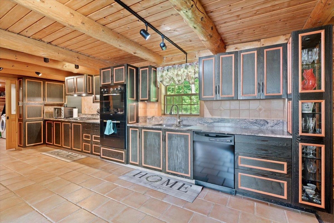
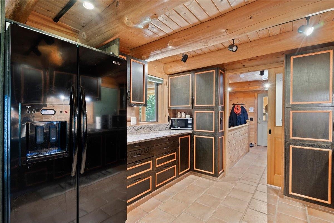
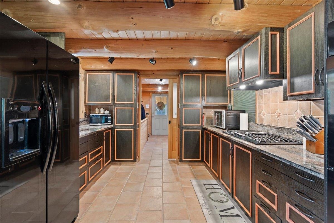
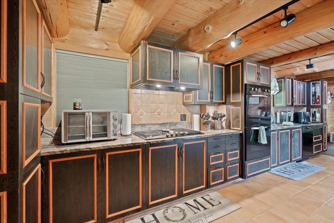
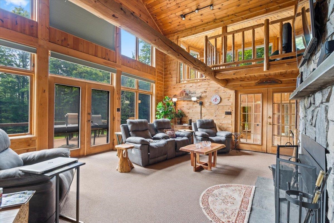
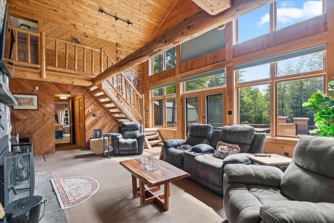
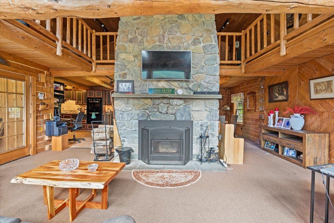
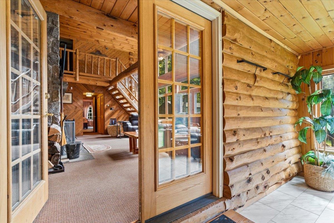
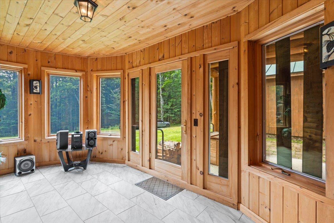
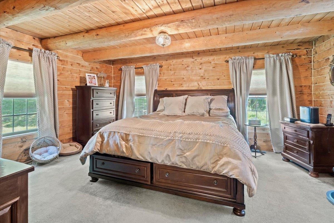
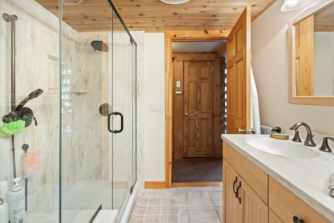
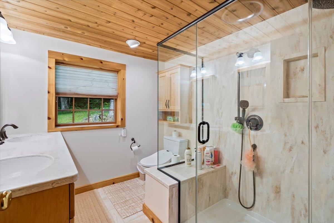
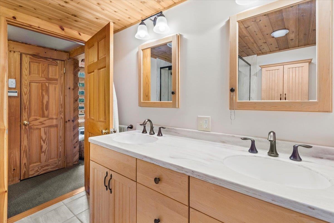
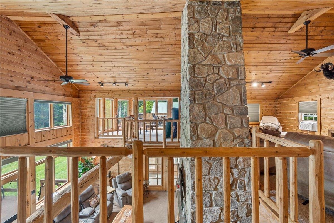
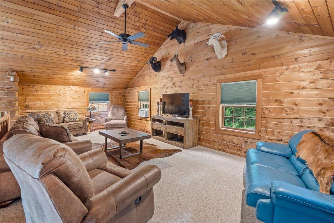
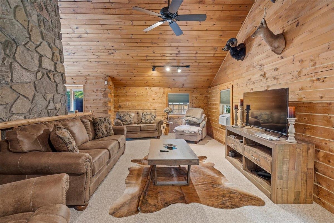
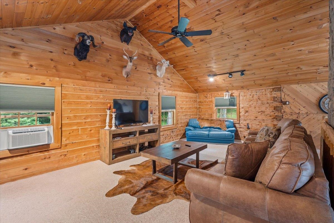
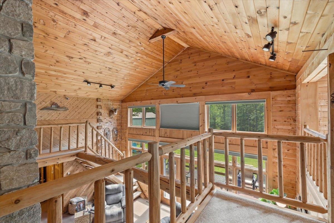
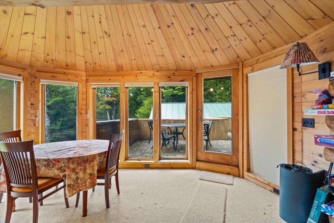
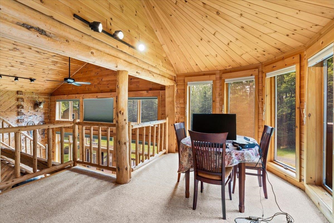
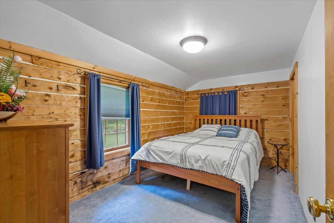
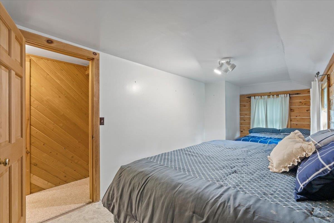
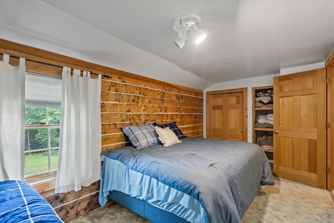
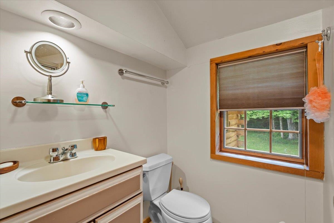
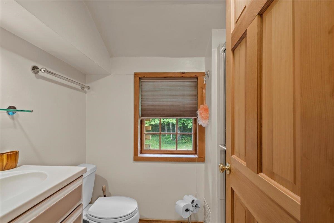
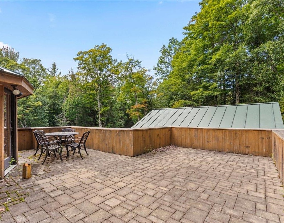
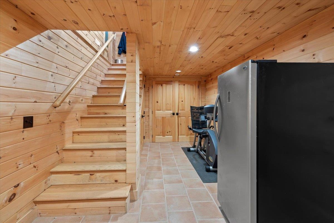
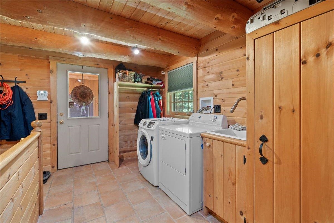
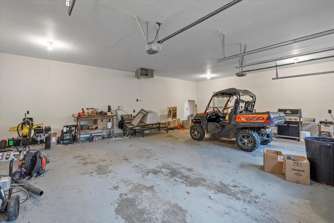
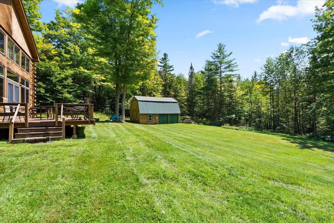
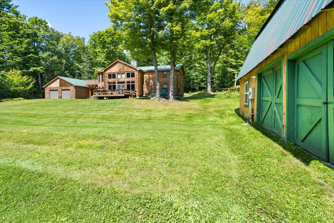
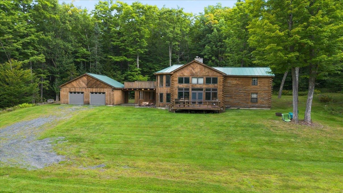
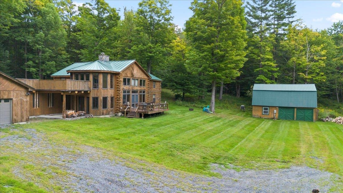
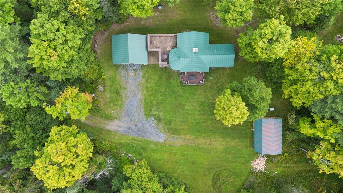
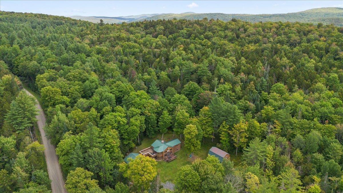
Tucked into 44.8 acres of quintessential Vermont landscape, 1641 West Hill Road is the kind of property that feels like a retreat the moment you arrive. With approximately 2, 772 finished square feet, this log home blends rustic character with the space and flexibility needed for everyday living. The centerpiece is a striking hand-built stone fireplace, anchoring the main living area and giving the home a sense of warmth and authenticity that is hard to recreate. Large gathering spaces, natural wood tones, and views into the surrounding landscape make the interior feel connected to the land outside. The main level offers a practical flow with a spacious kitchen and dining area, comfortable living space, a bedroom and bath, while the upper level includes additional bedrooms, another bath, and a small landing or loft area that works well as a reading nook, office, or quiet sitting space. The partially finished basement adds a useful bonus area that could work well as a home gym, game room, hobby space, media room, workshop, or a comfortable spot to unwind. Outside is where this property really separates itself. With nearly 45 acres to explore, there is room to hike, hunt, garden, keep animals, create trails, snowshoe, or simply enjoy the kind of privacy that is becoming increasingly difficult to find. A detached barn adds useful space for equipment, storage, projects, or a workshop, while the attached garage makes year-round living more convenient. Set well away from the noise yet still within reach of Norwich University, I-89, Sugarbush, and Central Vermont amenities, this is a property for someone who wants more than just a house. It offers land, privacy, character, and the freedom to shape a Vermont lifestyle around the things that matter most.
Interior Features
- # Of Stories:
- 2
- Sq. Ft. (Total):
- 2772
- Sq. Ft. (Above Ground):
- 2496
- Sq. Ft. (Below Ground):
- 276
- Sq. Ft. Unfinished:
- 820
- Rooms:
- 7
- Bedrooms:
- 3
- Baths:
- 2
- Interior Desc:
- Ceiling Fan
- Appliances Included:
- Dryer, Gas Range, Refrigerator, Washer, Propane Water Heater
- Flooring:
- Carpet, Tile
- Heating Cooling Fuel:
- Water Heater:
- Basement Desc:
- Partially Finished, Interior Access, Exterior Access
Exterior Features
- Style of Residence:
- Log
- House Color:
- Time Share:
- No
- Resort:
- No
- Exterior Desc:
- Exterior Details:
- Barn, Porch
- Amenities/Services:
- Land Desc.:
- Country Setting
- Suitable Land Usage:
- Roof Desc.:
- Standing Seam
- Driveway Desc.:
- Gravel
- Foundation Desc.:
- Concrete
- Sewer Desc.:
- Septic
- Garage/Parking:
- Yes
- Garage Spaces:
- 2
- Road Frontage:
- 0
Other Information
- List Date:
- 2026-08-26
- Last Updated: