- $695,000
- MLS#: 5107133
- 1641
- SQ. Feet
- 1.25
- Acres
- 2
- Baths
- 3
- Bedrooms




1 of 55



General Property Information
- Property Status:
- Active Under Contract
- Price:
- $695, 000
- Assessed:
- $0
- Assessed Year:
- County:
- VT-Washington
- Acres:
- 1.25
- Property Type:
- Single Family
- Year Built:
- 1982
- Agency/Brokerage:
- Nancy Van Dine
Sugarbush Real Estate - Bedrooms:
- 3
- Total Baths:
- 2
- Sq. Ft. (Total):
- 1641
- Tax Year:
- 2026
- Taxes:
- $10, 504
- Association Fees:

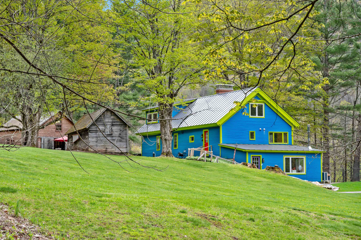
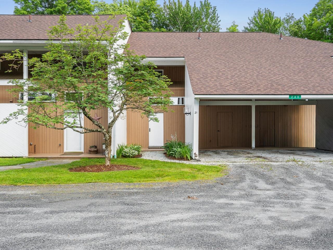
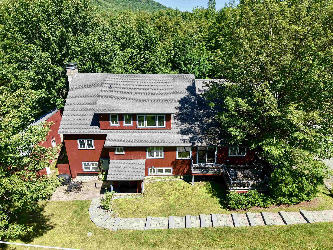
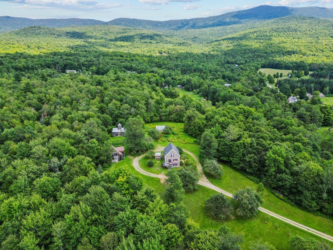
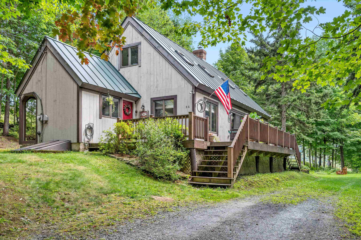
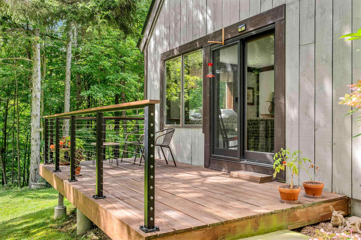
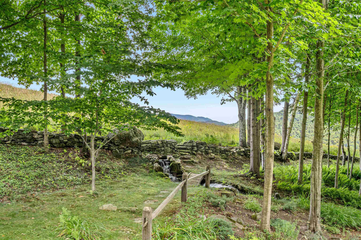
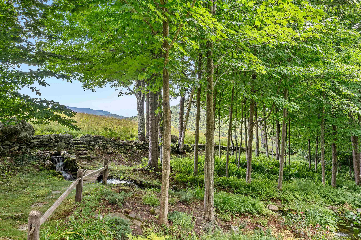
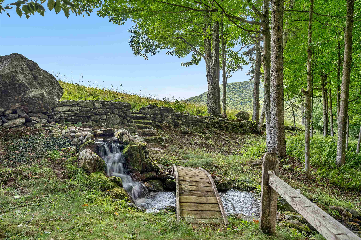
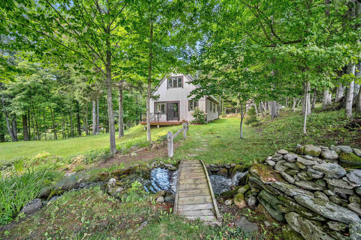
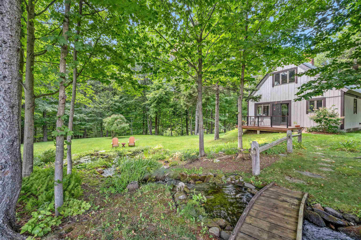
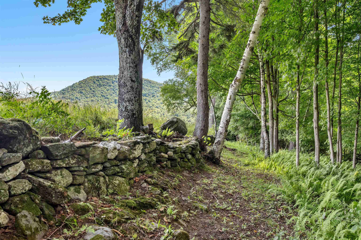
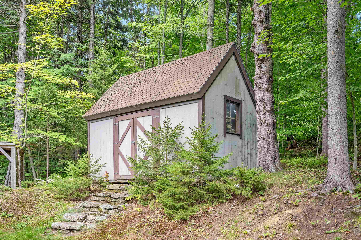
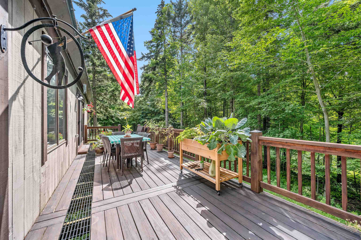
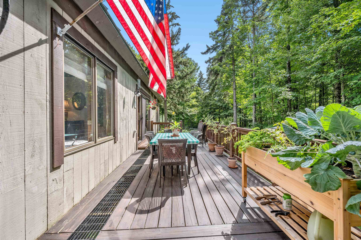
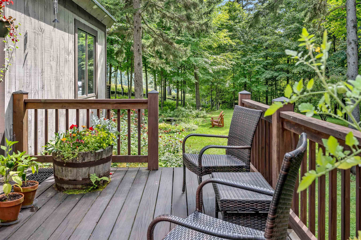
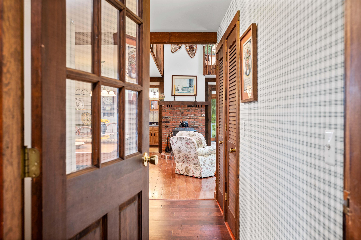
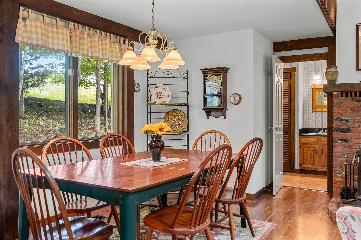
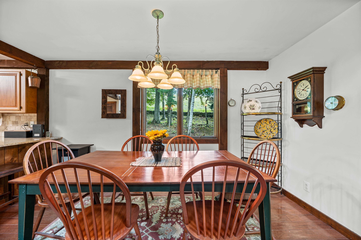
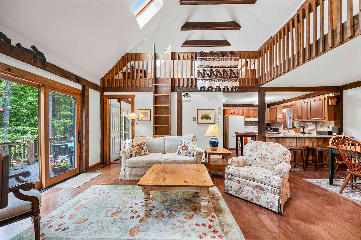
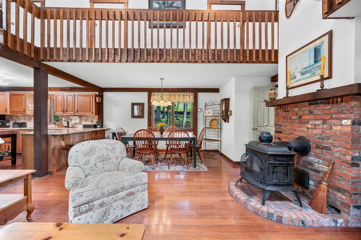
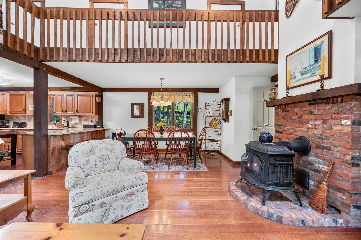
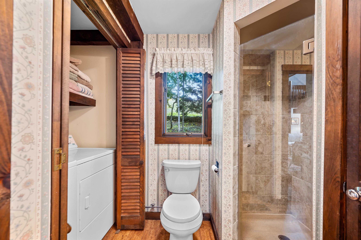
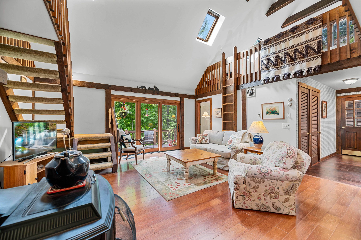
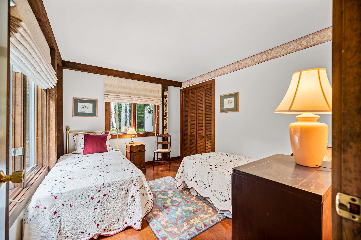
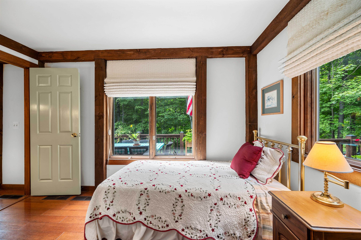
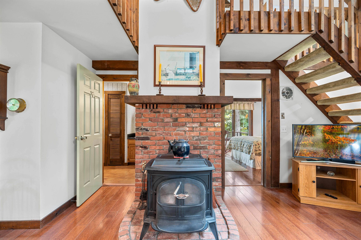
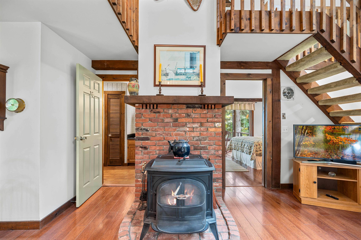
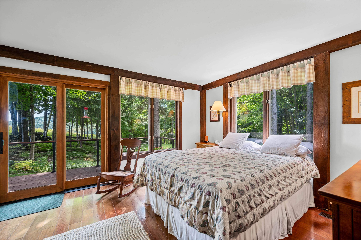
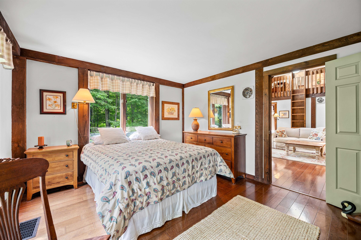
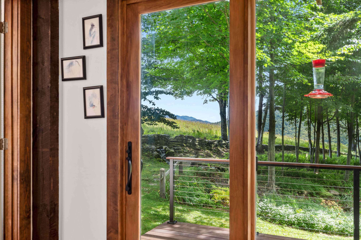
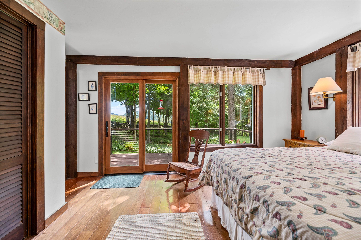
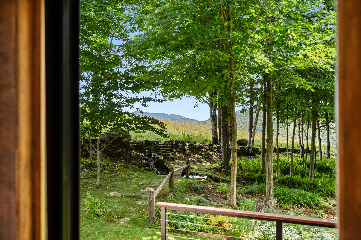
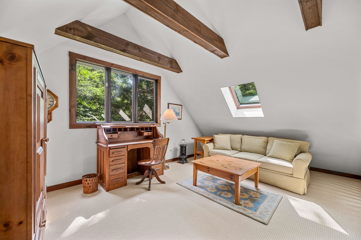
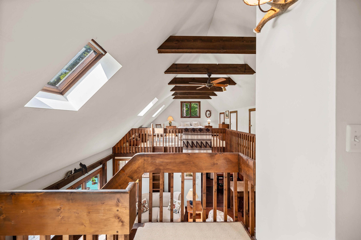
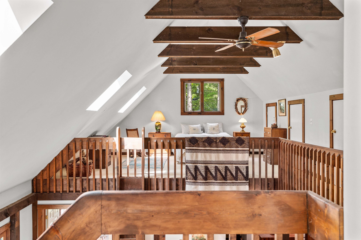
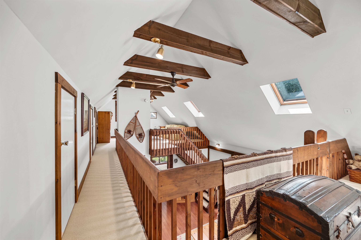
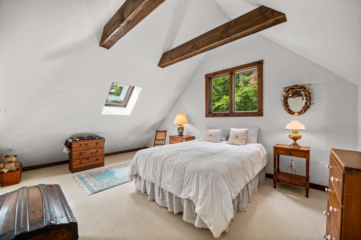
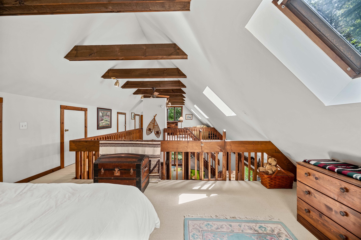
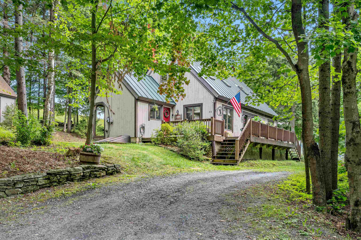
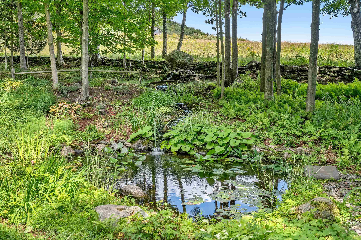
This is the kind of Vermont setting people picture when they start dreaming about life in the Mad River Valley. An open pasture view edged by an iconic stone wall, the sound of a waterfall and nothing else, and a home that feels tucked away without being far from the places that make Warren such a special place to land. A stone's throw from Sugarbush Golf Club and just down the road from the Sugarbush Ski Resort, this property puts skiing, riding, mountain biking, and golf within easy reach, while Warren Village brings quintessential Vermont charm close to home. Inside, the impeccably maintained home feels airy, comfortable, and wonderfully easy to live in. The main-level primary suite keeps everyday living simple, while the open upstairs living space offers plenty of room to spread out, settle in, or make space for guests. But the real luxury here may be harder to measure. Morning coffee overlooking the pasture. Windows open to the sound of moving water. Coming home from a day on the mountain to a place that feels distinctly removed from everything else. This is more than a home near Sugarbush. It is a little Vermont world of its own.
Interior Features
- # Of Stories:
- 1.5
- Sq. Ft. (Total):
- 1641
- Sq. Ft. (Above Ground):
- 1641
- Sq. Ft. (Below Ground):
- 0
- Sq. Ft. Unfinished:
- 108
- Rooms:
- 4
- Bedrooms:
- 3
- Baths:
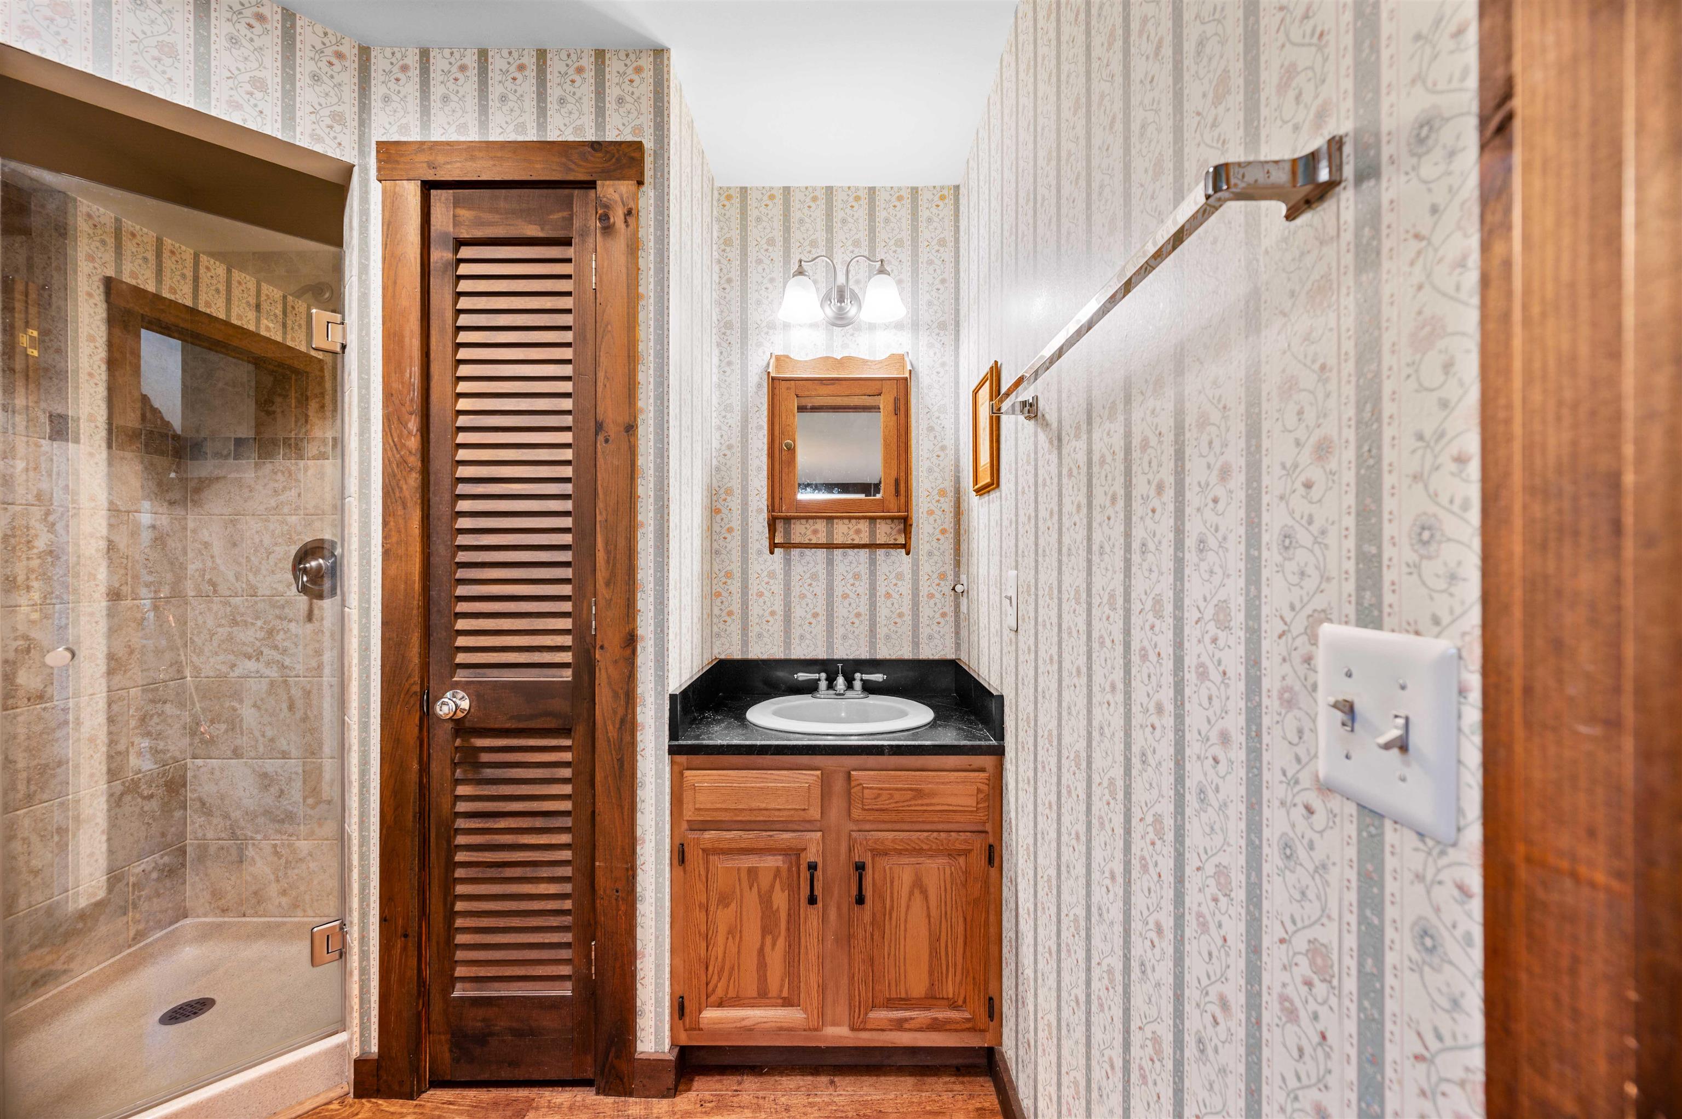
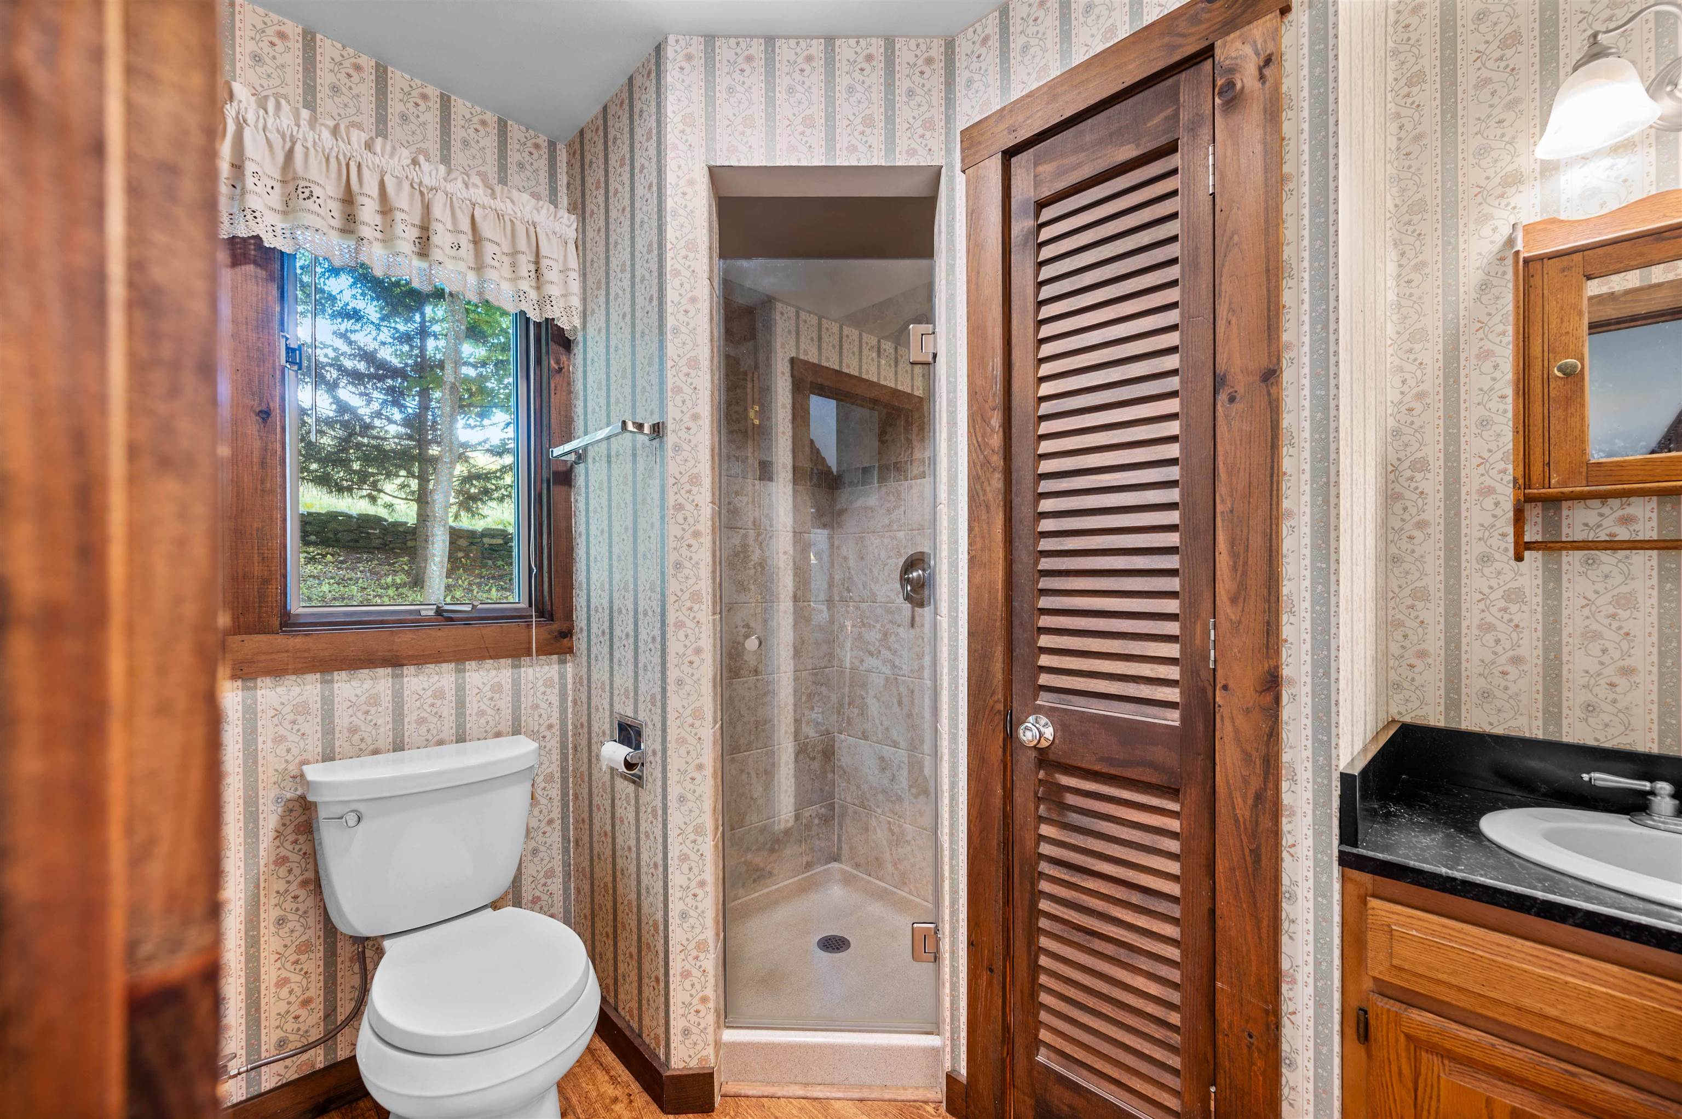
- 2
- Interior Desc:
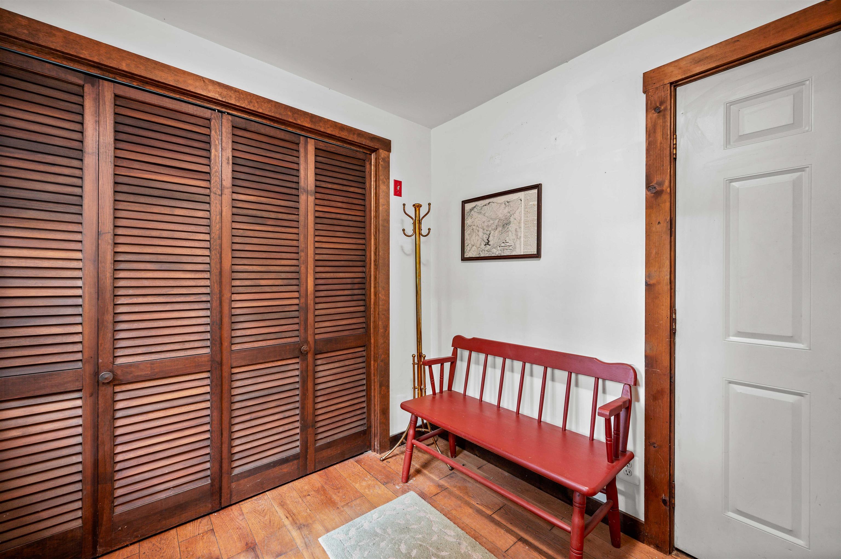
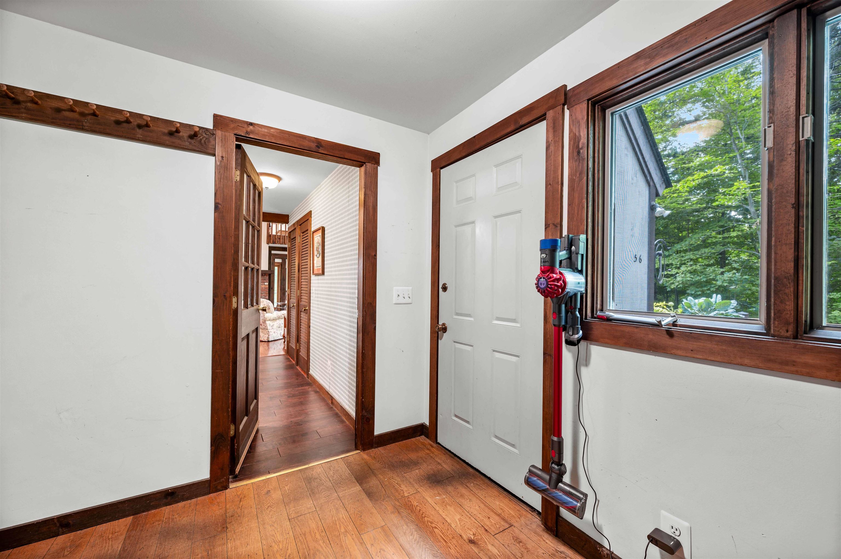
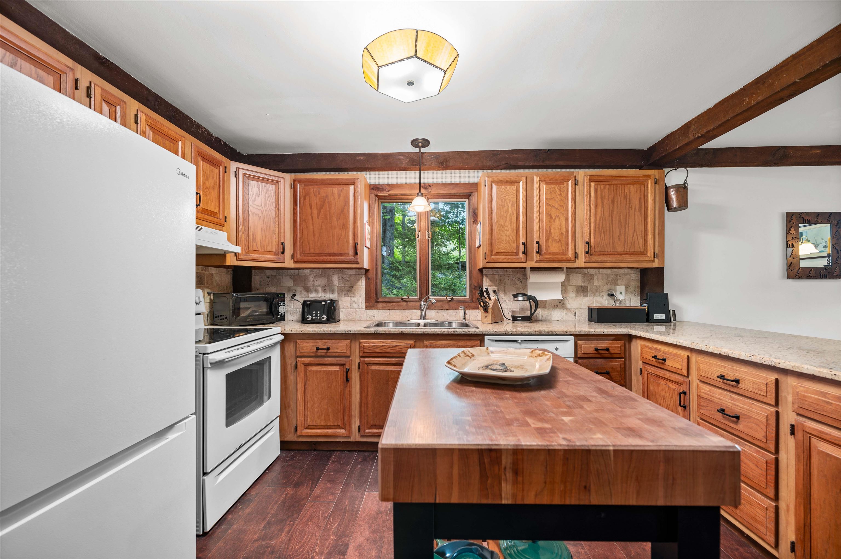
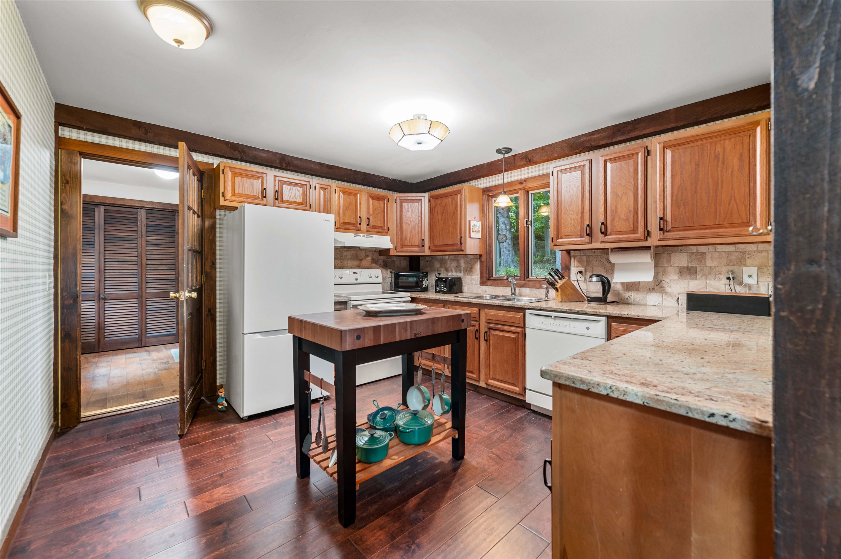
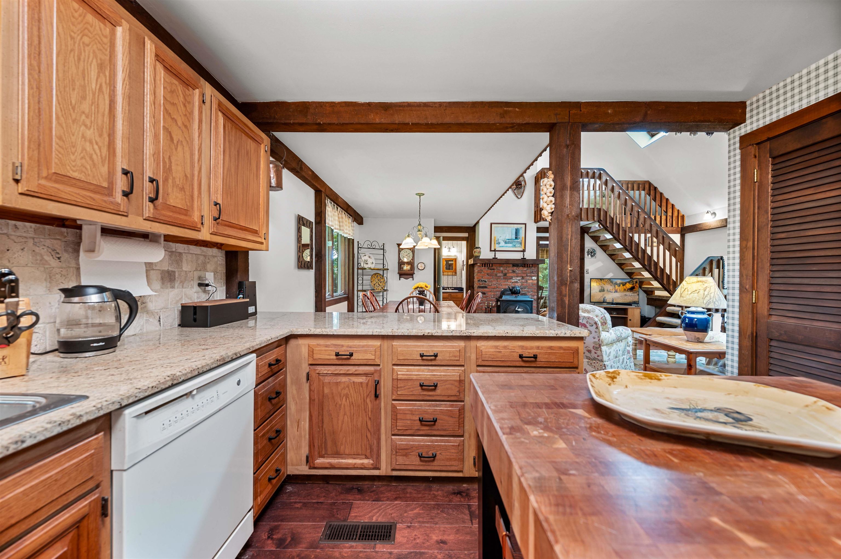
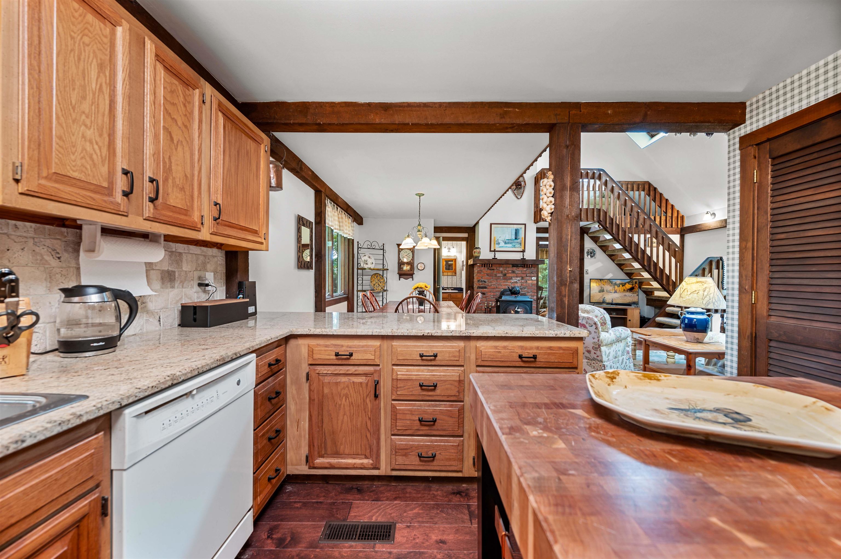
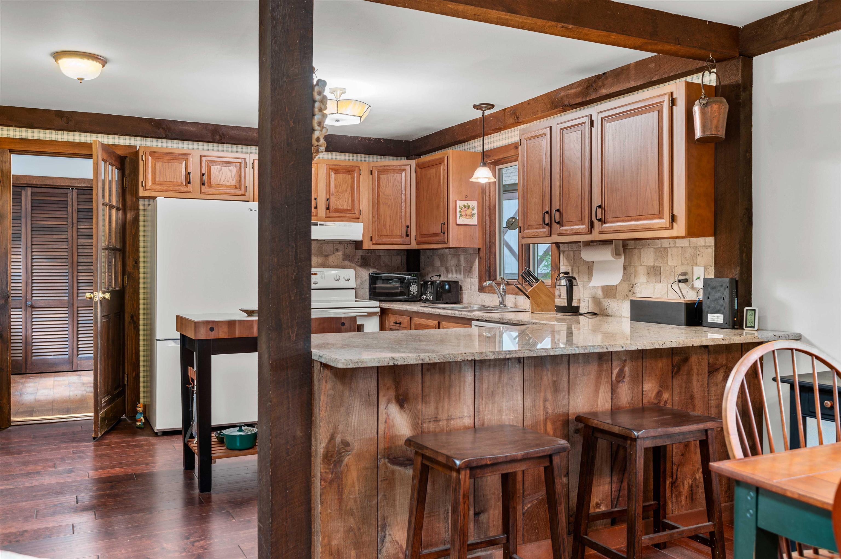
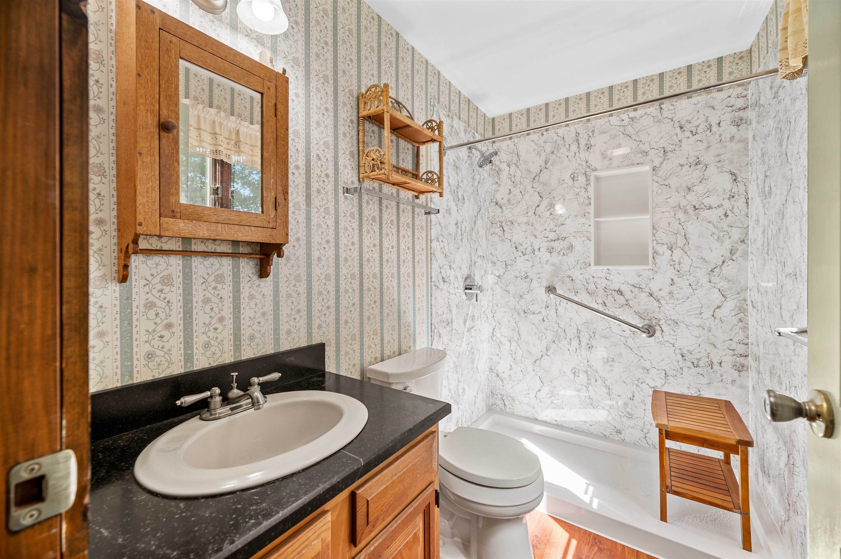
- Ceiling Fan, Dining Area, Furnished, Hearth, Kitchen/Dining, Primary BR w/ BA, Natural Light, Natural Woodwork, Skylight, Vaulted Ceiling, 1st Floor Laundry
- Appliances Included:
- Dishwasher, Disposal, Dryer, Microwave, Electric Range, Refrigerator, Washer, Owned Water Heater
- Flooring:
- Laminate, Manufactured, Wood
- Heating Cooling Fuel:
- Water Heater:
- Basement Desc:
- Bulkhead, Concrete, Concrete Floor, Unfinished
Exterior Features
- Style of Residence:
- Cape
- House Color:
- Time Share:
- No
- Resort:
- Exterior Desc:
- Exterior Details:
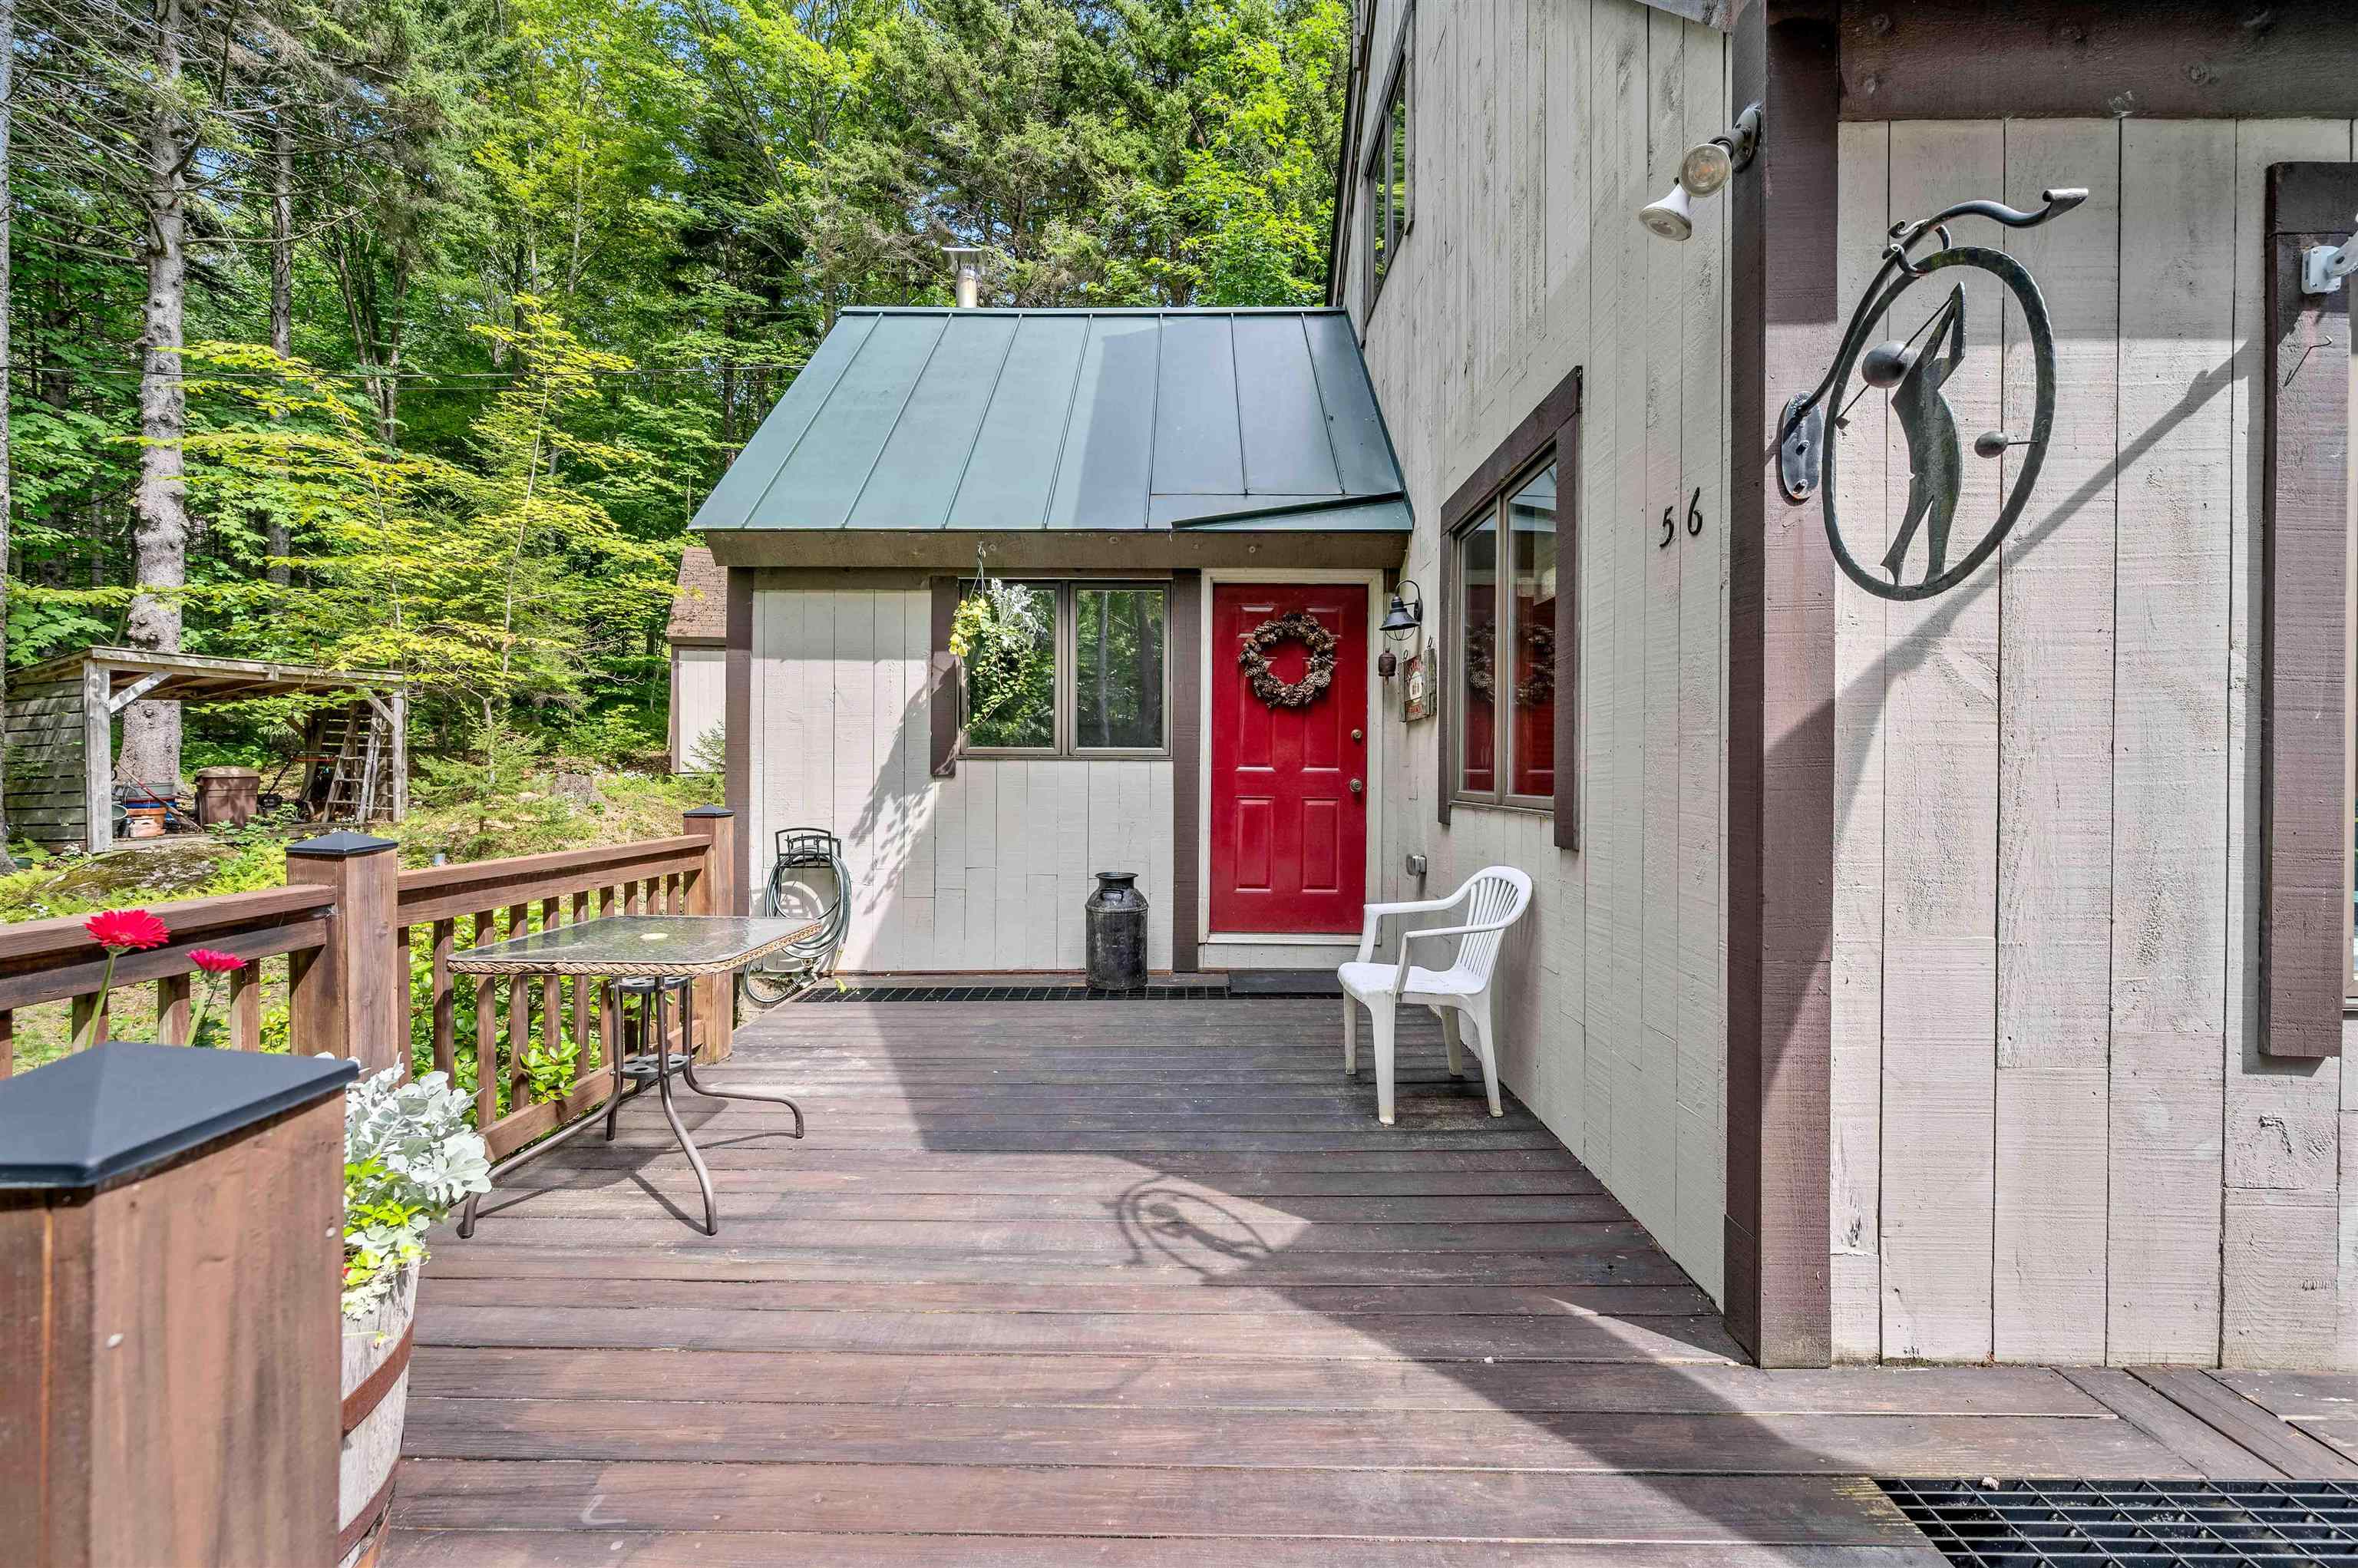
- Deck, Garden Space, Shed
- Amenities/Services:
- Land Desc.:
- Country Setting, Landscaped, Mountain View, Pond Site, View, Waterfall, Near Golf Course, Near Skiing, Private
- Suitable Land Usage:
- Roof Desc.:
- Standing Seam
- Driveway Desc.:
- Dirt
- Foundation Desc.:
- Concrete, Concrete Slab
- Sewer Desc.:
- Mound, On-Site Septic Exists
- Garage/Parking:
- No
- Garage Spaces:
- 0
- Road Frontage:
- 0
Other Information
- List Date:
- 2026-08-28
- Last Updated: