- $285,500
- MLS#: 5107154
- 2520
- SQ. Feet
- 0.46
- Acres
- 2
- Baths
- 3
- Bedrooms
1 of 43
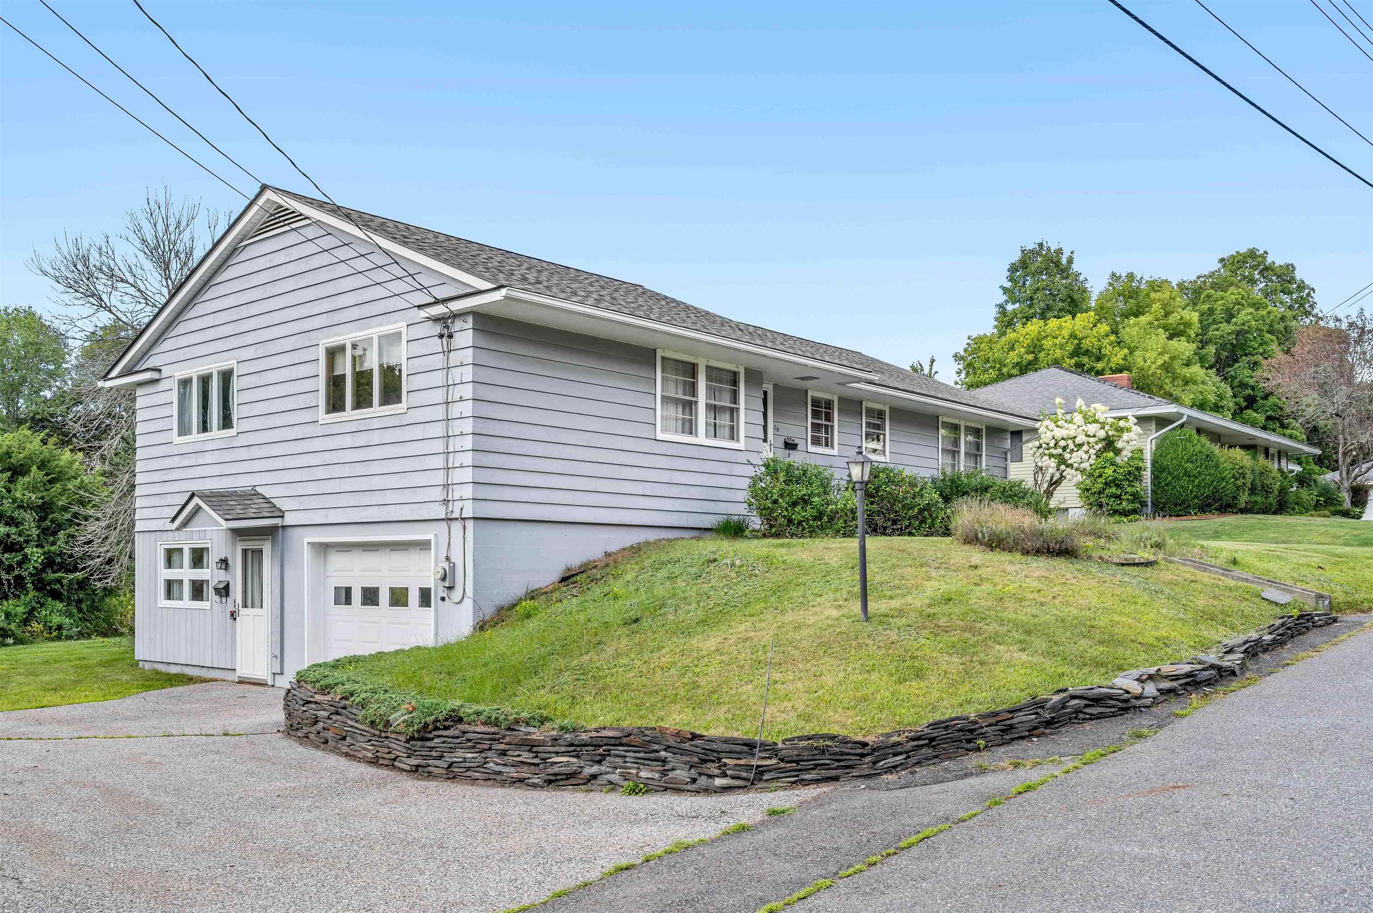
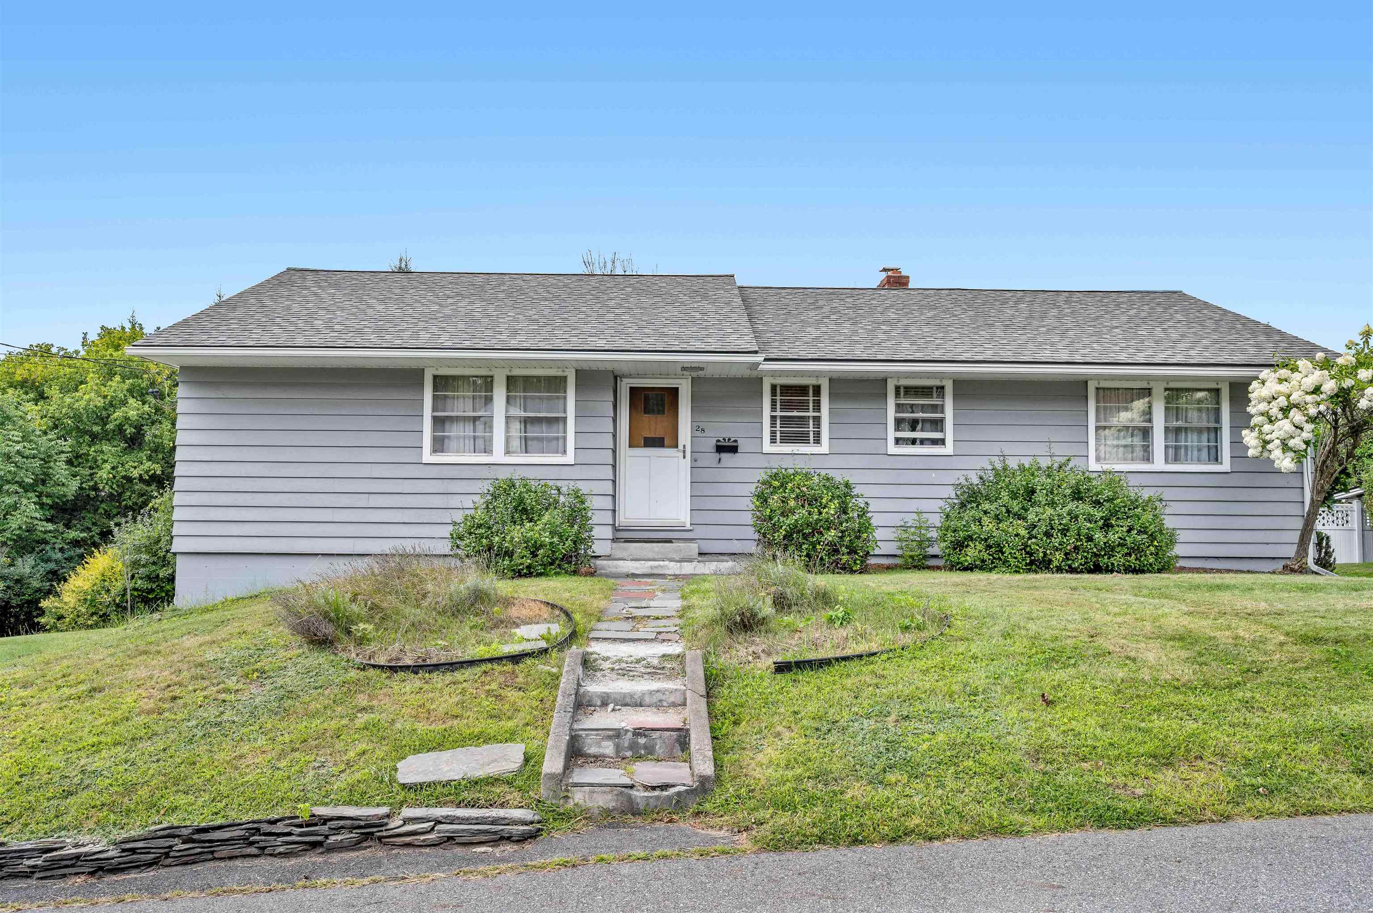


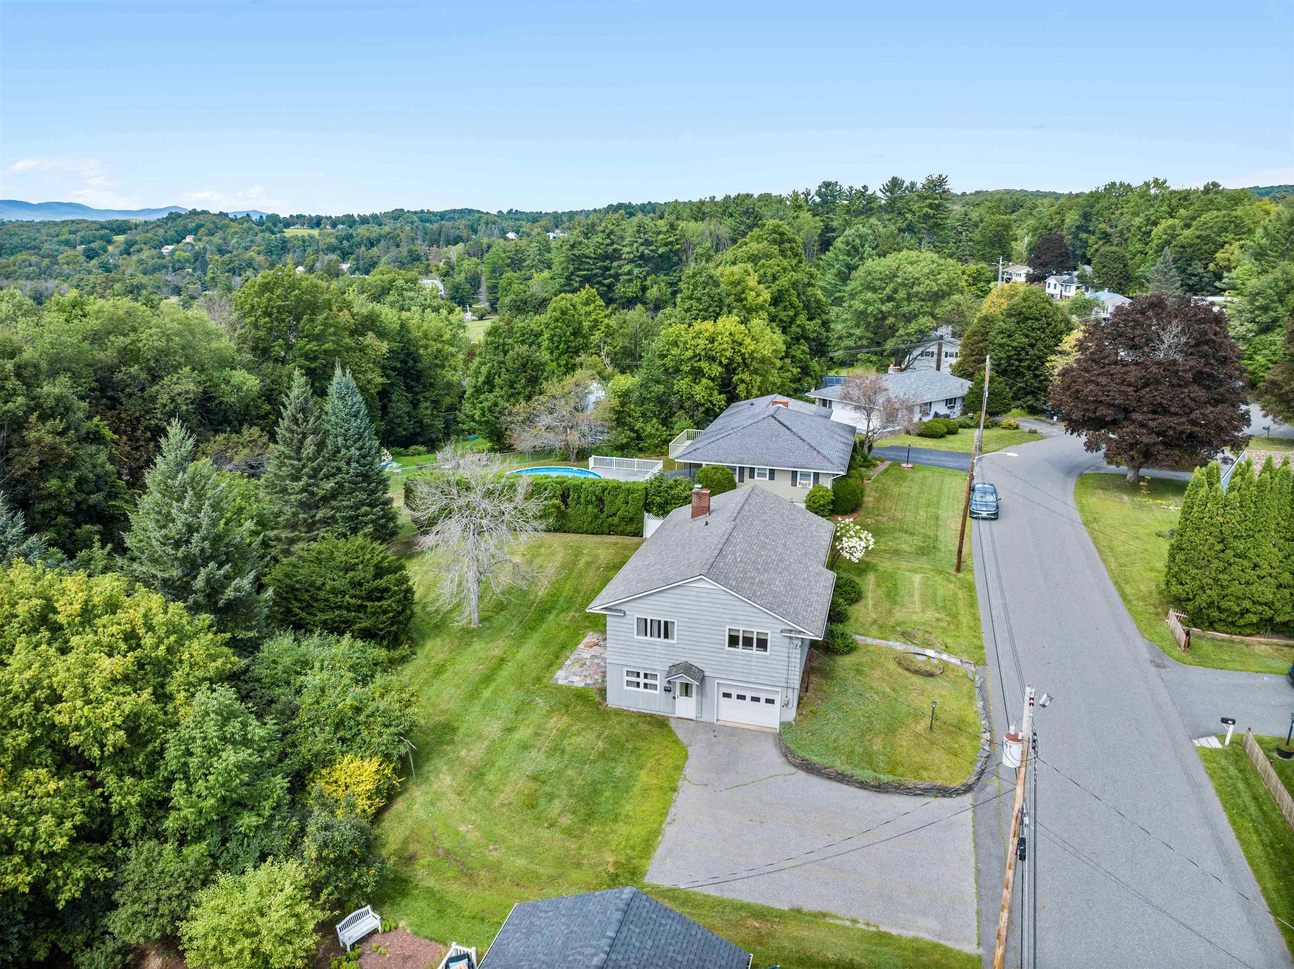

General Property Information
- Property Status:
- Active
- Price:
- $285, 500
- Assessed:
- $0
- Assessed Year:
- County:
- VT-Washington
- Acres:
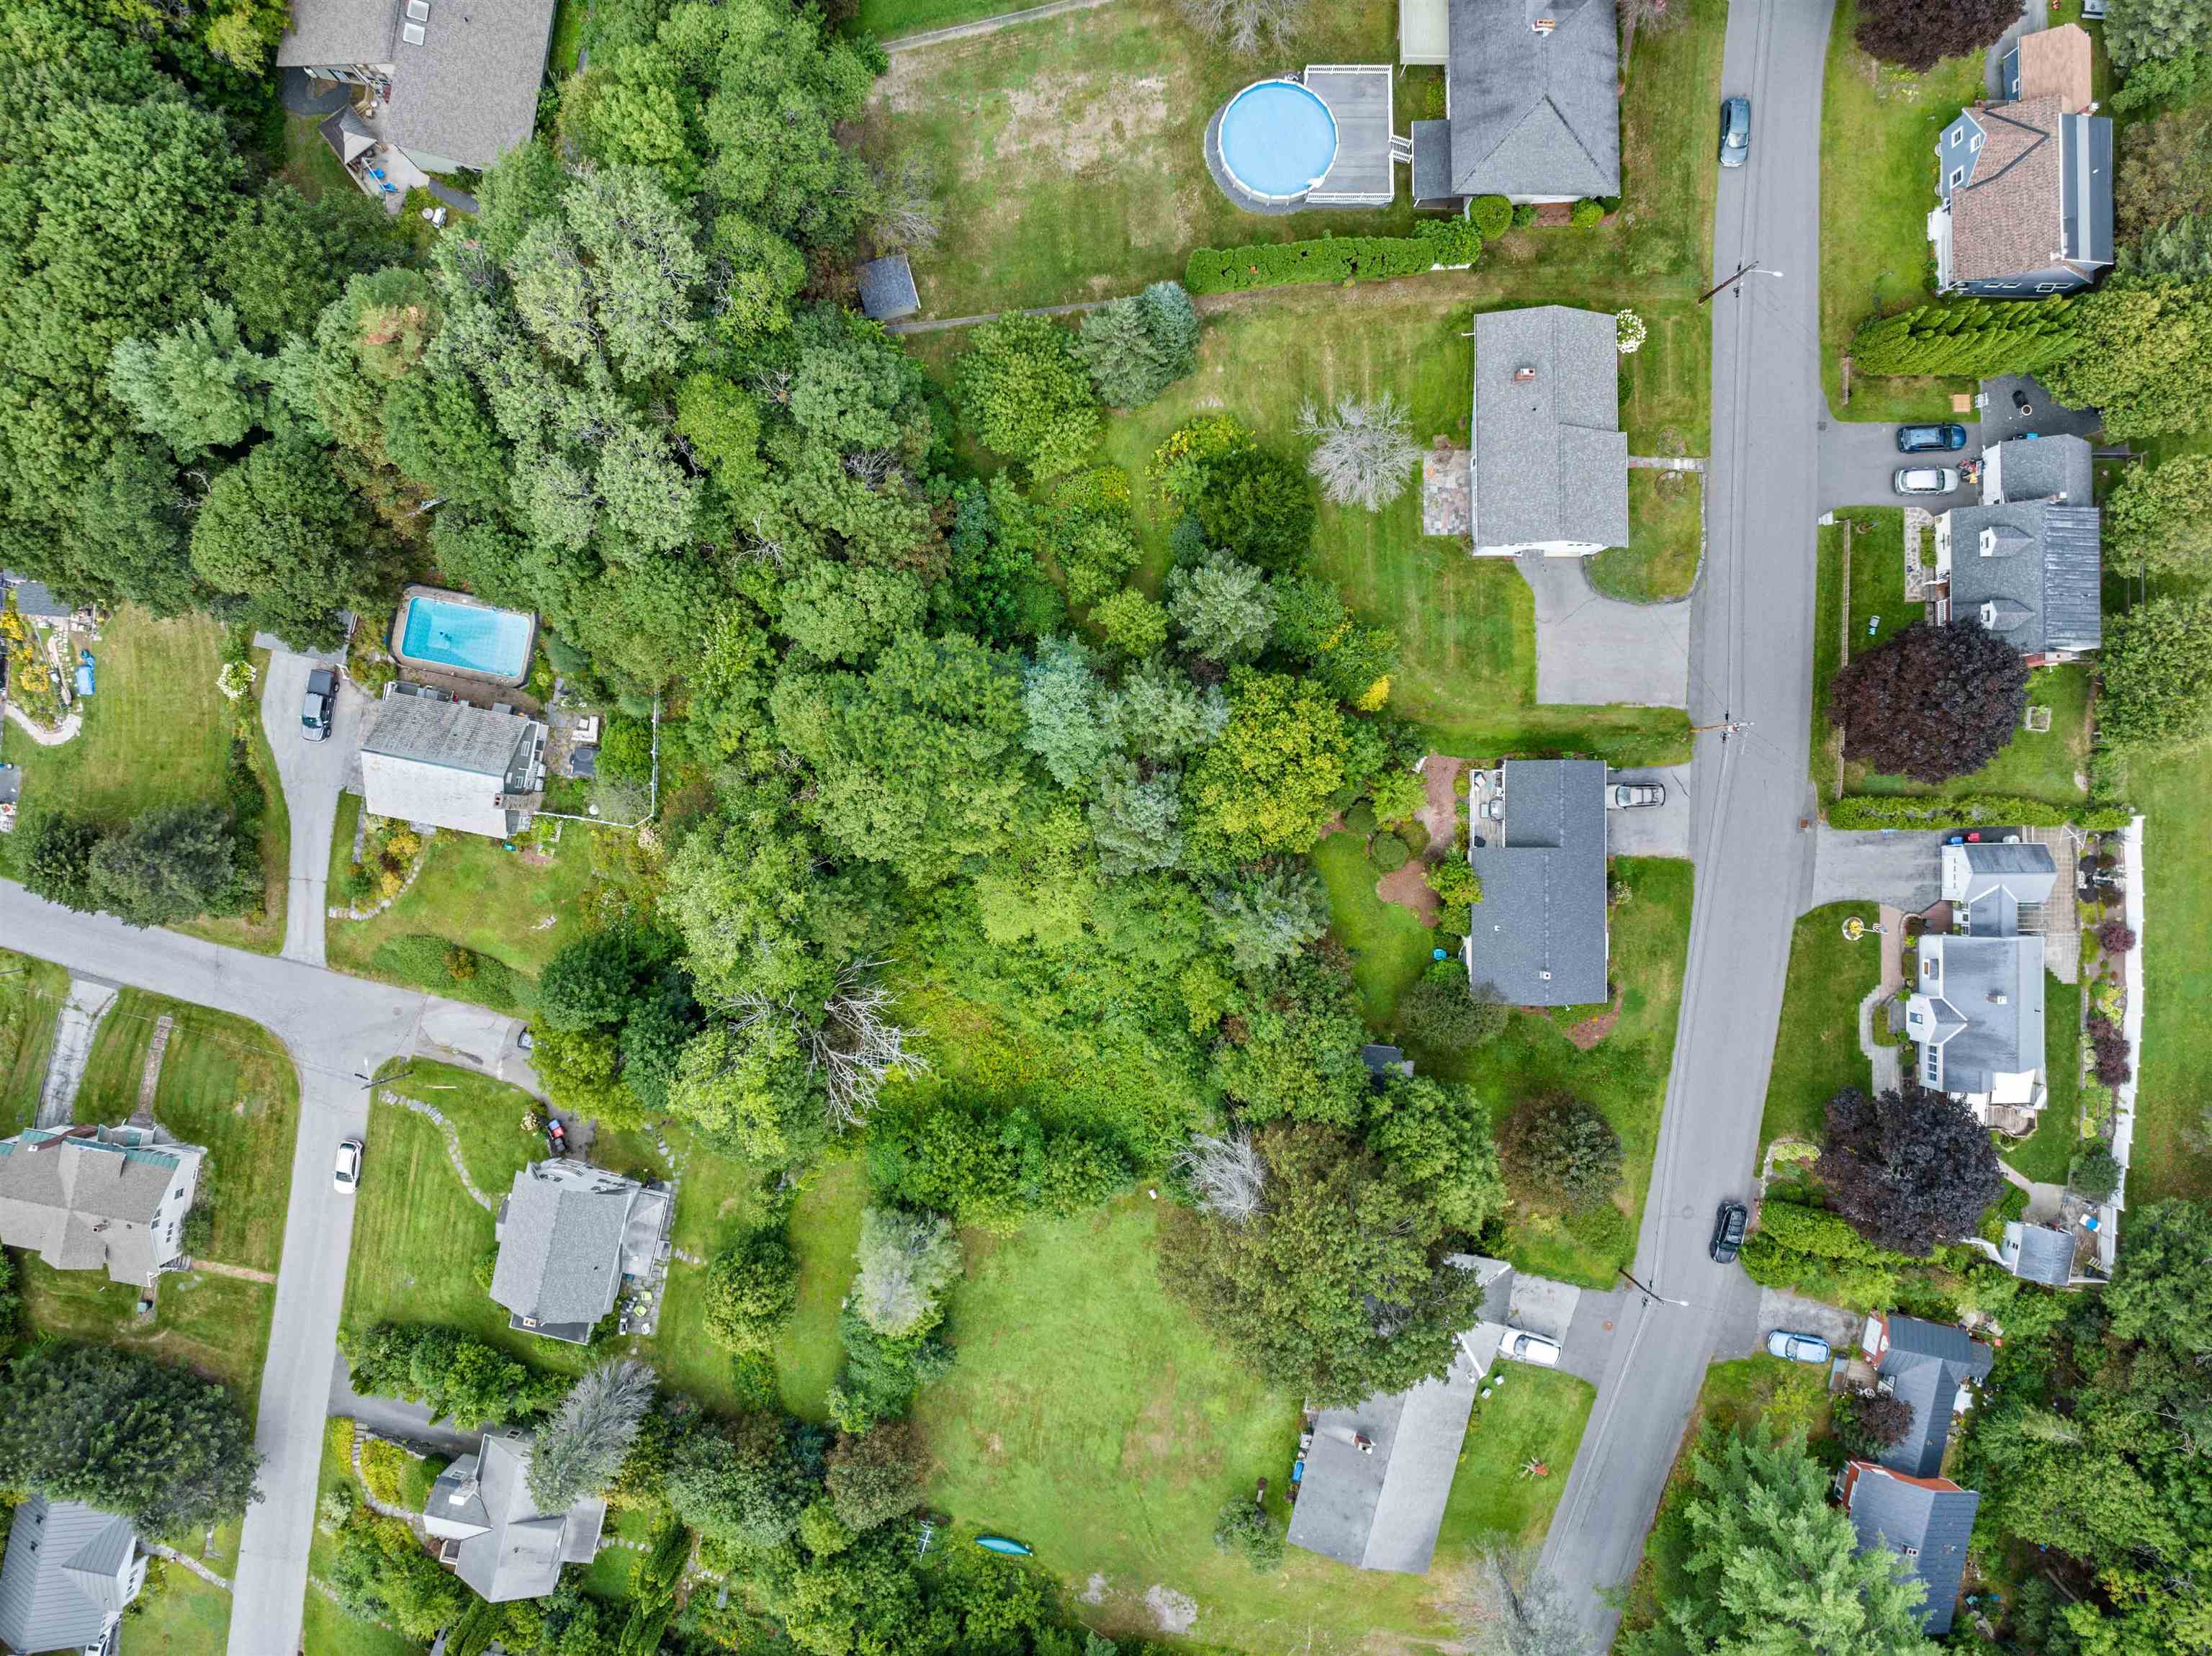
- 0.46
- Property Type:
- Single Family
- Year Built:
- 1955
- Agency/Brokerage:
- Michelle Gosselin
Element Real Estate - Bedrooms:
- 3
- Total Baths:
- 2
- Sq. Ft. (Total):
- 2520
- Tax Year:
- 2026
- Taxes:
- $7, 404
- Association Fees:

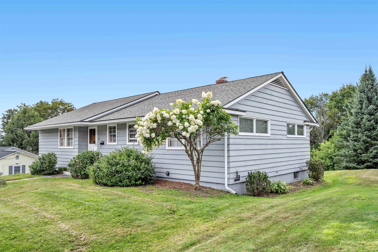
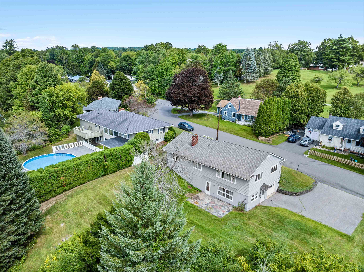
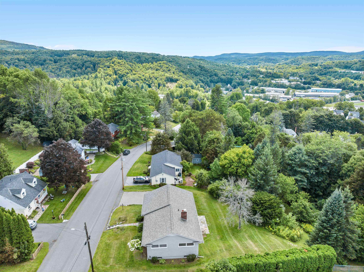
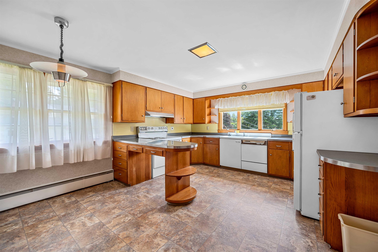
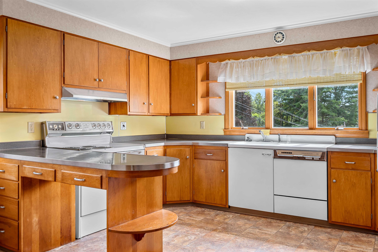
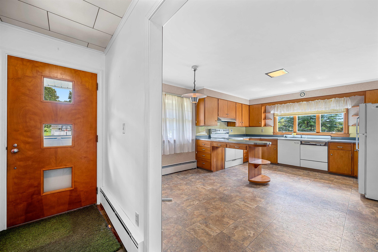
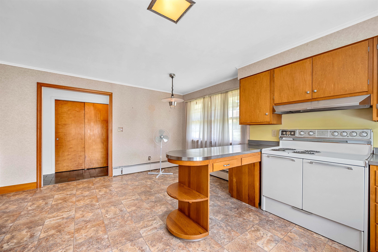
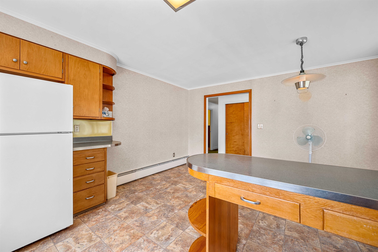
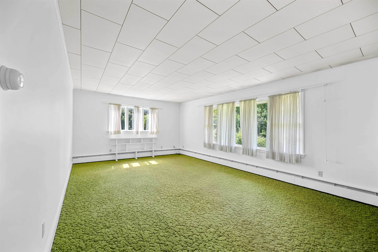
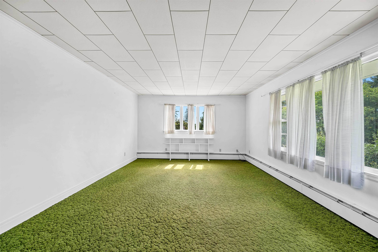
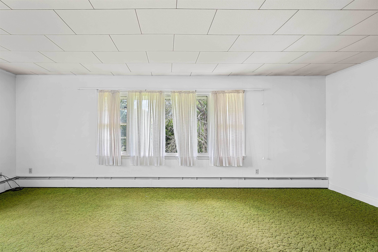
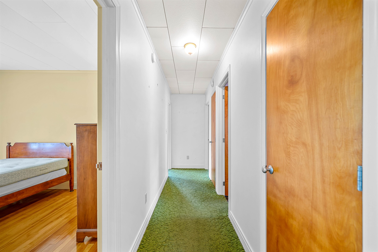
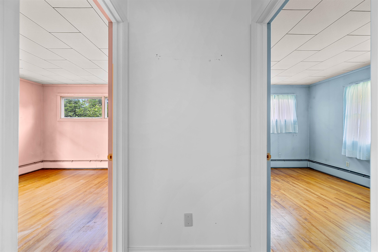
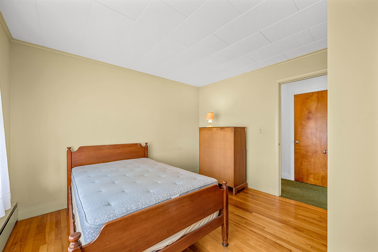
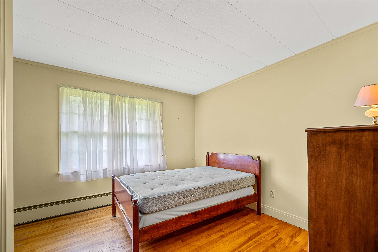
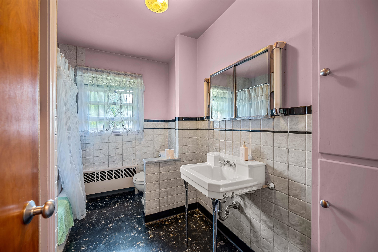
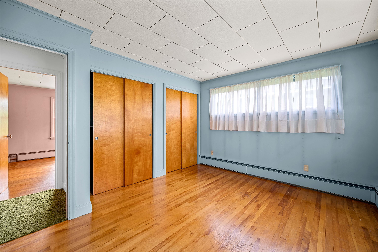
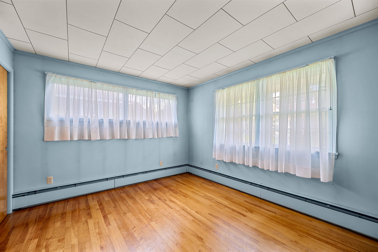
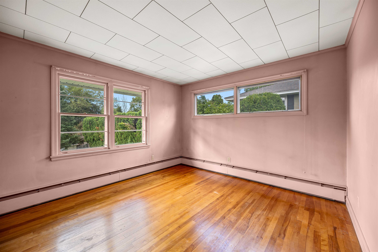
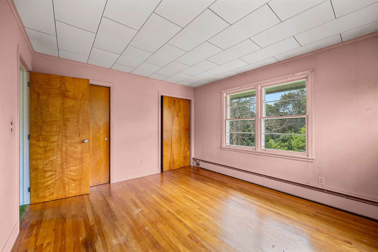
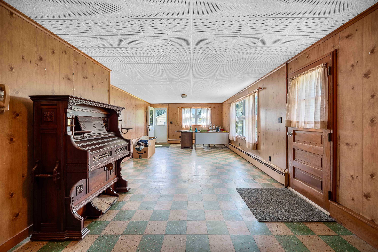
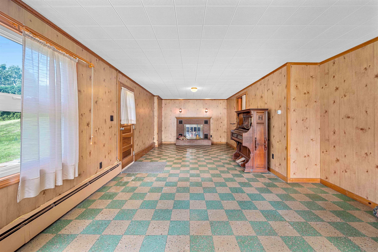
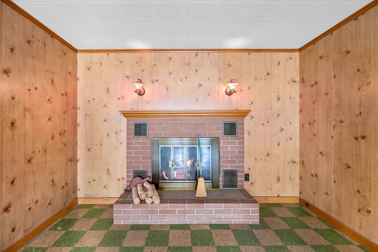
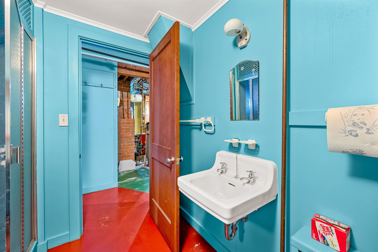
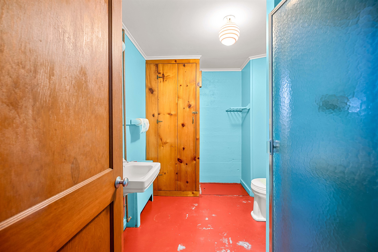
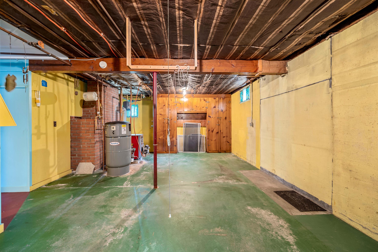
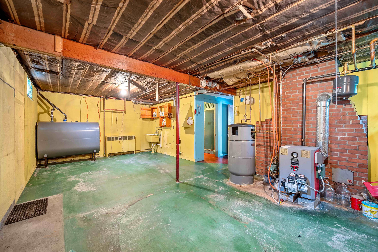
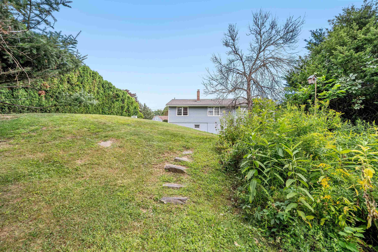
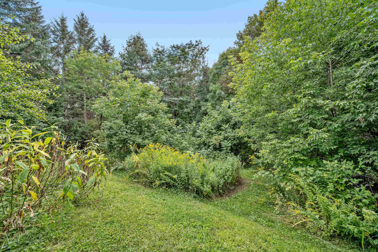
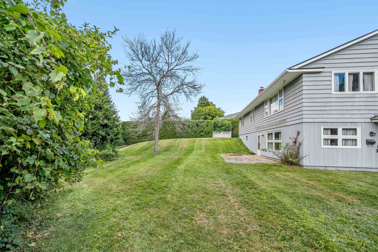
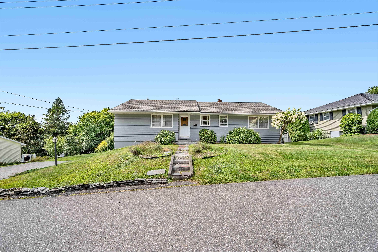
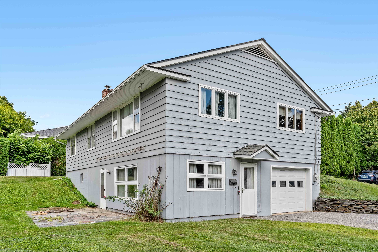
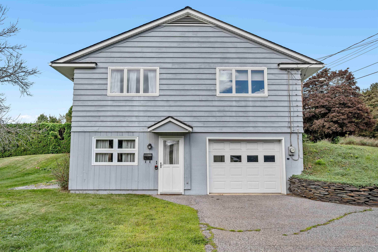
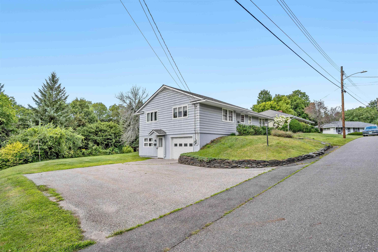
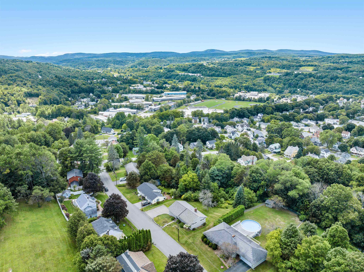
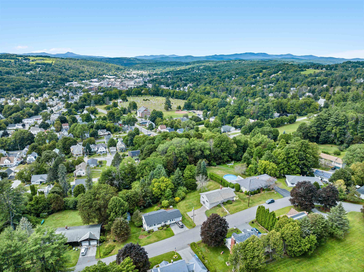
There is something about a hilltop home that just feels different. Set near the Barre City and Barre Town line, this well-built Vermont home has the kind of character and good bones that are increasingly hard to find. Step inside and you'll find hardwood floors, generous rooms, and a floor plan that just makes sense. The kitchen, dining, and living spaces flow together easily, while three bedrooms and a full bath are all conveniently located on the main level. Downstairs is where things get cozy. The finished family room is anchored by a classic brick fireplace, creating the kind of space made for movie nights, quiet weekends, and warming up after a Vermont winter day. You'll also find the utility room, direct access to the one-car garage, and an updated furnace. The walk out basement makes the family room even more enjoyable. Outside, the oversized .59+/- acre lot adds a welcome sense of privacy and breathing room to the hilltop setting. Is everything brand new? Nope. And that might be exactly the point. This is a solid, well-designed home ready for someone with ideas. Keep the character. Make the updates you actually want. Create something that feels like yours instead of paying for someone else's version of "finished." Good bones. Great location. A smart floor plan. And plenty of potential. Come see what this Barre, Vermont home could become.
Interior Features
- # Of Stories:
- 1
- Sq. Ft. (Total):
- 2520
- Sq. Ft. (Above Ground):
- 1260
- Sq. Ft. (Below Ground):
- 1260
- Sq. Ft. Unfinished:
- 0
- Rooms:
- 7
- Bedrooms:
- 3
- Baths:
- 2
- Interior Desc:
- Dining Area, 1 Fireplace, Hearth, Kitchen/Dining, Natural Light
- Appliances Included:
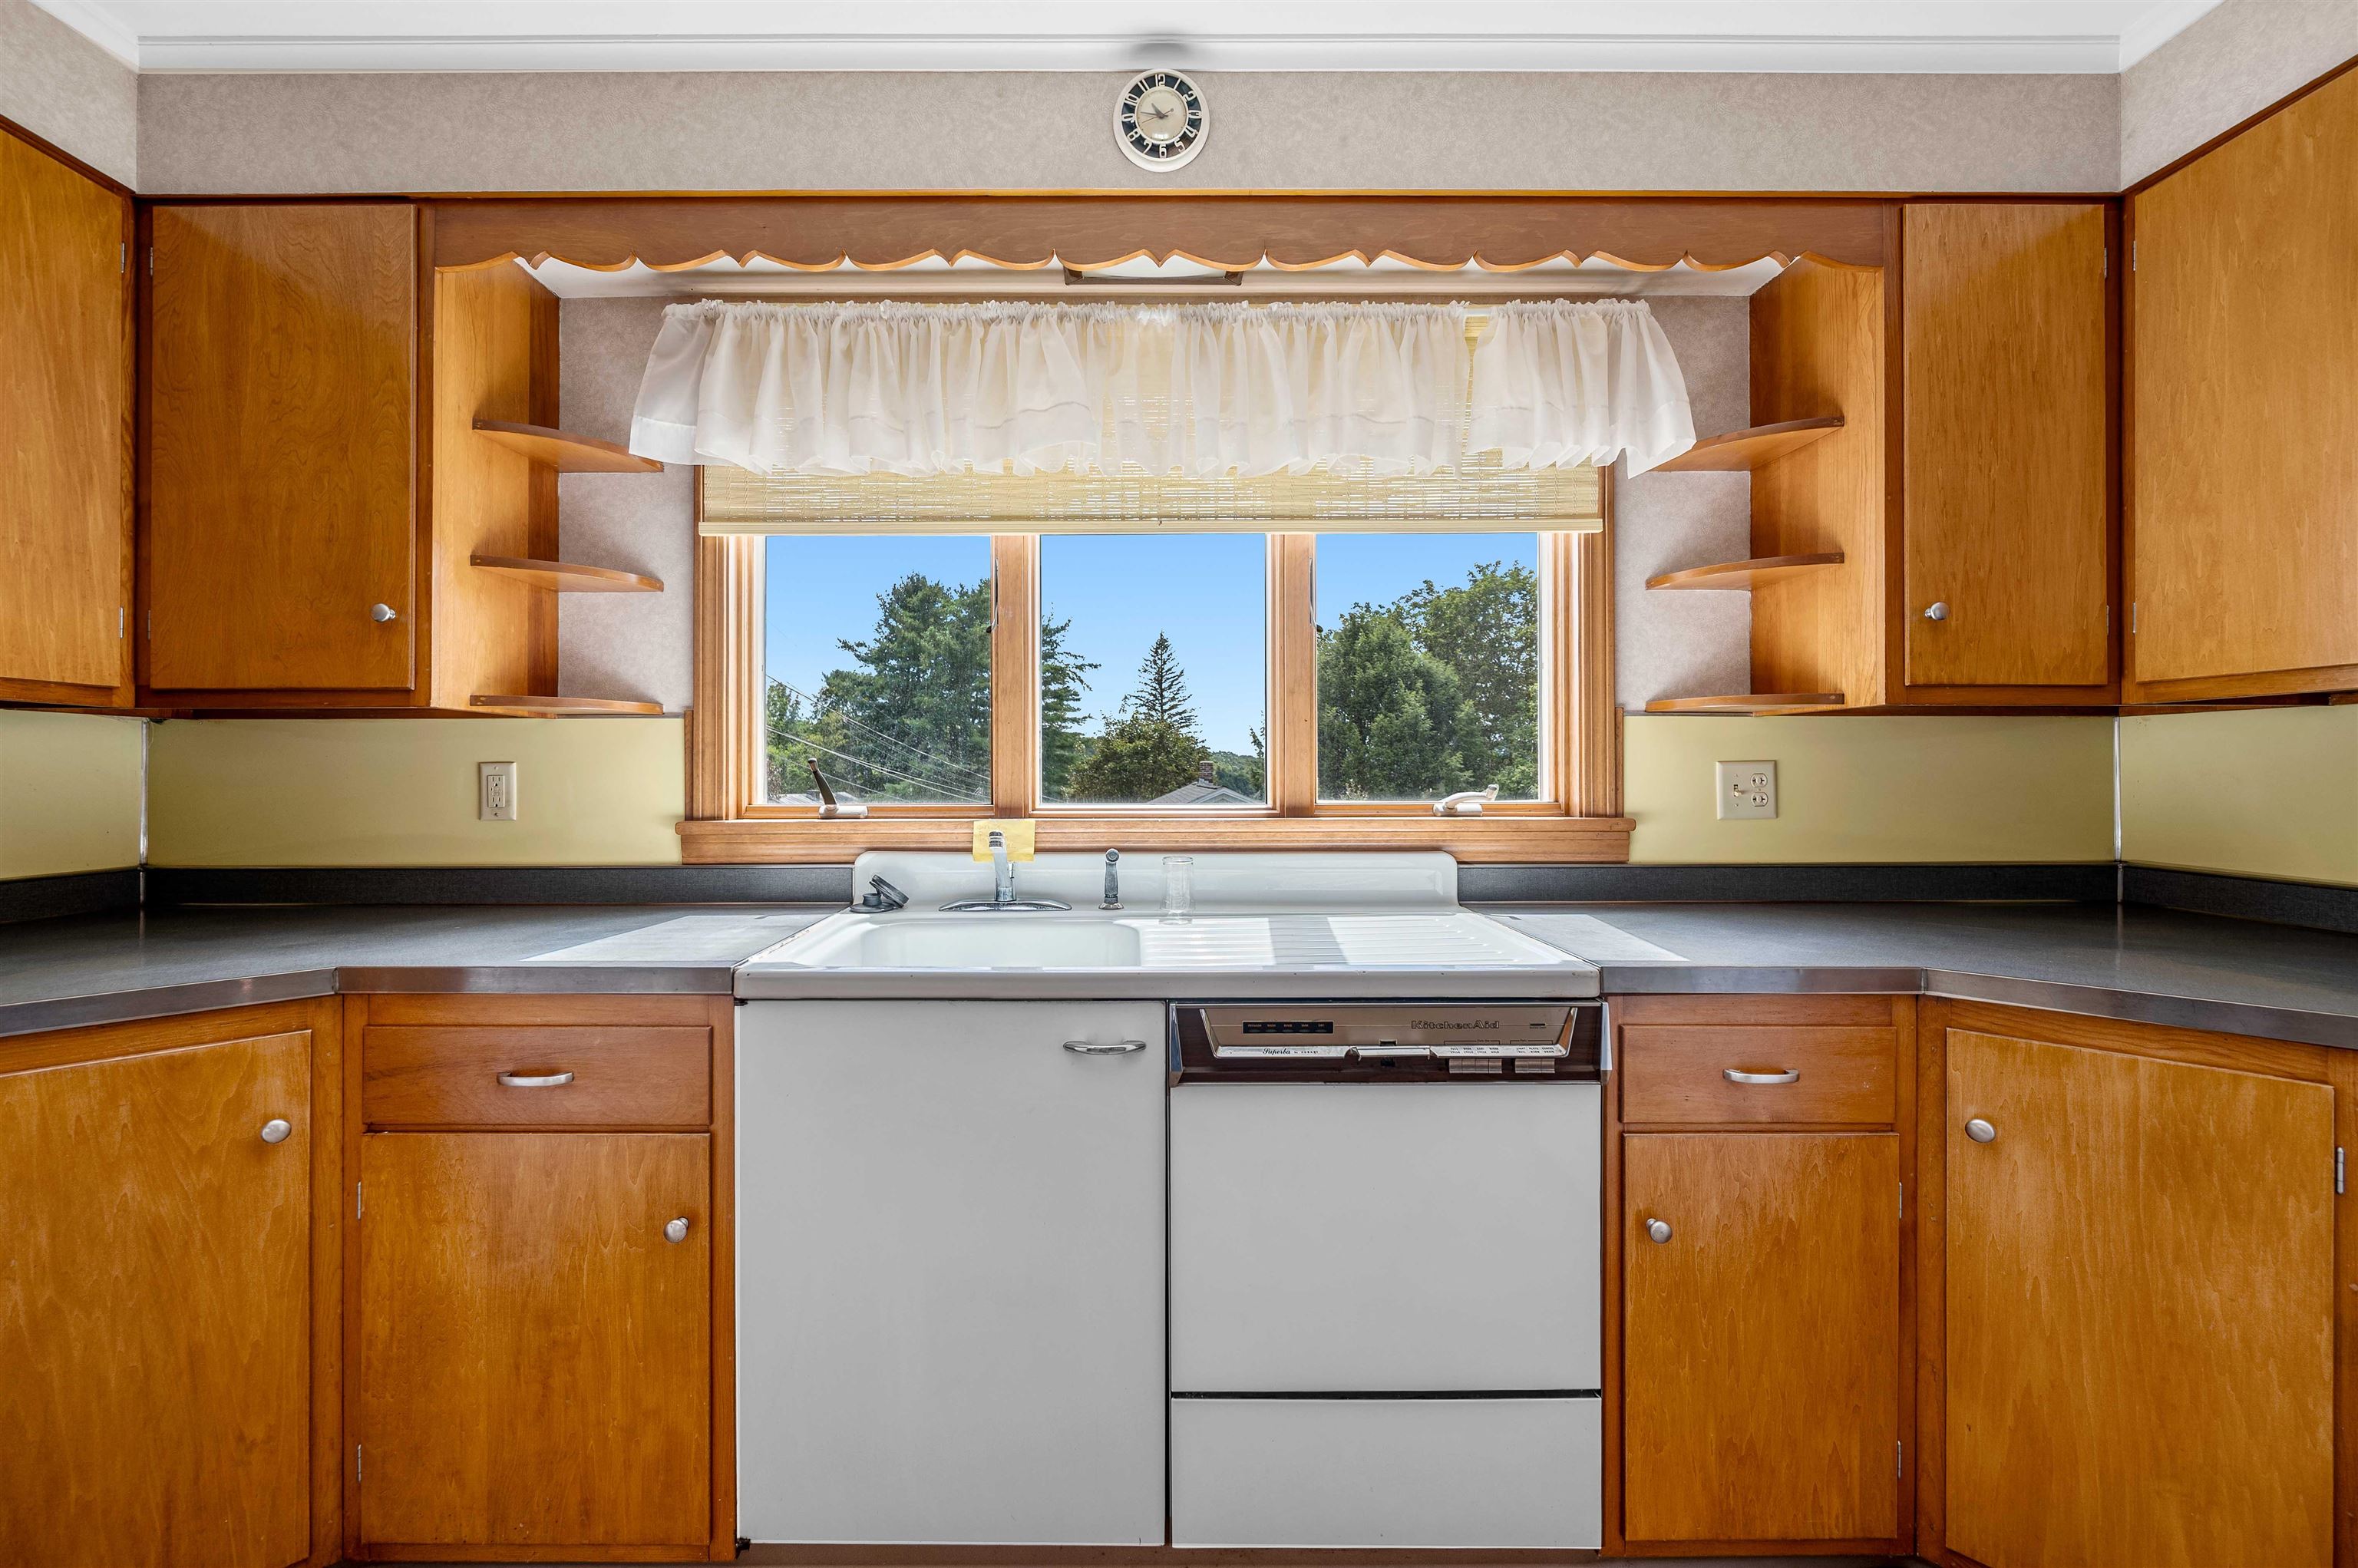
- Dishwasher, Electric Range, Water Heater off Boiler
- Flooring:
- Carpet, Vinyl, Wood
- Heating Cooling Fuel:
- Water Heater:
- Basement Desc:
- Finished, Full, Walkout
Exterior Features
- Style of Residence:
- Ranch
- House Color:
- Grey
- Time Share:
- No
- Resort:
- Exterior Desc:
- Exterior Details:
- Garden Space, Patio
- Amenities/Services:
- Land Desc.:
- Landscaped, Sloping, In Town, Neighborhood, Near Public Transport, Near School(s)
- Suitable Land Usage:
- Roof Desc.:
- Architectural Shingle
- Driveway Desc.:
- Paved
- Foundation Desc.:
- Poured Concrete
- Sewer Desc.:
- Public
- Garage/Parking:
- Yes
- Garage Spaces:
- 1
- Road Frontage:
- 0
Other Information
- List Date:
- 2026-08-28
- Last Updated: