- $299,000
- MLS#: 5107177
- 912
- SQ. Feet
- 0.44
- Acres
- 2
- Baths
- 2
- Bedrooms



1 of 29



General Property Information
- Property Status:
- Active
- Price:
- $299, 000
- Assessed:
- $0
- Assessed Year:
- County:
- VT-Washington
- Acres:
- 0.44
- Property Type:
- Single Family
- Year Built:
- 1954
- Agency/Brokerage:
- Lucy Ferrada
Element Real Estate - Bedrooms:
- 2
- Total Baths:
- 2
- Sq. Ft. (Total):
- 912
- Tax Year:
- 2026
- Taxes:
- $5, 008
- Association Fees:

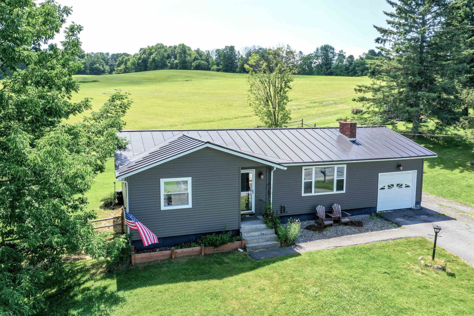
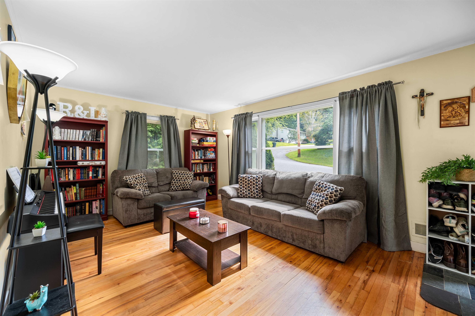
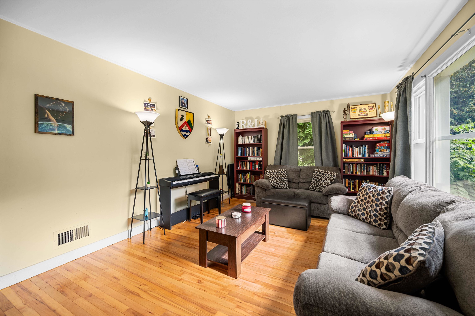
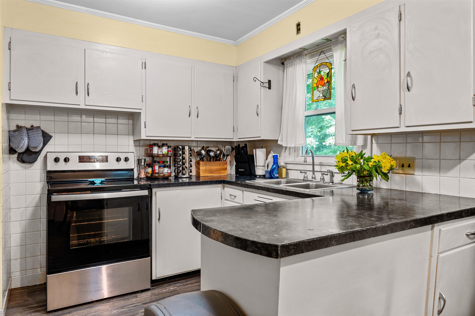
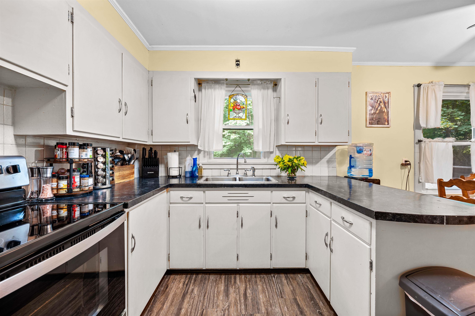
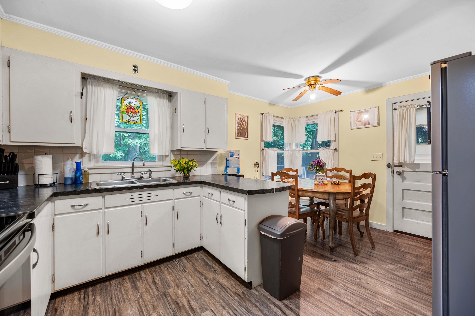
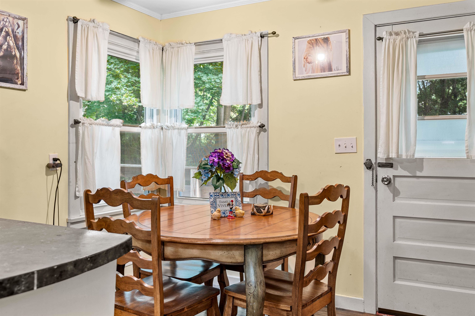
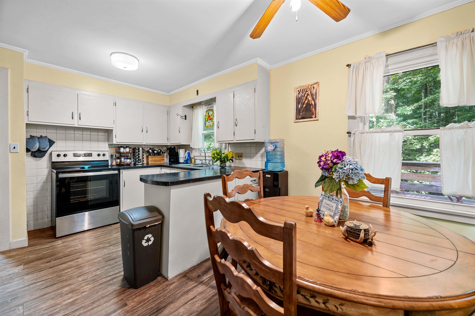
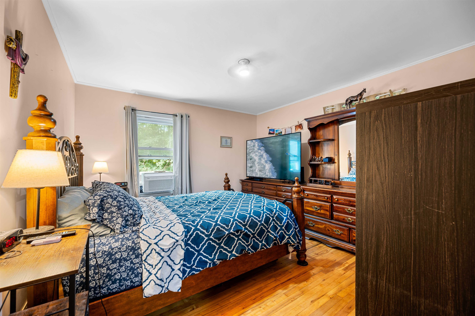
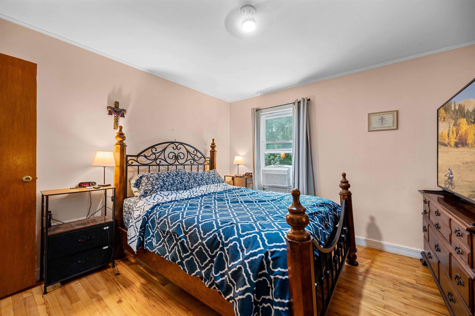
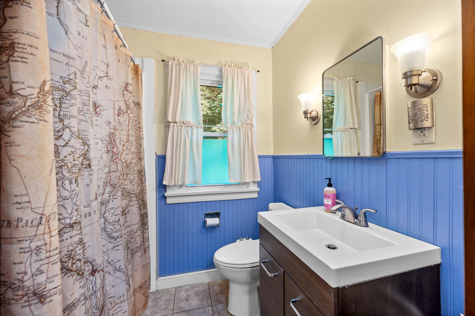
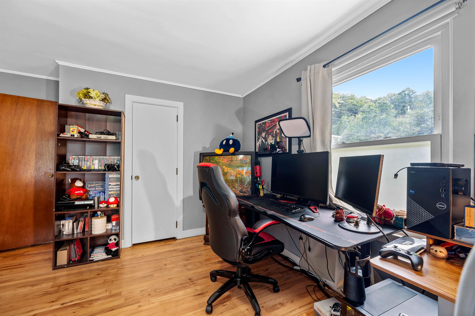
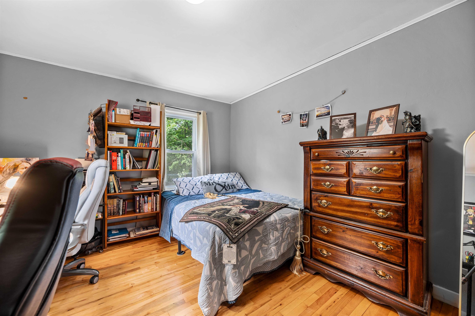
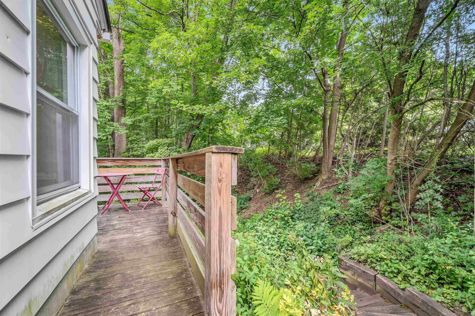
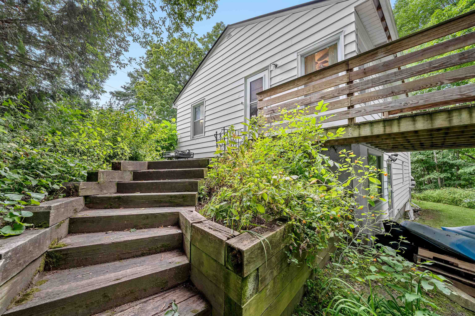
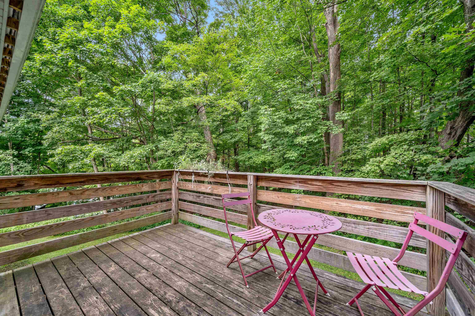
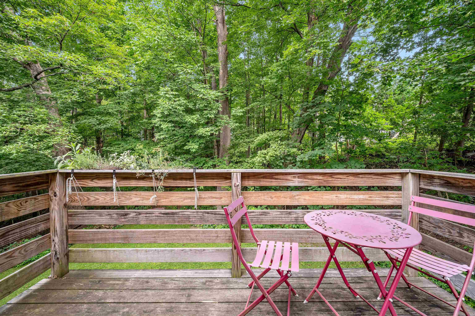
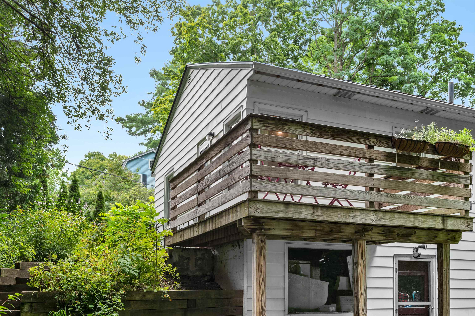
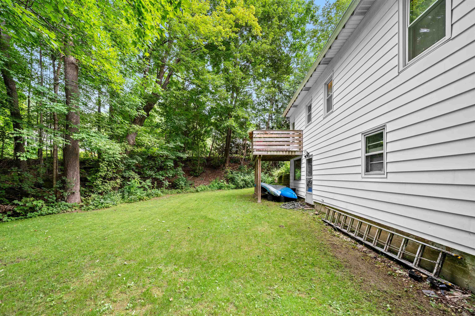
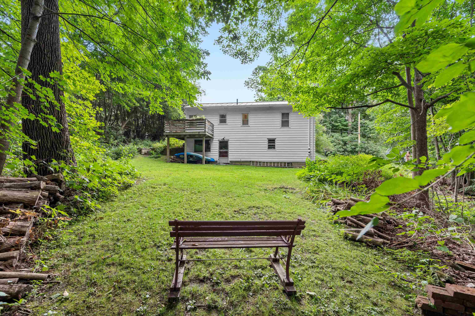
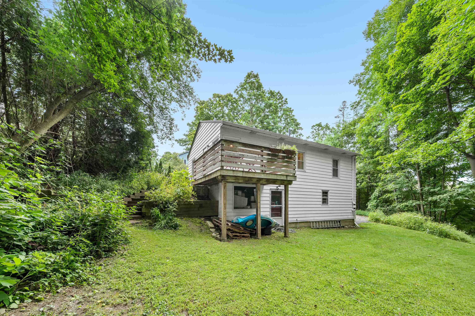
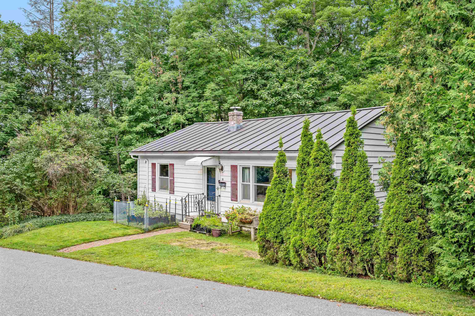
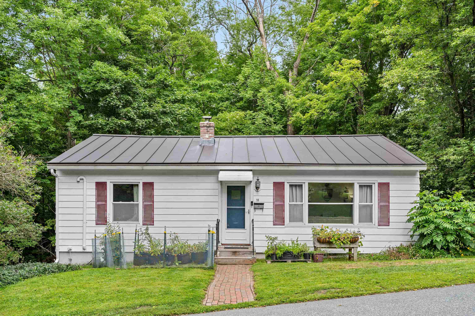
A perfect place to call home on Maplewood Avenue! This inviting, move-in-ready one-level home offers easy living, comfortable spaces, and a beautiful setting. Step inside to a generous living room filled with natural warmth, featuring hardwood floors and an easy flow into the eat-in kitchen with updated appliances. Down the hall, you'll find two comfortable bedrooms and a recently renovated full bath. The lower level offers plenty of possibilities, whether you envision a workshop, hobby space, or additional storage, along with the convenience of a one-car garage under the home. Step outside from the kitchen to enjoy the back deck overlooking the generously sized lot, which creates a private oasis, a beautiful backyard surrounded by mature trees. It's a wonderful spot to relax, entertain, garden, or simply enjoy the peaceful feeling of being tucked away in your own little retreat. And just up the hill is Cow Pasture Park, a wonderful 67-acre natural escape with trails to explore and enjoy. It's the perfect complement to this charming city home, offering nature and recreation just moments from your door. Well-priced and ready for you, this Maplewood Avenue gem won't last long. Come see all that it has to offer and imagine making it your own!
Interior Features
- # Of Stories:
- 1
- Sq. Ft. (Total):
- 912
- Sq. Ft. (Above Ground):
- 912
- Sq. Ft. (Below Ground):
- 0
- Sq. Ft. Unfinished:
- 912
- Rooms:
- 4
- Bedrooms:
- 2
- Baths:
- 2
- Interior Desc:
- Ceiling Fan, Kitchen/Dining, Basement Laundry
- Appliances Included:
- Electric Range, Refrigerator, Owned Water Heater
- Flooring:
- Hardwood, Slate/Stone, Tile, Vinyl
- Heating Cooling Fuel:
- Water Heater:
- Basement Desc:
- Concrete Floor, Daylight, Full, Interior Stairs, Walkout
Exterior Features
- Style of Residence:
- Ranch
- House Color:
- Time Share:
- No
- Resort:
- Exterior Desc:
- Exterior Details:
- Deck, Garden Space
- Amenities/Services:
- Land Desc.:
- Landscaped, Trail/Near Trail, Wooded, In Town, Private
- Suitable Land Usage:
- Roof Desc.:
- Standing Seam
- Driveway Desc.:
- Paved
- Foundation Desc.:
- Concrete
- Sewer Desc.:
- Public
- Garage/Parking:
- Yes
- Garage Spaces:
- 1
- Road Frontage:
- 0
Other Information
- List Date:
- 2026-08-27
- Last Updated: