- $589,000
- MLS#: 5107294
- 1560
- SQ. Feet
- 26.70
- Acres
- 2
- Baths
- 2
- Bedrooms

1 of 57


General Property Information
- Property Status:
- Active
- Price:
- $589, 000
- Assessed:
- $0
- Assessed Year:
- County:
- VT-Washington
- Acres:
- 26.70
- Property Type:
- Single Family
- Year Built:
- 2013
- Agency/Brokerage:
- Aaron Chiaravelotti
KW Vermont - Bedrooms:
- 2
- Total Baths:
- 2
- Sq. Ft. (Total):
- 1560
- Tax Year:
- 2026
- Taxes:
- $6, 996
- Association Fees:

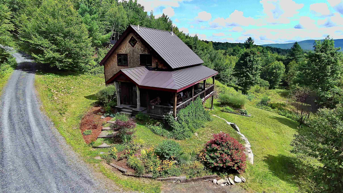

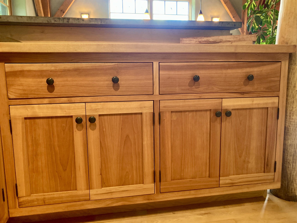
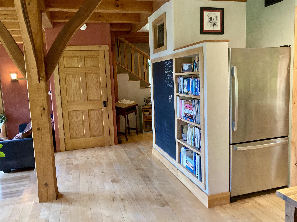
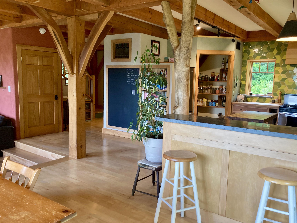
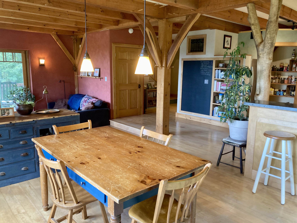
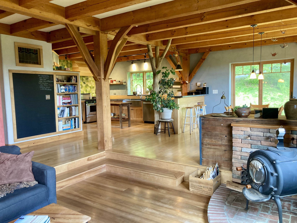
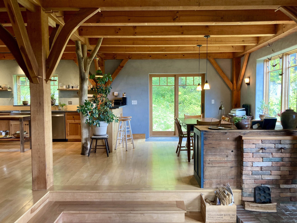
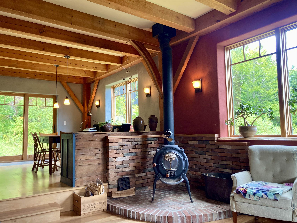
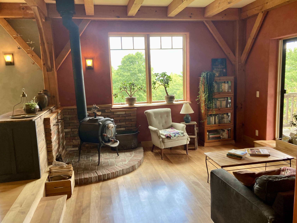
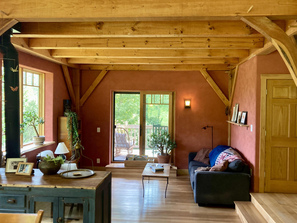
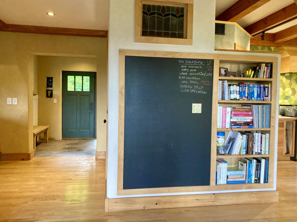
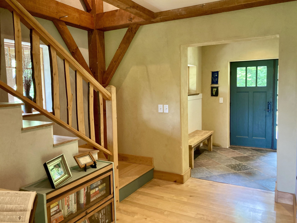
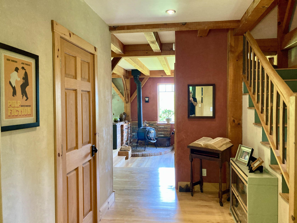
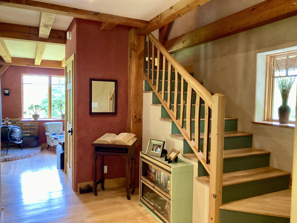
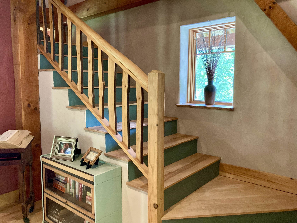
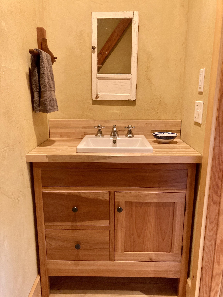
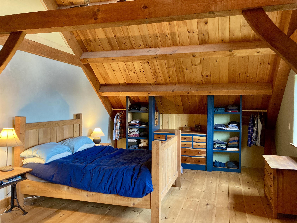
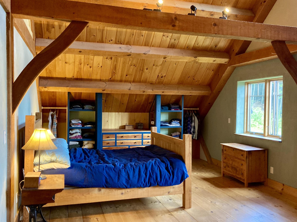
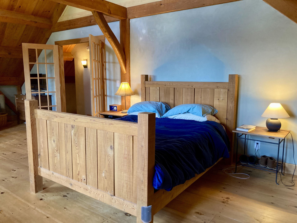
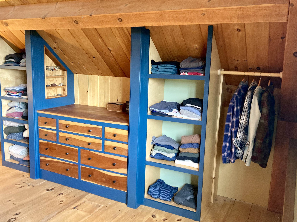
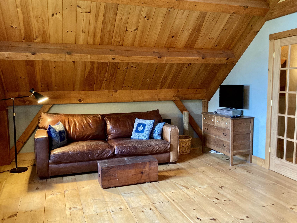
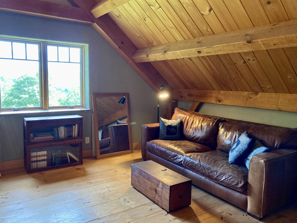
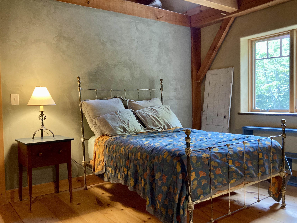
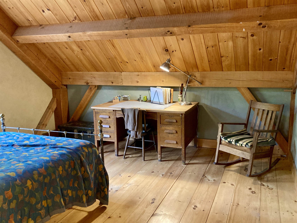
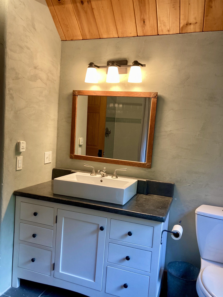
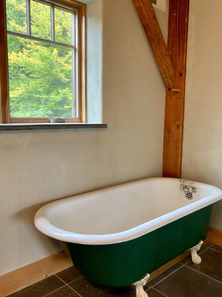
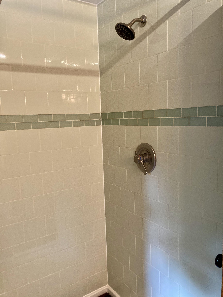
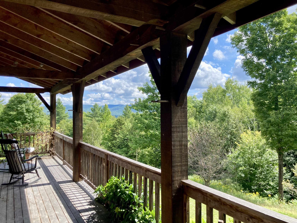
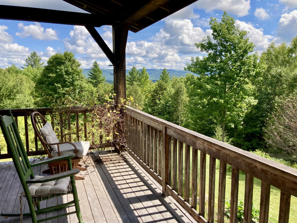
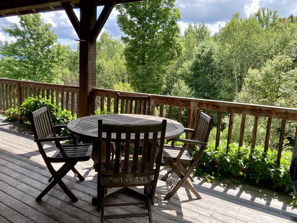
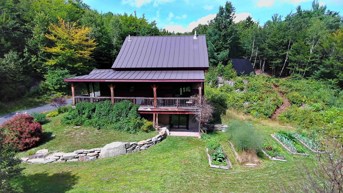
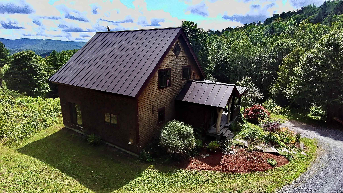
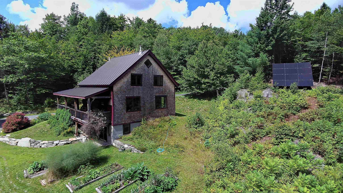
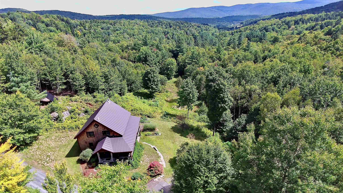
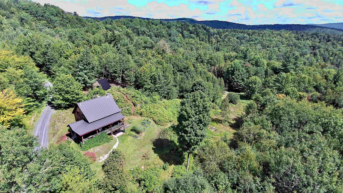
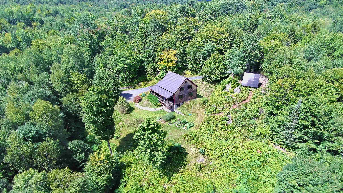
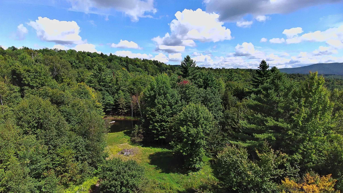
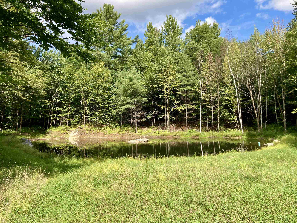
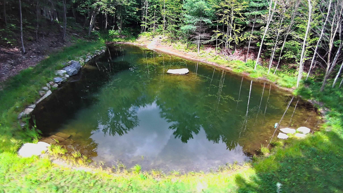
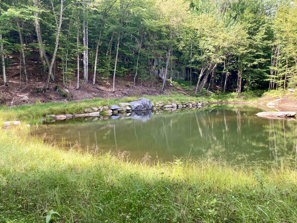
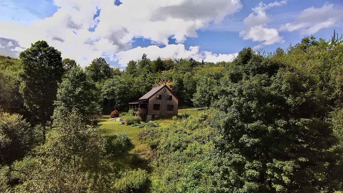
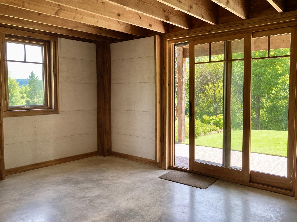
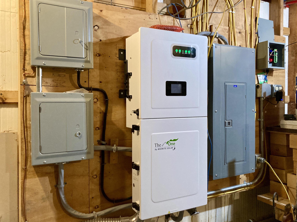
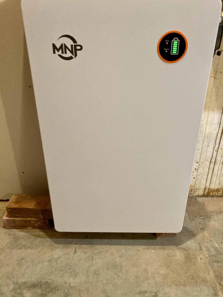
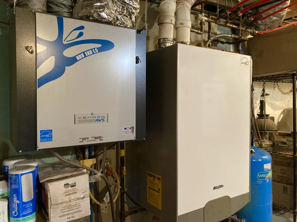
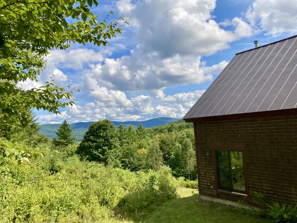
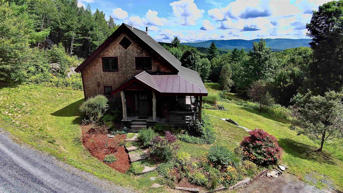
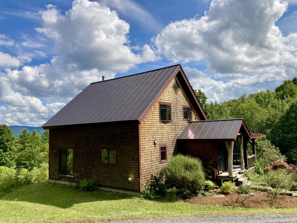
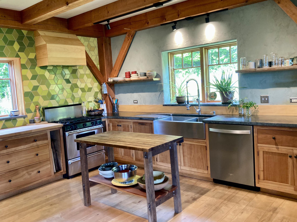
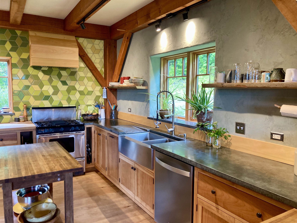
Discover Vermont living at its best in this custom-built 2-bedroom, 2-bath post and beam home set on 26.7 acres with mountain views and an onsite pond. Designed for comfort, efficiency, and year-round enjoyment, the home features owned solar panels with generator backup, off-grid living, double-stud construction, and radiant heating. Inside, warm hardwood floors and tile complement the home's distinctive craftsmanship. The custom kitchen features inset cabinetry, concrete countertops, stainless steel appliances and a walk-in pantry, while a wood-burning stove adds cozy Vermont character in the sunken living room. The vaulted second level encompasses both the primary and guest bedrooms, creating a private and spacious bedroom retreat. A full bath with tiled shower, antique clawfoot tub, and laundry completes the upper level. Enjoy morning coffee on the covered porch while overlooking the surrounding mountains. The unfinished walk-out basement offers additional potential and is already plumbed for a future bathroom. Ideally situated just a short distance from the Mad River Valley, with easy access to skiing/snowboarding, hiking, mountain biking, snowshoeing, paddling, and other four-season recreation. Norwich University is also nearby, while Montpelier and Waterbury provide convenient access to additional dining, shopping, entertainment, and services. A rare opportunity to own a thoughtfully crafted, energy-efficient Vermont home with acreage, mountain views, and the freedom of an off-grid lifestyle.
Interior Features
- # Of Stories:
- 2
- Sq. Ft. (Total):
- 1560
- Sq. Ft. (Above Ground):
- 1560
- Sq. Ft. (Below Ground):
- 0
- Sq. Ft. Unfinished:
- 900
- Rooms:
- 4
- Bedrooms:
- 2
- Baths:
- 2
- Interior Desc:
- Ceiling Fan, Dining Area, Wood Fireplace, Laundry Hook-ups, Natural Light, Natural Woodwork, Vaulted Ceiling, Walk-in Pantry, 2nd Floor Laundry
- Appliances Included:
- Dishwasher, Dryer, Microwave, Gas Range, Refrigerator, Washer, On Demand Water Heater, Exhaust Fan, Vented Exhaust Fan
- Flooring:
- Tile, Wood
- Heating Cooling Fuel:
- Water Heater:
- Basement Desc:
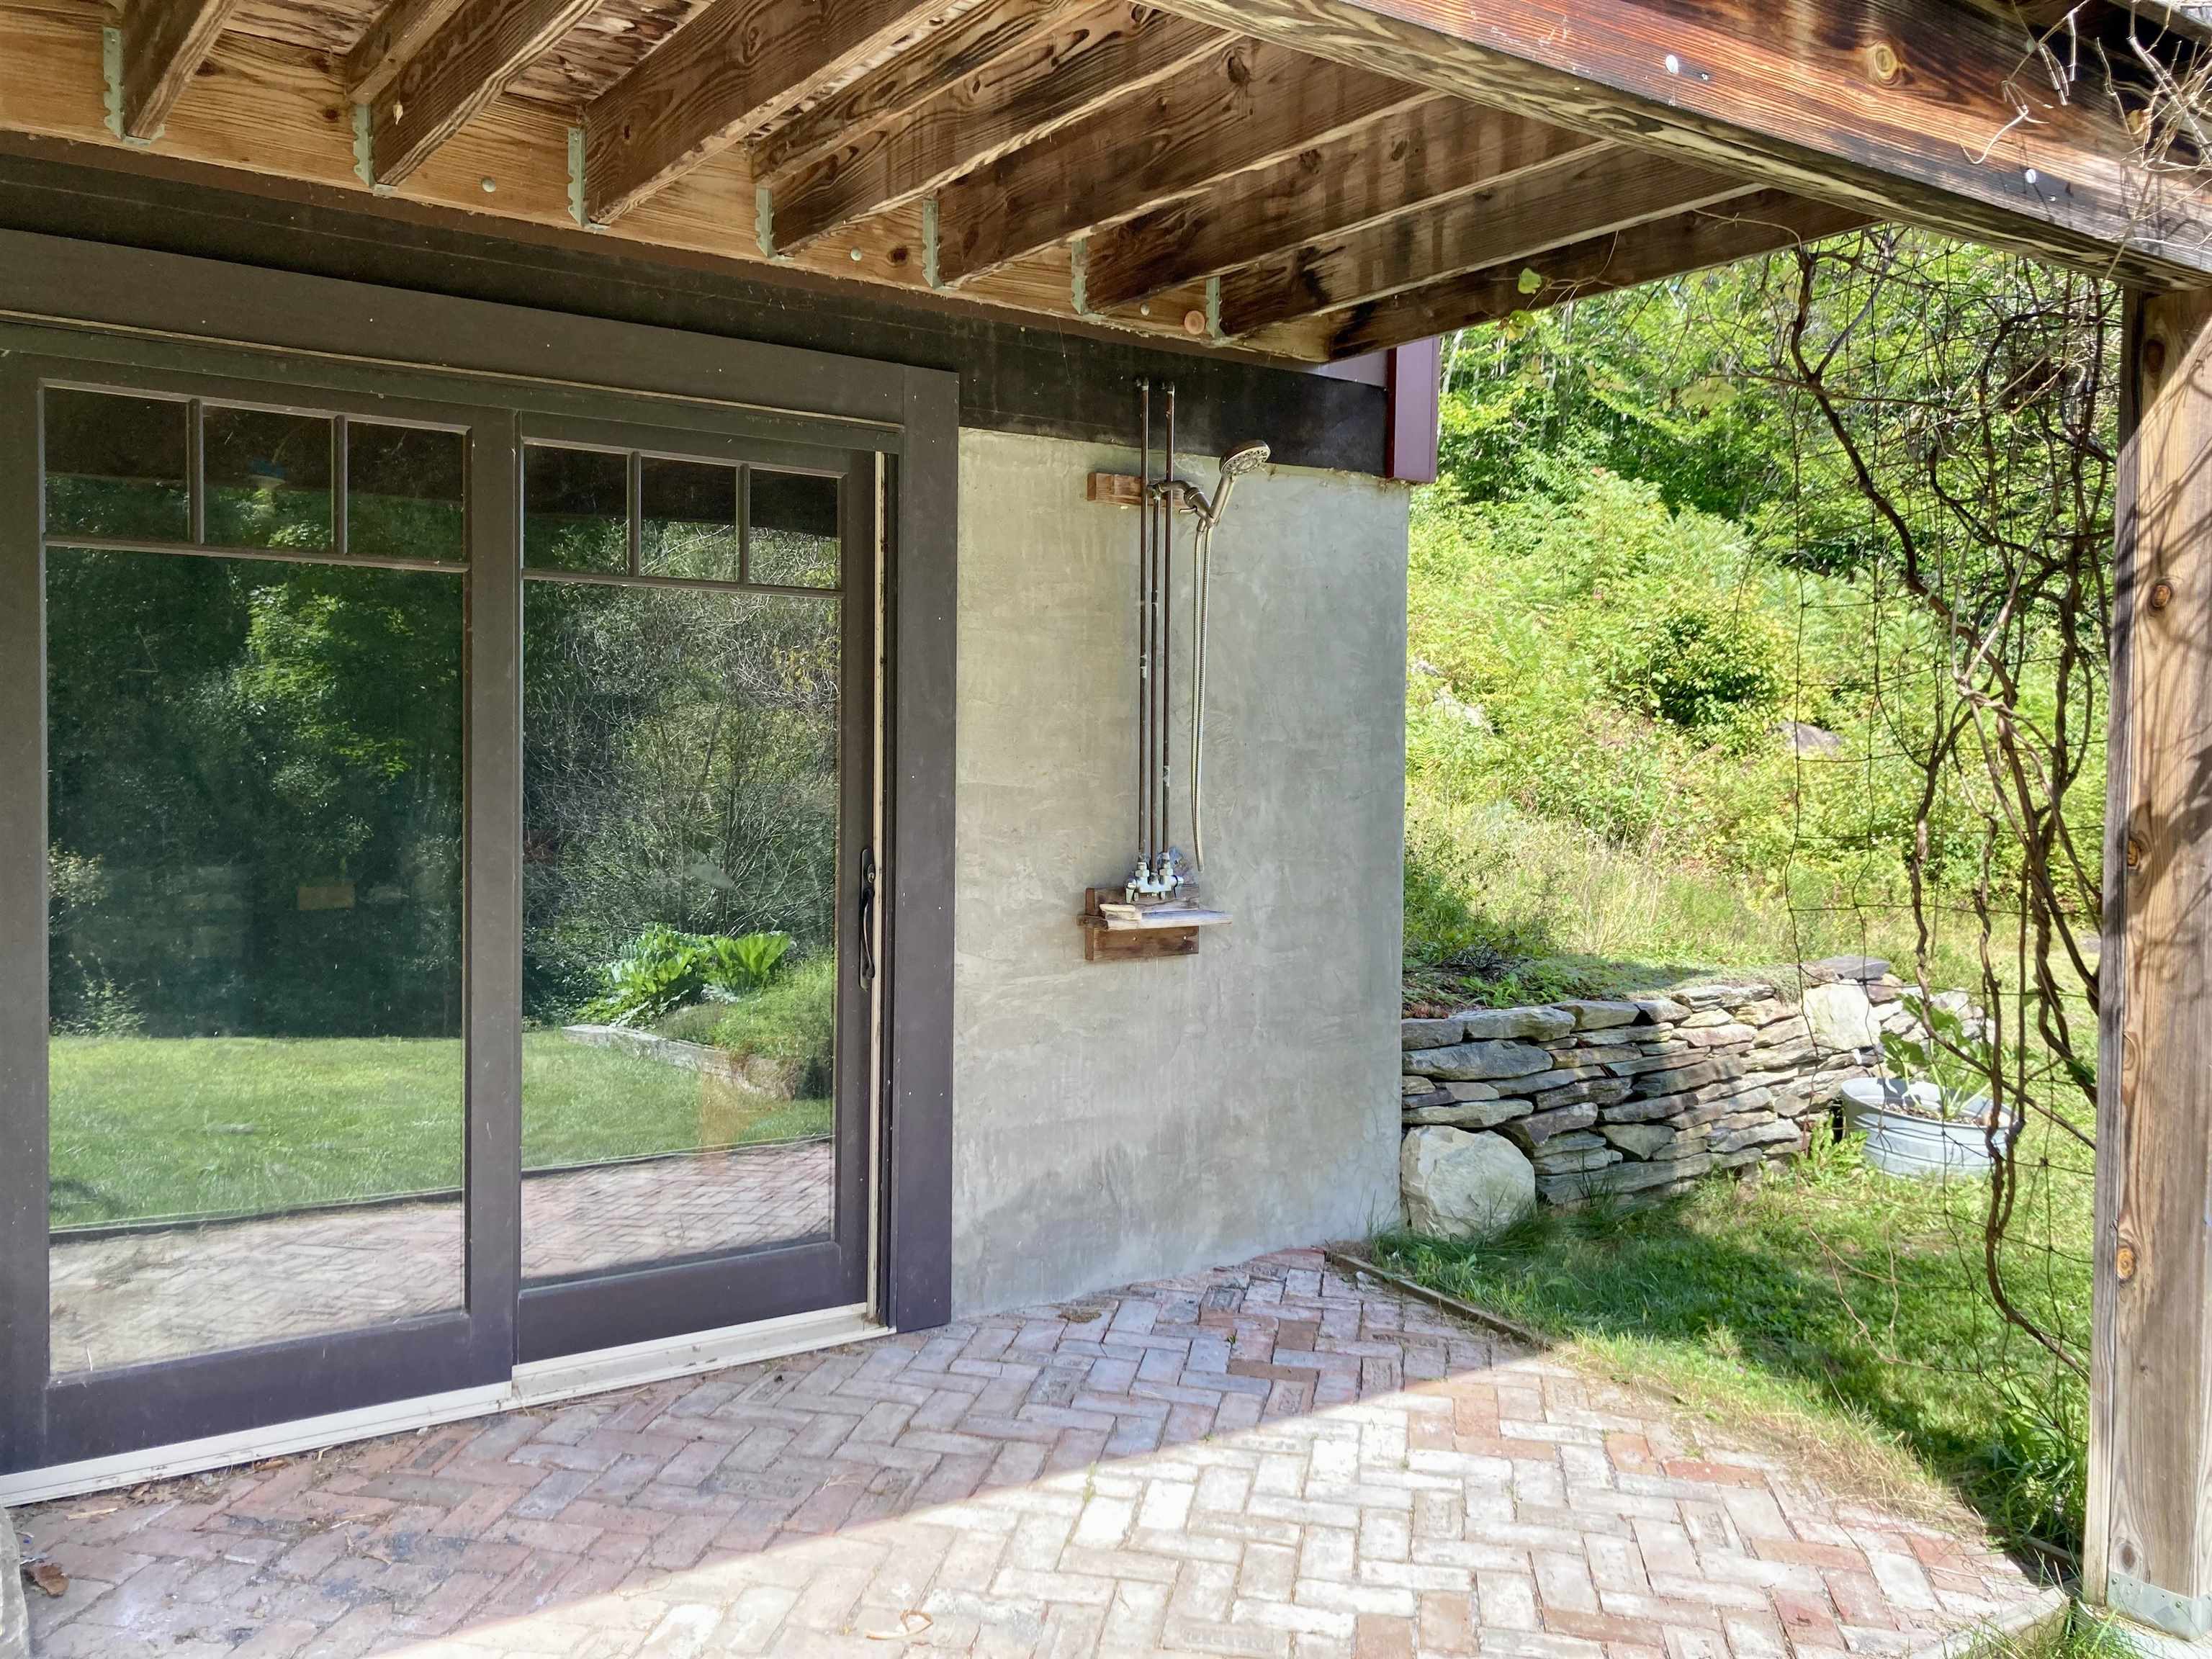
- Concrete, Concrete Floor, Full, Insulated, Roughed In, Interior Stairs, Storage Space, Unfinished, Walkout, Exterior Access, Basement Stairs
Exterior Features
- Style of Residence:
- Cape, Post and Beam
- House Color:
- Brown
- Time Share:
- No
- Resort:
- No
- Exterior Desc:
- Exterior Details:
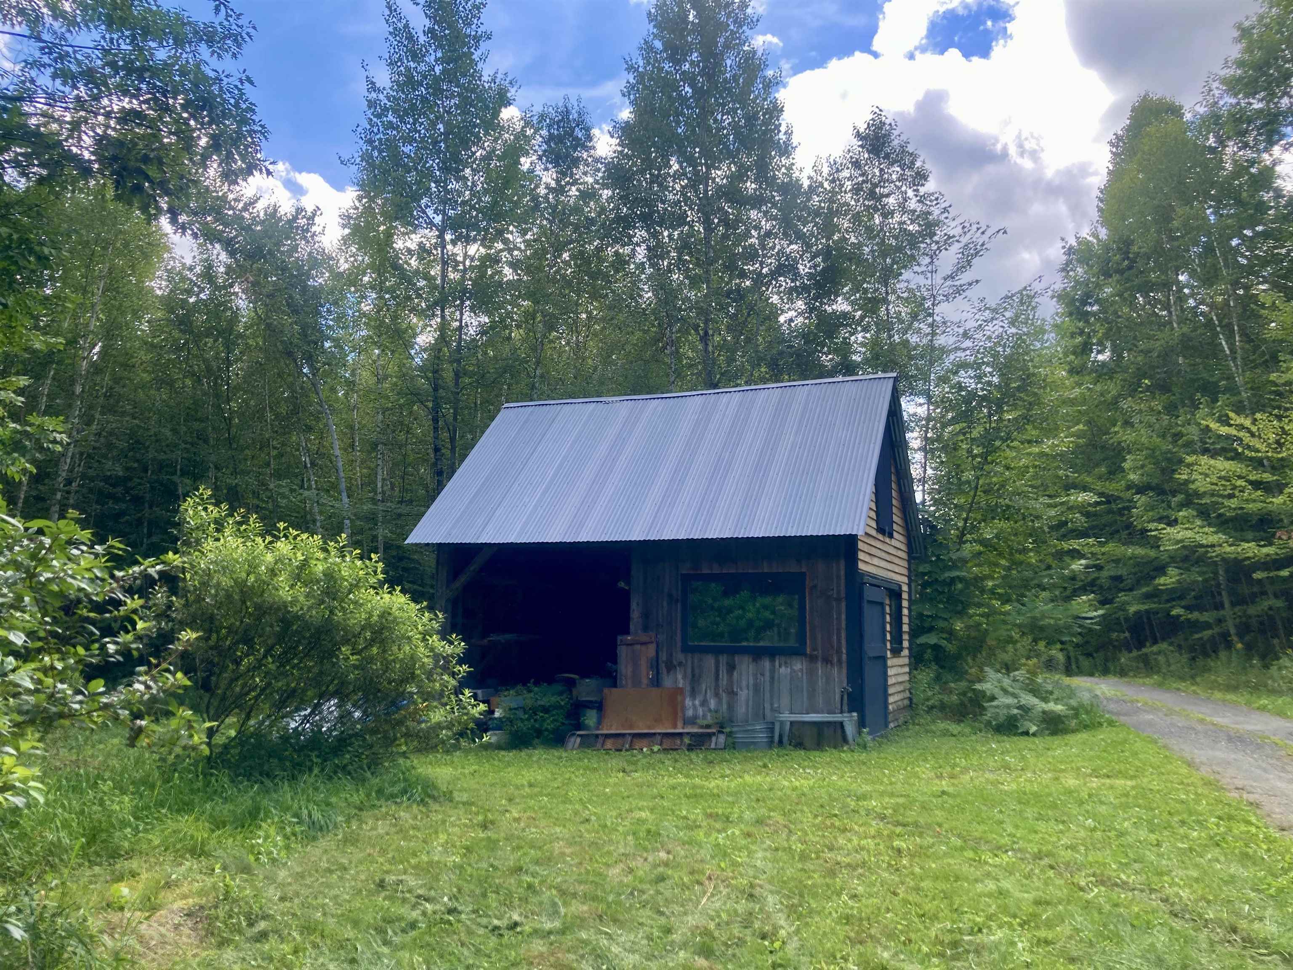
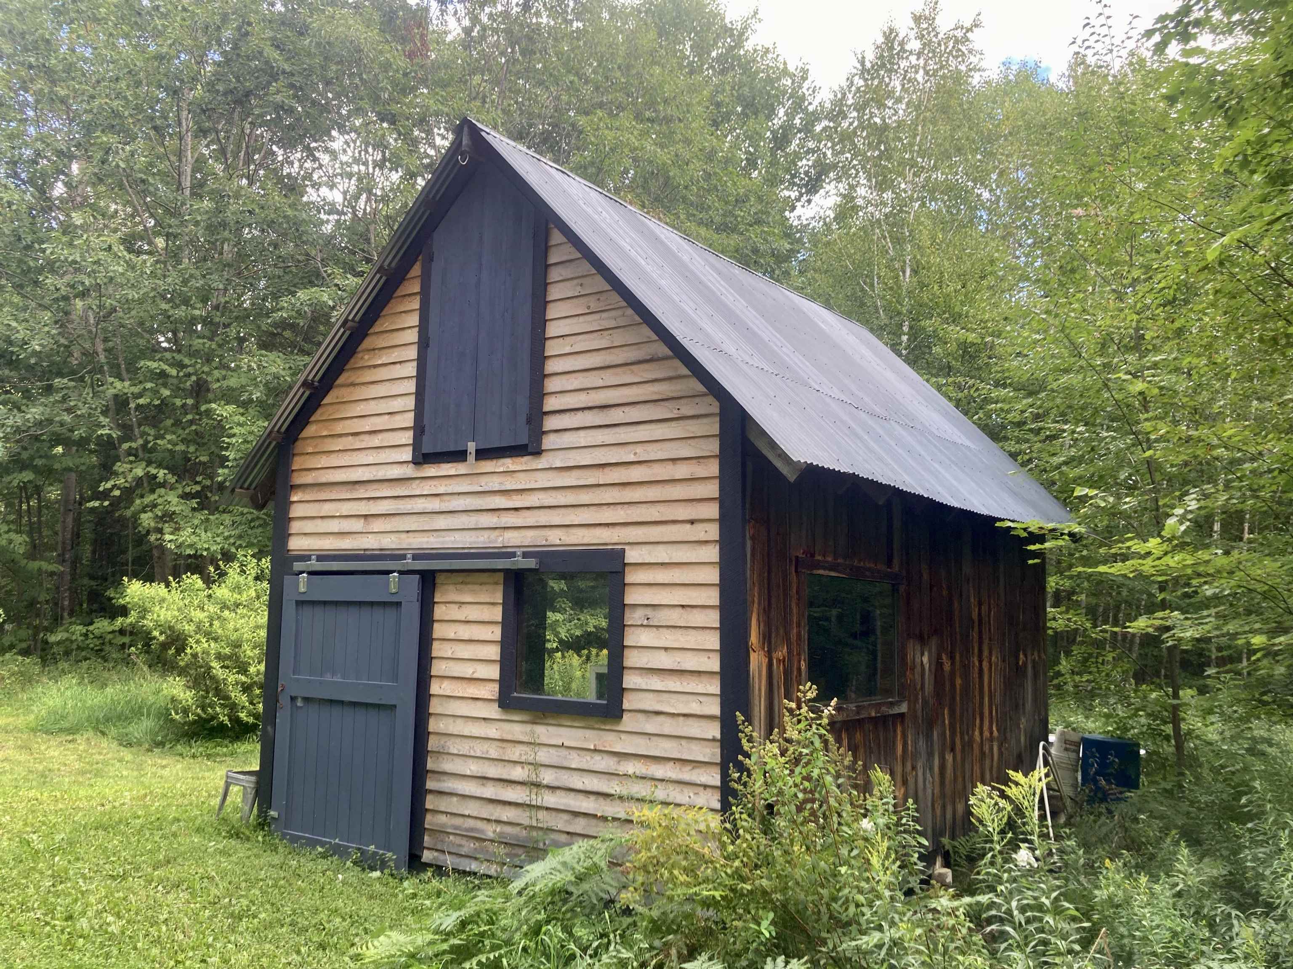
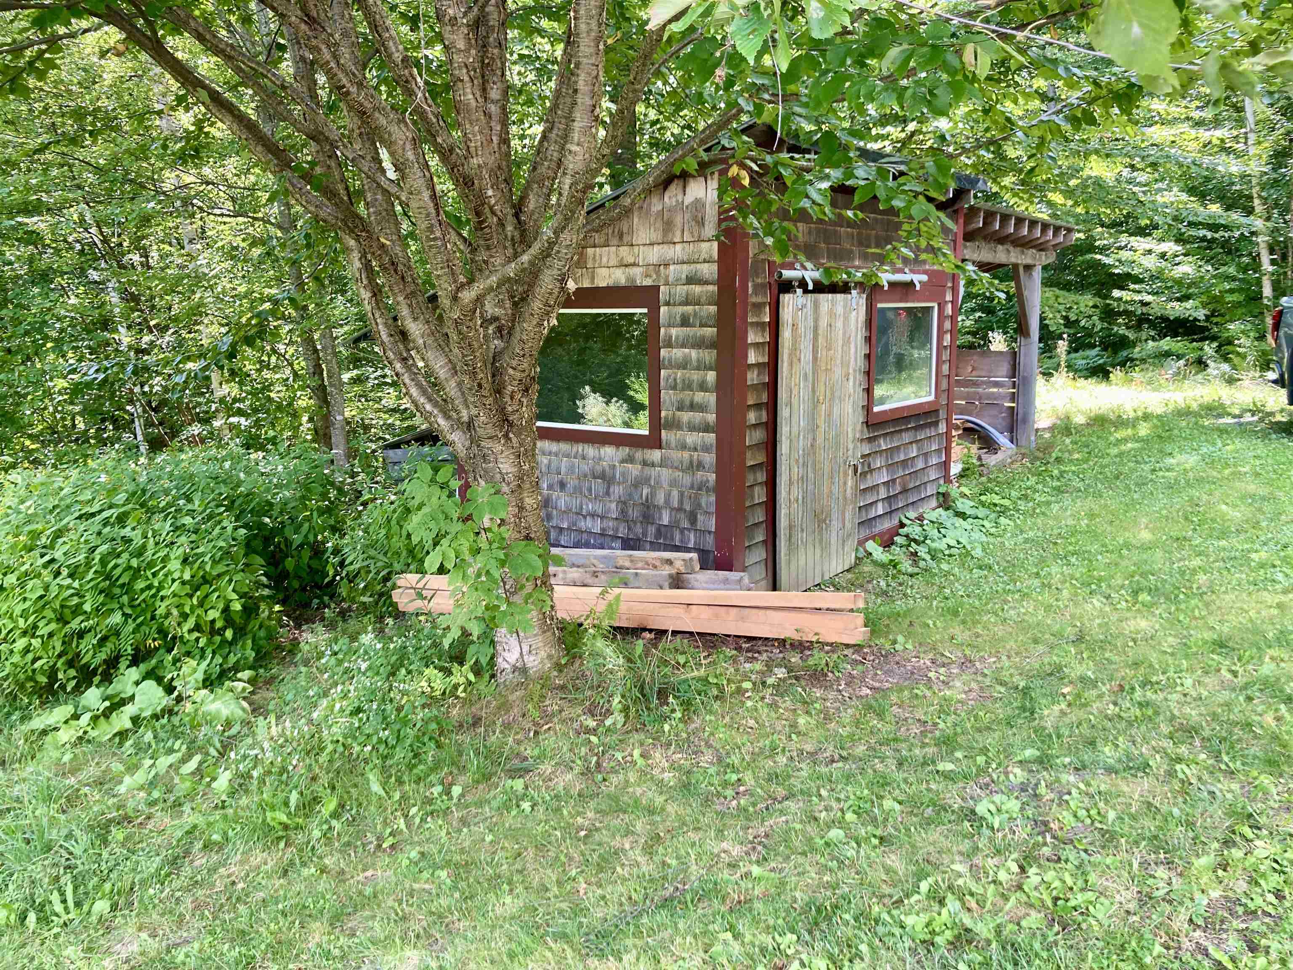
- Building, Garden Space, Other, Patio, Covered Porch
- Amenities/Services:
- Land Desc.:
- Country Setting, Hilly, Landscaped, Mountain View, Pond Site, Secluded, Walking Trails, Abuts Conservation, Mountain, Near Skiing, Rural, Private
- Suitable Land Usage:
- Roof Desc.:
- Standing Seam
- Driveway Desc.:
- Crushed Stone, Dirt
- Foundation Desc.:
- Poured Concrete
- Sewer Desc.:
- 1000 Gallon, Concrete, Septic
- Garage/Parking:
- No
- Garage Spaces:
- 0
- Road Frontage:
- 0
Other Information
- List Date:
- 2026-08-28
- Last Updated: