- $499,950
- MLS#: 5107364
- 1564
- SQ. Feet
- 57.00
- Acres
- 2
- Baths
- 4
- Bedrooms

1 of 60

General Property Information
- Property Status:
- Active
- Price:
- $499, 950
- Assessed:
- $471, 400
- Assessed Year:
- 2025
- County:
- VT-Washington
- Acres:
- 57.00
- Property Type:
- Single Family
- Year Built:
- 1830
- Agency/Brokerage:
- Lori Holt
BHHS Vermont Realty Group/Waterbury - Bedrooms:
- 4
- Total Baths:
- 2
- Sq. Ft. (Total):
- 1564
- Tax Year:
- 2026
- Taxes:
- $6, 184
- Association Fees:

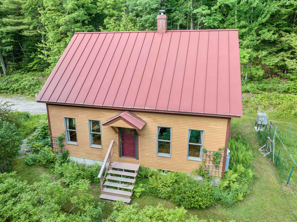
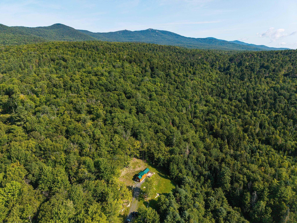
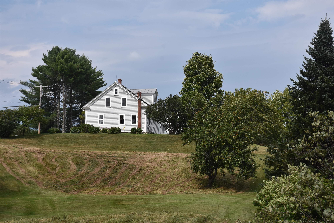
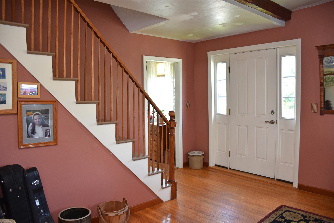
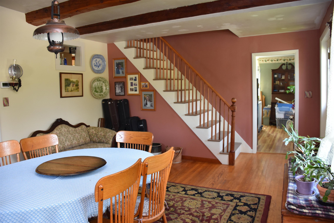
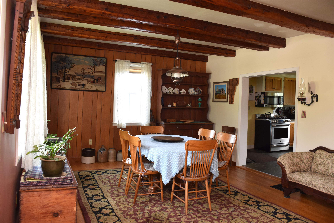
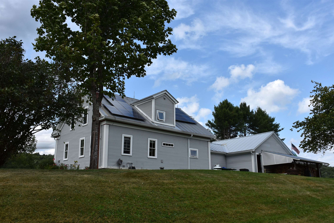
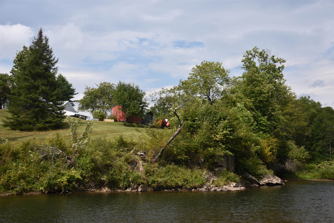
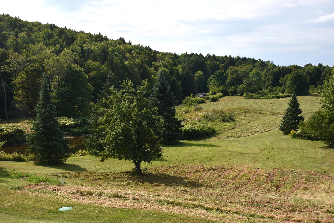
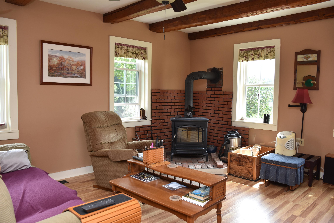

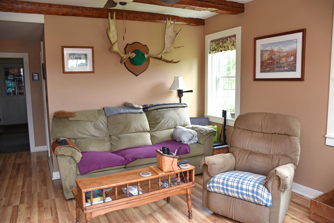
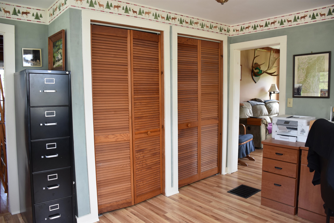
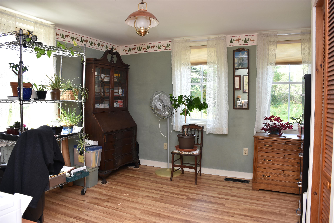
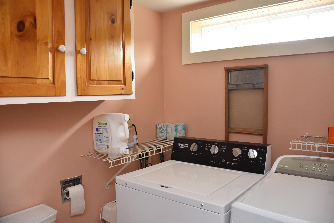
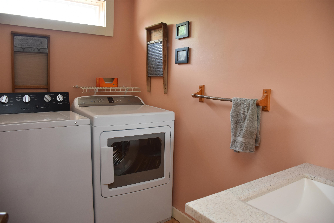
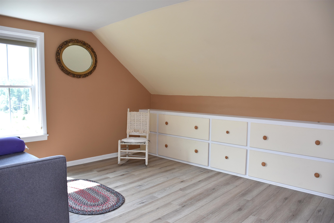
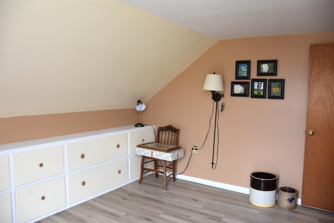
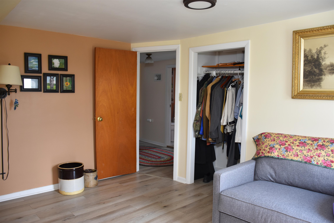
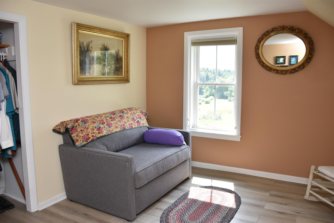
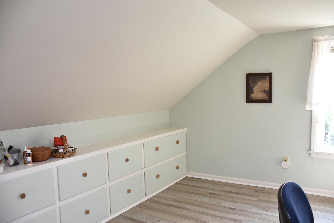
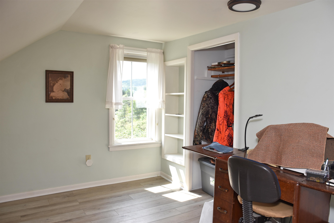
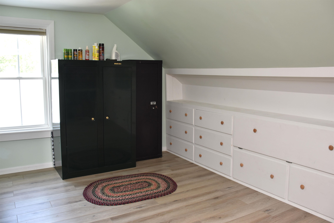
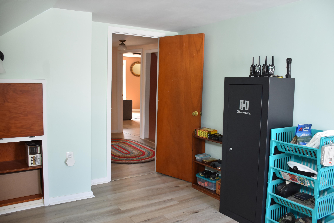
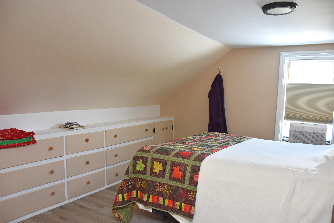
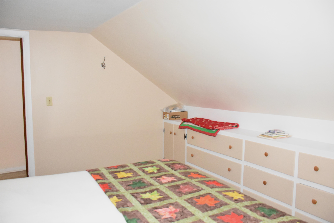
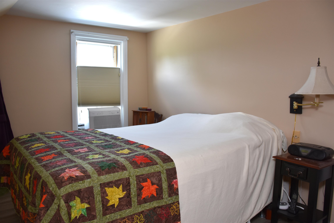
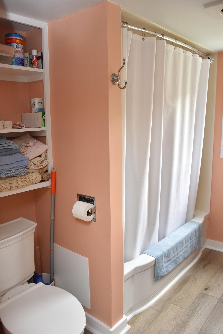
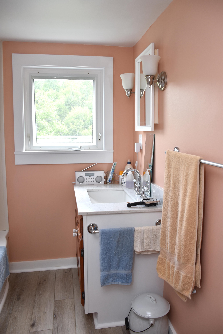
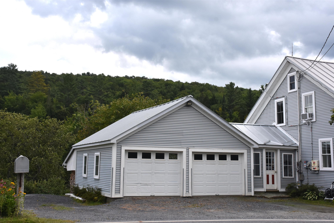
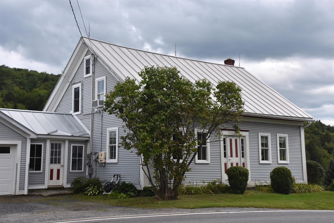
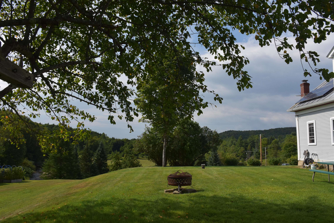
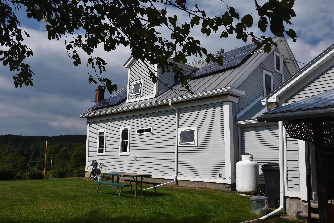
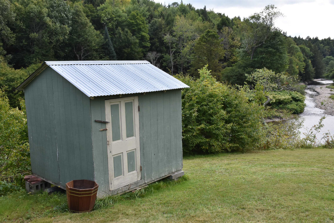
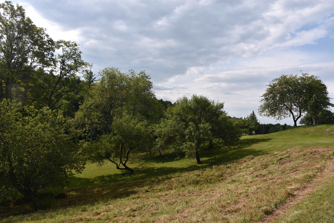
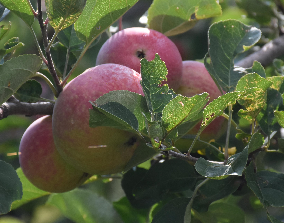
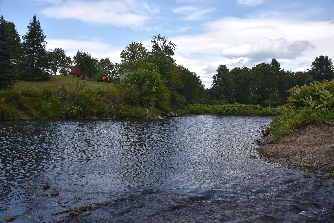
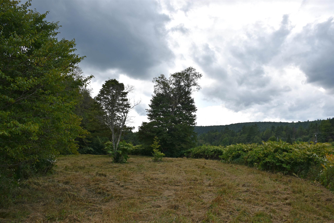
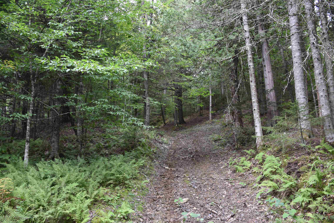
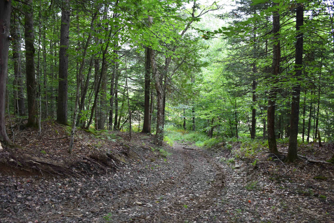
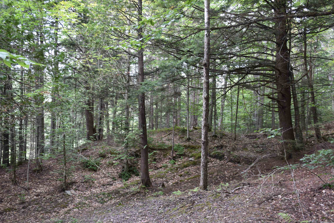
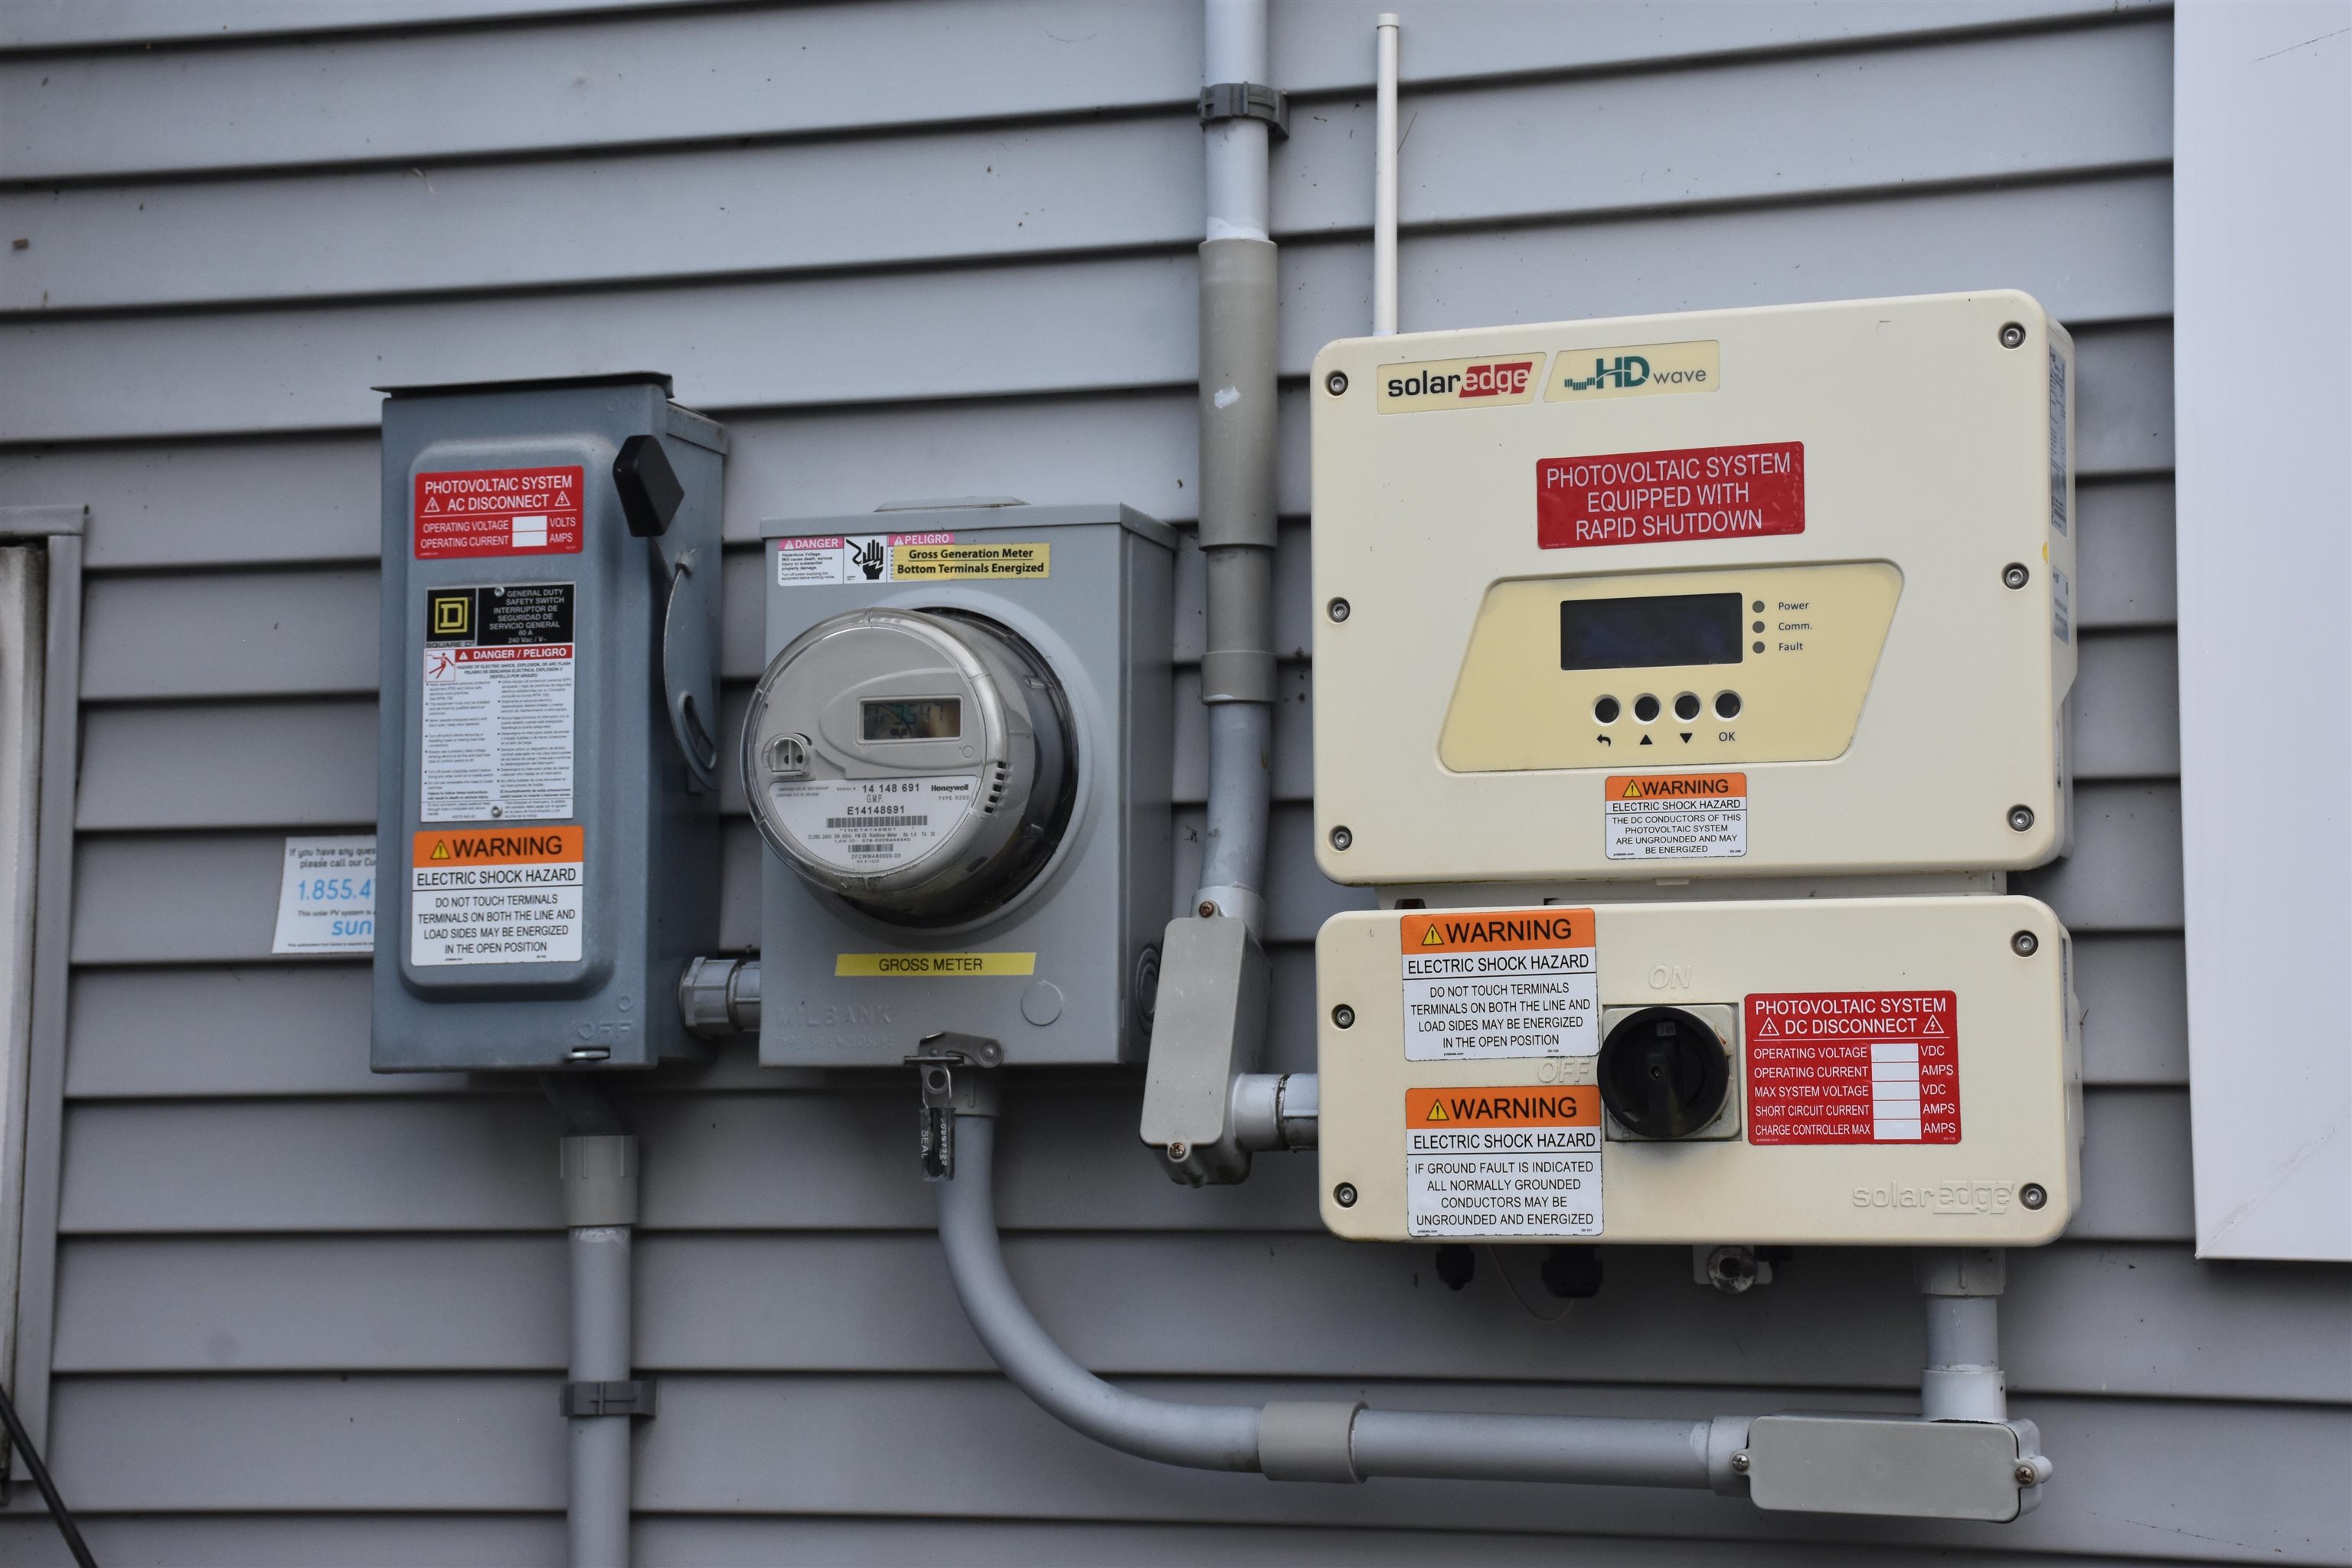
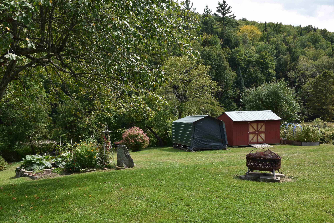
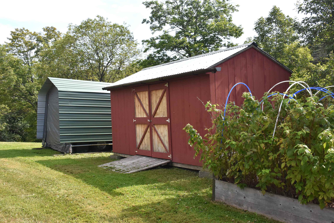
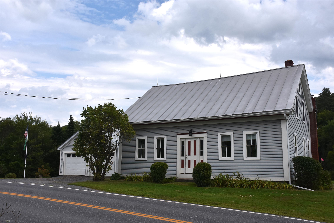
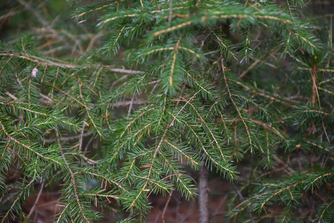
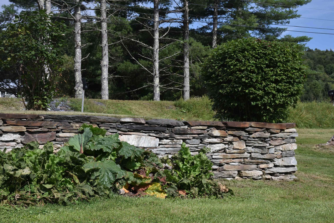
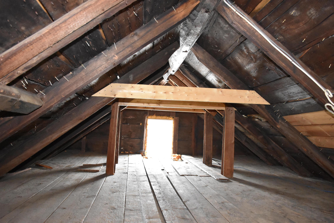
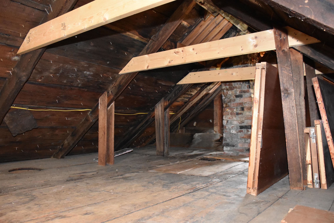
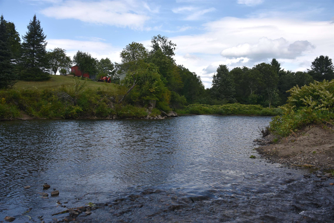
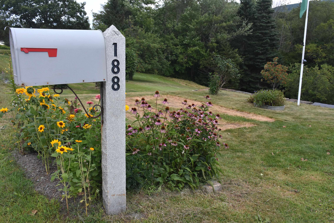
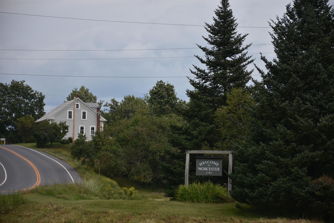
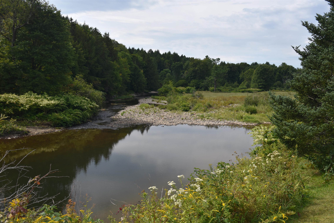
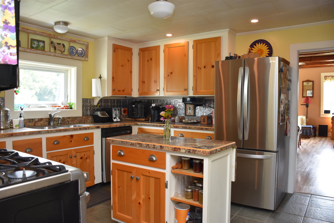
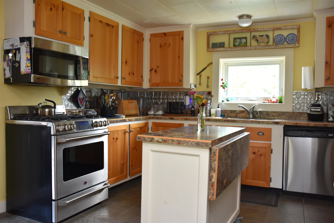
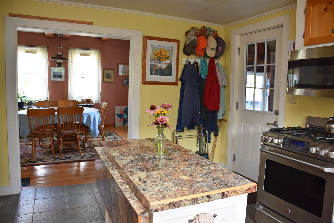
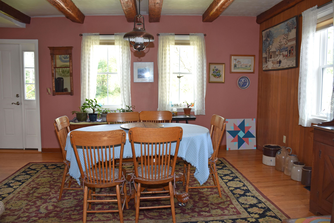
Classic Vermont post & beam farmhouse on 57+/- acres with a view from above the meandering North Branch of the Winooski River from one side boundary to the other, providing direct access. Fully-equipped modern Kitchen with center island and ceramic tile flooring. Plenty of room for a huge farmhouse table (and then some!) in the formal dining room, with exposed hand hewn beams. First floor half bath with laundry. Cozy den/living room with Hearthstone wood stove. There's even a ground-level bedroom with double closet. Upstairs four corner rooms, three of which are set up for bedrooms, and another for crafting. Terrific built-in storage in all of them. Full bath with shower/tub. Attic. Mudroom breezeway provides direct access to the 2-car garage (built in the 1960's+-). Outside, a small apple orchard, vegetable garden, a variety of perennial plantings, raspberries, blueberries, rhubarb, storage shed and a former chicken coop. Roughly 8 acres of open land. House and garage NOT in the flood plain! This time of the year, it's easy to cross the river by foot, entering mixed managed woodlands with trails to explore. Participation in the Current Use program provides property tax relief. Property will be transferred as an enrolled parcel. Several renovations and improvements over the years. 13 Solar panels feed their collected energy back to GMP to lower your bills. Vinyl siding over 2" rigid insulation, windows throughout. propane hot water heater ('25). Standing seam metal roof. High speed cable internet available. Really quite charming with it's traditional style! Easy year-round, paved access to services. Put this one down on the must-take-a-look list soon!
Interior Features
- # Of Stories:
- 1.25
- Sq. Ft. (Total):
- 1564
- Sq. Ft. (Above Ground):
- 1564
- Sq. Ft. (Below Ground):
- 0
- Sq. Ft. Unfinished:
- 952
- Rooms:
- 8
- Bedrooms:
- 4
- Baths:
- 2
- Interior Desc:
- Blinds, Ceiling Fan, Dining Area, Hearth, Natural Light, 1st Floor Laundry, Walkup Attic
- Appliances Included:
- Dishwasher, Range Hood, Freezer, Microwave, Gas Range, Refrigerator, Washer, Gas Dryer
- Flooring:
- Ceramic Tile, Hardwood, Laminate
- Heating Cooling Fuel:
- Water Heater:
- Basement Desc:
- Full, Unfinished
Exterior Features
- Style of Residence:
- Cape, Farmhouse
- House Color:
- Light Gray
- Time Share:
- No
- Resort:
- No
- Exterior Desc:
- Exterior Details:
- Garden Space, Shed, Storage
- Amenities/Services:
- Land Desc.:
- Country Setting, Field/Pasture, Landscaped, Level, Major Road Frontage, Orchards, Sloping, View, Walking Trails, Wooded, Rural
- Suitable Land Usage:
- Agriculture, Farm, Horse/Animal Farm, Field/Pasture, Mixed Use, Orchards, Residential, Tillable, Timber, Woodland
- Roof Desc.:
- Metal, Standing Seam
- Driveway Desc.:
- Crushed Stone
- Foundation Desc.:
- Concrete, Fieldstone, Granite
- Sewer Desc.:
- 1000 Gallon, Concrete, Drywell, Private, Septic
- Garage/Parking:
- Yes
- Garage Spaces:
- 2
- Road Frontage:
- 1400
Other Information
- List Date:
- 2026-08-27
- Last Updated: