- $394,000
- MLS#: 5107368
- 1656
- SQ. Feet
- 1.75
- Acres
- 2
- Baths
- 3
- Bedrooms
1 of 50

General Property Information
- Property Status:
- Active
- Price:
- $394, 000
- Assessed:
- $396, 600
- Assessed Year:
- 2026
- County:
- VT-Washington
- Acres:
- 1.75
- Property Type:
- Single Family
- Year Built:
- 1940
- Agency/Brokerage:
- Tina Golon
BHHS Vermont Realty Group/Waterbury - Bedrooms:
- 3
- Total Baths:
- 2
- Sq. Ft. (Total):
- 1656
- Tax Year:
- 2026
- Taxes:
- $6, 892
- Association Fees:

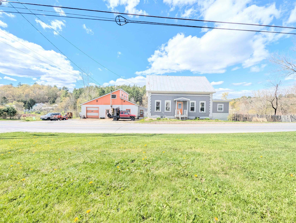
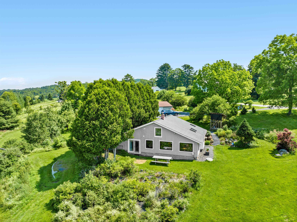
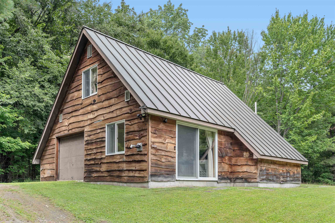
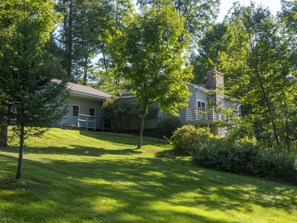
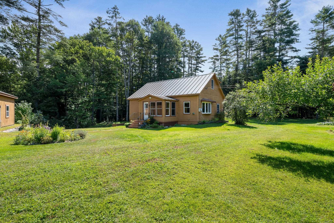
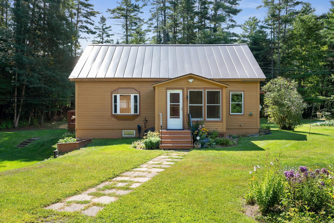
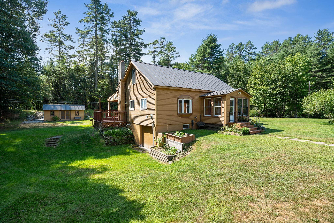
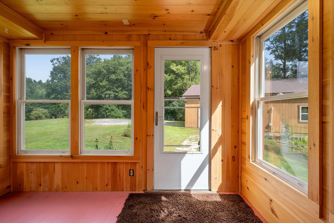
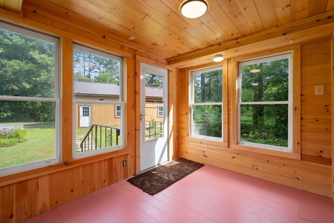
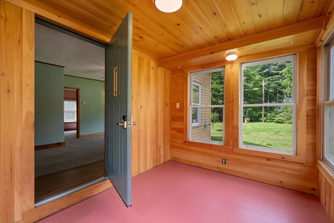
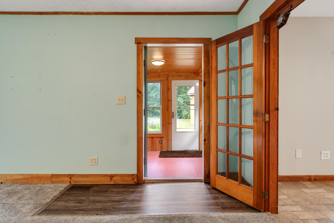
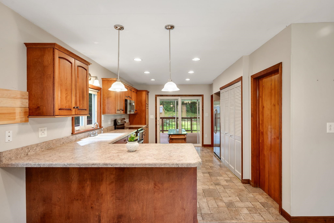
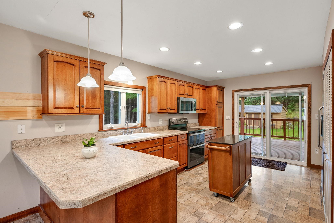
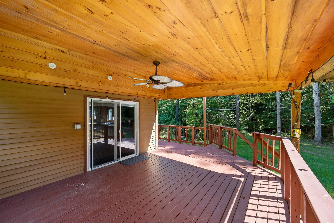
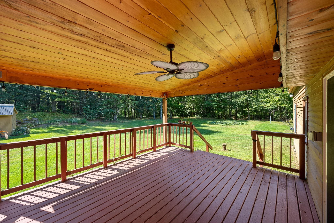
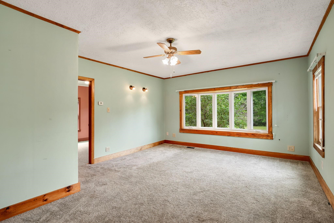
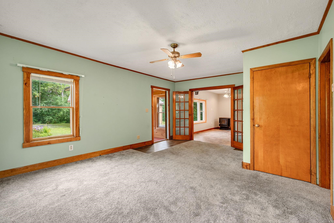
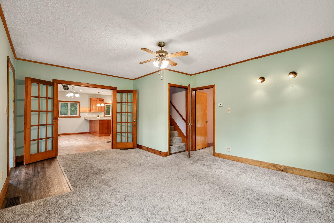
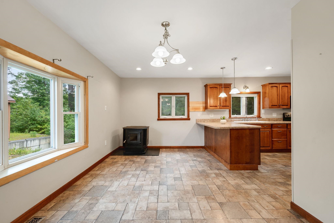
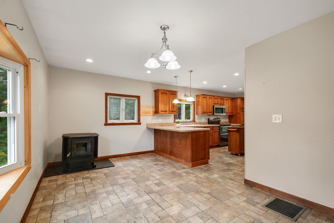
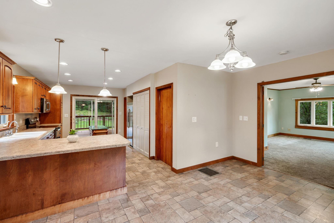
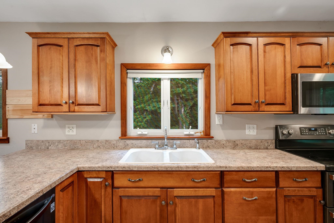
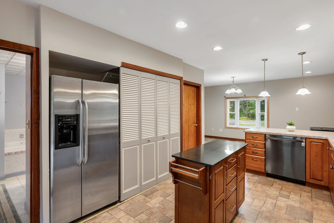
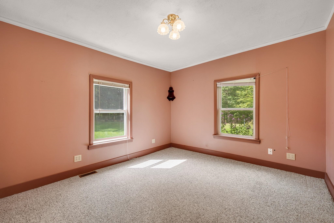
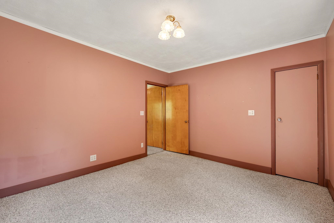
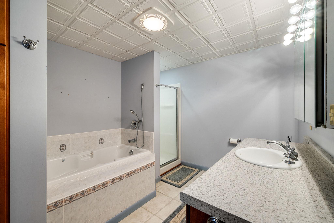
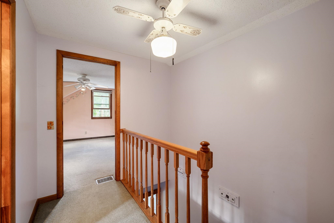
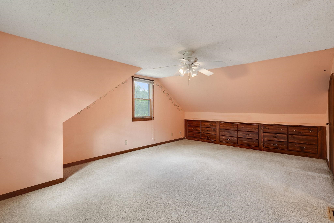
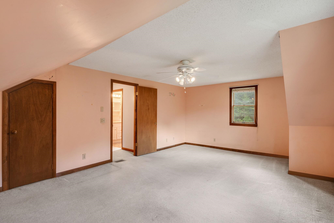
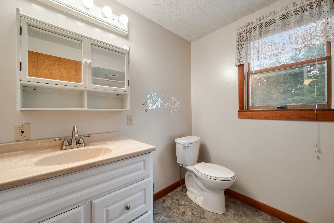
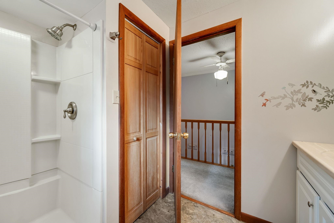
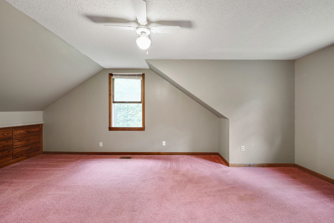
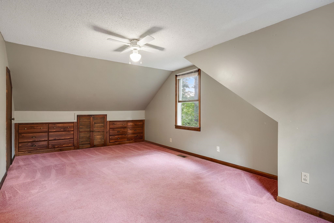
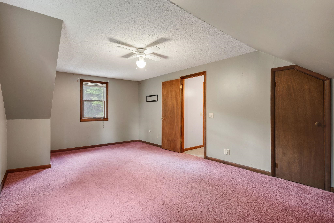
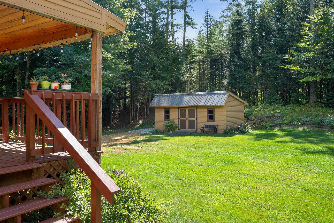
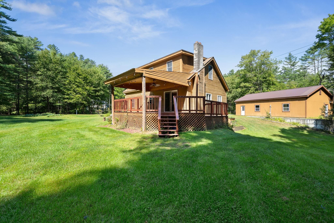
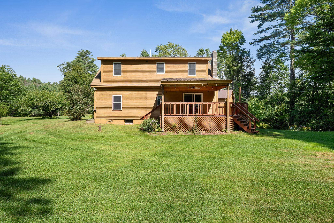
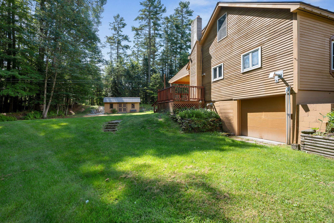
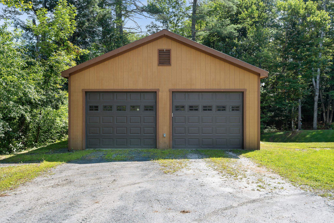
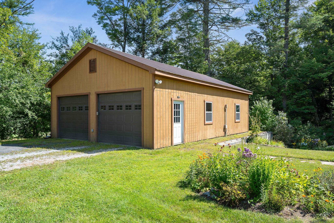
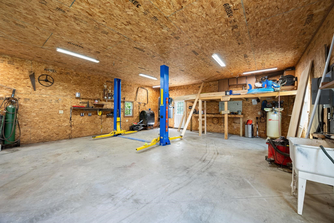
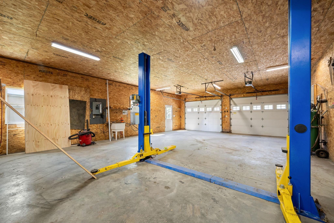
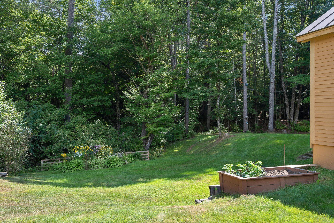
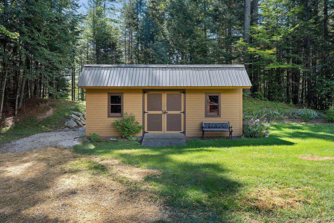
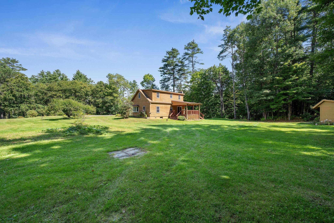
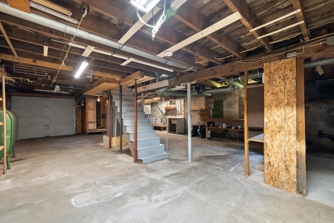
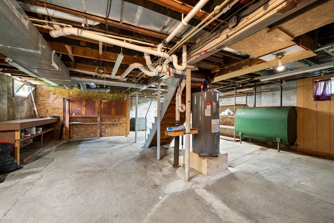
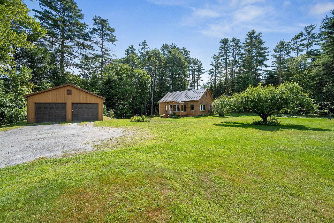
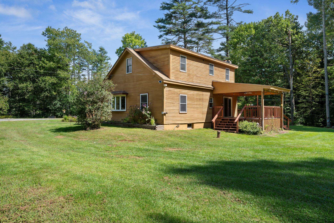
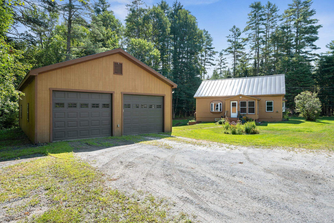
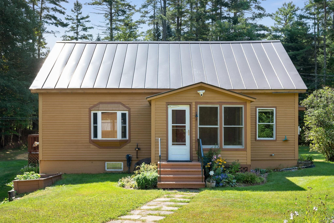
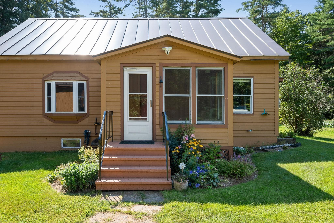
East Calais is a place where scenic roads, forests, open fields, and a welcoming community create an idyllic backdrop for everyday life. Here, you can embrace a lifestyle centered around nature and four-season recreation while still enjoying convenient access to nearby Montpelier and surrounding communities. This 3 bedroom, 2 bath home has plenty of room with updated kitchen and baths. Kitchen with rolling island and breakfast bar connected to dining area with pellet stove. Wraparound covered porch off the kitchen to enjoy the view of the woods and backyard. Full basement with overhead door for snow mobile and/or lawnmower storage. Conveniently located between East Montpelier village and East Calais village. Oversized 2 car garage in front and extra large shed out back. Set amidst the rolling countryside of Washington County, this property offers the opportunity to enjoy the peaceful pace, natural beauty, and quintessential character that make Vermont living so special.
Interior Features
- # Of Stories:
- 1.5
- Sq. Ft. (Total):
- 1656
- Sq. Ft. (Above Ground):
- 1656
- Sq. Ft. (Below Ground):
- 0
- Sq. Ft. Unfinished:
- 936
- Rooms:
- 6
- Bedrooms:
- 3
- Baths:
- 2
- Interior Desc:
- Ceiling Fan, Dining Area, Kitchen Island, Laundry Hook-ups, Natural Light, Natural Woodwork, Soaking Tub, 1st Floor Laundry
- Appliances Included:
- Dishwasher, Dryer, Range Hood, Microwave, Electric Range, Refrigerator, Washer
- Flooring:
- Carpet, Vinyl
- Heating Cooling Fuel:
- Water Heater:
- Basement Desc:
- Concrete, Full, Interior Stairs, Unfinished, Walkout
Exterior Features
- Style of Residence:
- Cape
- House Color:
- Orange
- Time Share:
- No
- Resort:
- Exterior Desc:
- Exterior Details:
- Garden Space, Natural Shade, Covered Porch, Enclosed Porch, Shed, Double Pane Window(s)
- Amenities/Services:
- Land Desc.:
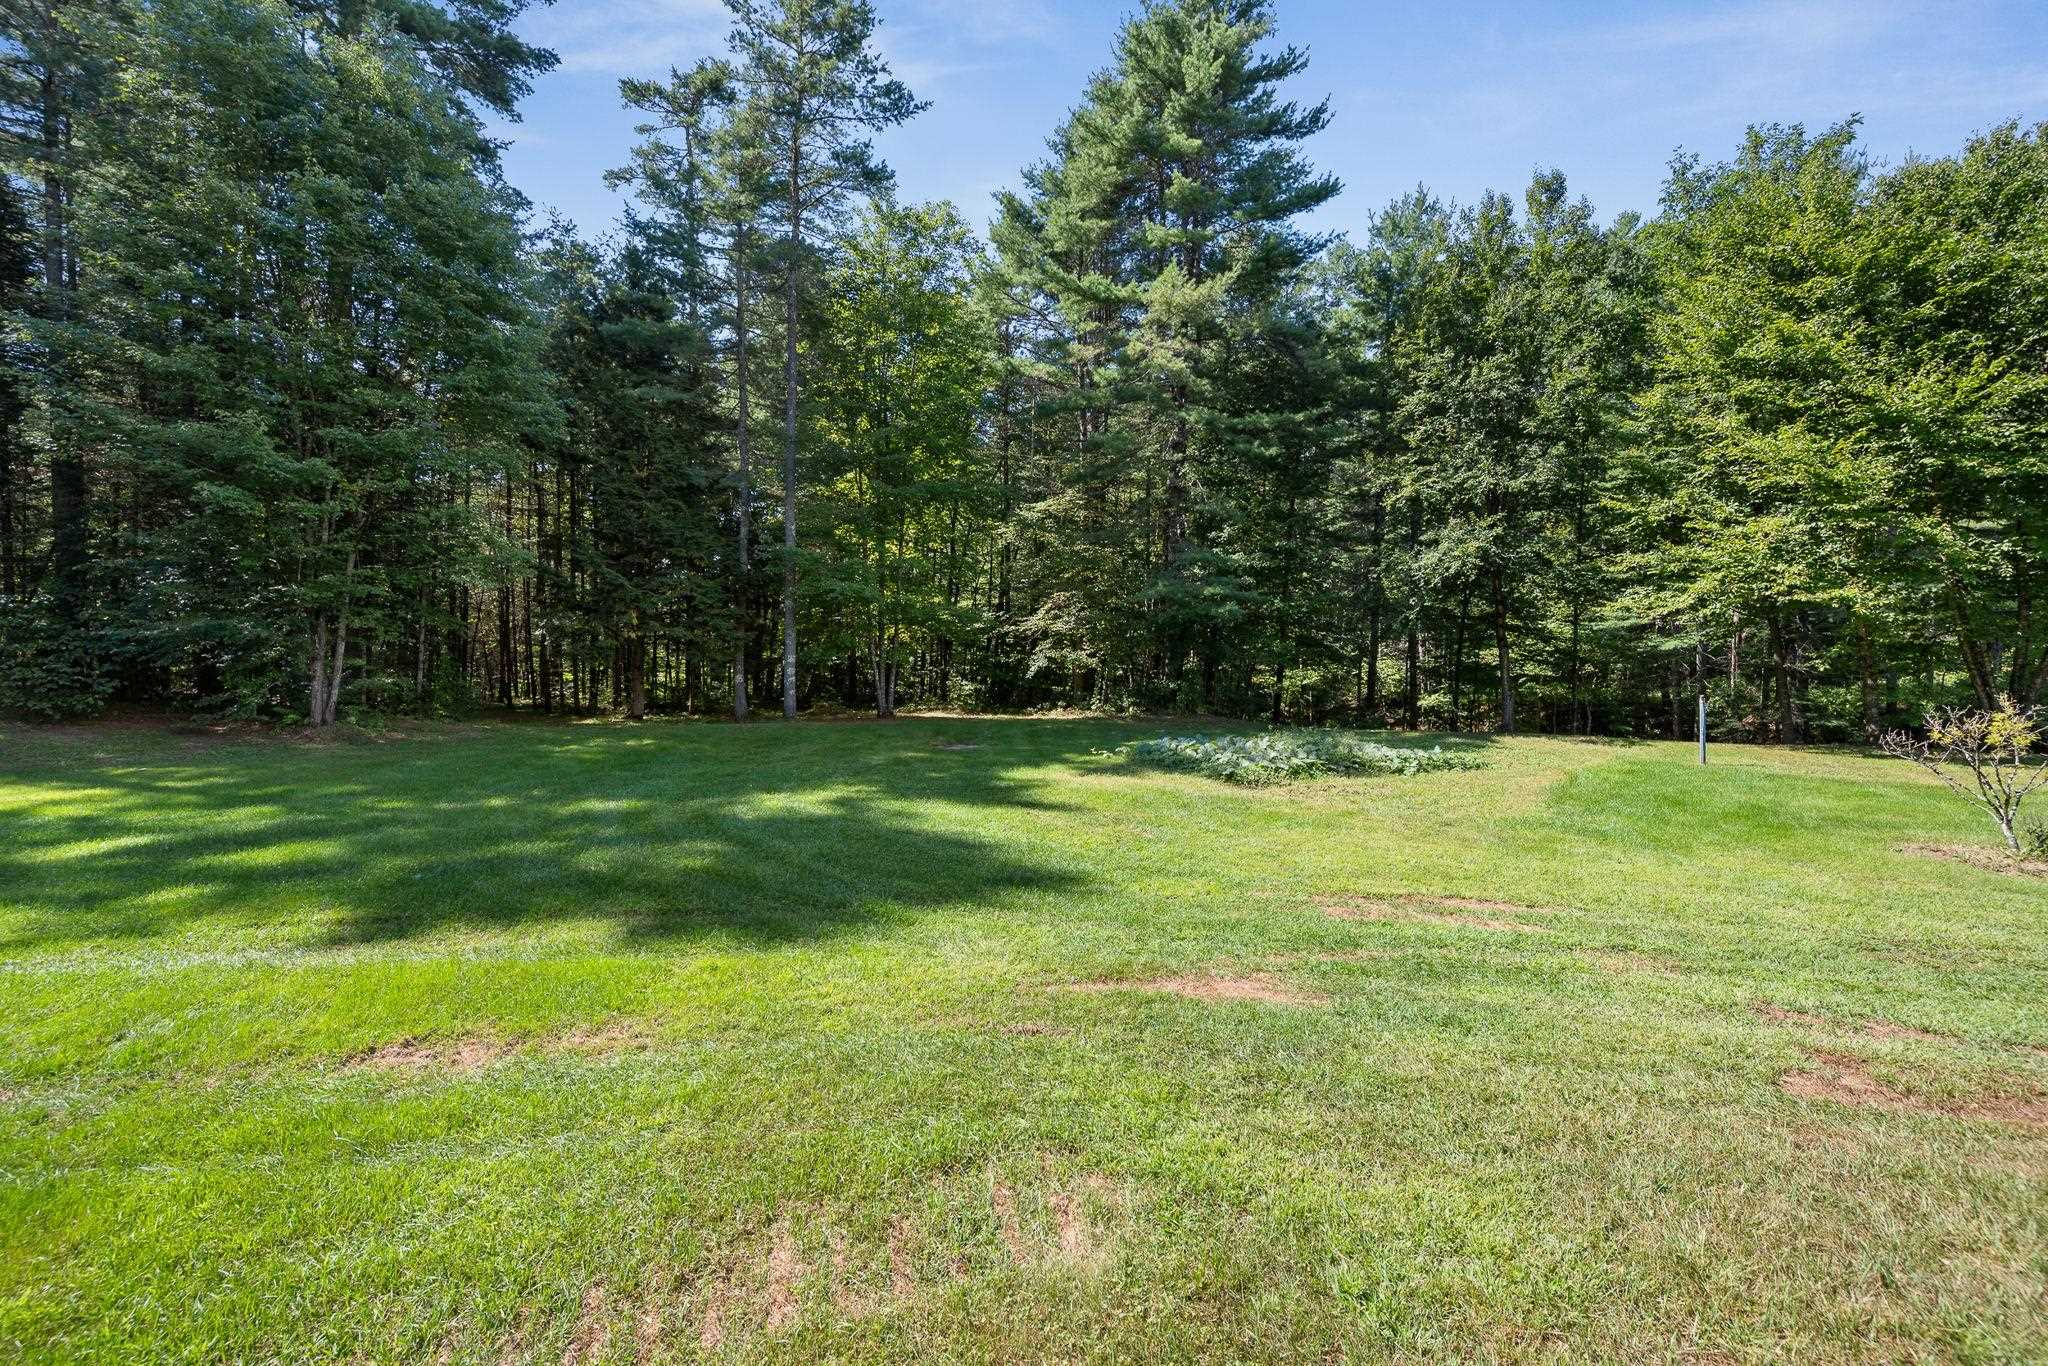
- Country Setting, Level, Open, Rolling, Secluded, Slight, Sloping, Wooded, Rural, Private
- Suitable Land Usage:
- Roof Desc.:
- Standing Seam
- Driveway Desc.:
- Dirt, Gravel
- Foundation Desc.:
- Concrete
- Sewer Desc.:
- 1000 Gallon, Concrete, Drywell, Septic
- Garage/Parking:
- Yes
- Garage Spaces:
- 2
- Road Frontage:
- 287
Other Information
- List Date:
- 2026-08-27
- Last Updated: