

Request a showing
Pick a Saturday or another date in the next 4 weeks, then leave your contact details.
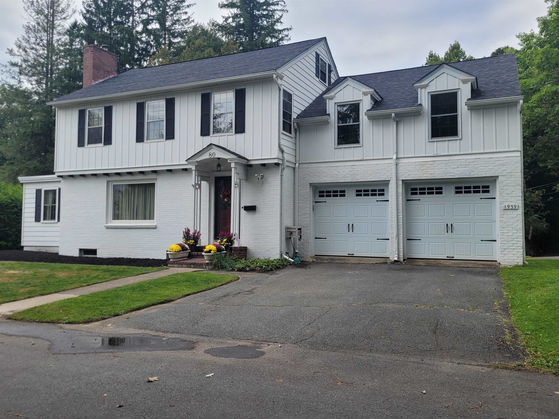
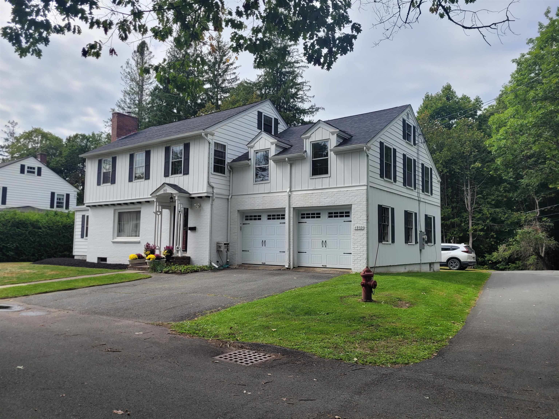
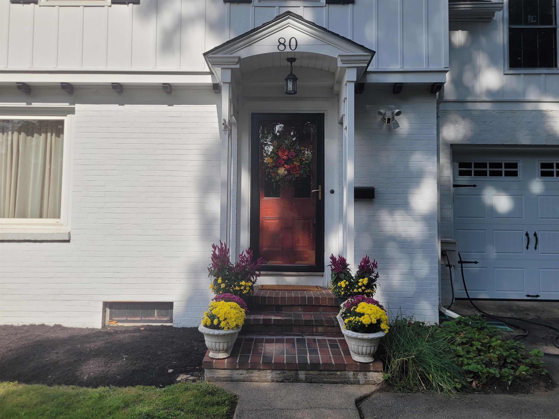
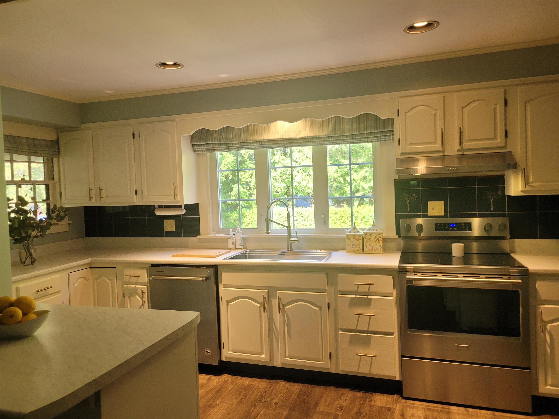
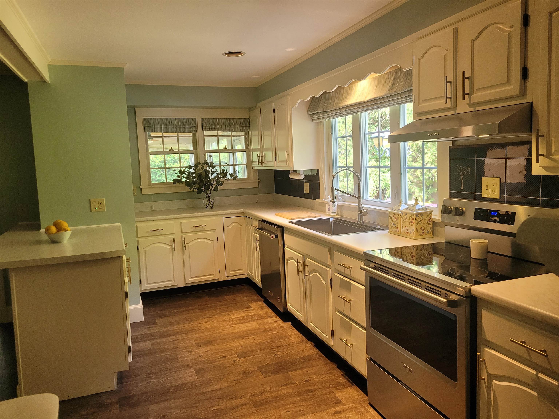
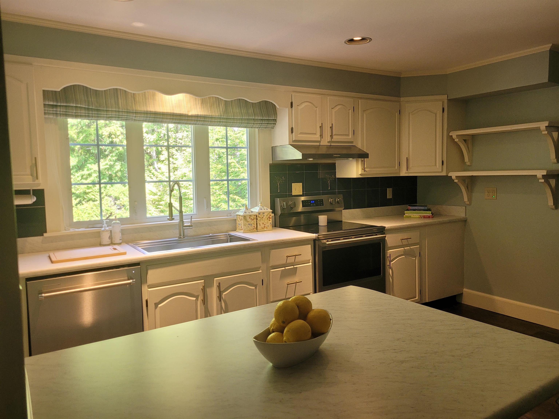
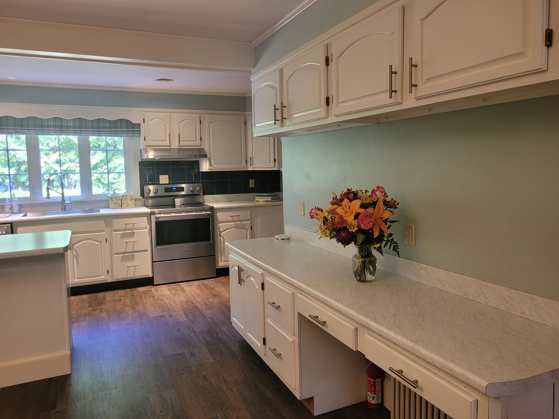
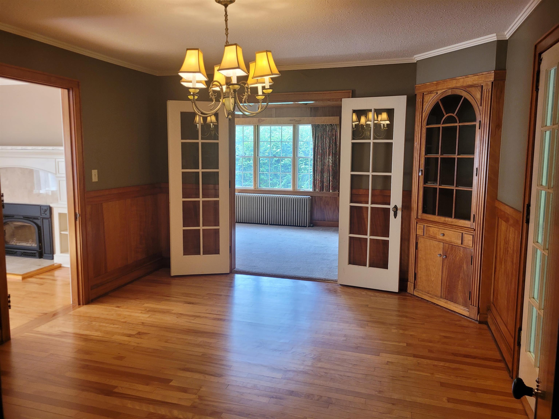
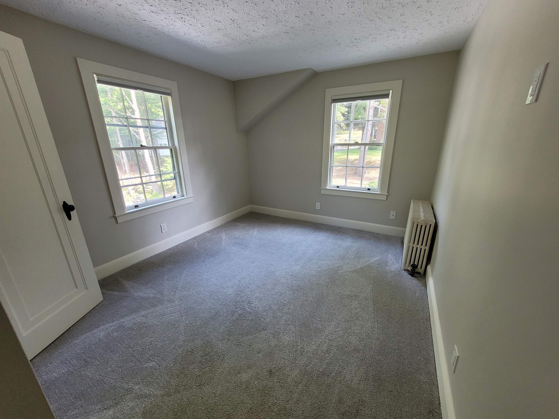
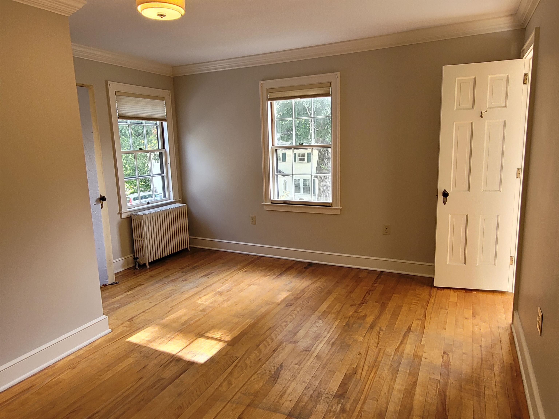
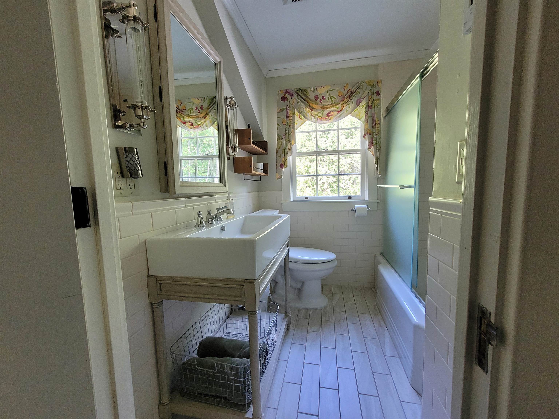
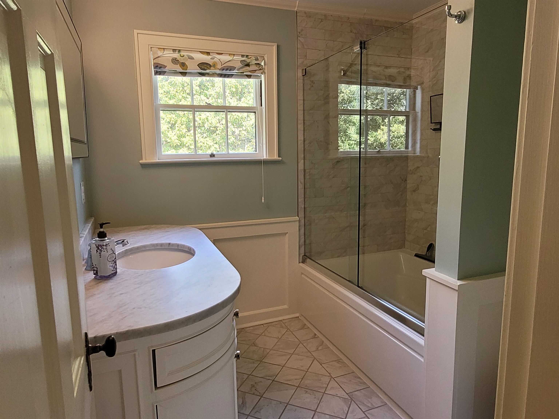
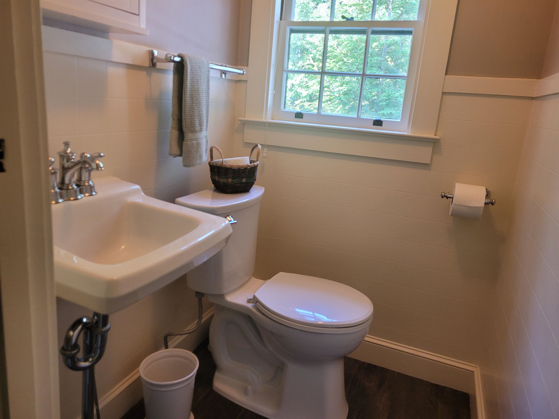
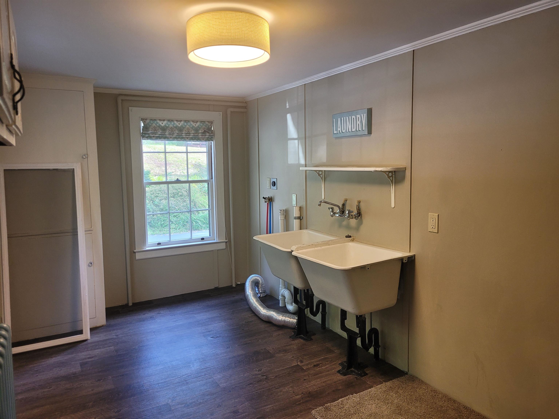
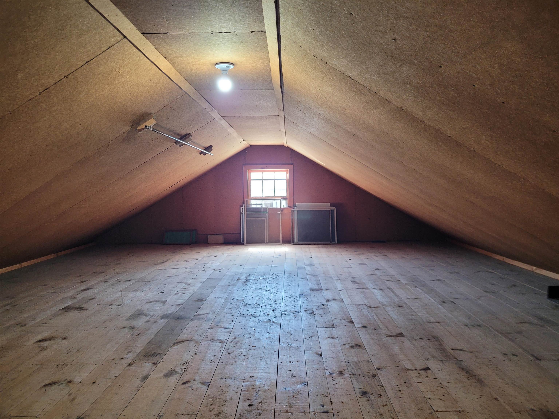
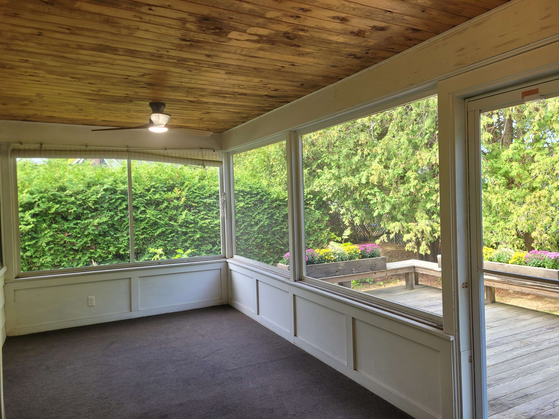
Listed by: Coldwell Banker LIFESTYLES Connie Sleath
General Property Information
- Property Status
- Active
- Price
- $459, 000
- Property Type
- Single Family
- County
- VT-Caledonia
- Agency / Brokerage
- Connie Sleath
Coldwell Banker LIFESTYLES - List Date
- 8/30/2026 8:00 PM
- Acres
- 0.19
- Year Built
- 1939
- Bedrooms
- 6
- Total Baths
- 3
- Sq. Ft. (Total)
- 3,133
- Tax Year
- 2026
- Taxes
- $9,569

Description
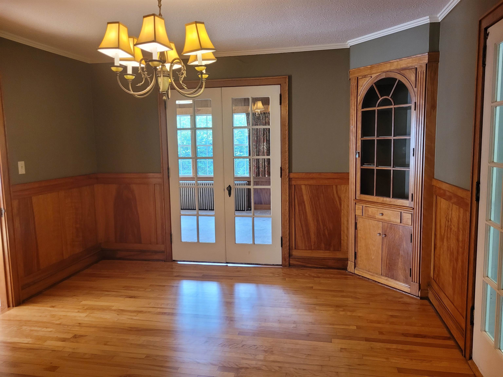
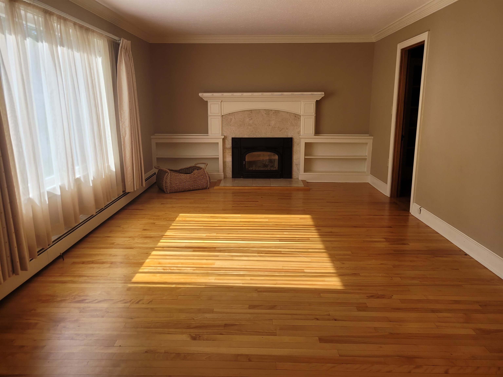
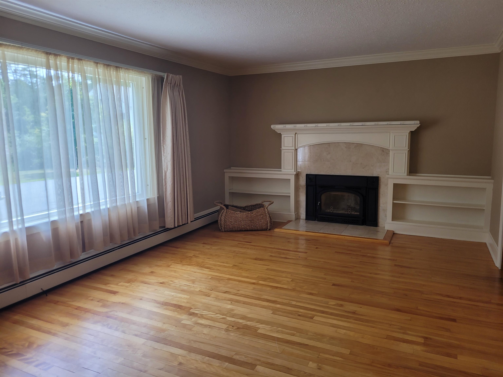
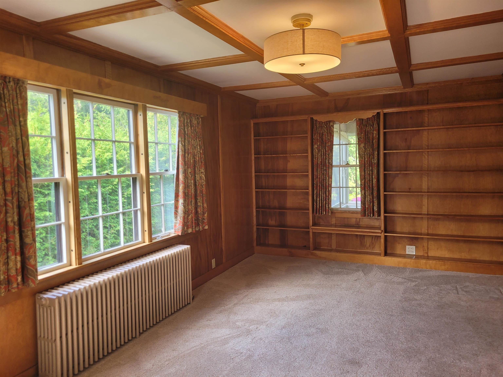
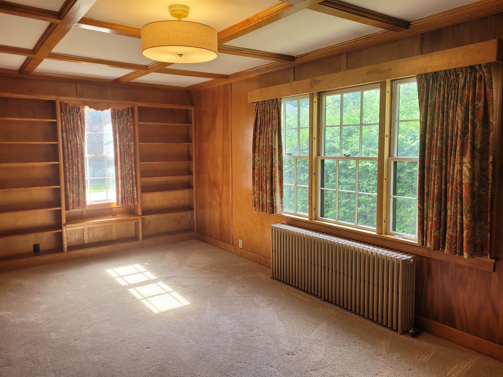
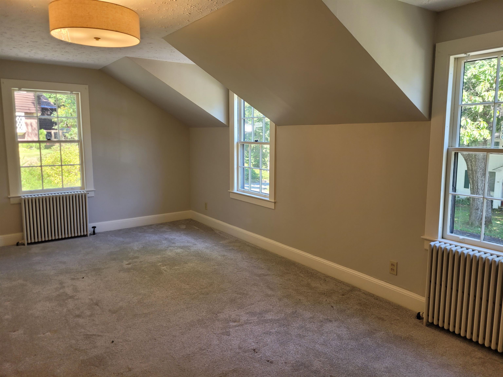
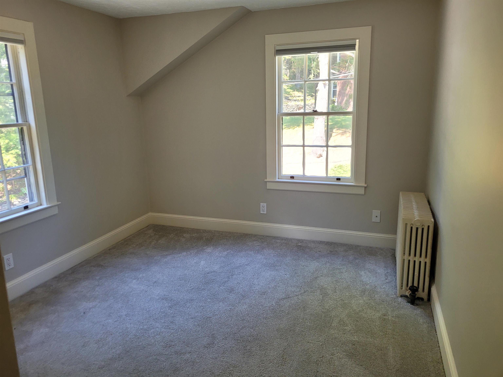
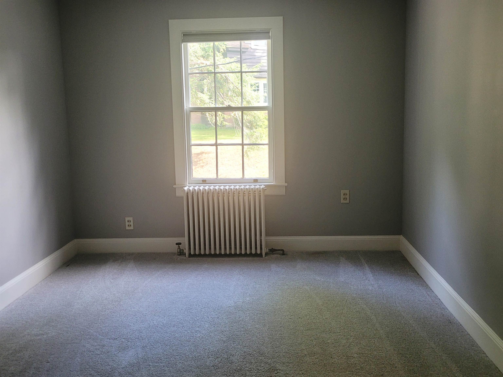
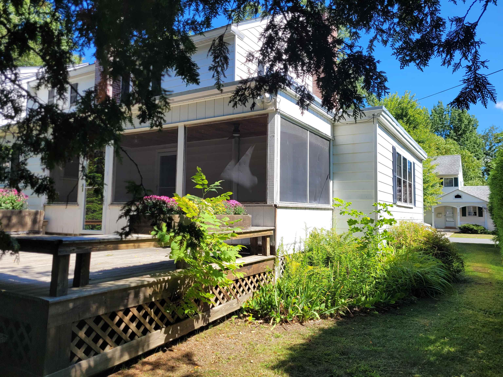
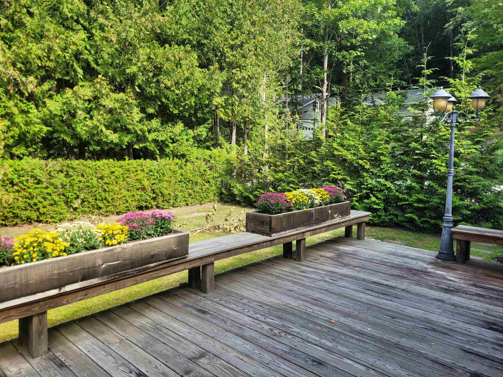
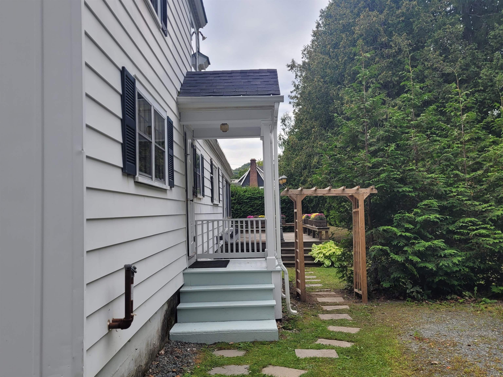
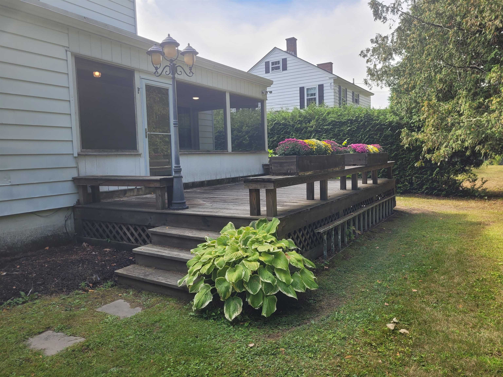
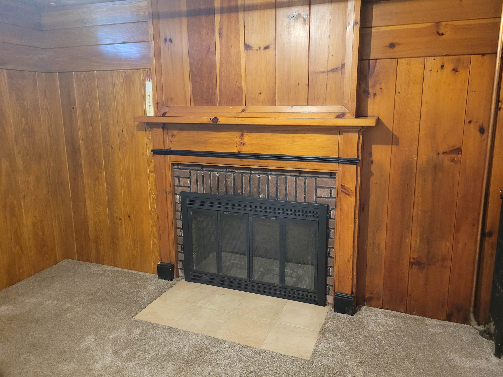
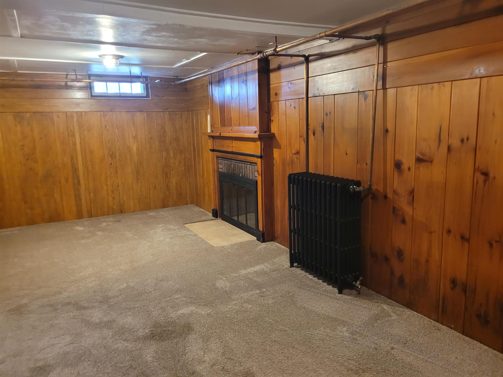
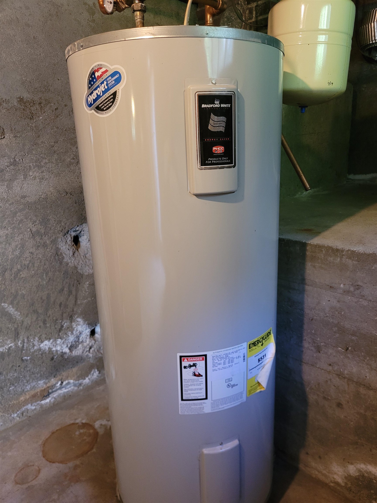
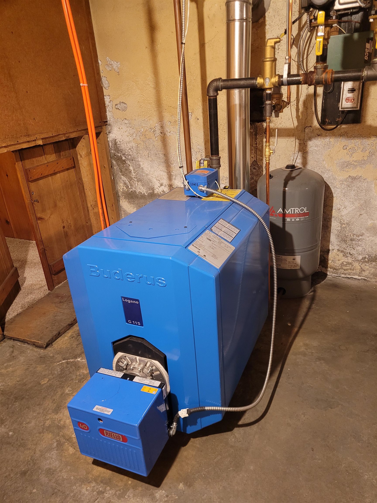
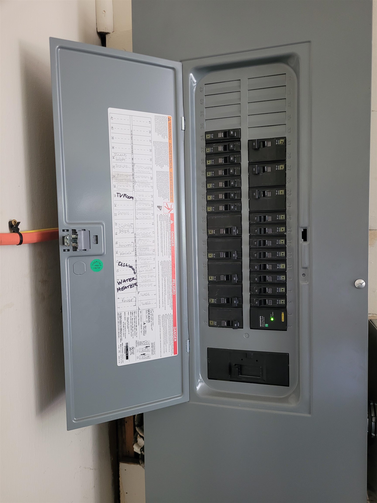
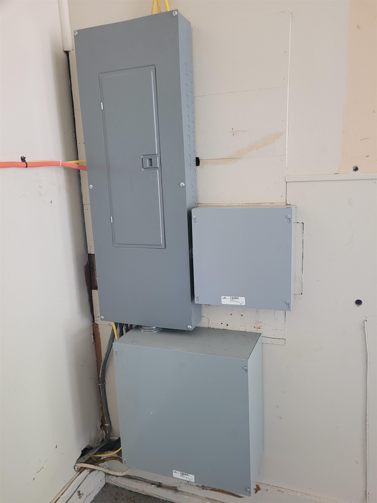
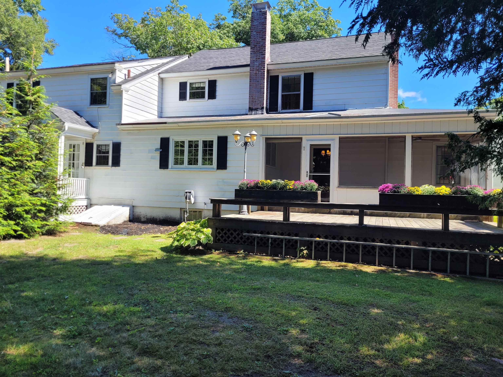
A Welcoming Home with Space, Character & a Wonderful Location Come home to a warm and inviting property that blends timeless character with the space and conveniences of modern living. Beautiful warm woodwork throughout sets the style for six bedrooms and 2.5 baths, there is room for family, guests, hobbies, a home office, or the freedom to spread out. Two cozy fireplaces, charming built-ins, and generous storage throughout give the home a wonderful sense of character and practicality. Updated utilities add peace of mind, while the two car garage provides convenient parking and even more storage. When it’s time to relax, step into the screened porch and out onto the adjoining deck, where you can enjoy the privacy of the backyard. It’s an inviting space for morning coffee, quiet afternoons, or gathering with family and friends on warm summer evenings. Set within a small, desirable neighborhood, this home offers a peaceful place to settle in while keeping you close to the best of the community. Main Street, schools, the library, museum, dining, shopping, and more are all nearby, making everyday errands, weekend outings, and community life wonderfully convenient. With its generous living space, thoughtful updates, abundant storage, inviting outdoor spaces, and excellent location, this is a home that welcomes you in and gives you plenty of room to make it your own.
Map
Interior Features
- # Of Stories
- 2
- Sq. Ft. (Total)
- 3,133
- Sq. Ft. (Above Ground)
- 2,881
- Sq. Ft. (Below Ground)
- 252
- Sq. Ft. Unfinished
- 1,608
- Rooms
- 12
- Bedrooms
- 6
- Baths
- 3
- Interior Desc
- Ceiling Fan, 2 Fireplaces, Natural Light, Natural Woodwork, 1st Floor Laundry, Walkup Attic
- Appliances Included
- Dishwasher, Electric Range, Refrigerator, Exhaust Fan
- Flooring
- Carpet, Hardwood, Tile, Wood
- Heating
- Hot Water
- Basement Desc
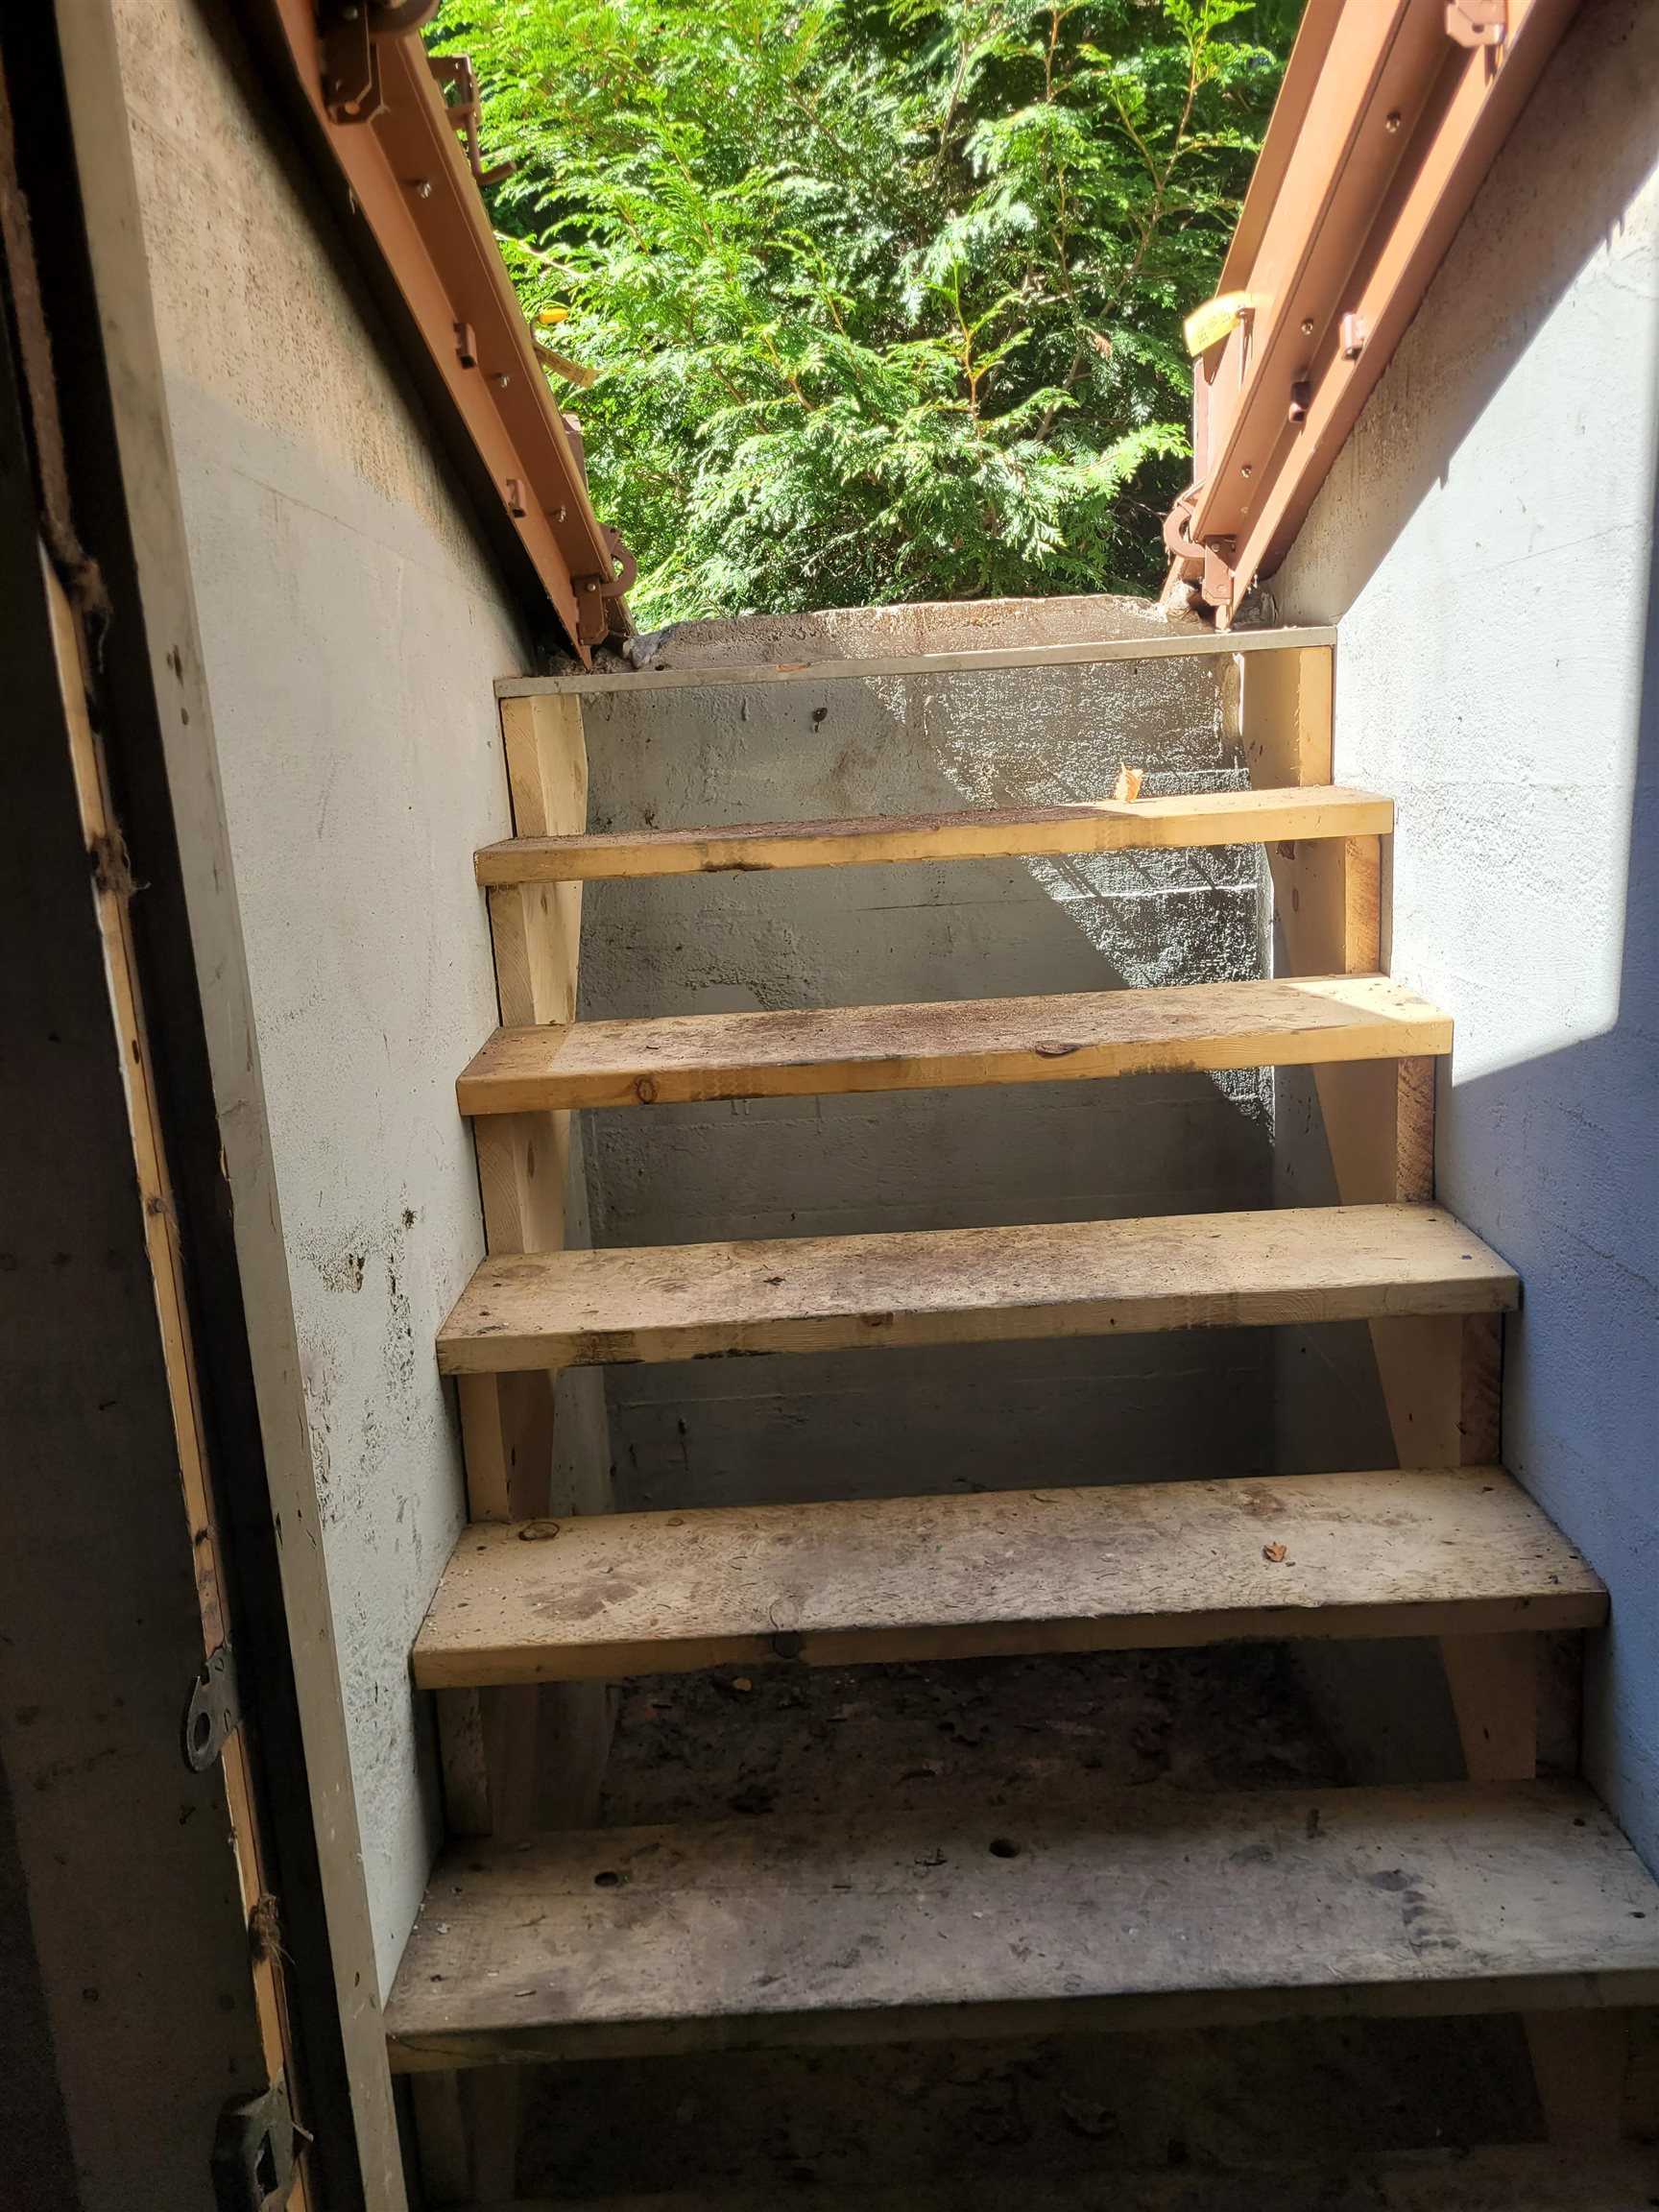
- Bulkhead, Concrete, Concrete Floor, Full, Partially Finished, Interior Stairs, Exterior Access, Basement Stairs
Town Market Snapshot
Source: Data provided by PrimeMLS, graph generated by Pall Spera Company
Exterior Features
- Style of Residence
- Colonial
- House Color
- White
- Time Share
- No
- Exterior Details
- Deck, Natural Shade, Screened Porch
- Land Desc.
- Corner, Level, In Town, Near Golf Course, Near Shopping, Near Skiing, Neighborhood, Near Hospital, Near School(s)
- Roof Desc.
- Asphalt Shingle
- Driveway Desc.
- Paved
- Foundation Desc.
- Concrete
- Sewer Desc.
- Public
- Garage / Parking
- Yes
- Garage Spaces
- 2
- Road Frontage
- 184
- Zoning
- Res 1
- Elementary School
- St. Johnsbury Schools
- Middle School
- St. Johnsbury Schools
- High School
- Choice
Affordability Estimate
Quick payment estimate for this listing. Not a loan offer — rates and terms vary.
Est. monthly principal & interest —
Estimate excludes taxes, insurance, HOA, and PMI. Consult a lender for accurate figures.
You May Also Like
View more nearby
Ask about this property
Message Teresa Merelman about MLS #5107727.
