

Request a showing
Pick a Saturday or another date in the next 4 weeks, then leave your contact details.
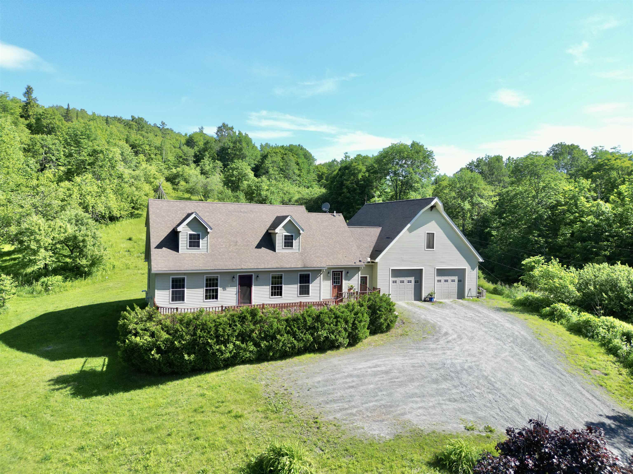
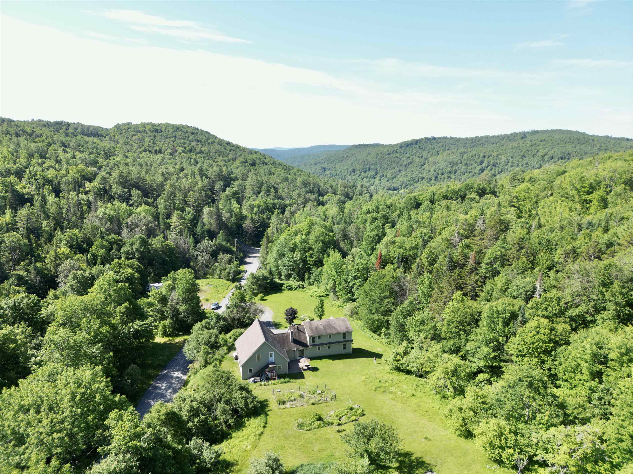
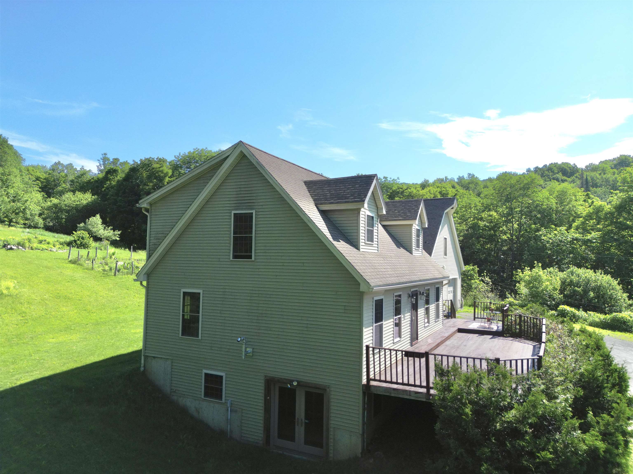
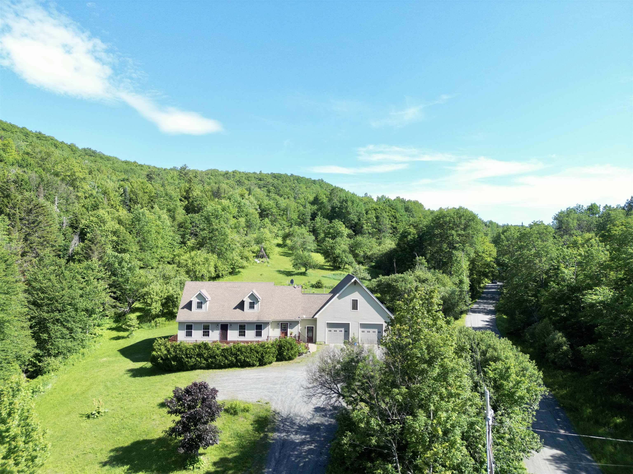
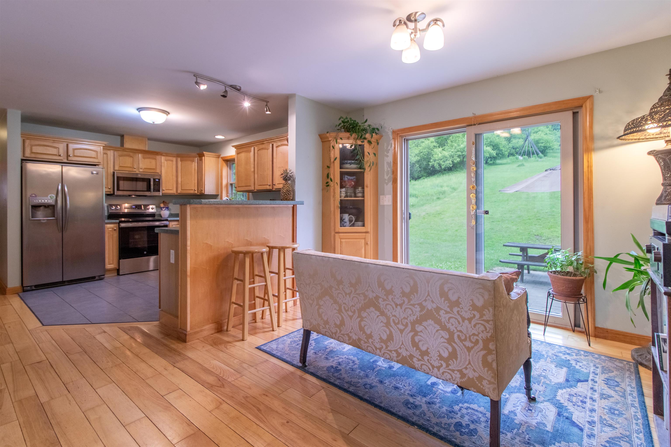
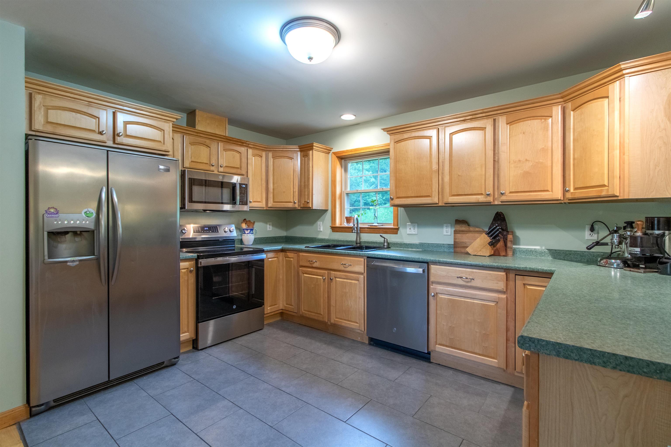
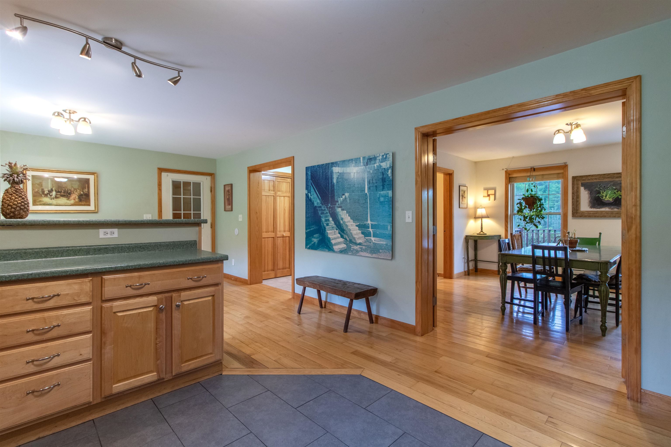
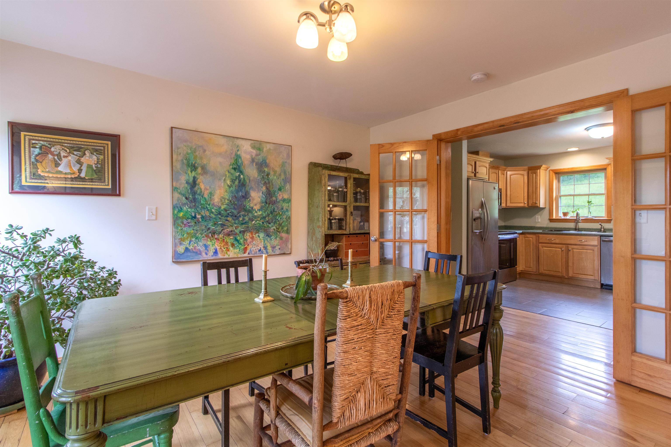
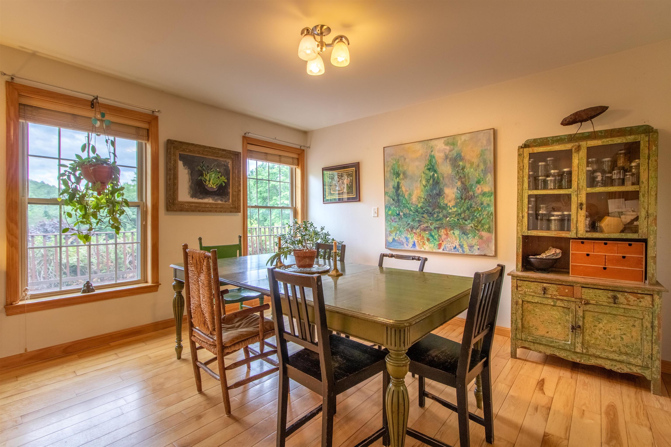
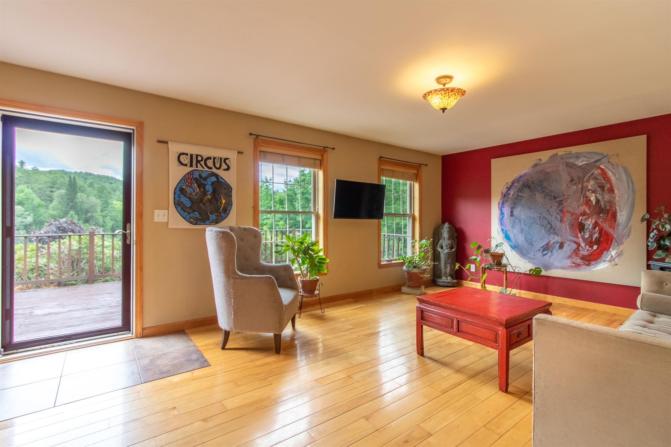
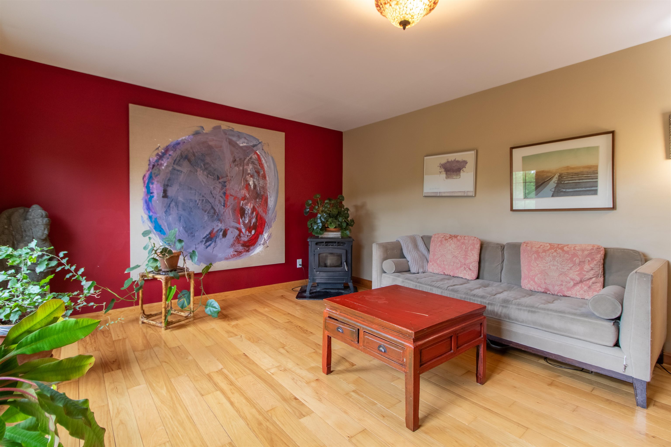
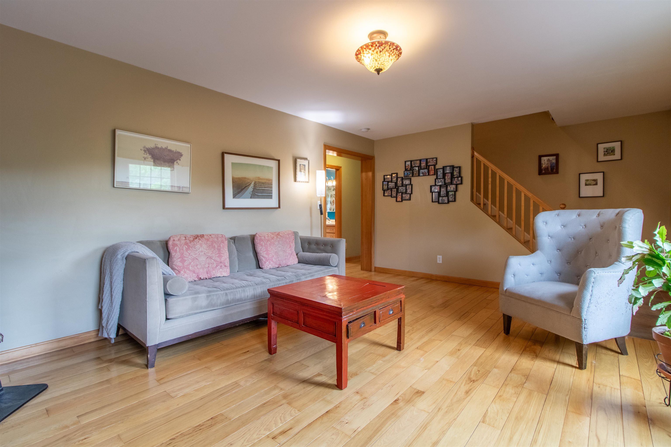
Listed by: Century 21 Farm & Forest Libby Ratico
General Property Information
- Property Status
- Active Under Contract
- Price
- $499, 000
- Property Type
- Single Family
- County
- VT-Caledonia
- Agency / Brokerage
- Libby Ratico
Century 21 Farm & Forest - List Date
- 7/6/2026 8:00 PM
- Acres
- 10
- Year Built
- 2007
- Bedrooms
- 3
- Total Baths
- 3
- Sq. Ft. (Total)
- 3,708
- Tax Year
- 2025
- Taxes
- $7,431

Description
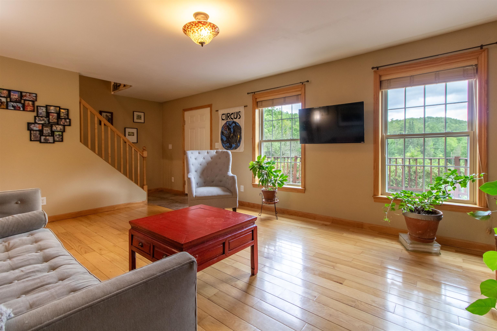
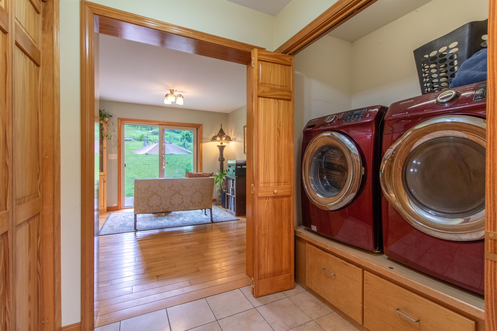
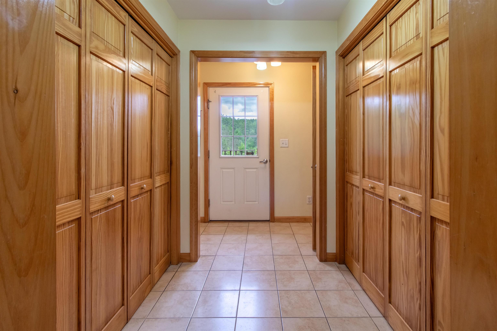
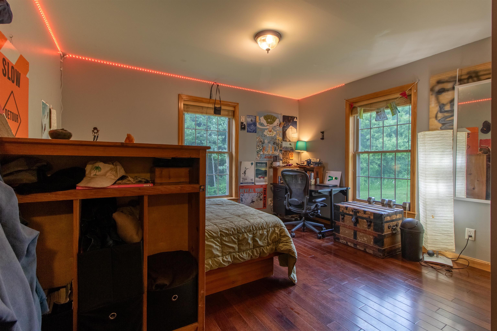
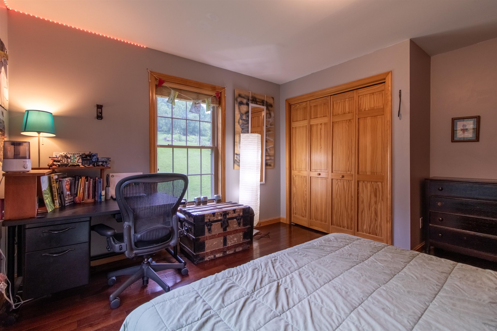
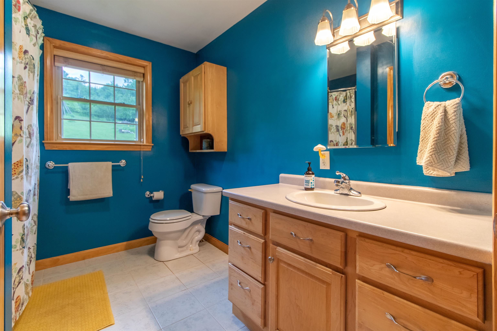
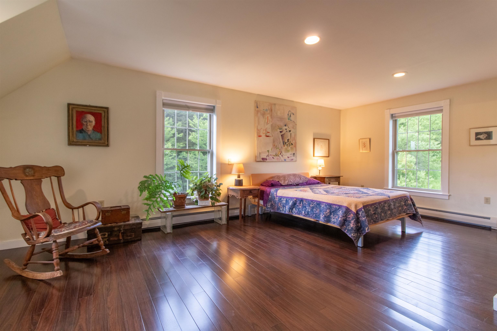
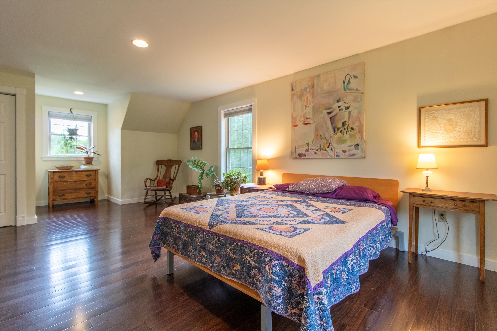
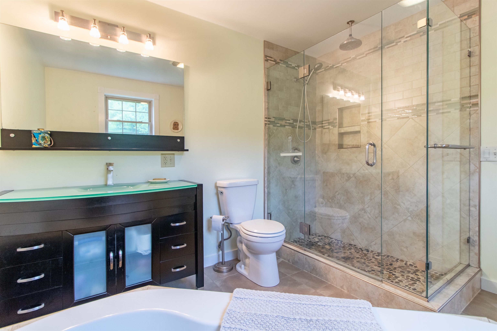
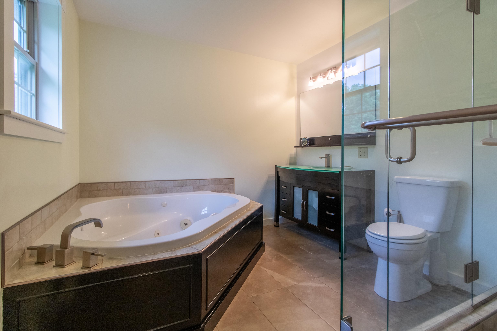
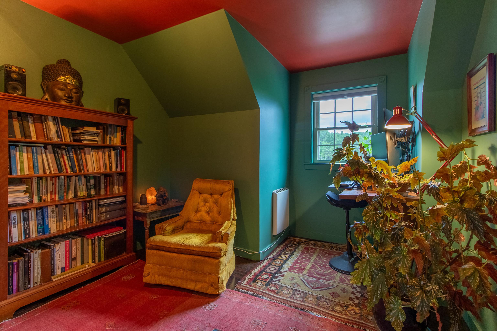
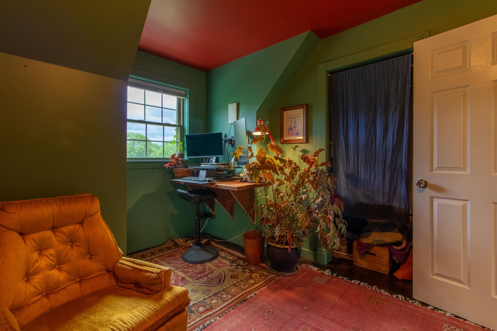
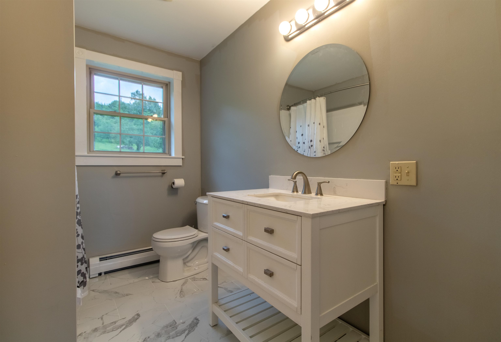
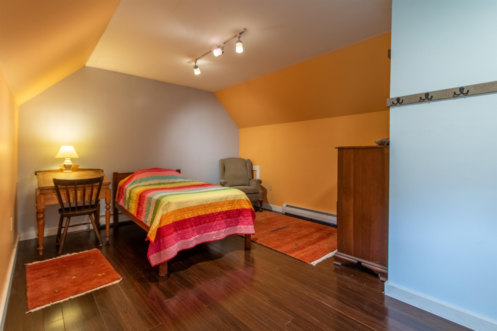
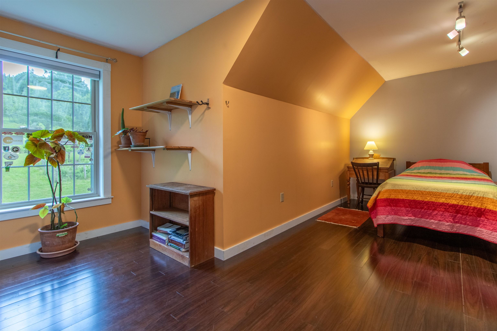
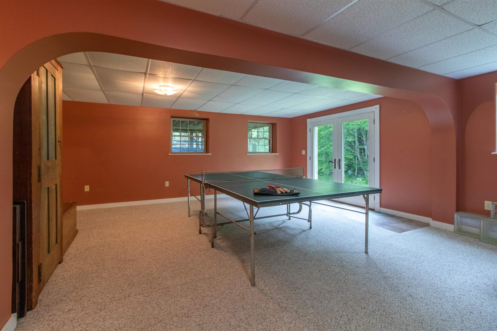
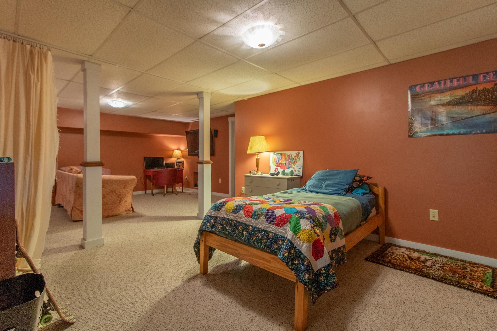
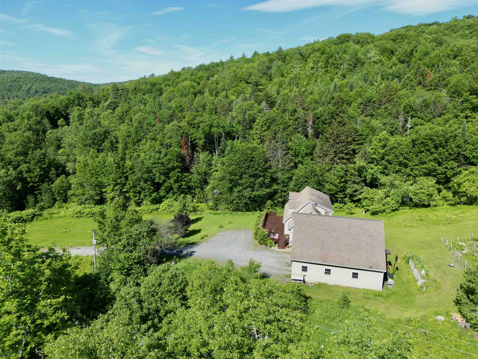
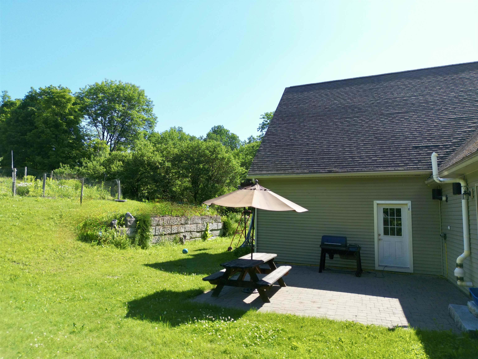
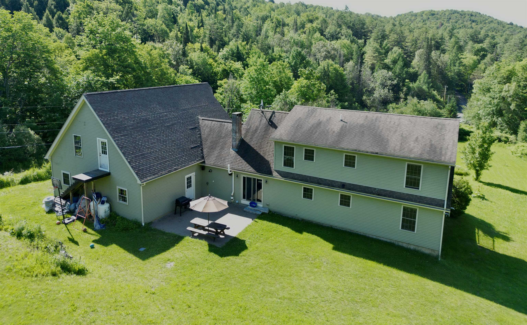
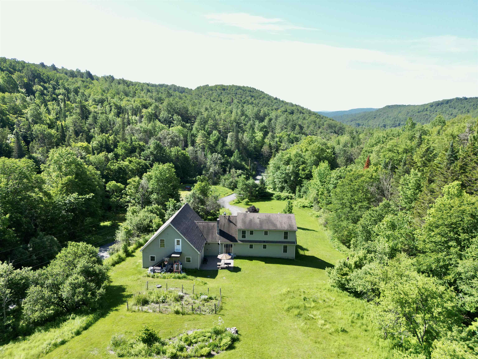
Perched on 10 scenic acres above the road, this spacious Kirby home offers privacy, gardens, and plenty of room to enjoy Vermont living. The expansive yard features established perennial beds, a productive vegetable garden, and mature fruit trees, creating a welcoming setting throughout the seasons. The large front porch leads into a practical mudroom with laundry conveniently tucked into the closet. From there, you’ll find a bright kitchen with flexible dining options and easy access to the back patio, making indoor and outdoor entertaining a breeze. The inviting living room provides a comfortable gathering space, while a first floor bedroom and full bath offer convenient one-level living or guest accommodations. Upstairs, the spacious primary suite features an en suite bath complete with a soaking tub and separate shower. Two additional rooms, one bedroom and one office, along with another full bathroom provide plenty of space for family, guests, or working from home. The finished walkout basement adds exceptional versatility with ample storage and room for hobbies, recreation, or a home gym. An oversized attached garage offers space for vehicles, equipment, and workshop needs, while the storage area above provides even more room for seasonal items. Located in the desirable school choice town of Kirby, this property also offers easy access to Route 2 and Interstates 91 and 93, making commuting simple while still enjoying a peaceful country setting.
Map
Interior Features
- # Of Stories
- 2
- Sq. Ft. (Total)
- 3,708
- Sq. Ft. (Above Ground)
- 2,448
- Sq. Ft. (Below Ground)
- 1,260
- Sq. Ft. Unfinished
- 100
- Rooms
- 8
- Bedrooms
- 3
- Baths
- 3
- Heating
- Baseboard, Radiant Floor
- Basement Desc
- Concrete, Finished, Full, Interior Stairs, Walkout, Interior Access, Exterior Access, Basement Stairs
Town Market Snapshot
Source: Data provided by PrimeMLS, graph generated by Pall Spera Company
Exterior Features
- Style of Residence
- Contemporary, Walkout Lower Level
- Time Share
- No
- Land Desc.
- Hilly, Open, Sloping, Rural, Private
- Roof Desc.
- Shingle
- Driveway Desc.
- Gravel
- Foundation Desc.
- Poured Concrete
- Sewer Desc.
- 1000 Gallon, Concrete, Leach Field at Grade, Private, Pump Up, Pumping Station
- Garage / Parking
- Yes
- Garage Spaces
- 2
- Road Frontage
- 918
- Zoning
- Res
Affordability Estimate
Quick payment estimate for this listing. Not a loan offer — rates and terms vary.
Est. monthly principal & interest —
Estimate excludes taxes, insurance, HOA, and PMI. Consult a lender for accurate figures.
You May Also Like
View more nearby


Ask about this property
Message Judy Foregger about MLS #5098430.
